37 JOHNSTON AVENUE, Toronto
1 / 49
For Sale
$1,479,900
3+1 bd · 3.5 ba · 1,500–2,000 sq ft

37 JOHNSTON AVENUE, Toronto M2N1G9

MLS®# C14171402

Est. mortgage
$5,614/mo

About This Home

Property Type
House
Parking
Garage: No, 3 parking
MLS #
C14171402
Size
1500 - 2000 sqft
Basement
Finished, N/A (Finished)
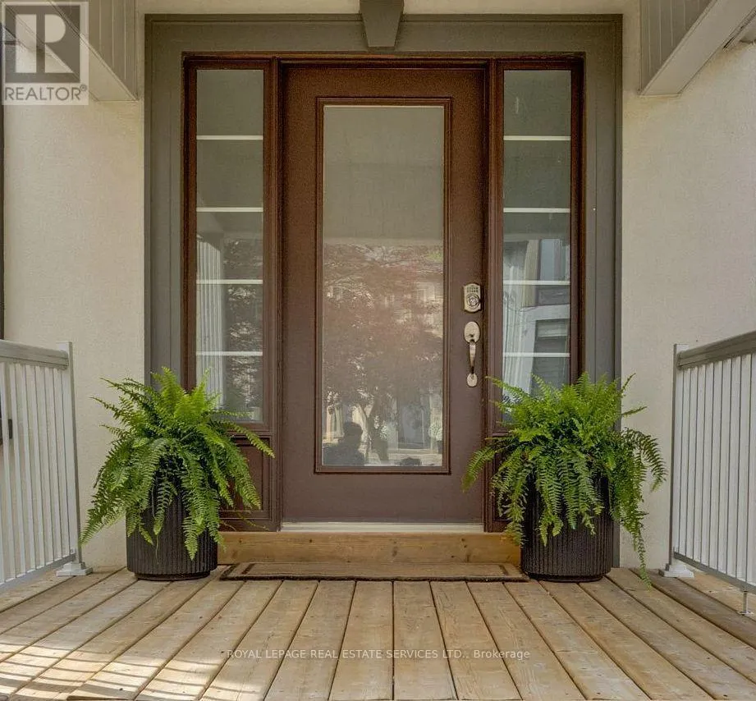
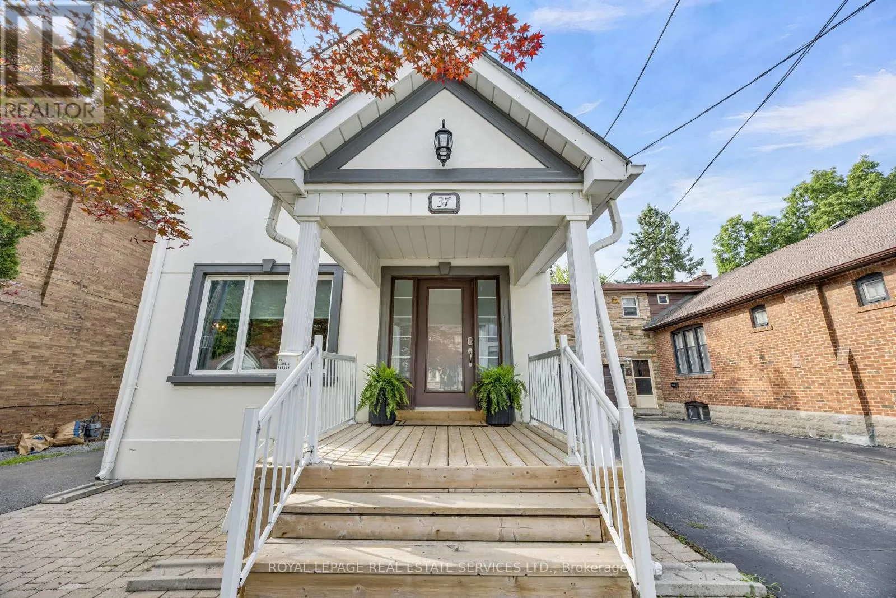
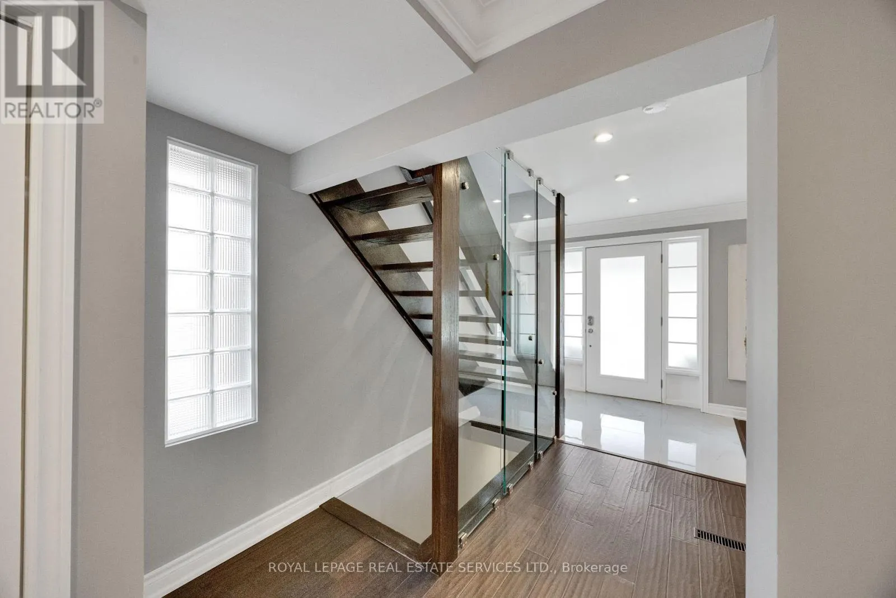
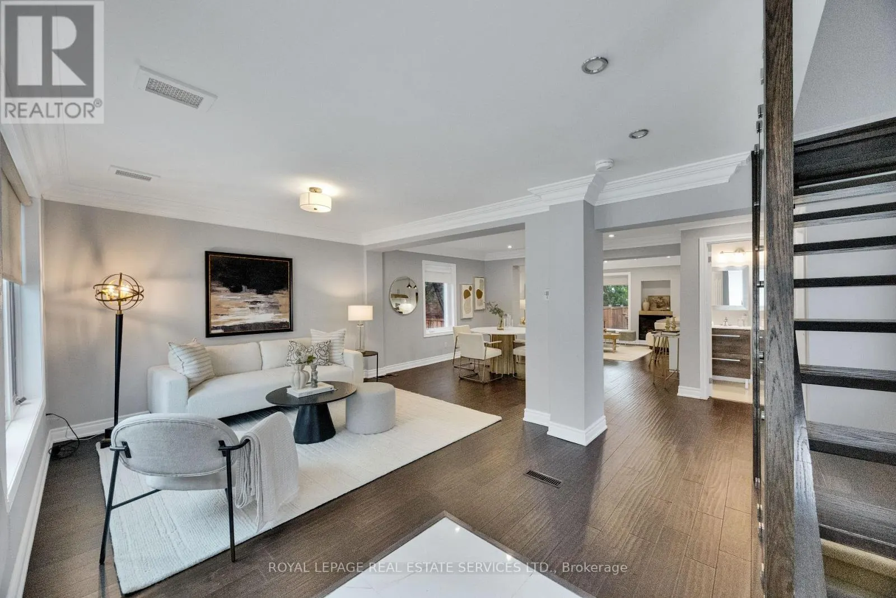
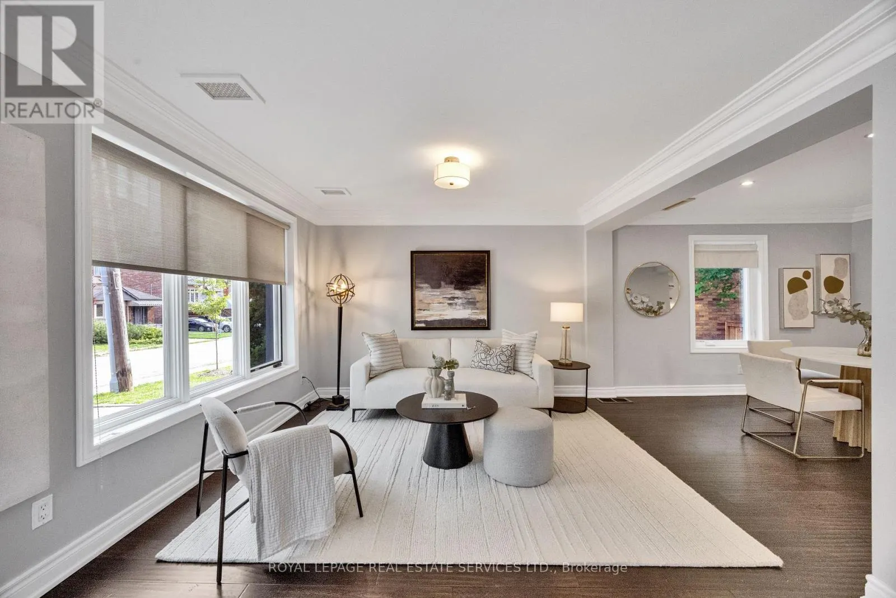
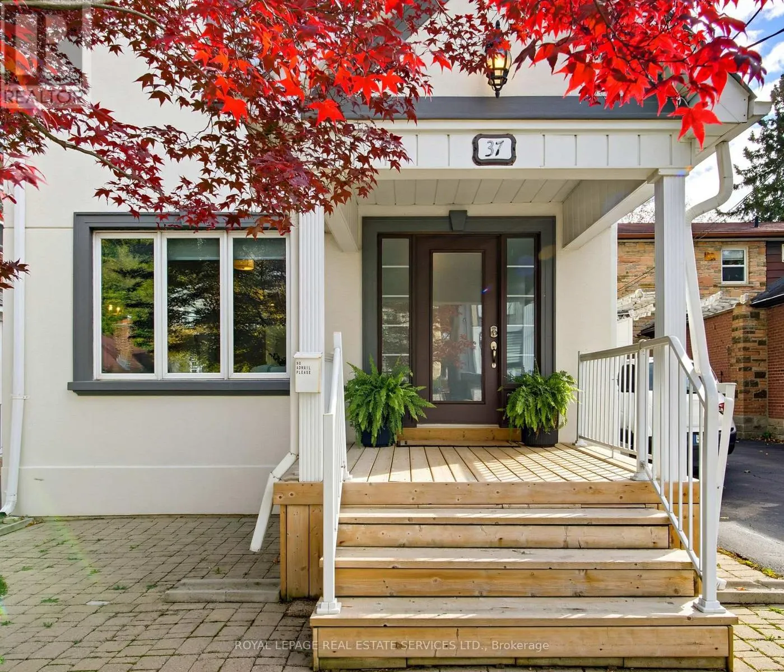
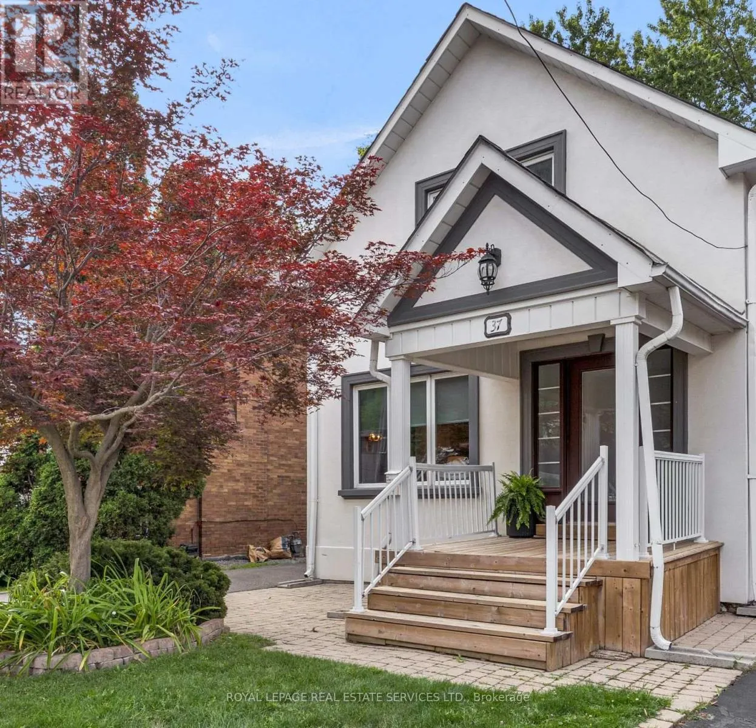
EXCEPTIONAL VALUE JUST STEPS FROM YONGE STREET - YOUR PERFECT TORONTO HOME AWAITS! Welcome to 37 Johnston Avenue, where location, lifestyle and exceptional value come together in one of North Toronto's most desirable neighbourhoods! Situated on a beautiful, deep lot just off vibrant Yonge Street, this thoughtfully updated home offers the perfect combination of modern comfort, timeless charm and incredible convenience.Step inside to discover inviting, light-filled living spaces, beautiful hardwood flooring throughout and a tastefully renovated kitchen designed for everyday living and effortless entertaining. Updated bathrooms add contemporary style, while the home's functional layout offers comfort and flexibility for growing families and busy professionals alike.Step outside to your own private backyard retreat! An expansive deck with pergola, relaxing hot tub and inviting firepit create the ultimate setting for summer gatherings, outdoor dining or peaceful evenings at home. Mature trees, including a magnificent century-old tree, provide character, natural beauty and a wonderful sense of privacy rarely found so close to Yonge Street. Enjoy the very best of Toronto living with fantastic restaurants, boutique shopping, cafés, parks, schools, transit and everyday amenities just moments away. Experience the energy and convenience of city living while enjoying the comfort and tranquility of an established residential neighbourhood. With its outstanding location steps from the Sheppard subway for amazing connectivity to the city, generous lot, tasteful updates and exceptional outdoor living spaces, 37 Johnston Avenue represents remarkable value in today's Toronto real estate market. Why compromise on location, space or lifestyle when you can have it all? Don't miss your opportunity to make this exceptional property your next home. Book your private showing today and discover the value for yourself! (id:10452)
Property Details

Full Property Details

Interior

Bedrooms
3
Bedrooms Plus
1
Washrooms
3.5
Square Footage
1500 - 2000 sqft
Basement
Finished, N/A (Finished)
Heating Source
Natural gas
Heating Type
Forced air
Air Conditioning
Central air conditioning
Kitchens
1
Full Bathrooms
4
Half Bathrooms
1

Exterior

Acreage
31 x 130 FT
Parking Spaces
3
Garage Spaces Y/N
No
Zoning Description
Single Family Residential
Land Amenities
Park, Place of Worship, Public Transit, Schools

Building Description

Home Type
House
Subtype
House
Exterior
Stucco
Sewers
Sanitary sewer
Water Supply
Municipal water

Community

Community
Lansing-Westgate
Area Code
Toronto (Lansing-Westgate)
Features
School Bus

Room Types

Room Dimensions Area Description
Bedroom 3.83 m x 2.59 m 106.77 sqft -
Bedroom 2 3.91 m x 3.61 m 151.93 sqft -
Bedroom 3 3.05 m x 3.25 m 106.7 sqft -
Dining room 5.21 m x 3.53 m 197.96 sqft -
Family room 3.43 m x 4.17 m 153.96 sqft -
Kitchen 2.62 m x 3.99 m 112.52 sqft -
Primary Bedroom 4.04 m x 4.3 m 186.99 sqft -
William Hau
William Hau
REAL BROKER ONTARIO LTD.
Listed by ALAN BARBER
0 days on site
Listing Broker
ROYAL LEPAGE REAL ESTATE SERVICES LTD.
Courtesy
ROYAL LEPAGE REAL ESTATE SERVICES LTD.

Similar homes for sale in Toronto

Copyright 2026 All rights reserved. Canadian Real Estate Association assumes no responsibility for the accuracy of any information shown. The information provided herein must only be used by consumers that have a bona fide interest in the purchase, sale or lease of real estate and may not be used for any commercial purpose or any other purpose. The trademark DDF® is owned by The Canadian Real Estate Association (CREA) and identifies CREA’s Data Distribution Facility (DDF®). The trademarks REALTOR®, REALTORS®, and the REALTOR® logo are controlled by The Canadian Real Estate Association (CREA) and identify real estate professionals who are members of CREA. The trademarks MLS®, Multiple Listing Service®, and the associated logos are owned by CREA and identify the quality of services provided by real estate professionals who are members of CREA
Copyright 2026 All rights reserved. PropTx MLS® assumes no responsibility for the accuracy of any information shown. The information provided herein must only be used by consumers that have a bona fide interest in the purchase, sale or lease of real estate and may not be used for any commercial purpose or any other purpose.
Powered by AgentLocator