705 SHAW STREET, Toronto
1 / 45
For Sale
$1,399,000
5 bd · 2.0 ba · 1,500–2,000 sq ft

705 SHAW STREET, Toronto M6G3L8

MLS®# C14172194

Est. mortgage
$5,307/mo

About This Home

Property Type
House
Parking
Garage: No, 1 parking
MLS #
C14172194
Size
1500 - 2000 sqft
Basement
Partially finished, N/A, N/A (Partially finished)
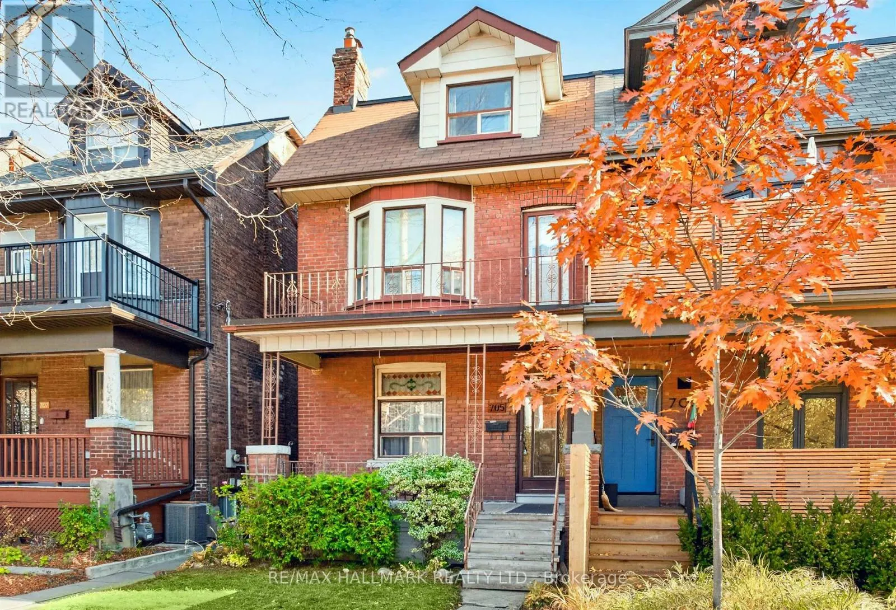
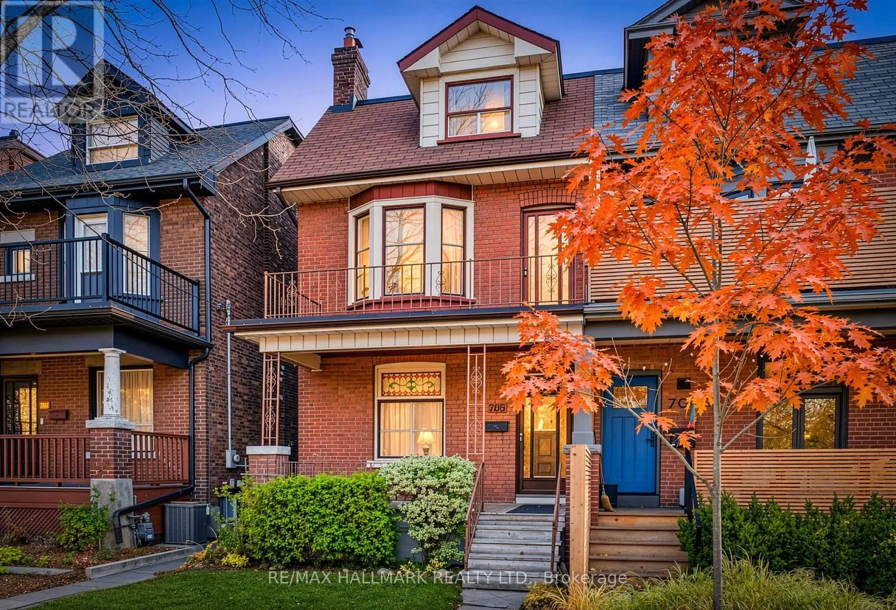
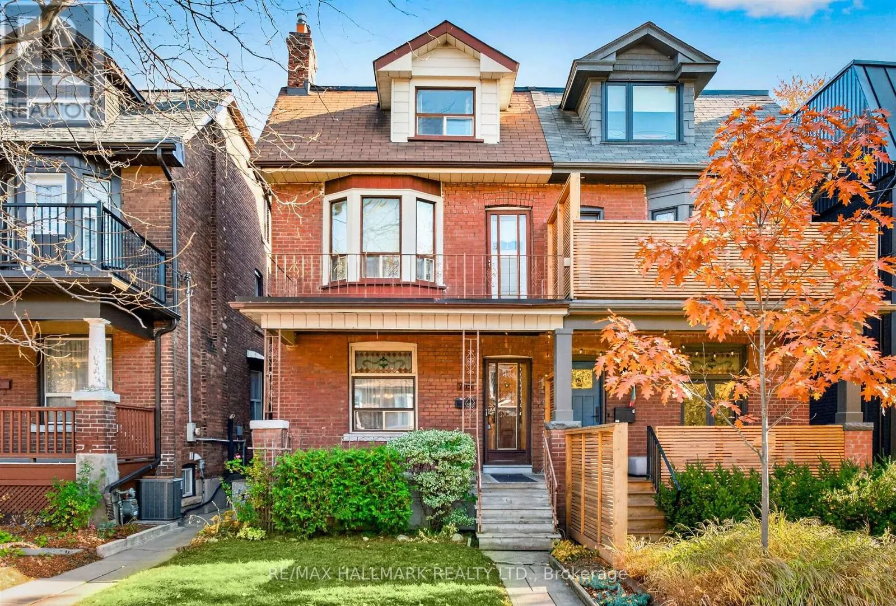
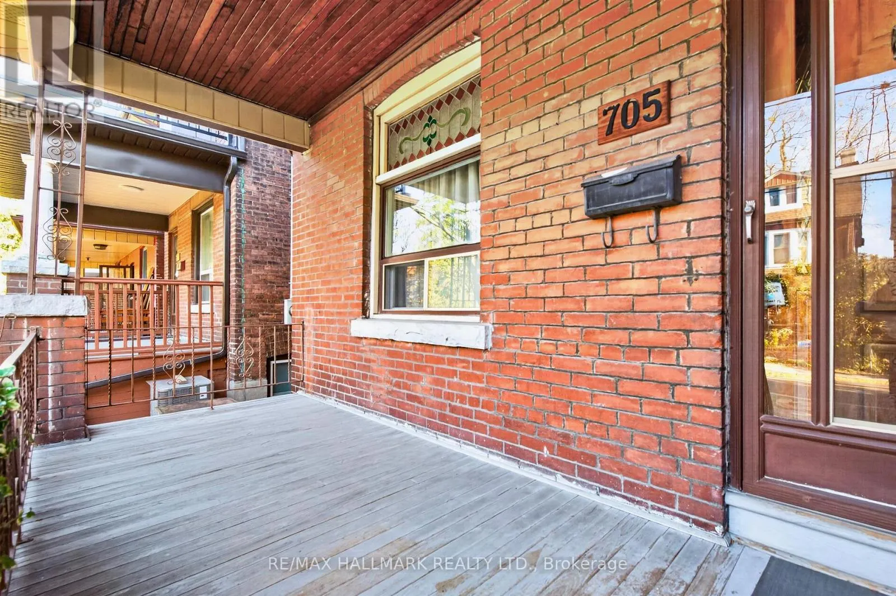
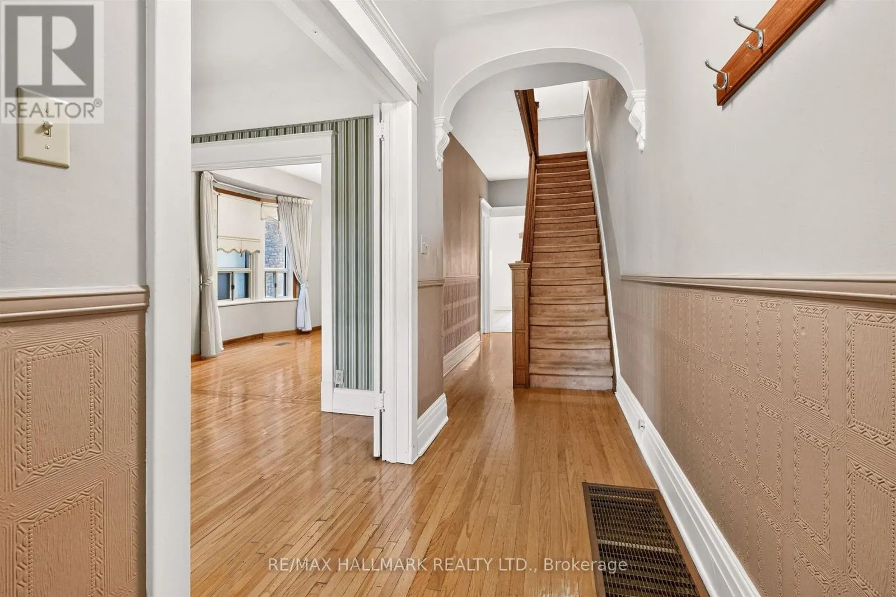
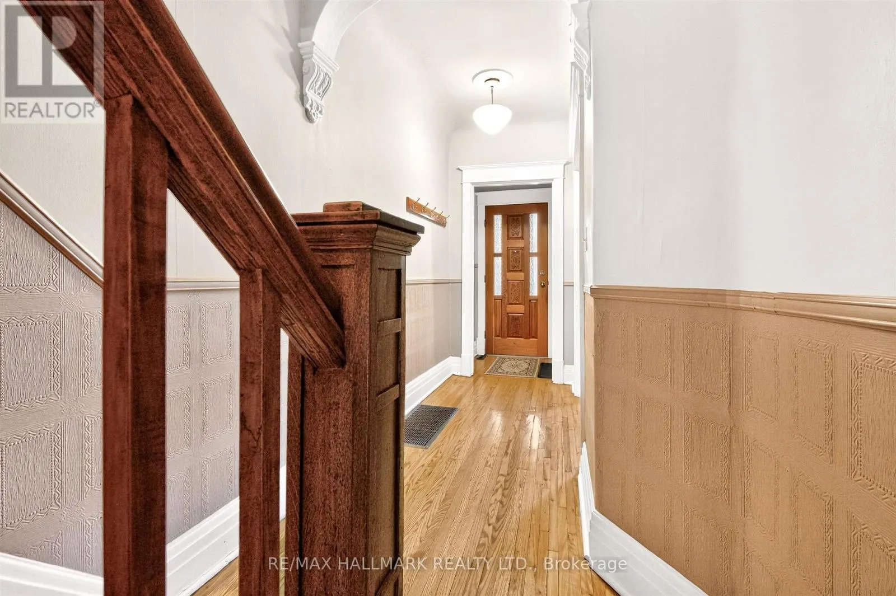
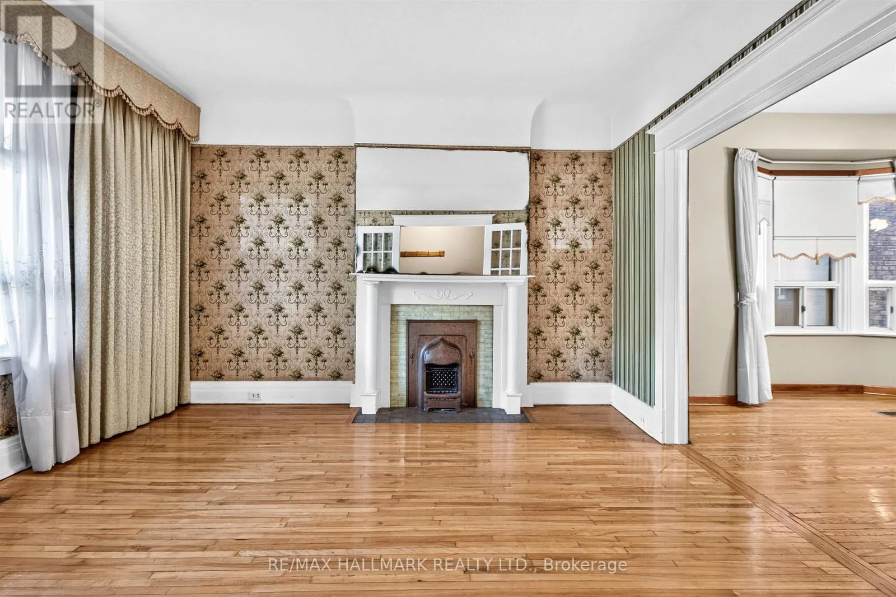
Welcome to 705 Shaw Street, a rare opportunity to own a 5 bedroom home on a generous 20.33 ft x 129.17 ft lot in the heart of Bloor & Ossington, one of Toronto's most sought-after neighbourhoods. First time offered in over 50 years, this property presents exceptional potential to move in, renovate, or invest, with desirable features including tall ceilings, separate entrances, a private backyard oasis and convenient laneway parking. Set within a vibrant, established community, enjoy an unbeatable urban lifestyle just a short walk from boutique shops, acclaimed restaurants, parks, schools and transit, with easy access to Koreatown, Seaton Village, Little Italy, The Annex and Bloorcourt Village. Enjoy nearby green spaces including Bickford Park and Christie Pits, convenient access to the Bloor Subway Line, and the added benefit of a FLO EV charger right at the curb. 705 Shaw Street is an opportunity not to be missed. Some rooms have been virtually staged for illustrative purposes only. (id:10452)

Property Details

Full Property Details

Interior

Bedrooms
5
Washrooms
2.0
Square Footage
1500 - 2000 sqft
Basement
Partially finished, N/A, N/A (Partially finished)
Heating Source
Natural gas
Heating Type
Forced air
Air Conditioning
Central air conditioning
Kitchens
2
Full Bathrooms
2
Half Bathrooms
0
Basement Features
Walk-up
Flooring Type
Hardwood

Exterior

Acreage
20.3 x 129.2 FT
Parking Spaces
1
Garage Spaces Y/N
No

Building Description

Home Type
House
Subtype
House
Exterior
Brick
Sewers
Sanitary sewer
Water Supply
Municipal water

Community

Community
Palmerston-Little Italy
Area Code
Toronto (Palmerston-Little Italy)

Room Types

Room Dimensions Area Description
Bedroom 2 2.9 m x 3.73 m 116.43 sqft -
Bedroom 3 2.87 m x 3.86 m 119.24 sqft -
Bedroom 4 3.07 m x 3.2 m 105.74 sqft -
Bedroom 5 3.15 m x 4.65 m 157.66 sqft -
Dining room 4.18 m x 2.93 m 131.83 sqft -
Kitchen 3.56 m x 4.42 m 169.37 sqft -
Kitchen 6.6 m x 4.27 m 303.35 sqft -
Living room 3.25 m x 3.93 m 137.48 sqft -
Primary Bedroom 3.43 m x 4.72 m 174.26 sqft -
Recreational, Games room 6.6 m x 4.27 m 303.35 sqft -
Utility room 4.93 m x 2.06 m 109.32 sqft -
William Hau
William Hau
REAL BROKER ONTARIO LTD.
Listed by TOM KRIBAS
0 days on site
Listing Broker
RE/MAX HALLMARK REALTY LTD.
Courtesy
RE/MAX HALLMARK REALTY LTD.

Similar homes for sale in Toronto

Copyright 2026 All rights reserved. Canadian Real Estate Association assumes no responsibility for the accuracy of any information shown. The information provided herein must only be used by consumers that have a bona fide interest in the purchase, sale or lease of real estate and may not be used for any commercial purpose or any other purpose. The trademark DDF® is owned by The Canadian Real Estate Association (CREA) and identifies CREA’s Data Distribution Facility (DDF®). The trademarks REALTOR®, REALTORS®, and the REALTOR® logo are controlled by The Canadian Real Estate Association (CREA) and identify real estate professionals who are members of CREA. The trademarks MLS®, Multiple Listing Service®, and the associated logos are owned by CREA and identify the quality of services provided by real estate professionals who are members of CREA
Copyright 2026 All rights reserved. PropTx MLS® assumes no responsibility for the accuracy of any information shown. The information provided herein must only be used by consumers that have a bona fide interest in the purchase, sale or lease of real estate and may not be used for any commercial purpose or any other purpose.
Powered by AgentLocator