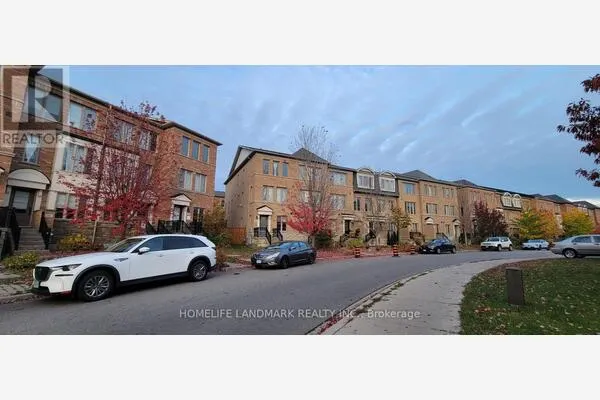
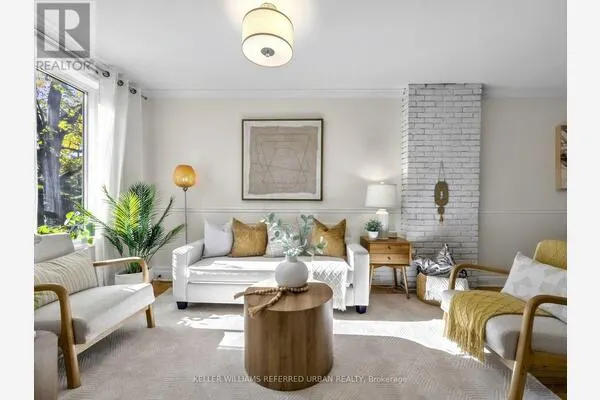
354 - 3 EVERSON DRIVE, Toronto
1 / 29
For Sale
$568,000
2 bd · 1.5 ba · 900–999 sq ft

354 - 3 EVERSON DRIVE, Toronto M2N7C2

MLS®# C14175410

Est. mortgage
$2,155/mo

About This Home

Property Type
Townhome, Att/Row/Townhouse
Parking
Garage: Yes, 1 parking
MLS #
C14175410
Size
900 - 999 sqft
Basement
None
Maintenance Fee
$958.89
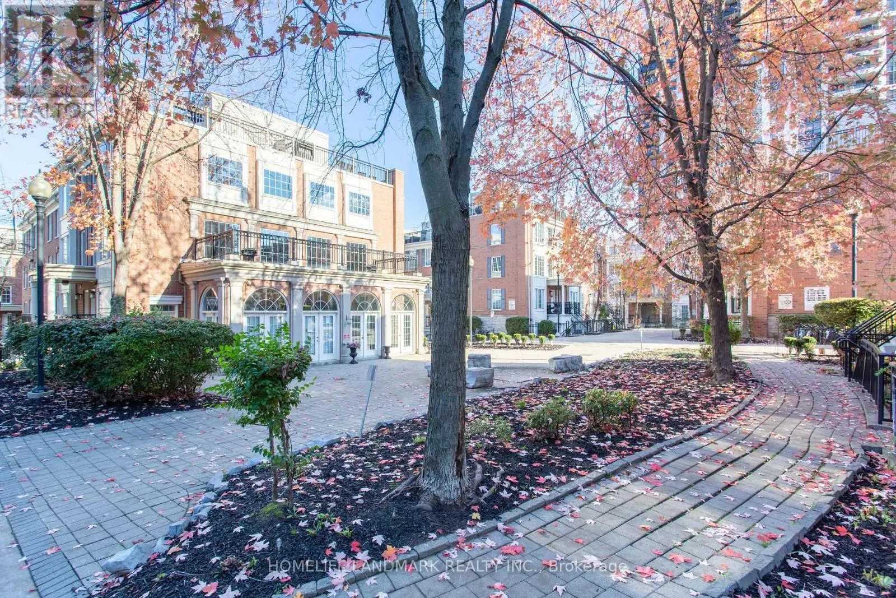
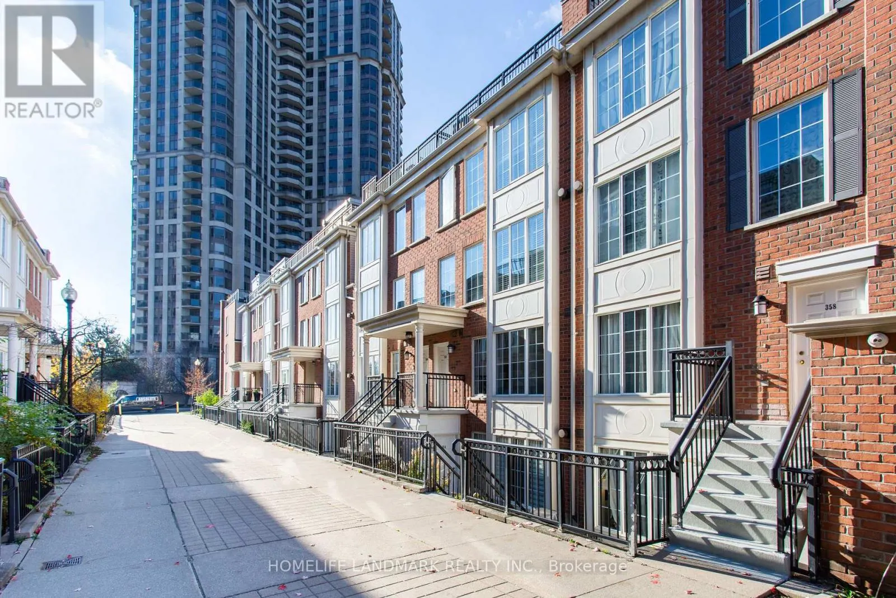
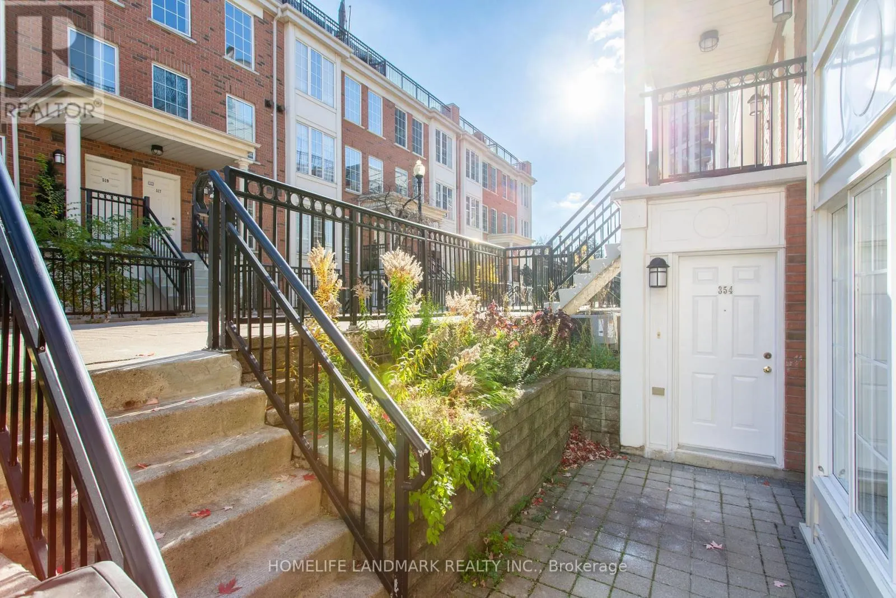
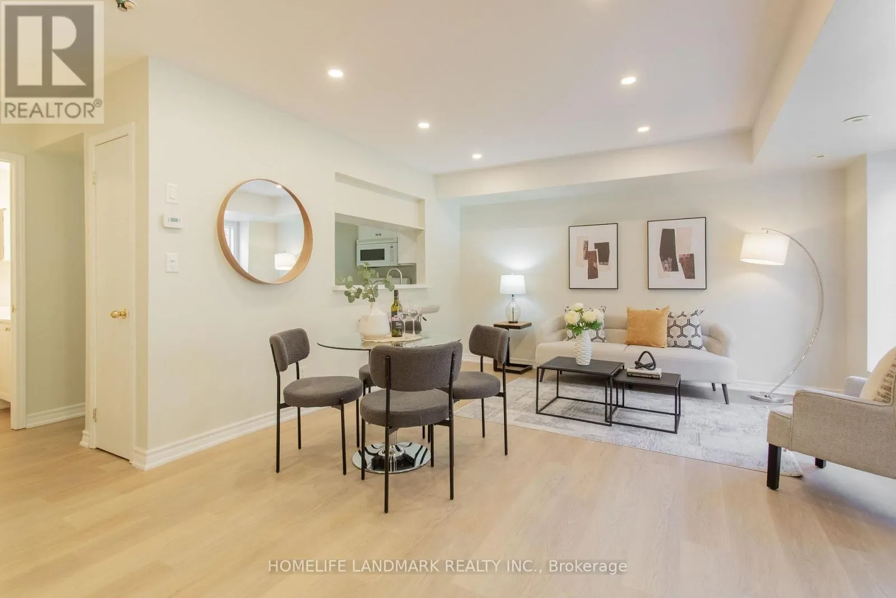
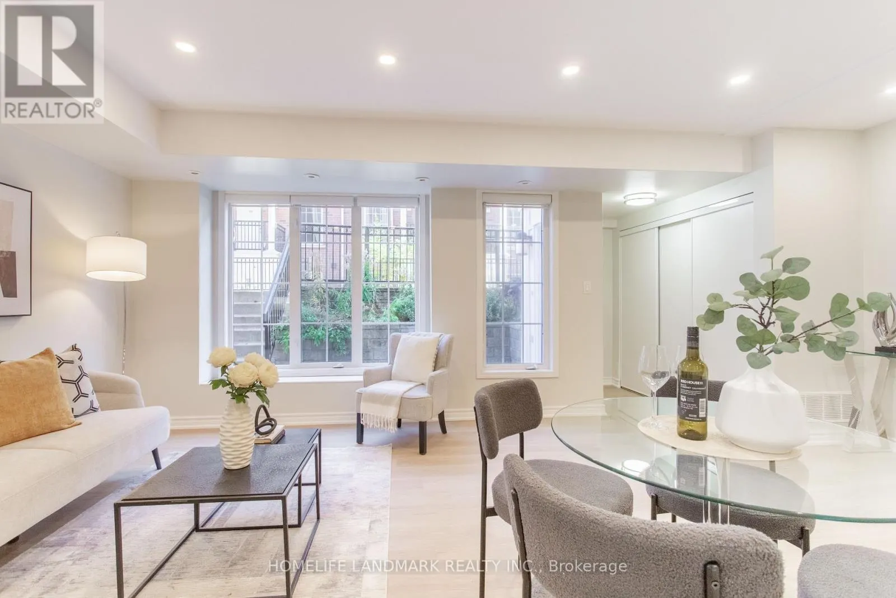
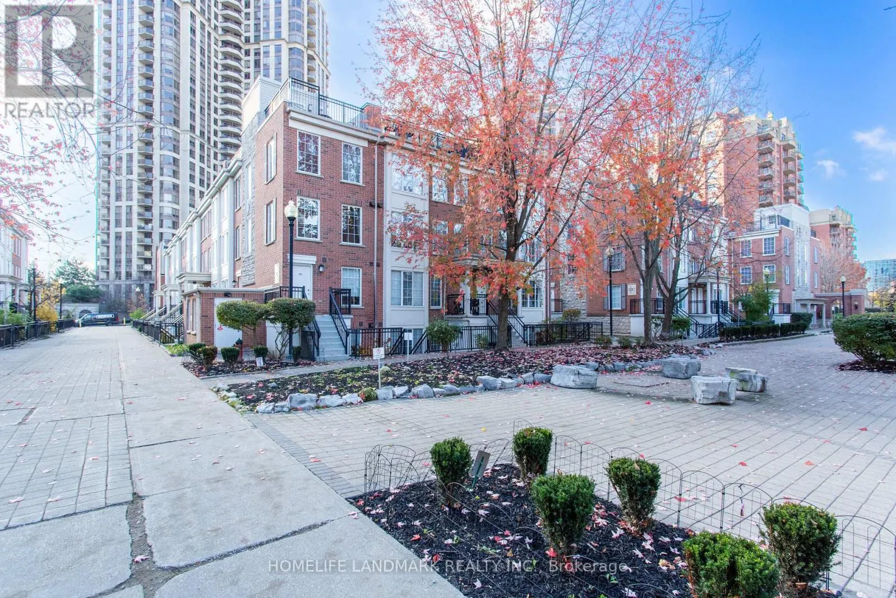
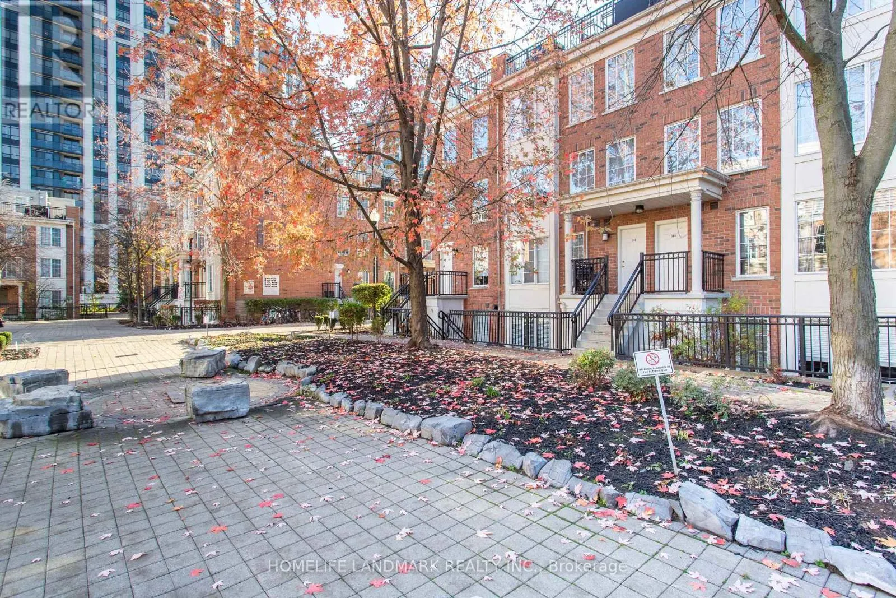
Immaculate, Fully Renovated, Bright & Spacious 2-Bedroom, 2-Bathroom Stacked Townhome offering thoughtfully designed living space in one of North York's most sought-after neighborhoods - Yonge & Sheppard! . Featuring modern finishes, a functional layout, and exceptional convenience, this stunning home is an ideal choice for first-time buyers, young professionals, or downsizers seeking the perfect blend of comfort and urban living. The bright and inviting open-concept main floor features a well-appointed kitchen with elegant quartz countertops, convenient powder room, in-suite laundry, and stylish flooring throughout . Step outside to your private ground-level terrace with a garden bed - the perfect setting for outdoor entertaining, or summer BBQs. The upper level boasts a spacious primary bedroom featuring a 4-piece ensuite bathroom and large windows that fill the room with abundant natural light. A second generously sized bedroom offers flexibility for guests, a nursery, or a home office. Enjoy an exceptional Walk Score, with everything you need just steps away, including Subway Station, LCBO, restaurants, cafés, shopping, parks, schools, fitness studios, and the public library. Commuters will appreciate quick access to Highways 401, 404, and 400, with Yorkdale Shopping Centre just a short 10-minute drive away. A rare opportunity to own a fully renovated, bright, and spacious home in the heart of the vibrant Yonge & Sheppard community. Don't miss this opportunity! (id:10452)
Property Details

Full Property Details

Interior

Bedrooms
2
Washrooms
1.5
Square Footage
900 - 999 sqft
Basement
None
Heating Source
Natural gas
Heating Type
Forced air
Air Conditioning
Central air conditioning
Kitchens
1
Full Bathrooms
2
Half Bathrooms
1
Flooring Type
Vinyl

Exterior

Parking Spaces
1
Garage Spaces Y/N
Yes
Zoning Description
Residential
Land Amenities
Park, Public Transit

Building Description

Home Type
Townhome
Subtype
Att/Row/Townhouse
Exterior
Brick

Community

Community
Willowdale East
Area Code
Toronto (Willowdale East)
Features
Pets Allowed With Restrictions

Taxes & Fees

Maintenance Fee
$958.89

Other

Pets
Yes

Room Types

Room Dimensions Area Description
Bedroom 2 3.05 m x 2.44 m 80.11 sqft -
Dining room 5.95 m x 3.96 m 253.62 sqft -
Kitchen 3.34 m x 2.68 m 96.35 sqft -
Living room 5.95 m x 3.96 m 253.62 sqft -
Primary Bedroom 3.96 m x 3.05 m 130.01 sqft -
William Hau
William Hau
REAL BROKER ONTARIO LTD.
Listed by JON HAO
0 days on site
Listing Broker
HOMELIFE LANDMARK REALTY INC.
Courtesy
HOMELIFE LANDMARK REALTY INC.

Similar homes for sale in Toronto

Copyright 2026 All rights reserved. Canadian Real Estate Association assumes no responsibility for the accuracy of any information shown. The information provided herein must only be used by consumers that have a bona fide interest in the purchase, sale or lease of real estate and may not be used for any commercial purpose or any other purpose. The trademark DDF® is owned by The Canadian Real Estate Association (CREA) and identifies CREA’s Data Distribution Facility (DDF®). The trademarks REALTOR®, REALTORS®, and the REALTOR® logo are controlled by The Canadian Real Estate Association (CREA) and identify real estate professionals who are members of CREA. The trademarks MLS®, Multiple Listing Service®, and the associated logos are owned by CREA and identify the quality of services provided by real estate professionals who are members of CREA
Copyright 2026 All rights reserved. PropTx MLS® assumes no responsibility for the accuracy of any information shown. The information provided herein must only be used by consumers that have a bona fide interest in the purchase, sale or lease of real estate and may not be used for any commercial purpose or any other purpose.
Powered by AgentLocator