22 BELANGER CRESCENT, Toronto
1 / 28
For Sale
$799,000
3+1 bd · 3.5 ba · 1,500–2,000 sq ft

22 BELANGER CRESCENT, Toronto M4W1S9

MLS®# E14175896

Est. mortgage
$3,031/mo

About This Home

Property Type
Townhome, Att/Row/Townhouse
Parking
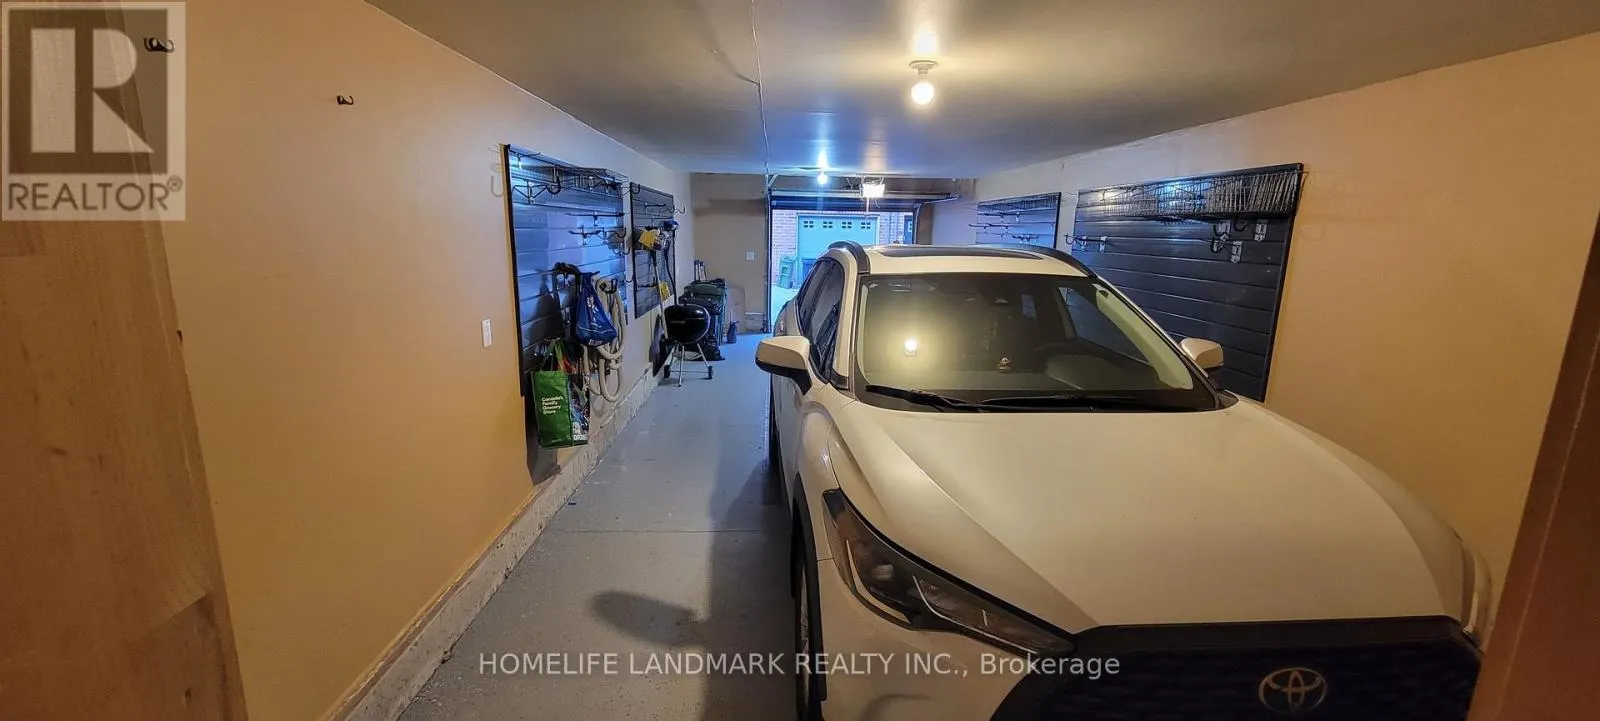
Garage: Yes, 2 parking
MLS #
E14175896
Size
1500 - 2000 sqft
Basement
None
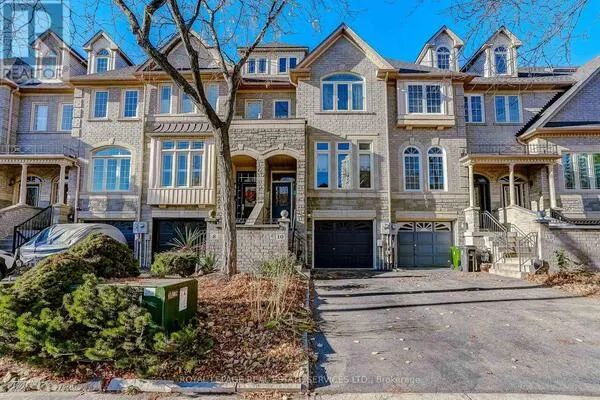
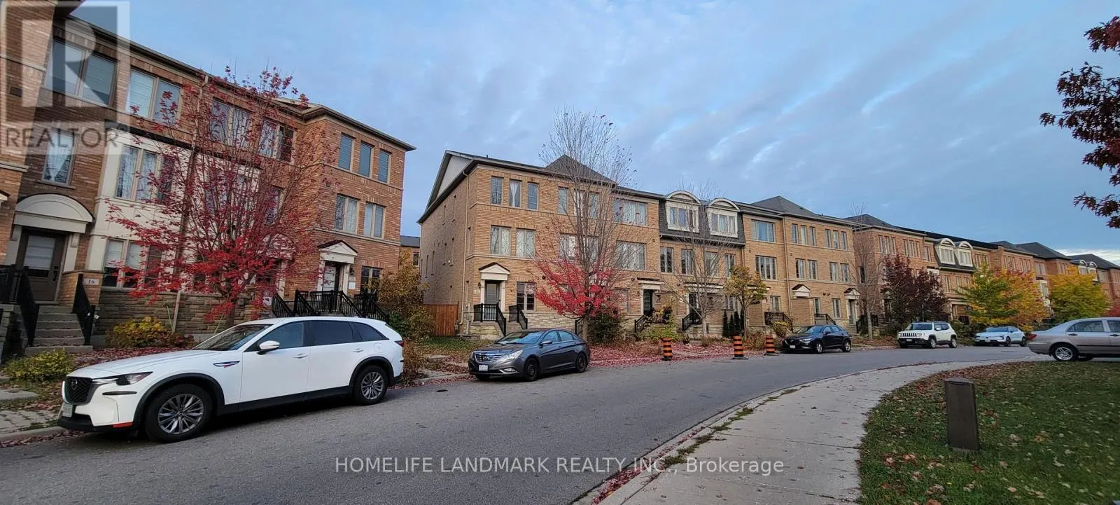
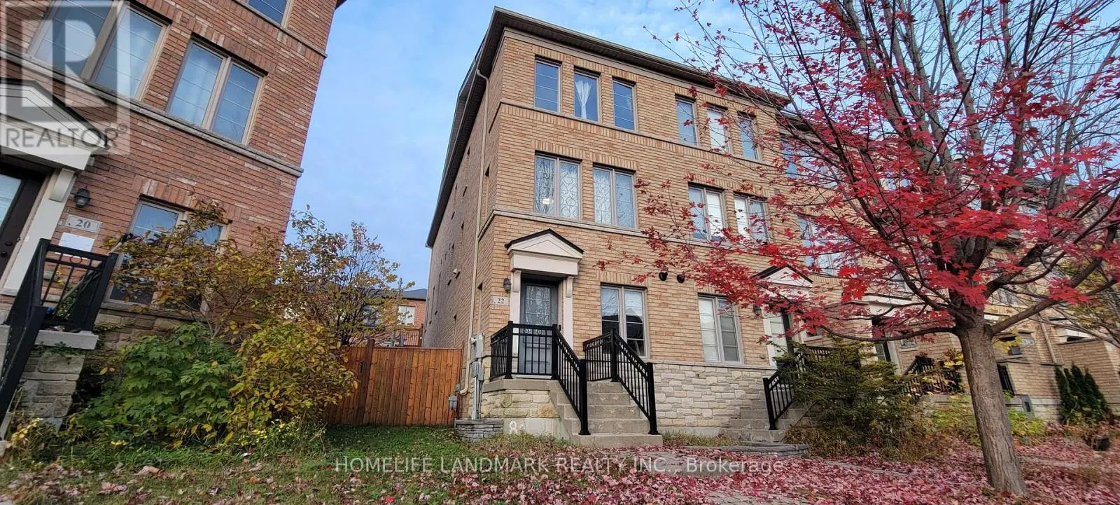
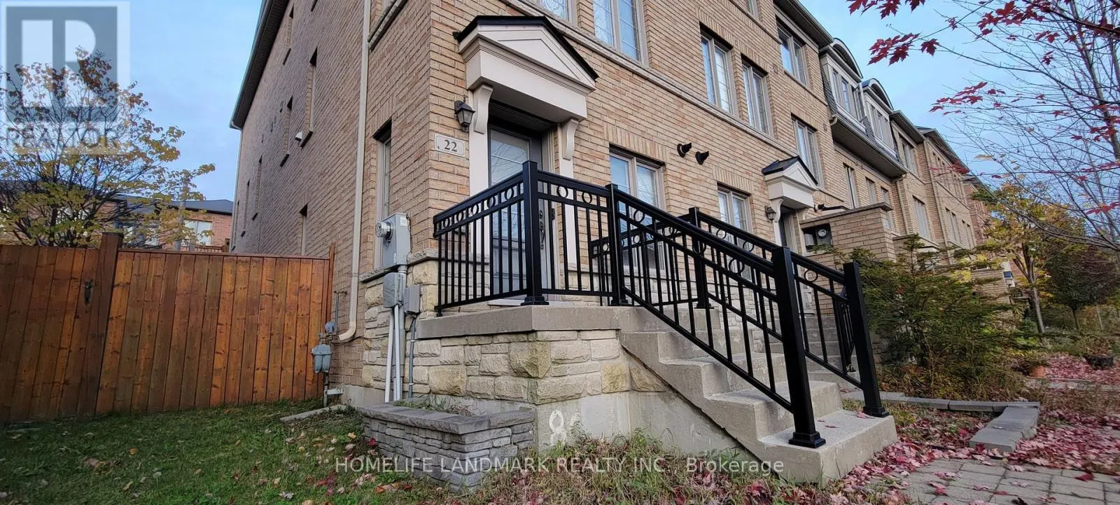
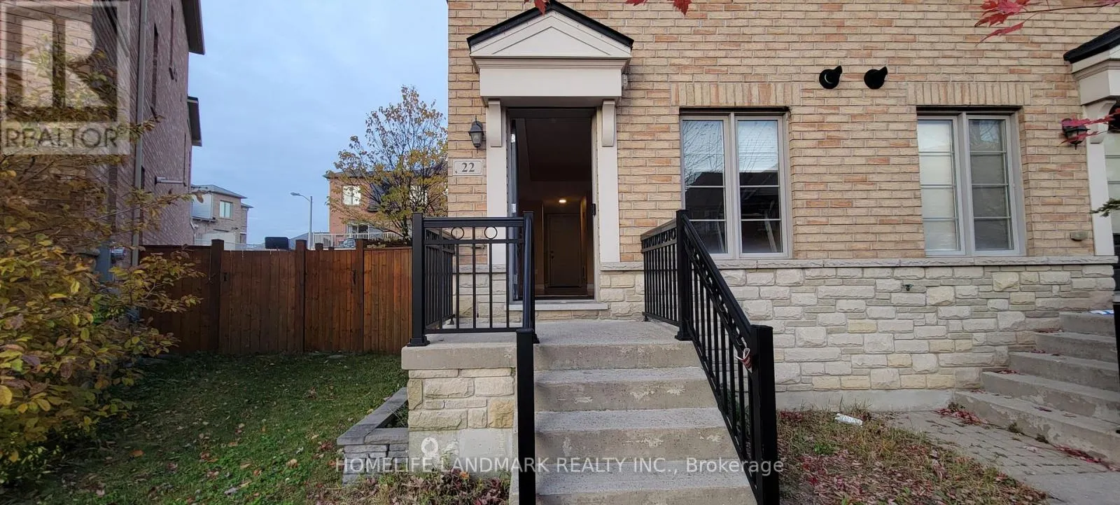
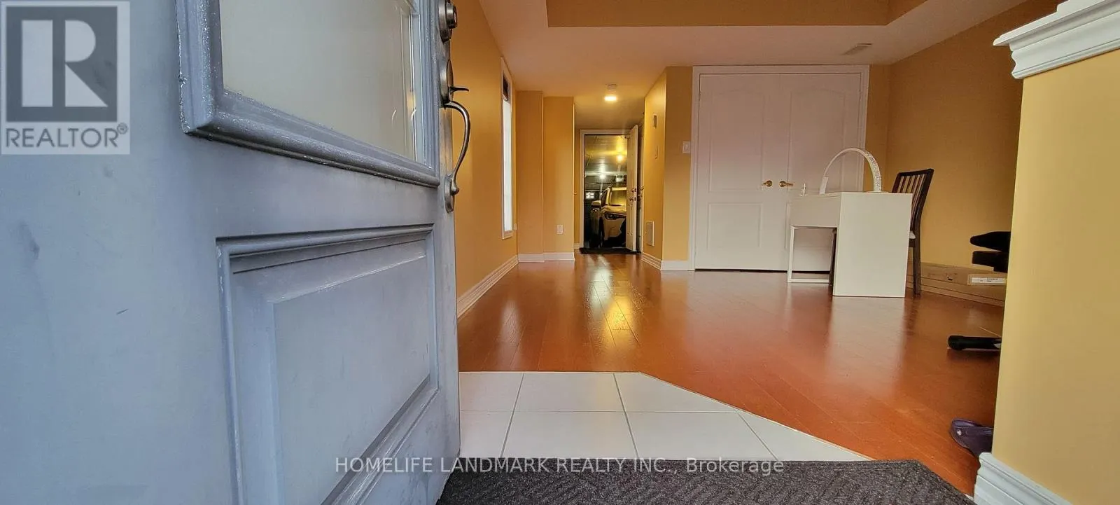
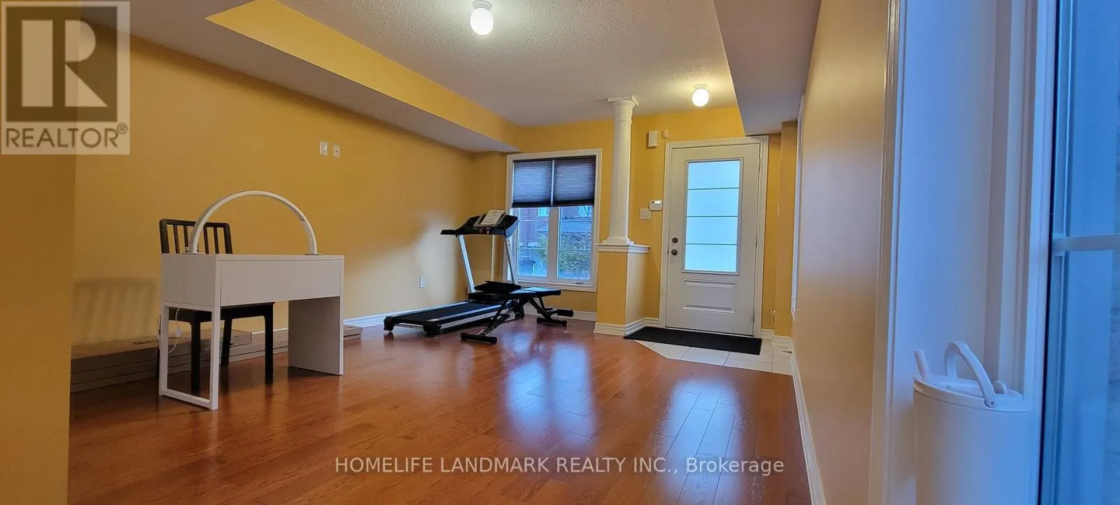
Beautiful end-unit freehold townhouse in a highly convenient Scarborough location! This solid, sun-filled 3-story home features a spacious 3+1 bedroom and 4-bath layout, perfectly suited for large and growing families. The main level boasts a seamless open-concept design combining the family & dining areas, plus a functional kitchen complete with a breakfast bar, ideal for casual dining. Enjoy outdoor living with a nice open patio/terrace and an lovely side yard featuring a dedicated BBQ area. Parking is a breeze with a 2-car tandem built-in garage no driveway, and there is no sidewalk, you can say goodbye to winter snow shoveling! Perfectly situated just steps from parks, a kids' playground, nearby subway stations, and the new Eglinton Crosstown LRT. Move in & Enjoy! (id:10452)

Property Details

Full Property Details

Interior

Bedrooms
3
Bedrooms Plus
1
Washrooms
3.5
Square Footage
1500 - 2000 sqft
Basement
None
Heating Source
Natural gas
Heating Type
Forced air
Air Conditioning
Central air conditioning
Kitchens
1
Full Bathrooms
4
Half Bathrooms
1
Flooring Type
Hardwood

Exterior

Acreage
15.9 FT
Parking Spaces
2
Garage Spaces Y/N
Yes

Building Description

Home Type
Townhome
Subtype
Att/Row/Townhouse
Exterior
Brick
Sewers
Sanitary sewer
Water Supply
Municipal water

Community

Community
Clairlea-Birchmount
Area Code
Toronto (Clairlea-Birchmount)

Room Types

Room Dimensions Area Description
Bedroom 2 3.41 m x 2.84 m 104.24 sqft -
Bedroom 3 4.27 m x 2.84 m 130.53 sqft -
Dining room 3.99 m x 4.02 m 172.65 sqft -
Kitchen 4.24 m x 4.02 m 183.47 sqft -
Living room 6.1 m x 4.02 m 263.95 sqft -
Primary Bedroom 5.91 m x 4.02 m 255.73 sqft -
William Hau
William Hau
REAL BROKER ONTARIO LTD.
Listed by TROY VO
0 days on site
Listing Broker
HOMELIFE LANDMARK REALTY INC.
Courtesy
HOMELIFE LANDMARK REALTY INC.

Similar homes for sale in Toronto

Copyright 2026 All rights reserved. Canadian Real Estate Association assumes no responsibility for the accuracy of any information shown. The information provided herein must only be used by consumers that have a bona fide interest in the purchase, sale or lease of real estate and may not be used for any commercial purpose or any other purpose. The trademark DDF® is owned by The Canadian Real Estate Association (CREA) and identifies CREA’s Data Distribution Facility (DDF®). The trademarks REALTOR®, REALTORS®, and the REALTOR® logo are controlled by The Canadian Real Estate Association (CREA) and identify real estate professionals who are members of CREA. The trademarks MLS®, Multiple Listing Service®, and the associated logos are owned by CREA and identify the quality of services provided by real estate professionals who are members of CREA
Copyright 2026 All rights reserved. PropTx MLS® assumes no responsibility for the accuracy of any information shown. The information provided herein must only be used by consumers that have a bona fide interest in the purchase, sale or lease of real estate and may not be used for any commercial purpose or any other purpose.
Powered by AgentLocator