30 EDGEWOOD CRESCENT, Toronto
1 / 50
For Sale
$2,829,000
3 bd · 3.5 ba · 2,000–2,500 sq ft

30 EDGEWOOD CRESCENT, Toronto M4W3A9

MLS®# C14175450

Est. mortgage
$10,732/mo

About This Home

Property Type
House
Parking
Garage: No, 1 parking
MLS #
C14175450
Size
2000 - 2500 sqft
Basement
Finished, N/A (Finished), N/A
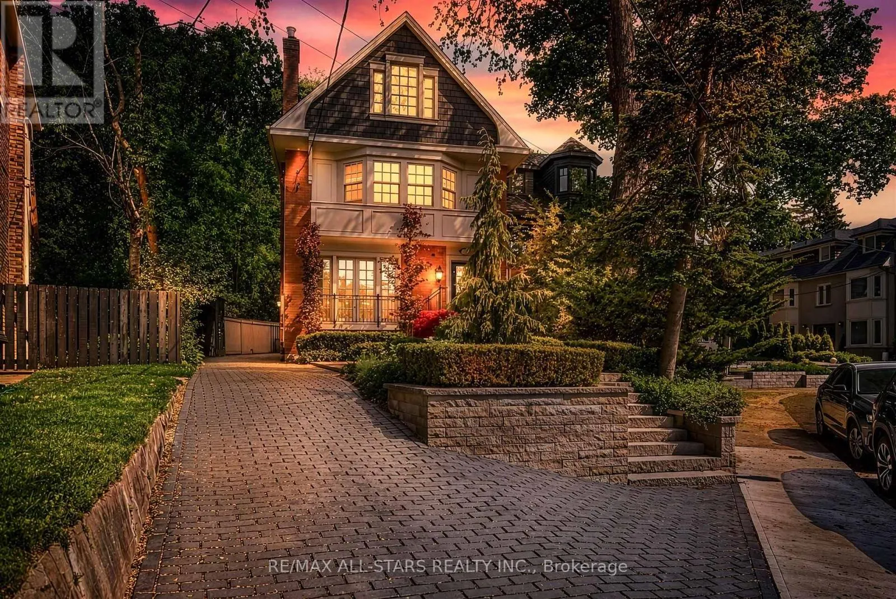
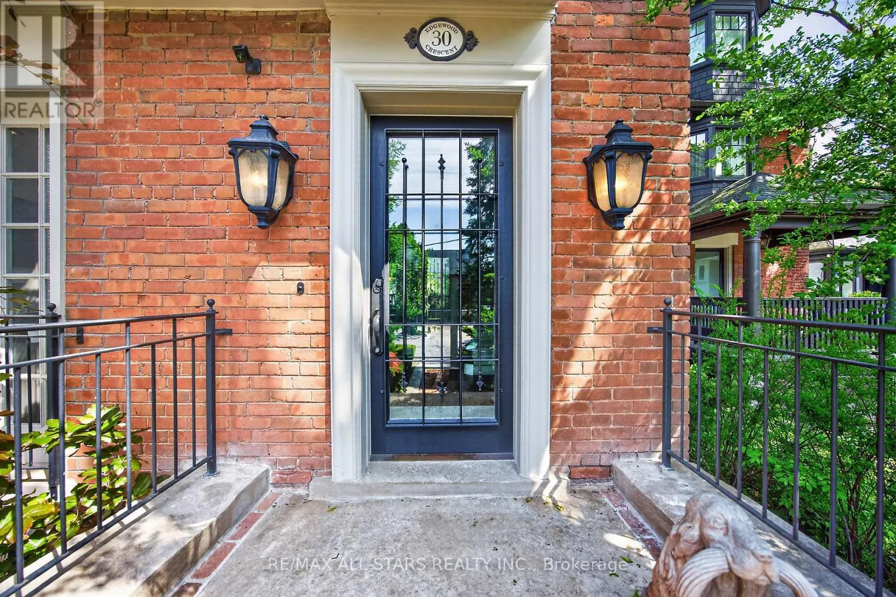
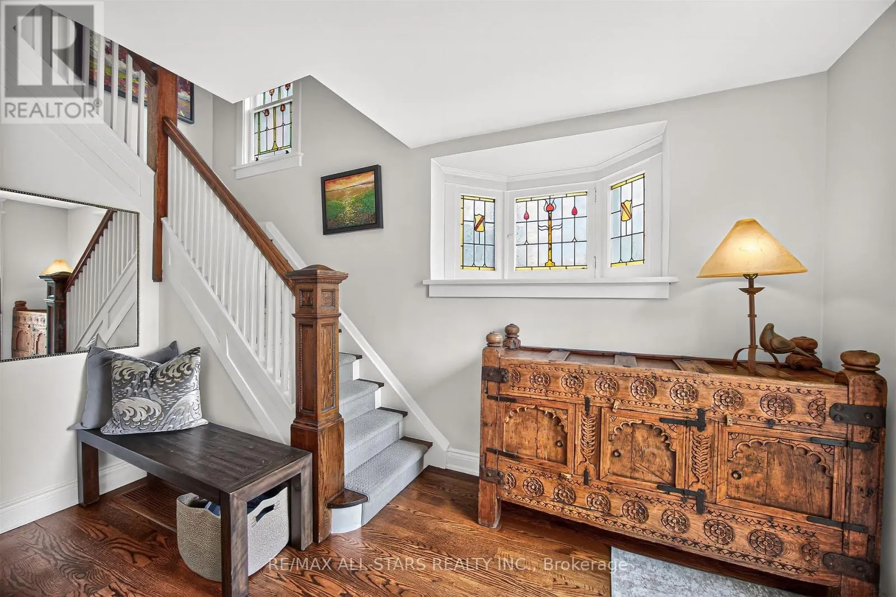
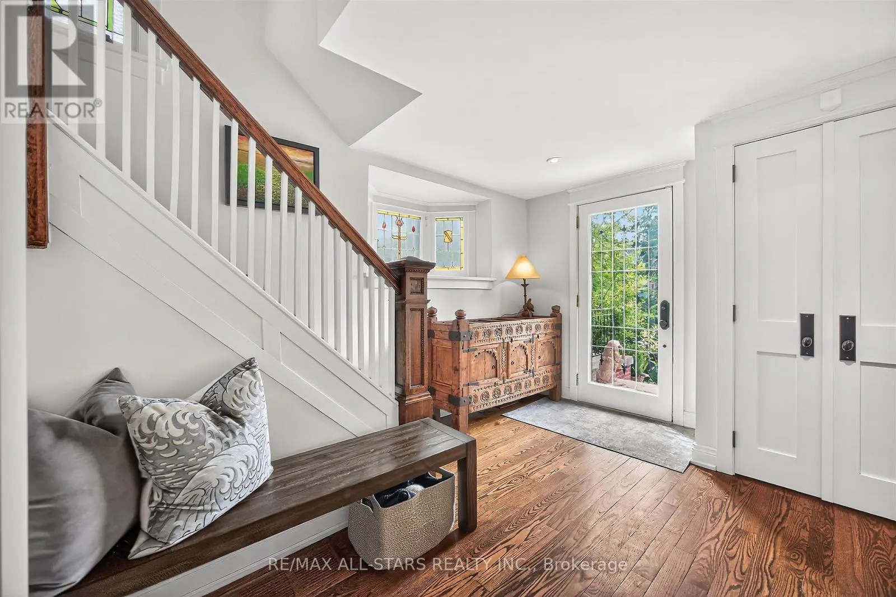
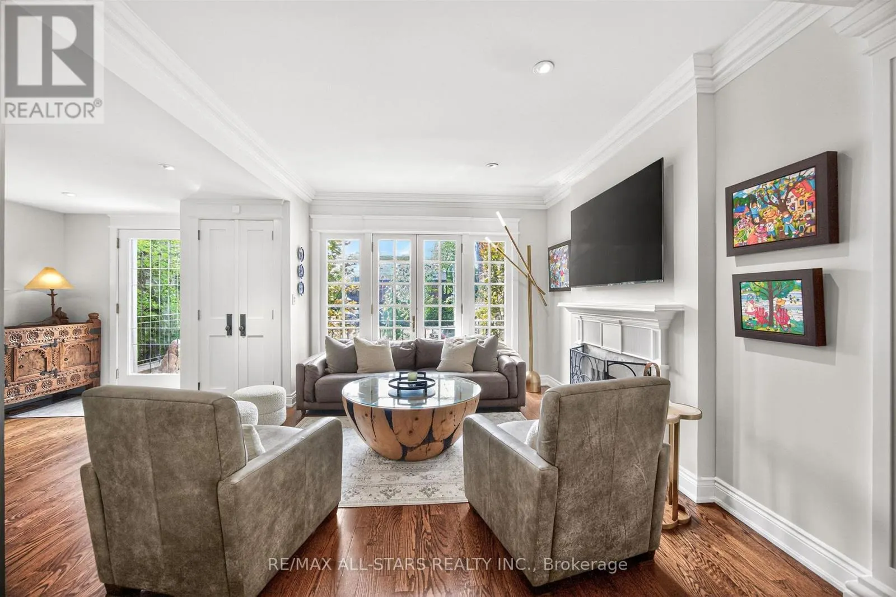
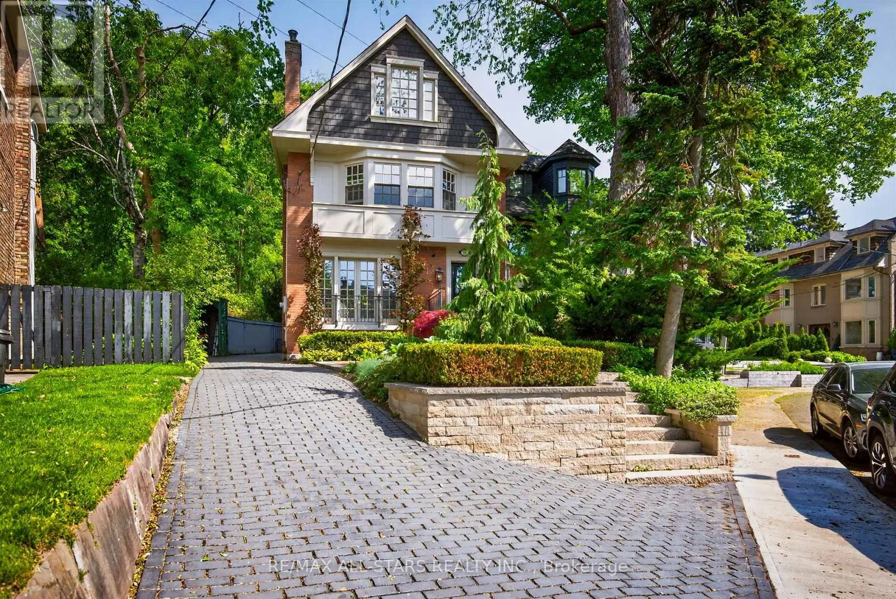
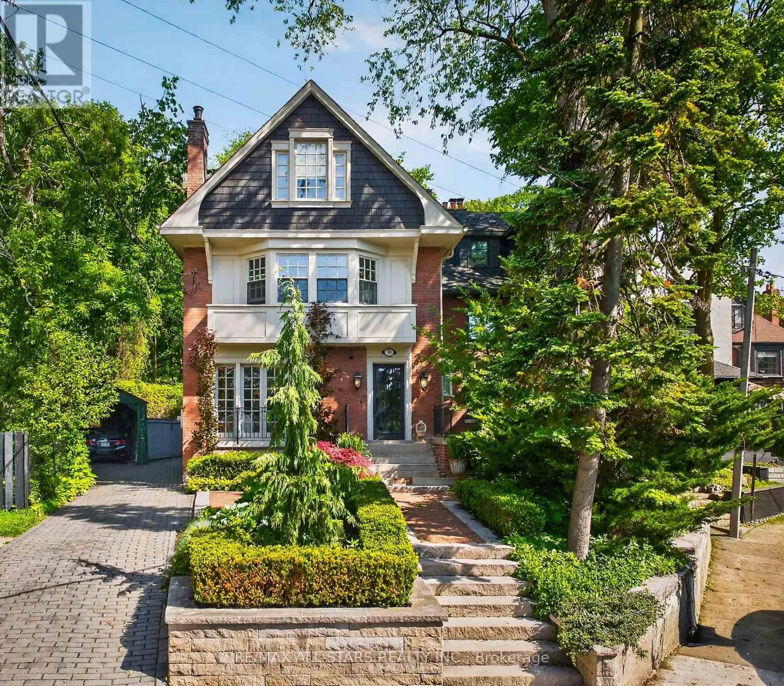
Set on one of North Rosedale's most coveted cul-de-sacs, 30 Edgewood Cres., is a turn-key residence offering timeless elegance and curb appeal. Just steps from Summerhill Market, this meticulously maintained home spans approx. 2,900 square feet across all levels. Elevated above street level for enhanced privacy, the property is framed by a striking stone driveway and pathways, with lush, professionally landscaped gardens that will appeal to any avid gardener. Inside, abundant windows flood the home with natural light, beginning with a beautiful stained-glass window alcove at the entry. The elegant living room features classic crown moulding, a natural gas log fireplace with a marble surround, and French doors opening to a Juliet balcony. It flows seamlessly into the open-concept dining room, where crown moulding, a large picture window, a detailed ceiling medallion, and built-in shelving create a sophisticated entertaining space. The eat-in kitchen features a Wolf gas stove and floor-to-ceiling windows, designed for everyday family gatherings. A convenient walk-out extends the space to the deck, creating an effortless indoor-outdoor connection. The second level offers a spacious den (could be converted to an additional bedroom) with herringbone floors, bay windows, a second natural gas log fireplace, and a wall-to-wall built-in bookcase, forming a refined retreat. The primary bedroom features a spa-inspired 5-piece ensuite with heated floors, a skylight, custom California Closets, and access to a private terrace with glass railings and a retractable awning. The upper level includes two additional bedrooms and a 3-piece bathroom. The fully finished lower level includes a cedar room with ample storage. Extremely private backyard oasis, fully fenced with two wrought-iron gates, boasting multiple composite weatherproof decks, a pergola, and a serene ravine backdrop. The mature tree canopy and frequent wildlife sightings create natural privacy rarely found in the city. (id:10452)
Property Details

Full Property Details

Interior

Bedrooms
3
Washrooms
3.5
Square Footage
2000 - 2500 sqft
Basement
Finished, N/A (Finished), N/A
Heating Source
Natural gas
Heating Type
Forced air
Air Conditioning
Central air conditioning
Kitchens
1
Full Bathrooms
4
Half Bathrooms
1
Basement Features
Separate entrance
Flooring Type
Hardwood

Exterior

Acreage
33 x 103 FT
Parking Spaces
1
Garage Spaces Y/N
No
Land Amenities
Park, Public Transit

Building Description

Home Type
House
Subtype
House
Exterior
Brick
Sewers
Sanitary sewer
Water Supply
Municipal water

Community

Community
Rosedale-Moore Park
Area Code
Toronto (Rosedale-Moore Park)

Other

Virtual Tour Link

Room Types

Room Dimensions Area Description
Bedroom 2 3.83 m x 4.7 m 193.76 sqft -
Bedroom 3 4.62 m x 5.08 m 252.62 sqft -
Den 6.39 m x 3.6 m 247.61 sqft -
Dining room 3.14 m x 4.06 m 137.22 sqft -
Kitchen 1.3 m x 4.93 m 68.99 sqft -
Living room 3.14 m x 4.62 m 156.15 sqft -
Primary Bedroom 4.26 m x 4.83 m 221.48 sqft -
Recreational, Games room 3.13 m x 4.73 m 159.36 sqft -
William Hau
William Hau
REAL BROKER ONTARIO LTD.
Listed by NICOLE DIGALAKIS
0 days on site
Listing Broker
RE/MAX ALL-STARS REALTY INC.
Courtesy
RE/MAX ALL-STARS REALTY INC.

Similar homes for sale in Toronto

Copyright 2026 All rights reserved. Canadian Real Estate Association assumes no responsibility for the accuracy of any information shown. The information provided herein must only be used by consumers that have a bona fide interest in the purchase, sale or lease of real estate and may not be used for any commercial purpose or any other purpose. The trademark DDF® is owned by The Canadian Real Estate Association (CREA) and identifies CREA’s Data Distribution Facility (DDF®). The trademarks REALTOR®, REALTORS®, and the REALTOR® logo are controlled by The Canadian Real Estate Association (CREA) and identify real estate professionals who are members of CREA. The trademarks MLS®, Multiple Listing Service®, and the associated logos are owned by CREA and identify the quality of services provided by real estate professionals who are members of CREA
Copyright 2026 All rights reserved. PropTx MLS® assumes no responsibility for the accuracy of any information shown. The information provided herein must only be used by consumers that have a bona fide interest in the purchase, sale or lease of real estate and may not be used for any commercial purpose or any other purpose.
Powered by AgentLocator