237 ATLAS AVENUE, Toronto
1 / 33
For Sale
$999,900
3+1 bd · 3.0 ba · 1,100–1,500 sq ft

237 ATLAS AVENUE, Toronto M6C3P6

MLS®# C14176212

Est. mortgage
$3,793/mo

About This Home

Property Type
House
Parking
Garage: No, 2 parking
MLS #
C14176212
Size
1100 - 1500 sqft
Basement
Partially finished, N/A (Partially finished)
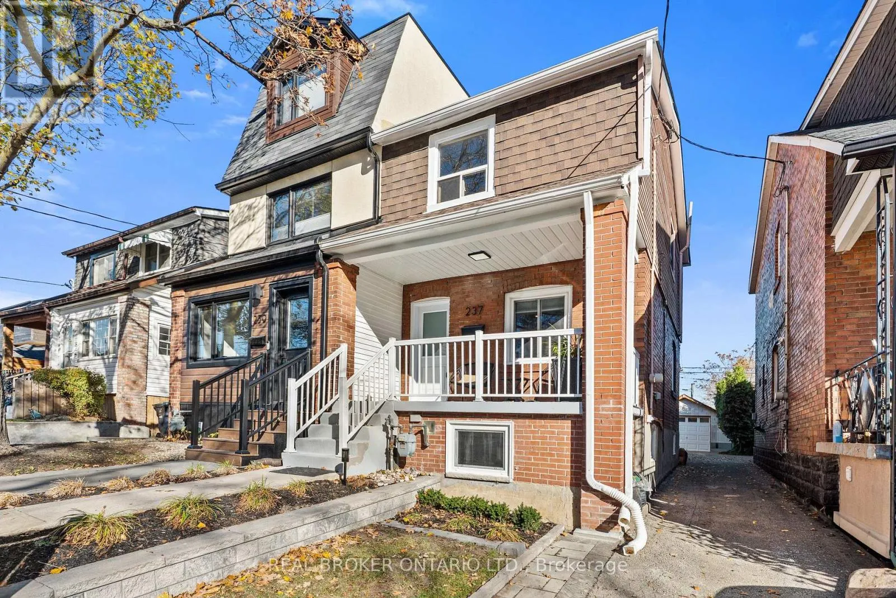
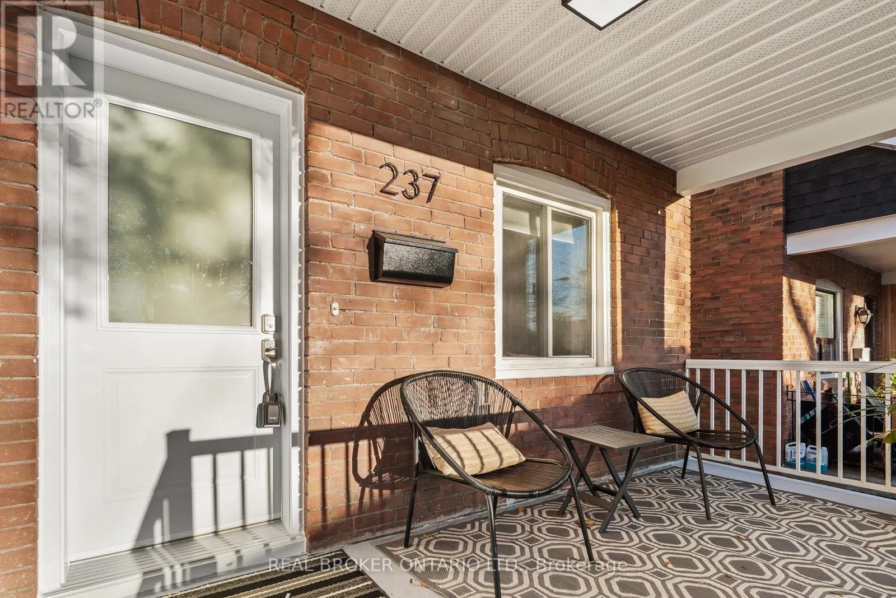
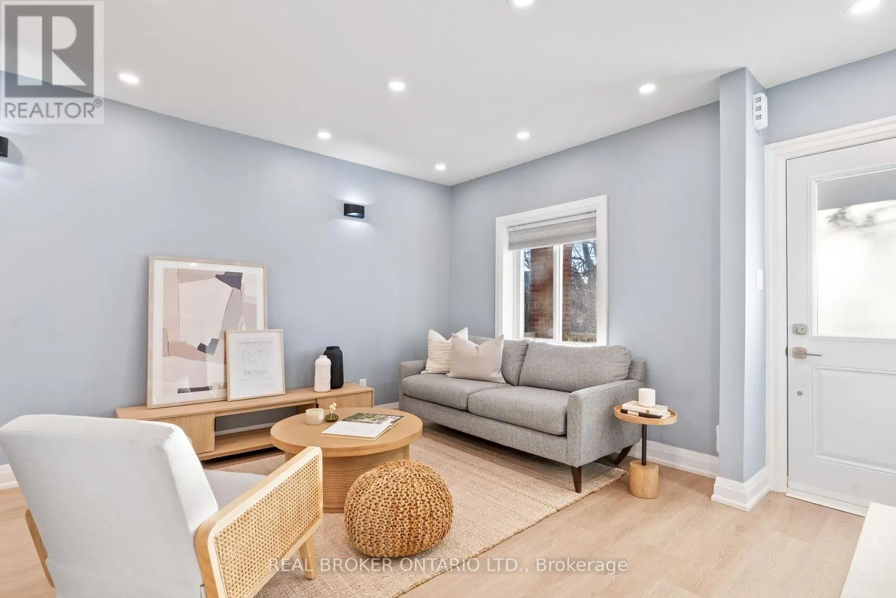
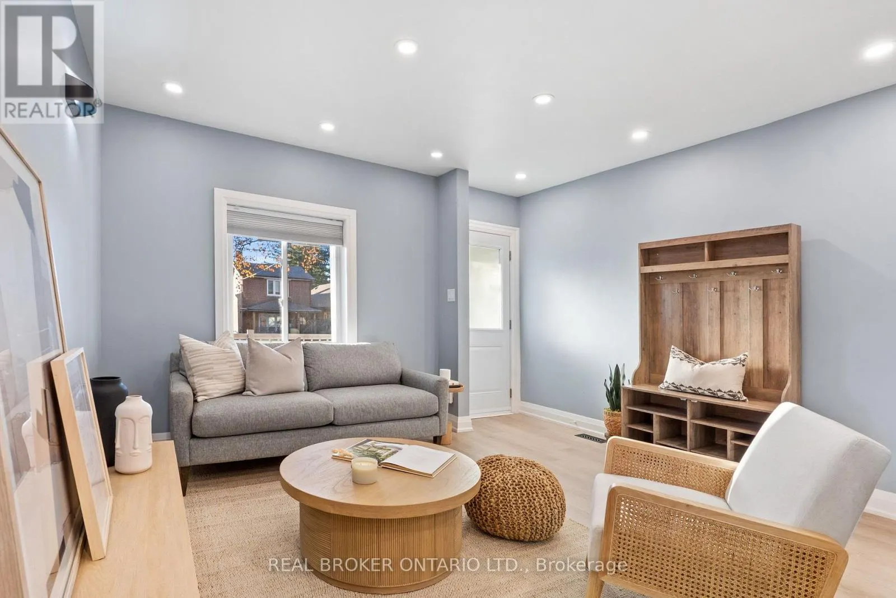
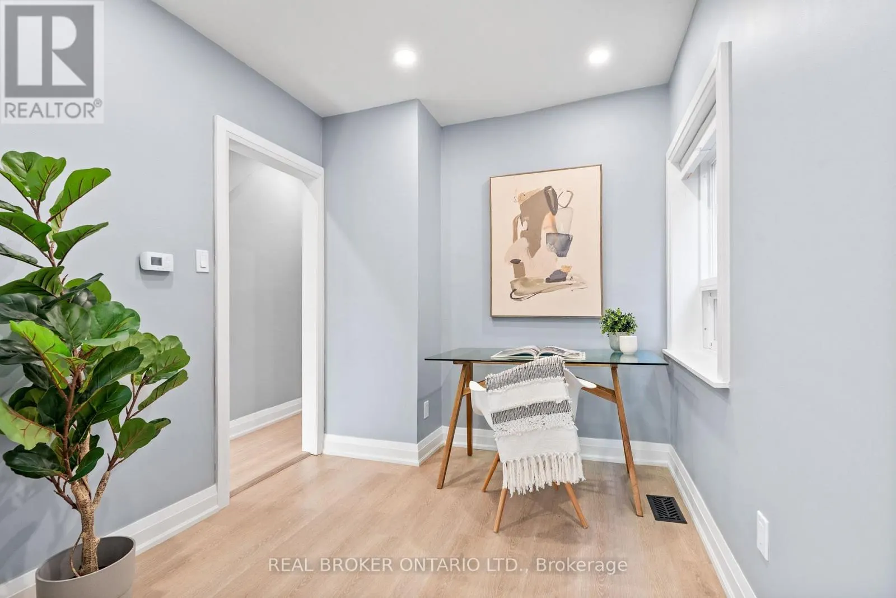
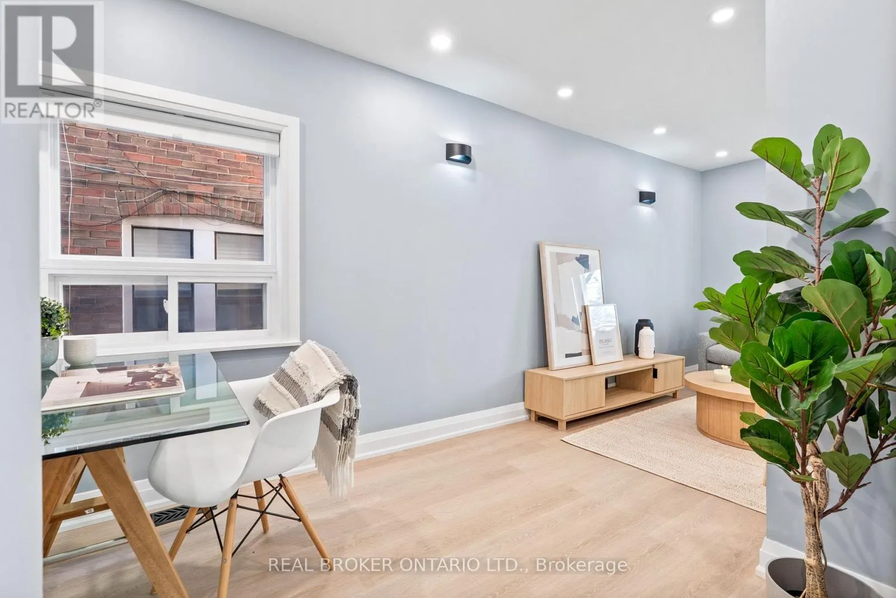
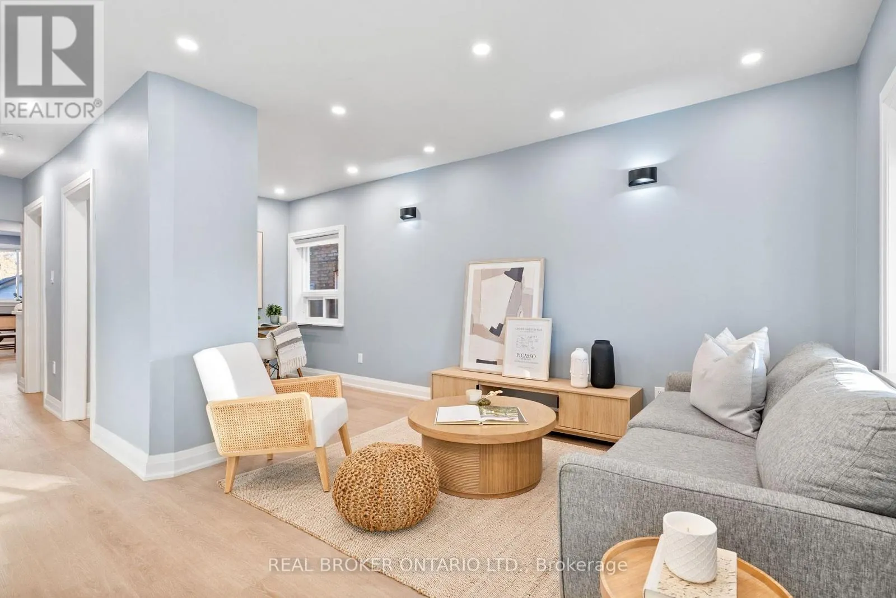
Welcome to 237 Atlas Avenue, a newly renovated semi, offering 3+1 bedrooms, and 3 bathrooms. A covered front porch and interlock walkway set the tone. Inside, light wide-plank floors, pot lights and soft designer tones carry through the main floor, from a welcoming living room and sitting area to the heart of the home: a kitchen finished with white shaker cabinetry, white stone-look counters, a mosaic tile backsplash, brushed gold hardware, stainless steel appliances and a centre island. The dining area opens to the backyard, and a main floor 3-piece bath keeps guests on the main level. Upstairs, three bedrooms share a 4-piece bath. The lower level adds a fourth bedroom, family room, kitchenette, second 4-piece bath and a rear entrance, creating flexible space for guests, a home office, or extended family. Out back, a fenced yard with lawn give you room to store and play. Close to CY Townsend Park and the trails, rinks and sports fields of Cedarvale Park. Shop and dine along Eglinton, St. Clair and Bathurst, with nearby TTC and convenient access to Allen Road. Close to Humewood Community School and Oakwood Collegiate; buyer to verify school eligibility with the applicable school board. Classic 1923 character with today's finishes. This is the one worth seeing. (id:10452)

Property Details

Full Property Details

Interior

Bedrooms
3
Bedrooms Plus
1
Washrooms
3.0
Square Footage
1100 - 1500 sqft
Basement
Partially finished, N/A (Partially finished)
Heating Source
Natural gas
Heating Type
Forced air
Air Conditioning
Central air conditioning
Kitchens
2
Full Bathrooms
3
Half Bathrooms
0

Exterior

Acreage
18.2 x 10³ FT
Parking Spaces
2
Garage Spaces Y/N
No

Building Description

Home Type
House
Subtype
House
Exterior
Brick
Sewers
Sanitary sewer
Water Supply
Municipal water

Community

Community
Oakwood Village
Area Code
Toronto (Oakwood Village)

Other

Virtual Tour Link

Room Types

Room Dimensions Area Description
Bathroom 1.7 m x 2.92 m 53.43 sqft -
Bathroom 2.39 m x 1.6 m 41.16 sqft -
Bedroom 2 3.45 m x 3.18 m 118.09 sqft -
Bedroom 3 2.39 m x 3.25 m 83.61 sqft -
Bedroom 4 3.23 m x 3.12 m 108.47 sqft -
Family room 4.09 m x 4.06 m 178.74 sqft -
Kitchen 3.38 m x 3.25 m 118.24 sqft -
Kitchen 3.45 m x 2.31 m 85.78 sqft -
Living room 4.09 m x 3.45 m 151.88 sqft -
Primary Bedroom 4.09 m x 3.15 m 138.68 sqft -
Sitting room 2.39 m x 2.54 m 65.34 sqft -
Utility room 1.68 m x 1.12 m 20.25 sqft -
William Hau
William Hau
REAL BROKER ONTARIO LTD.
Listed by JOSHUA ANDREW MILLER
-1 days on site
Listing Broker
REAL BROKER ONTARIO LTD.
Courtesy
REAL BROKER ONTARIO LTD.

Similar homes for sale in Toronto

Copyright 2026 All rights reserved. Canadian Real Estate Association assumes no responsibility for the accuracy of any information shown. The information provided herein must only be used by consumers that have a bona fide interest in the purchase, sale or lease of real estate and may not be used for any commercial purpose or any other purpose. The trademark DDF® is owned by The Canadian Real Estate Association (CREA) and identifies CREA’s Data Distribution Facility (DDF®). The trademarks REALTOR®, REALTORS®, and the REALTOR® logo are controlled by The Canadian Real Estate Association (CREA) and identify real estate professionals who are members of CREA. The trademarks MLS®, Multiple Listing Service®, and the associated logos are owned by CREA and identify the quality of services provided by real estate professionals who are members of CREA
Copyright 2026 All rights reserved. PropTx MLS® assumes no responsibility for the accuracy of any information shown. The information provided herein must only be used by consumers that have a bona fide interest in the purchase, sale or lease of real estate and may not be used for any commercial purpose or any other purpose.
Powered by AgentLocator