19 SYDENHAM STREET, Toronto
1 / 45
For Sale
$849,000
3 bd · 2.5 ba · 1,100–1,500 sq ft

19 SYDENHAM STREET, Toronto M5A4H4

MLS®# C14186870

Est. mortgage
$3,221/mo

About This Home

Property Type
Townhome, Att/Row/Townhouse
Parking
Garage: Yes, 2 parking
MLS #
C14186870
Size
1100 - 1500 sqft
Basement
N/A
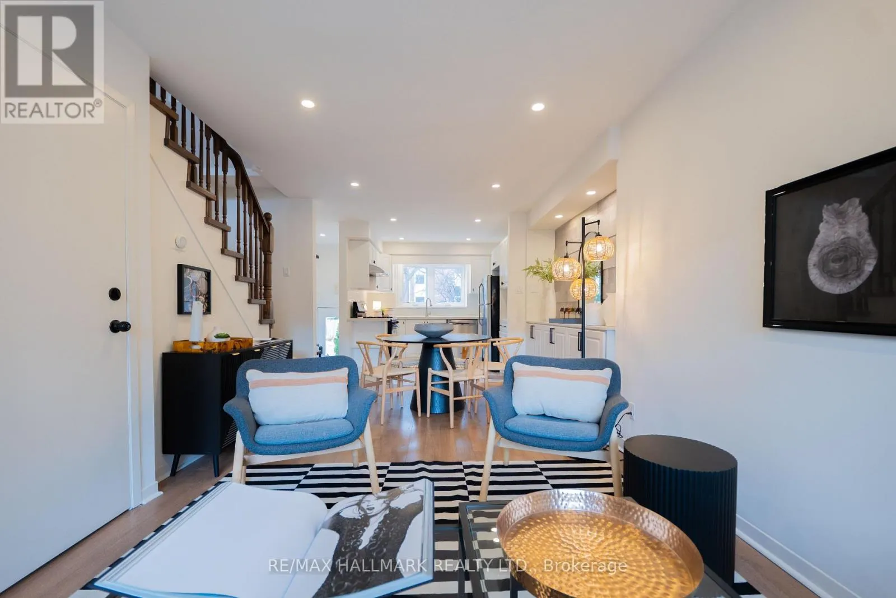
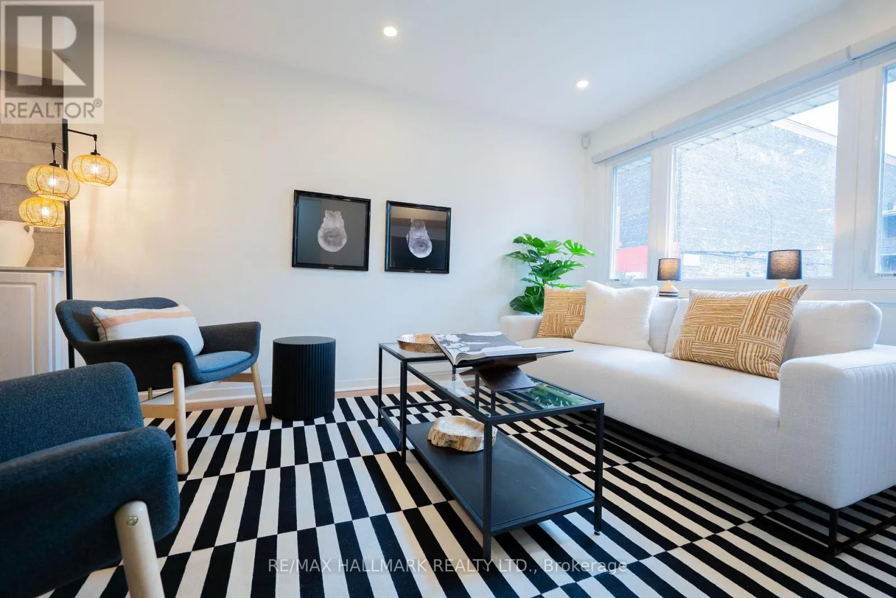
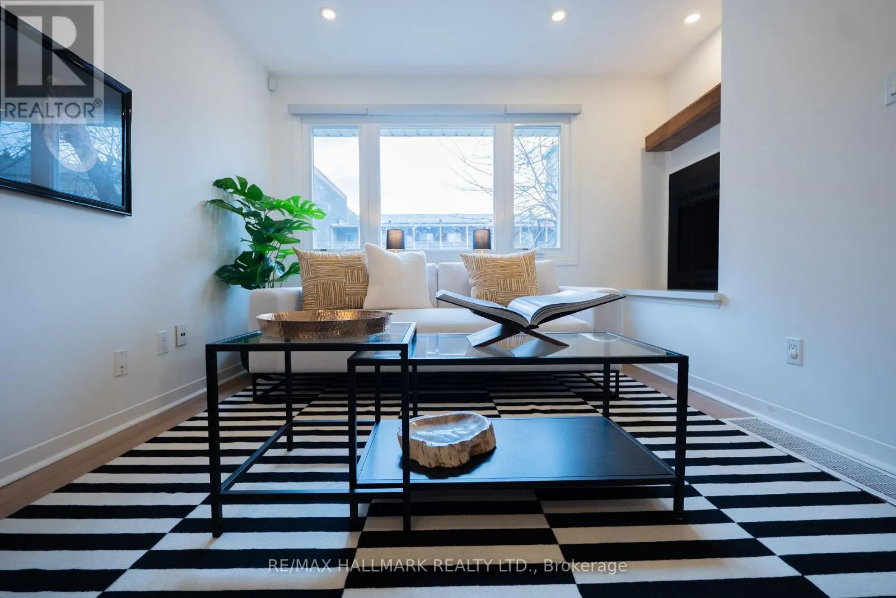
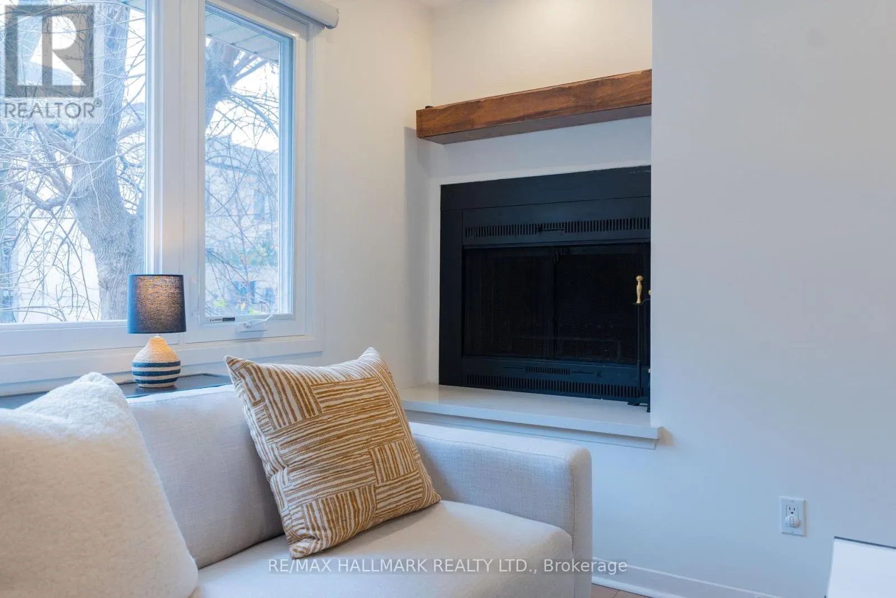
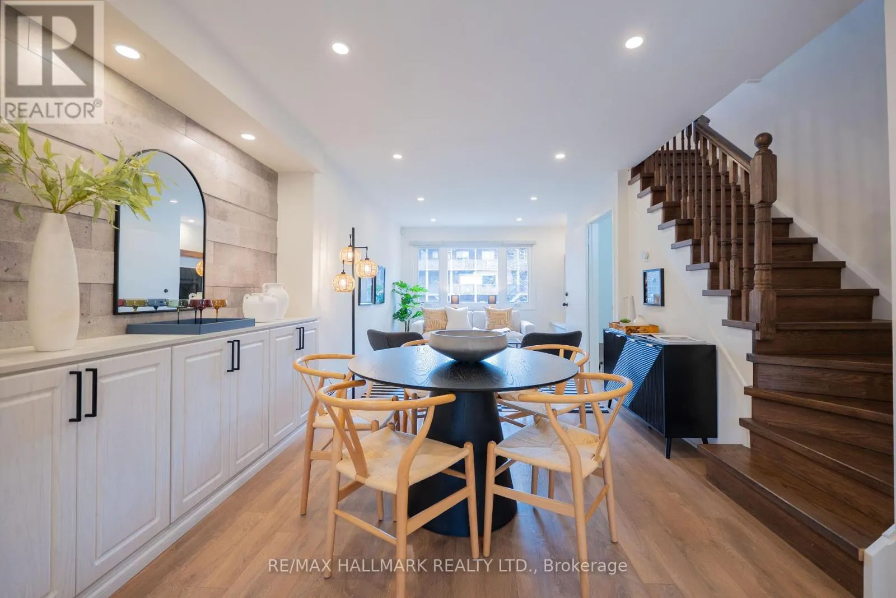
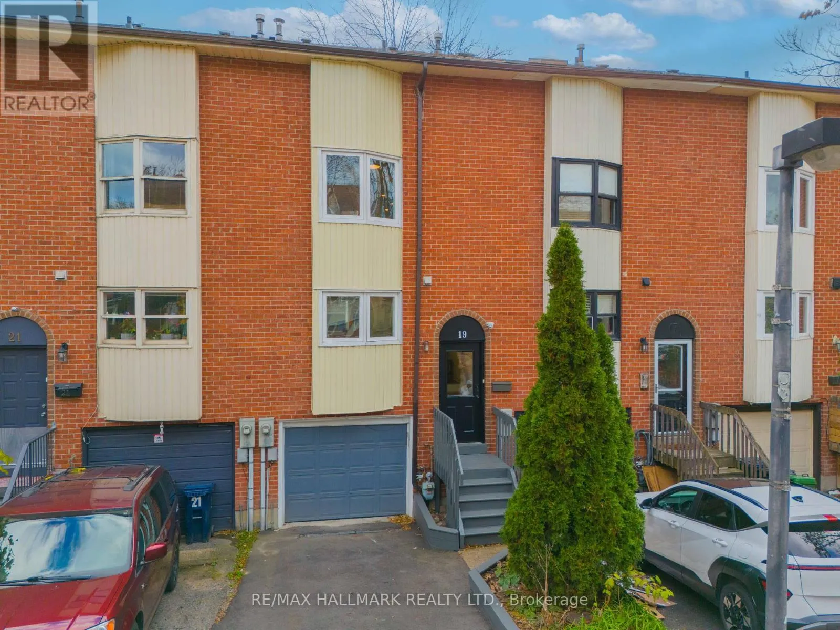
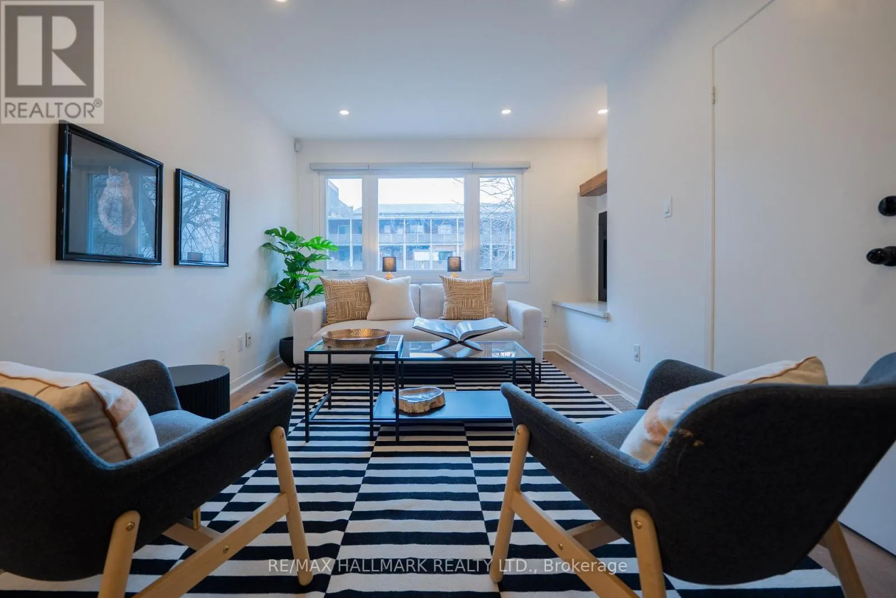
WELCOME TO 19 SYDENHAM STREET! SPACE, COMFORT & CONVENIENCE IN A FANTASTIC URBAN LOCATION! Discover this inviting three-storey freehold townhouse offering a wonderful combination of space, functionality and easy city living! With over 1,500 square feet of total living space, three spacious bedrooms, three bathrooms and the added convenience of two-car parking, there's plenty to appreciate about this home! Step inside to a bright, open-concept living and dining area filled with natural light, creating a comfortable and welcoming space for everyday living and entertaining. A wood-burning fireplace adds warmth and character, while the modern kitchen features stainless steel appliances and a practical layout that makes daily life easy. Enjoy the added bonus of a fully fenced, south-facing backyard, offering a private outdoor space for summer barbecues, gardening or simply relaxing with your morning coffee. The third floor is dedicated to the spacious primary bedroom, complete with its own three-piece ensuite and walkout to a private deck. A lovely retreat at the end of a busy day! Two additional generously sized bedrooms provide flexibility for family, guests or a home office. And here's a feature you'll really appreciate! A built-in garage with direct access into the home, plus parking for a second vehicle. An incredible convenience for city living! AND THEN THERE'S THE LOCATION! Enjoy living just moments from some of Toronto's most vibrant and established neighbourhoods! Steps to the TTC, with easy access to Queen Street East, Corktown and the historic Distillery District. Discover an excellent selection of neighbourhood coffee shops, restaurants and everyday conveniences, all close to home. Commuting is easy too, with quick connections to the DVP and Gardiner Expressway. A comfortable, spacious home with a practical layout, outdoor space, two-car parking and a location that puts so much of the city within easy reach. (id:10452)
Property Details

Full Property Details

Interior

Bedrooms
3
Washrooms
2.5
Square Footage
1100 - 1500 sqft
Basement
N/A
Heating Source
Natural gas
Heating Type
Forced air
Air Conditioning
Central air conditioning
Kitchens
1
Full Bathrooms
3
Half Bathrooms
1
Basement Features
Walk out
Flooring Type
Laminate, Hardwood

Exterior

Acreage
15.1 x 83.9 FT
Parking Spaces
2
Garage Spaces Y/N
Yes
Land Amenities
Park, Public Transit

Building Description

Home Type
Townhome
Subtype
Att/Row/Townhouse
Exterior
Brick
Sewers
Sanitary sewer
Water Supply
Municipal water

Community

Community
Regent Park
Area Code
Toronto (Regent Park)
Features
Community Centre

Other

Virtual Tour Link

Room Types

Room Dimensions Area Description
Bedroom 2 4.37 m x 3.57 m 167.93 sqft -
Bedroom 3 3.2 m x 2.47 m 85.08 sqft -
Dining room 6.46 m x 3.3 m 229.47 sqft -
Kitchen 3.04 m x 2.54 m 83.11 sqft -
Living room 6.46 m x 3.3 m 229.47 sqft -
Office 1.93 m x 1.56 m 32.41 sqft -
Office 2.54 m x 1.8 m 49.21 sqft -
Other 4.93 m x 2.13 m 113.03 sqft -
Primary Bedroom 3.88 m x 3.35 m 139.91 sqft -
Utility room 4.28 m x 4 m 184.28 sqft -
William Hau
William Hau
REAL BROKER ONTARIO LTD.
Listed by CLAUDIO CERRITO
0 days on site
Listing Broker
RE/MAX HALLMARK REALTY LTD.
Courtesy
RE/MAX HALLMARK REALTY LTD.

Similar homes for sale in Toronto

Copyright 2026 All rights reserved. Canadian Real Estate Association assumes no responsibility for the accuracy of any information shown. The information provided herein must only be used by consumers that have a bona fide interest in the purchase, sale or lease of real estate and may not be used for any commercial purpose or any other purpose. The trademark DDF® is owned by The Canadian Real Estate Association (CREA) and identifies CREA’s Data Distribution Facility (DDF®). The trademarks REALTOR®, REALTORS®, and the REALTOR® logo are controlled by The Canadian Real Estate Association (CREA) and identify real estate professionals who are members of CREA. The trademarks MLS®, Multiple Listing Service®, and the associated logos are owned by CREA and identify the quality of services provided by real estate professionals who are members of CREA
Copyright 2026 All rights reserved. PropTx MLS® assumes no responsibility for the accuracy of any information shown. The information provided herein must only be used by consumers that have a bona fide interest in the purchase, sale or lease of real estate and may not be used for any commercial purpose or any other purpose.
Powered by AgentLocator