55 - 331 TRUDELLE STREET, Toronto
1 / 30
For Sale
$699,999
4+1 bd · 2.0 ba · 1,200–1,399 sq ft

55 - 331 TRUDELLE STREET, Toronto M1J3J9

MLS®# E14186772

Est. mortgage
$2,656/mo

About This Home

Property Type
Townhome, Att/Row/Townhouse
Parking
Garage: Yes, 2 parking
MLS #
E14186772
Size
1200 - 1399 sqft
Basement
Finished, N/A (Finished)
Maintenance Fee
$770.29
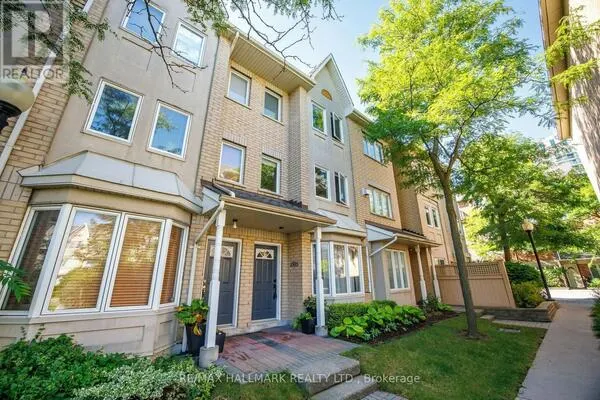
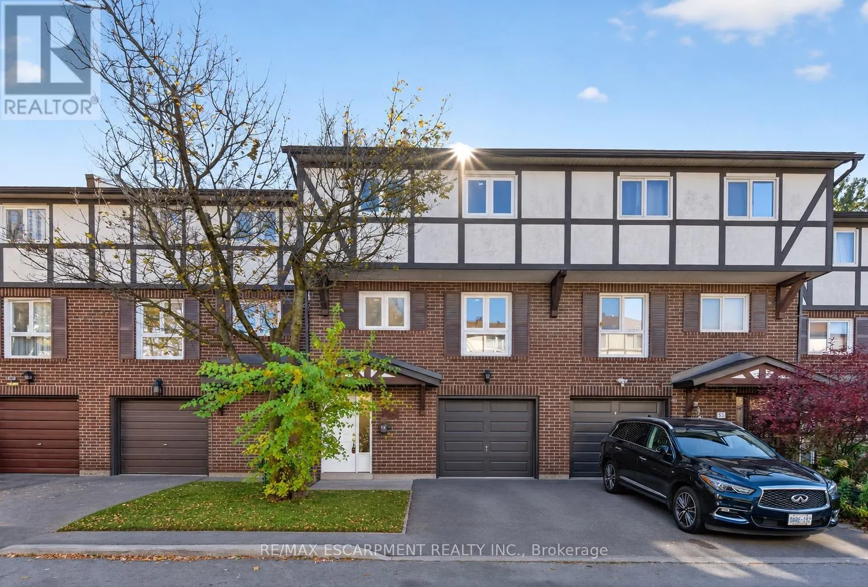
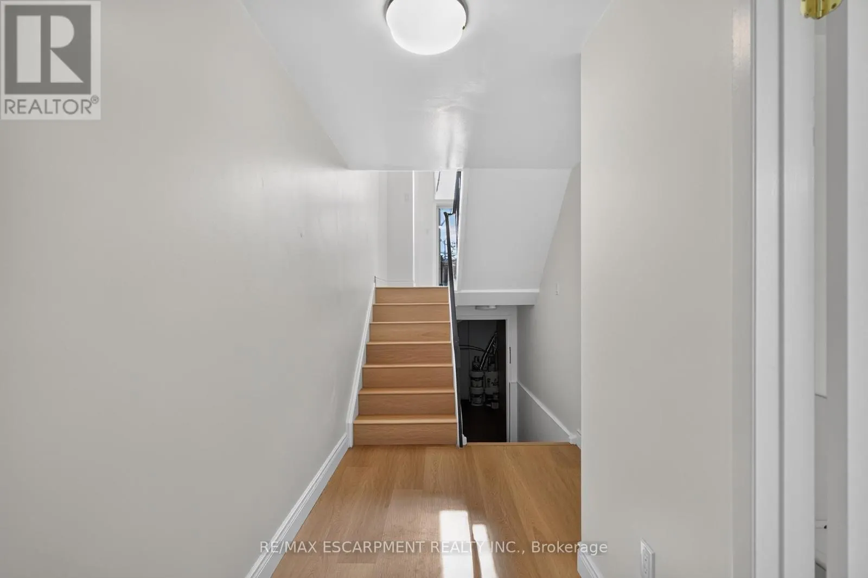
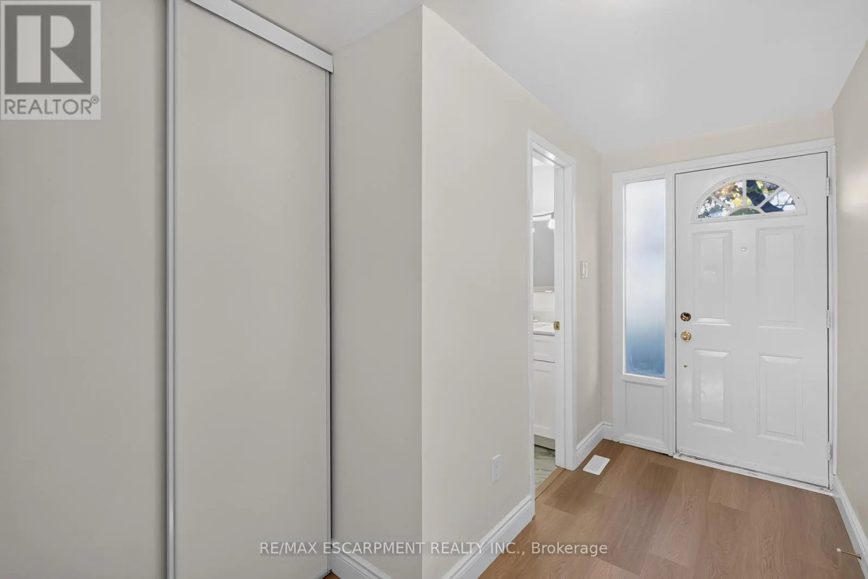
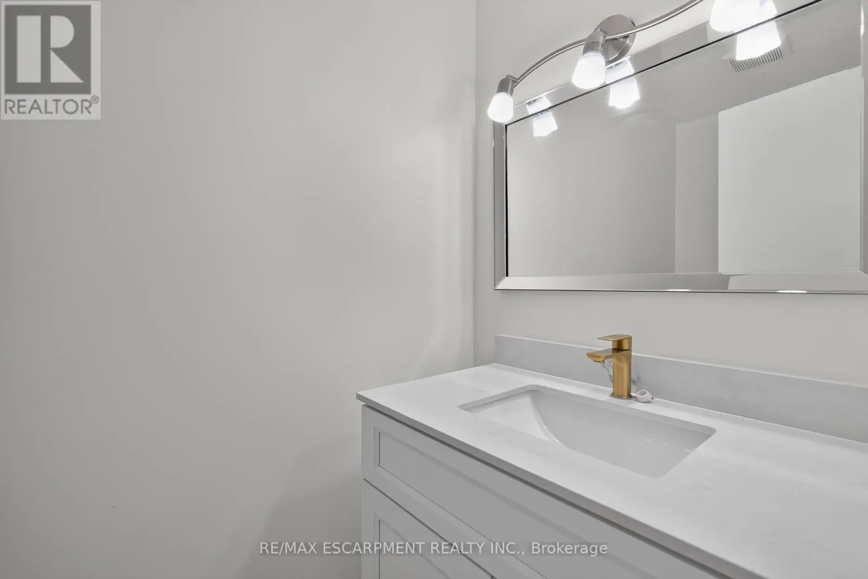
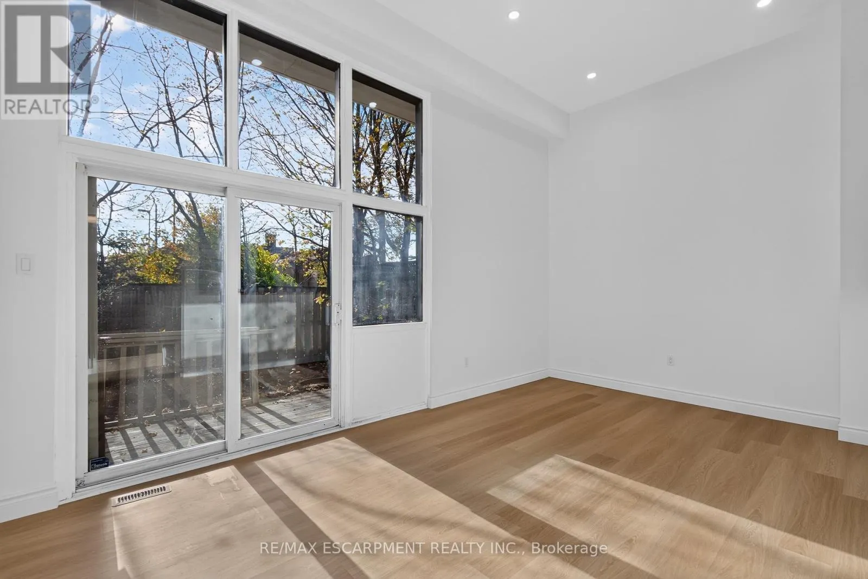
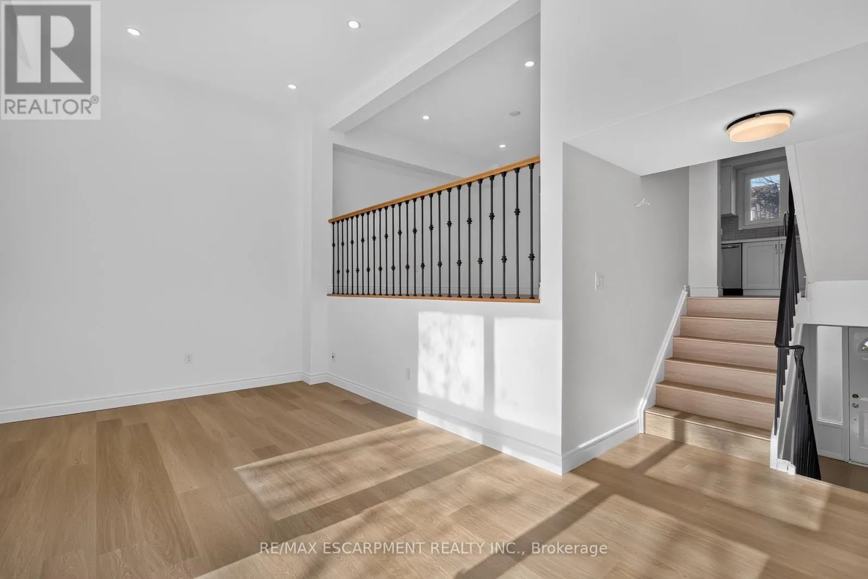
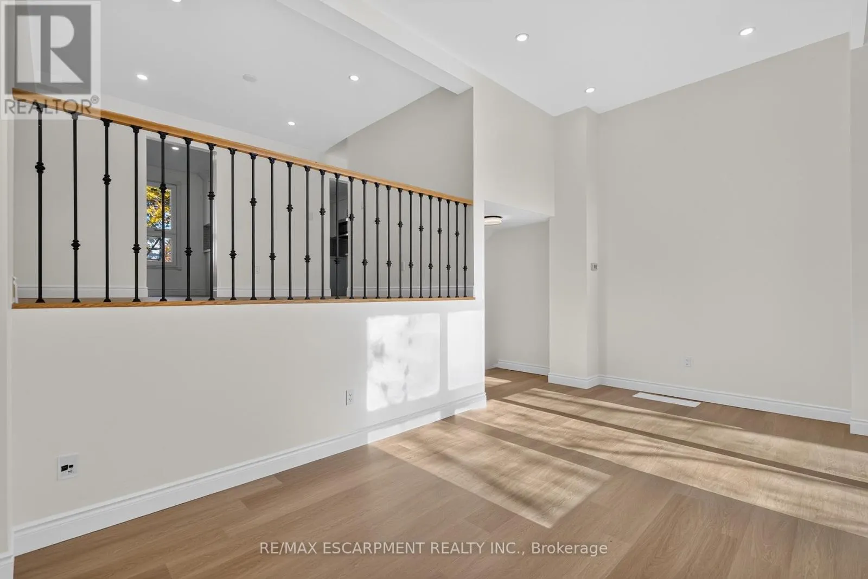
***Rare 4+1 Bedroom Layout*** Fully Renovated From Top to Bottom & Never Lived In Since! Discover this beautifully transformed condo townhouse offering spacious living, tucked away in a quiet residential enclave. This exceptional family home offers the perfect combination of space, style, and functionality, with fresh modern finishes throughout. High ceilings, generous principal rooms, and large windows allow natural light to pour in, creating a bright and welcoming atmosphere. The beautifully renovated kitchen opens to a cozy eat-in dining area, perfect for everyday meals and family gatherings, while the spacious living area provides plenty of room to relax or entertain. With ample bedroom space, this versatile layout offers flexibility for growing families, guests, or those working from home. Step outside to enjoy your private patio, Located close to TTC transit, Eglinton GO Station, shopping, schools, parks, restaurants, and everyday amenities. Offering the space of a larger family home with the appeal of newly updated interiors, this is one you won't want to miss. Simply move in and enjoy!!! (id:10452)

Property Details

Full Property Details

Interior

Bedrooms
4
Bedrooms Plus
1
Washrooms
2.0
Square Footage
1200 - 1399 sqft
Basement
Finished, N/A (Finished)
Heating Source
Natural gas
Heating Type
Forced air
Air Conditioning
Central air conditioning
Kitchens
1
Full Bathrooms
3
Half Bathrooms
2

Exterior

Parking Spaces
2
Garage Spaces Y/N
Yes

Building Description

Home Type
Townhome
Subtype
Att/Row/Townhouse
Exterior
Brick

Community

Community
Eglinton East
Area Code
Toronto (Eglinton East)
Features
Pets Allowed With Restrictions

Taxes & Fees

Maintenance Fee
$770.29

Other

Pets
Yes

Room Types

Room Dimensions Area Description
Bedroom 2 2.574 m x 4 m 110.83 sqft -
Bedroom 3 2.6246 m x 4.59 m 129.67 sqft -
Bedroom 4 2.982 m x 2 m 64.2 sqft -
Dining room 3.75 m x 3.43 m 138.45 sqft -
Kitchen 5.7755 m x 5.46 m 339.43 sqft -
Living room 5.77 m x 3.14 m 195.02 sqft -
Primary Bedroom 3.0347 m x 4.72 m 154.18 sqft -
Recreational, Games room 3.732 m x 3.2 m 128.55 sqft -
William Hau
William Hau
REAL BROKER ONTARIO LTD.
Listed by MOZA ABBAS
0 days on site
Listing Broker
RE/MAX ESCARPMENT REALTY INC.
Courtesy
RE/MAX ESCARPMENT REALTY INC.

Similar homes for sale in Toronto

Copyright 2026 All rights reserved. Canadian Real Estate Association assumes no responsibility for the accuracy of any information shown. The information provided herein must only be used by consumers that have a bona fide interest in the purchase, sale or lease of real estate and may not be used for any commercial purpose or any other purpose. The trademark DDF® is owned by The Canadian Real Estate Association (CREA) and identifies CREA’s Data Distribution Facility (DDF®). The trademarks REALTOR®, REALTORS®, and the REALTOR® logo are controlled by The Canadian Real Estate Association (CREA) and identify real estate professionals who are members of CREA. The trademarks MLS®, Multiple Listing Service®, and the associated logos are owned by CREA and identify the quality of services provided by real estate professionals who are members of CREA
Copyright 2026 All rights reserved. PropTx MLS® assumes no responsibility for the accuracy of any information shown. The information provided herein must only be used by consumers that have a bona fide interest in the purchase, sale or lease of real estate and may not be used for any commercial purpose or any other purpose.
Powered by AgentLocator