44 RUSSELL STREET, Toronto
1 / 33
For Sale
$1,499,000
3 bd · 1.5 ba · 1,500–2,000 sq ft

44 RUSSELL STREET, Toronto M5S1B7

MLS®# C14187216

Est. mortgage
$5,687/mo

About This Home

Property Type
House
Parking
Garage: No, 2 parking
MLS #
C14187216
Size
1500 - 2000 sqft
Basement
Unfinished, Full (Unfinished)
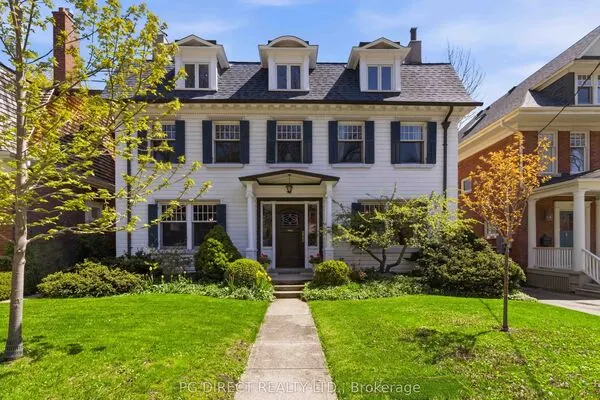
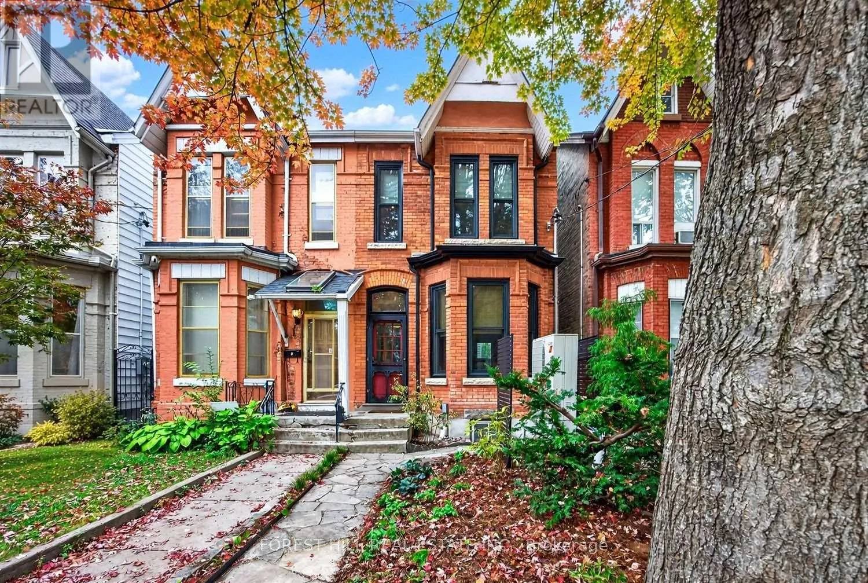
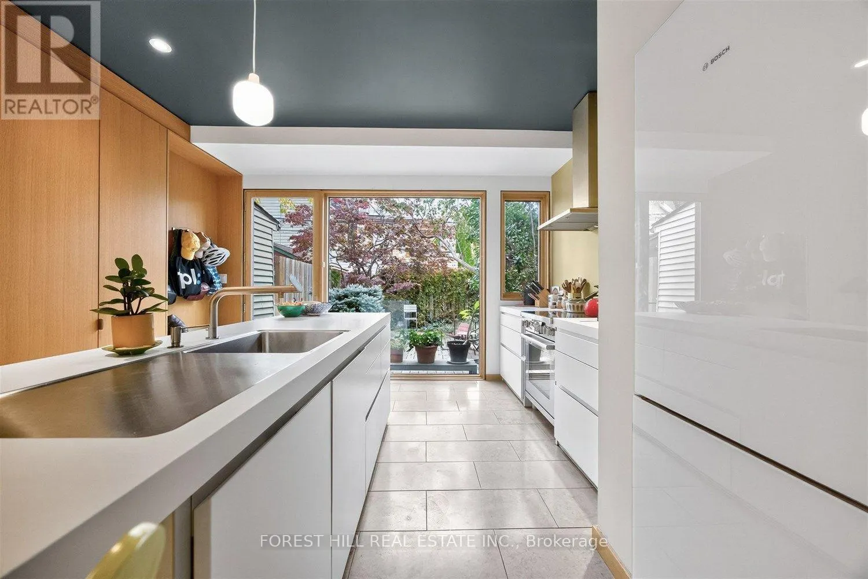
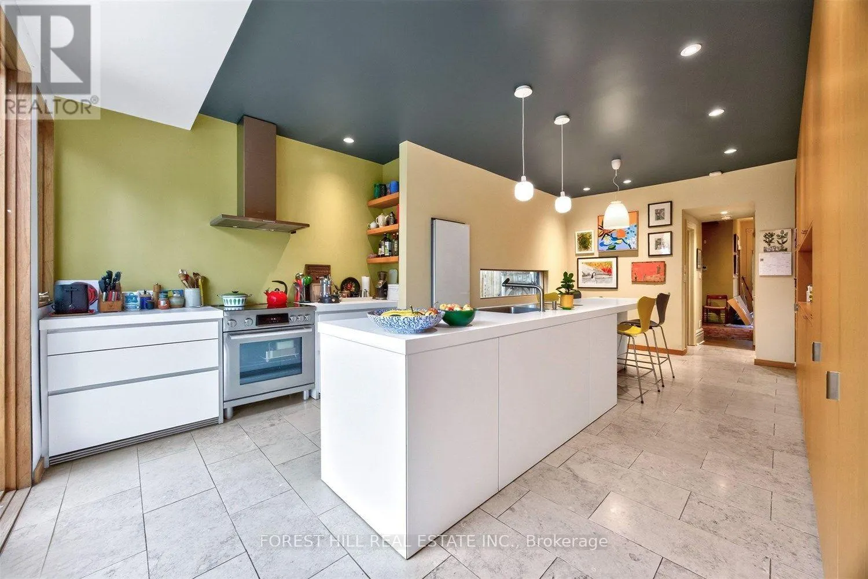
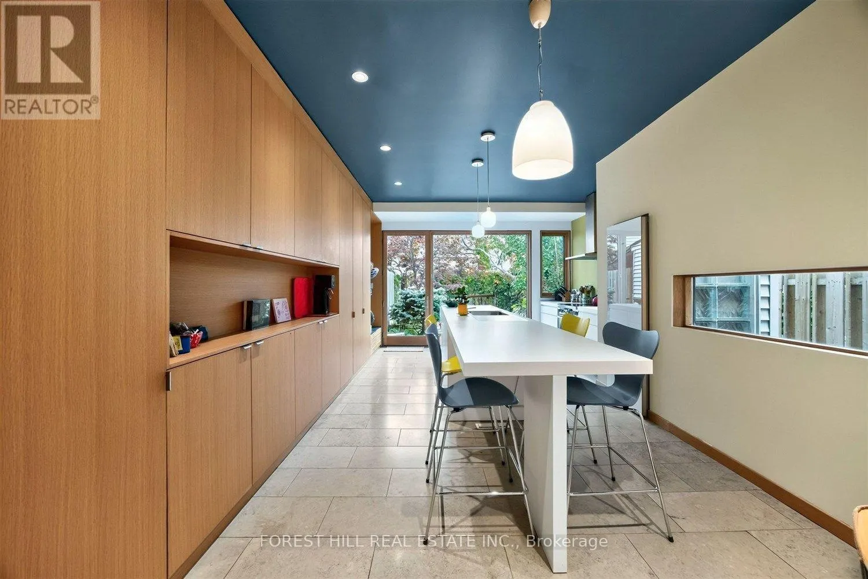
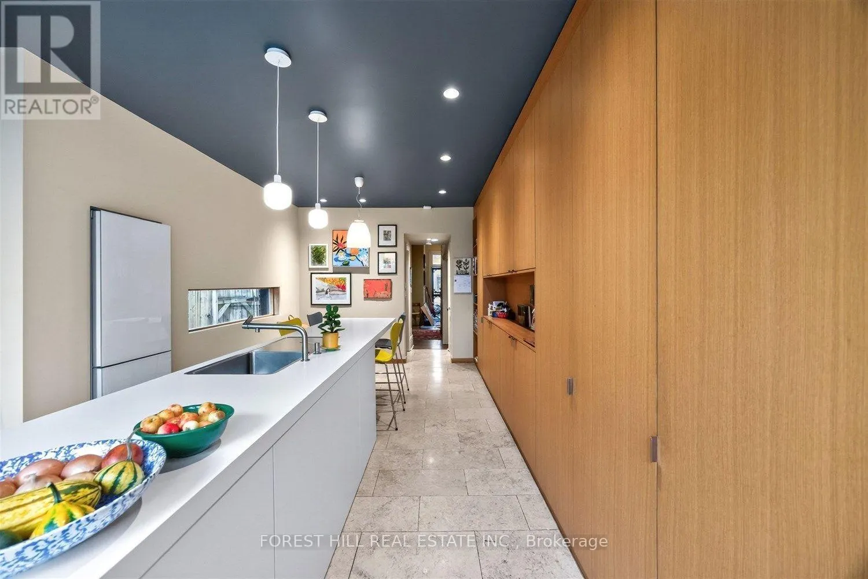
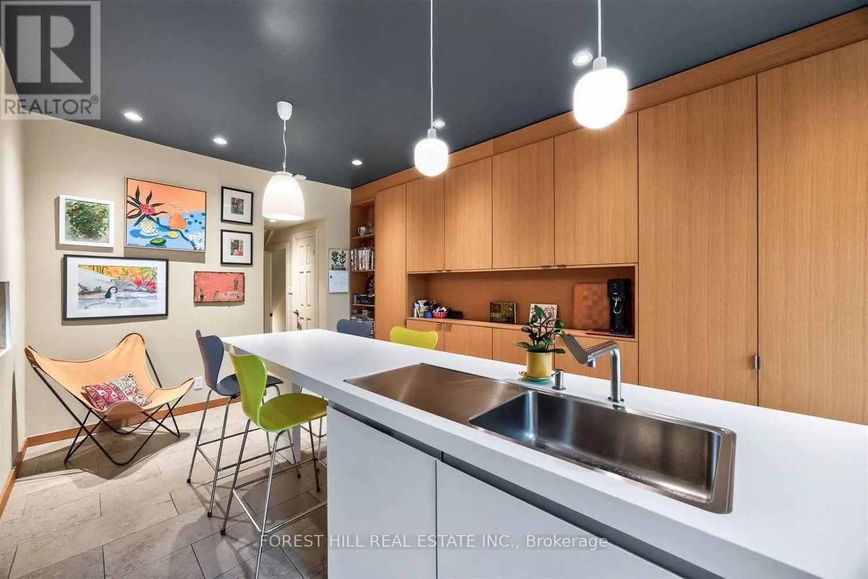
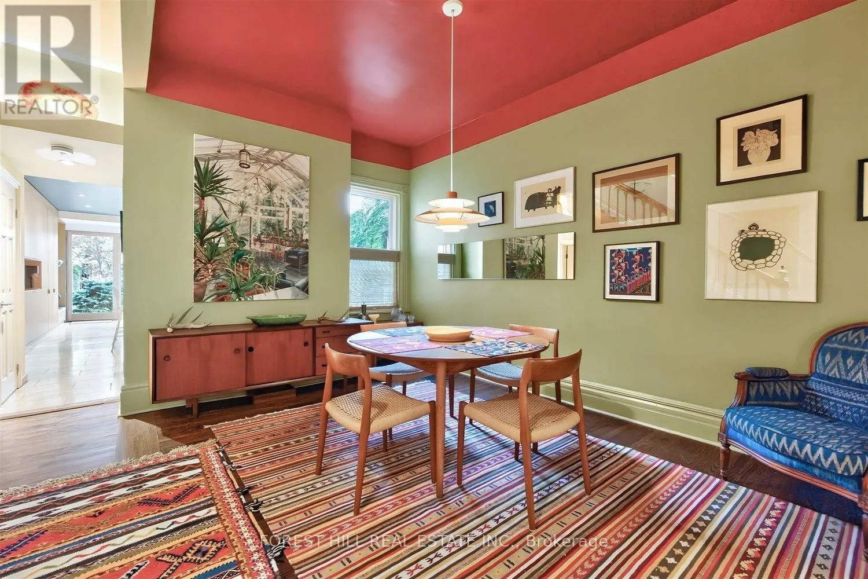
Beautifully renovated and architecturally reimagined, this Harbord Village Victorian seamlessly blends historic character with striking contemporary design. The restored facade opens to thoughtfully curated interiors, where high ceilings and warm hardwood floors create a timeless backdrop. At the heart of the home, a magazine-worthy Bulthaup kitchen features high end European appliances, an induction cooktop, a generous centre island, heated floors, and expansive floor-to-ceiling custom cabinetry. A dramatic wall of glass frames the private garden retreat, while a main floor powder room adds everyday convenience. Upstairs, the bright primary bedroom features plenty of closet space, while two additional bedrooms offer flexibility for family, guests or a home office. A newly renovated bathroom completes the upper level, while private two-car parking off the lane offers a welcome urban luxury. Set on a quiet, tree-lined street, the home is just moments from Harbord Village's beloved cafes, restaurants, independent shops and galleries. Kensington Market, Yorkville, the University of Toronto, Queen's Park, major hospitals, transit and excellent schools, including Lord Lansdowne French Immersion, are all close at hand. An exceptional opportunity to own a distinctive Victorian in one of Toronto's most cherished neighbourhoods. (id:10452)

Property Details

Full Property Details

Interior

Bedrooms
3
Washrooms
1.5
Square Footage
1500 - 2000 sqft
Basement
Unfinished, Full (Unfinished)
Heating Source
Electric
Heating Type
Heat Pump
Air Conditioning
Central air conditioning
Kitchens
1
Full Bathrooms
2
Half Bathrooms
1
Flooring Type
Hardwood

Exterior

Acreage
17.1 x 114 FT
Parking Spaces
2
Garage Spaces Y/N
No

Building Description

Home Type
House
Subtype
House
Exterior
Aluminum siding, Brick Facing
Sewers
Sanitary sewer
Water Supply
Municipal water

Community

Community
University
Area Code
Toronto (University)

Other

Virtual Tour Link

Room Types

Room Dimensions Area Description
Bedroom 2 2.9 m x 3.9 m 121.74 sqft -
Dining room 3.2 m x 4.4 m 151.56 sqft -
Foyer 1.4 m x 2.7 m 40.69 sqft -
Kitchen 3.7 m x 4.1 m 163.29 sqft -
Laundry room 3.3 m x 4.74 m 168.37 sqft -
Living room 3 m x 4.7 m 151.77 sqft -
Office 2.1 m x 3.3 m 74.59 sqft -
Other 4.6 m x 9.2 m 455.53 sqft -
Primary Bedroom 4.6 m x 4 m 198.06 sqft -
William Hau
William Hau
REAL BROKER ONTARIO LTD.
Listed by LINA PORRETTA
0 days on site
Listing Broker
FOREST HILL REAL ESTATE INC.
Courtesy
FOREST HILL REAL ESTATE INC.

Similar homes for sale in Toronto

Copyright 2026 All rights reserved. Canadian Real Estate Association assumes no responsibility for the accuracy of any information shown. The information provided herein must only be used by consumers that have a bona fide interest in the purchase, sale or lease of real estate and may not be used for any commercial purpose or any other purpose. The trademark DDF® is owned by The Canadian Real Estate Association (CREA) and identifies CREA’s Data Distribution Facility (DDF®). The trademarks REALTOR®, REALTORS®, and the REALTOR® logo are controlled by The Canadian Real Estate Association (CREA) and identify real estate professionals who are members of CREA. The trademarks MLS®, Multiple Listing Service®, and the associated logos are owned by CREA and identify the quality of services provided by real estate professionals who are members of CREA
Copyright 2026 All rights reserved. PropTx MLS® assumes no responsibility for the accuracy of any information shown. The information provided herein must only be used by consumers that have a bona fide interest in the purchase, sale or lease of real estate and may not be used for any commercial purpose or any other purpose.
Powered by AgentLocator