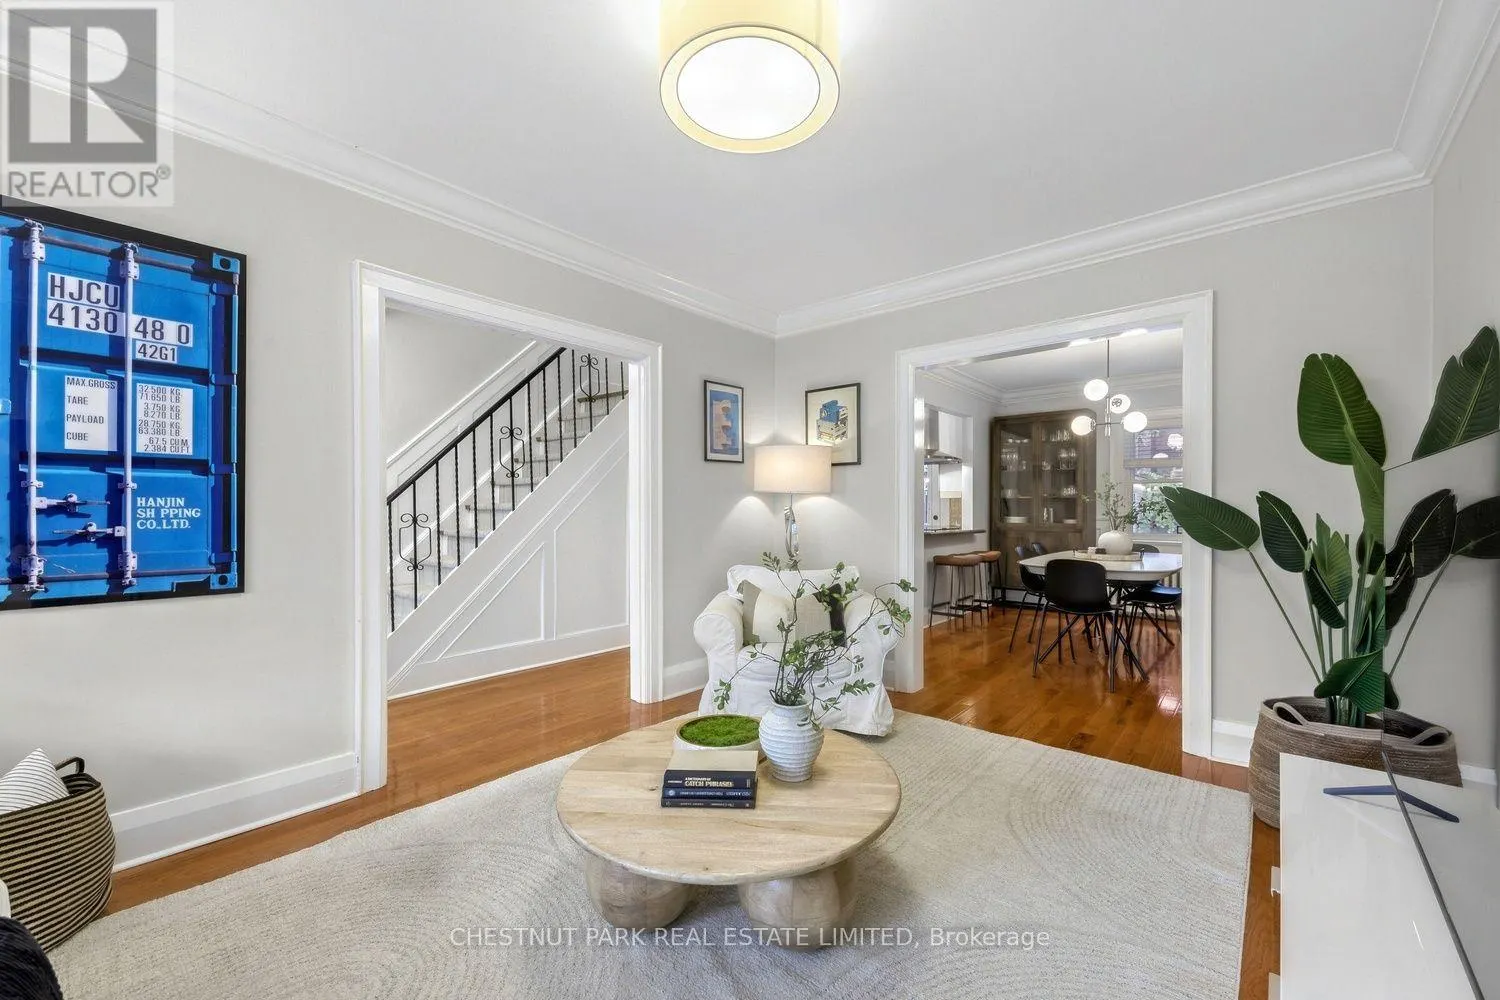
33 LATIMER AVENUE, Toronto
1 / 36
For Sale
$1,649,000
3+1 bd · 1.5 ba · 1,100–1,500 sq ft

33 LATIMER AVENUE, Toronto M5N2M1

MLS®# C14187478

Est. mortgage
$6,256/mo

About This Home

Property Type
House
Parking
Garage: Yes, 2 parking
MLS #
C14187478
Size
1100 - 1500 sqft
Basement
Finished, N/A (Finished)
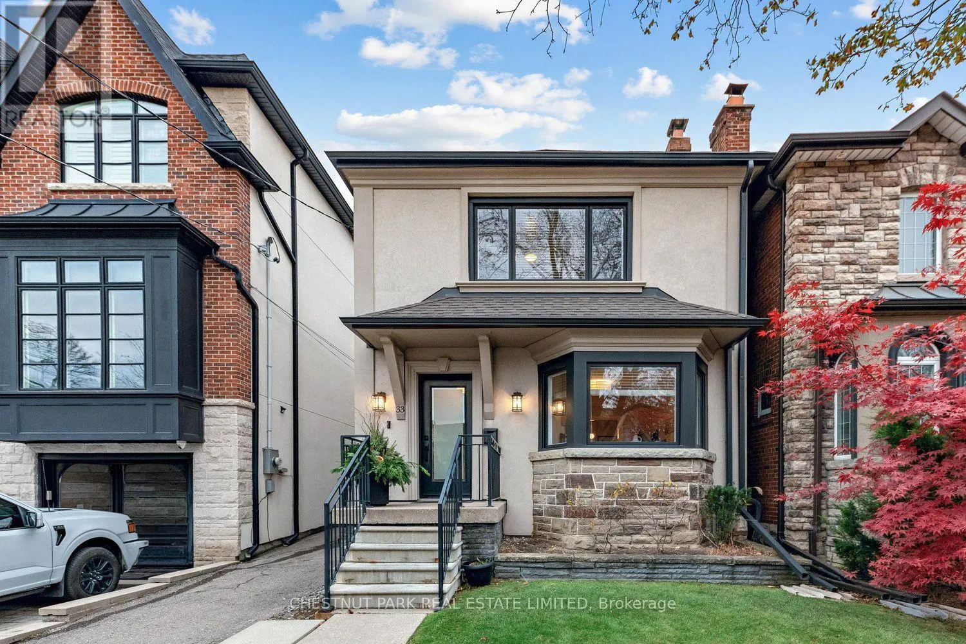
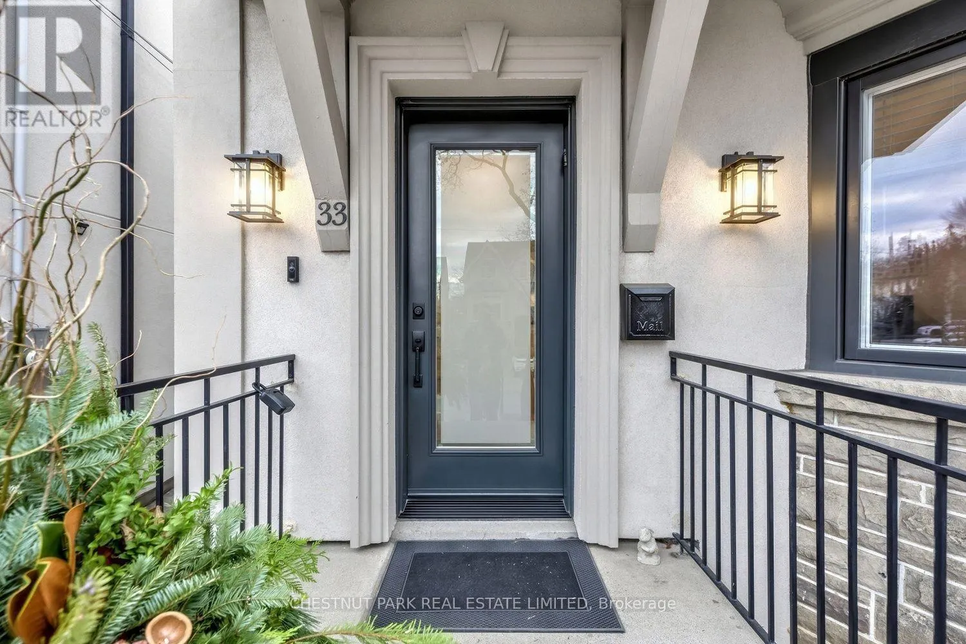
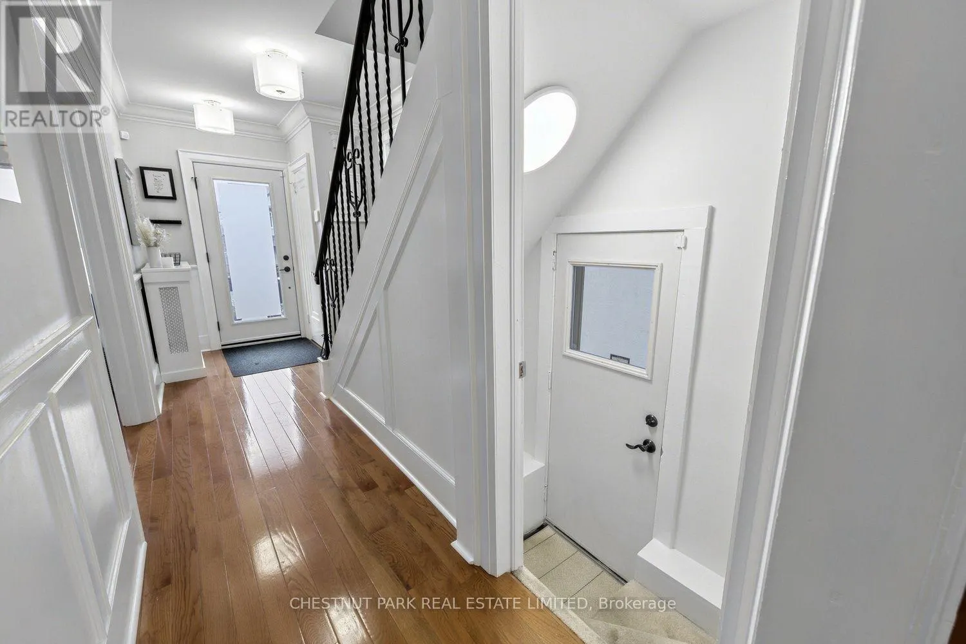
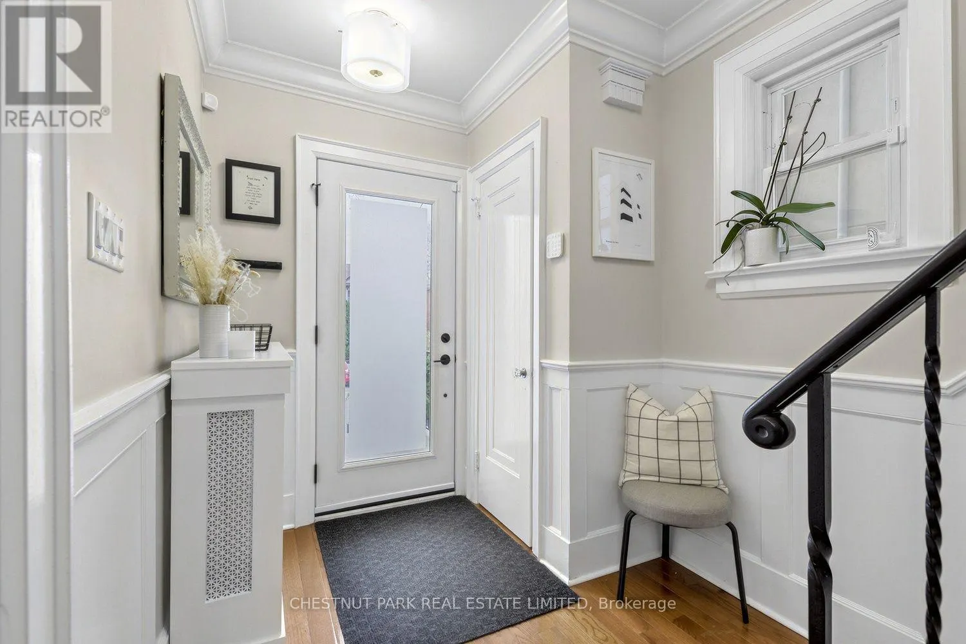
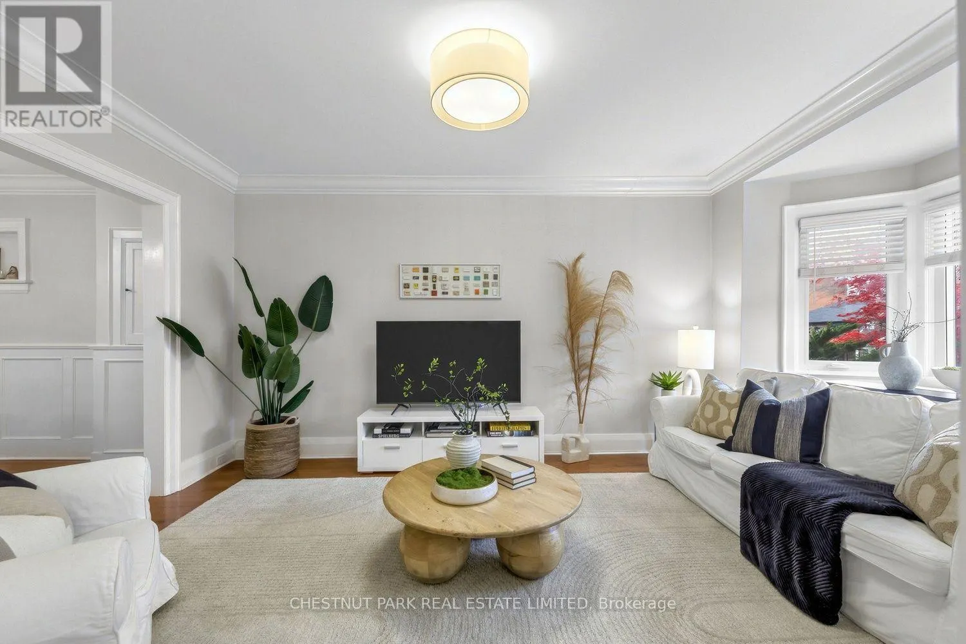
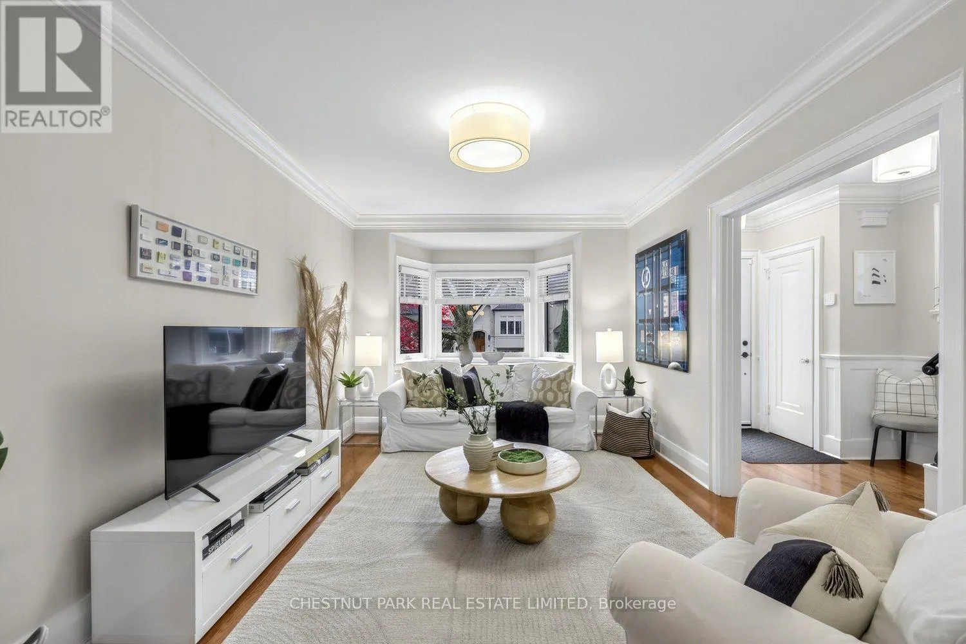
Allenby, updated and ready to enjoy. This beautifully renovated family home pairs classic charm with modern ease: a stylish kitchen, updated bathrooms, and hardwood floors throughout. Upstairs, the oversized primary has his/hers custom oversized closets. Two good-sized kids' rooms with a 4-piece bathroom. The lower level adds a spacious rec room plus a private nanny/guest suite. This fully detached home has beautiful lush mature greenery, with a stone terrace, made for summer dinners and weekend play. Detached garage with ample storage and a mutual drive that feels like your own. All within the highly coveted Allenby school district, with shops and LRT just steps away. This is a neighbourhood where families put down roots. Shows to perfection. Don't miss it. New air conditioning (2024), new eaves/downspout (2023), new front windows (2022), new water heater (2022), waterproofing (2021) and more! (id:10452)

Property Details

Full Property Details

Interior

Bedrooms
3
Bedrooms Plus
1
Washrooms
1.5
Square Footage
1100 - 1500 sqft
Basement
Finished, N/A (Finished)
Heating Source
Natural gas
Heating Type
Radiant heat
Air Conditioning
Wall unit
Kitchens
1
Full Bathrooms
2
Half Bathrooms
1
Flooring Type
Hardwood, Carpeted

Exterior

Acreage
24.7 x 110 FT
Parking Spaces
2
Garage Spaces Y/N
Yes

Building Description

Home Type
House
Subtype
House
Exterior
Brick, Stucco
Sewers
Sanitary sewer
Water Supply
Municipal water

Community

Community
Lawrence Park South
Area Code
Toronto (Lawrence Park South)

Other

Virtual Tour Link

Room Types

Room Dimensions Area Description
Bedroom 2 3.1 m x 3.02 m 100.77 sqft -
Bedroom 3 3.2 m x 2.39 m 82.32 sqft -
Bedroom 4 2.82 m x 2.72 m 82.56 sqft -
Dining room 3.91 m x 3.07 m 129.21 sqft -
Family room 5.14 m x 3.25 m 179.81 sqft -
Foyer 3.18 m x 2.08 m 71.2 sqft -
Kitchen 3.18 m x 2.72 m 93.1 sqft -
Primary Bedroom 4.29 m x 3.43 m 158.39 sqft -
Recreational, Games room 5.94 m x 5.03 m 321.61 sqft -
William Hau
William Hau
REAL BROKER ONTARIO LTD.
Listed by REBECCA KLACZKOWSKI
0 days on site
Listing Broker
CHESTNUT PARK REAL ESTATE LIMITED
Courtesy
CHESTNUT PARK REAL ESTATE LIMITED

Similar homes for sale in Toronto

Copyright 2026 All rights reserved. Canadian Real Estate Association assumes no responsibility for the accuracy of any information shown. The information provided herein must only be used by consumers that have a bona fide interest in the purchase, sale or lease of real estate and may not be used for any commercial purpose or any other purpose. The trademark DDF® is owned by The Canadian Real Estate Association (CREA) and identifies CREA’s Data Distribution Facility (DDF®). The trademarks REALTOR®, REALTORS®, and the REALTOR® logo are controlled by The Canadian Real Estate Association (CREA) and identify real estate professionals who are members of CREA. The trademarks MLS®, Multiple Listing Service®, and the associated logos are owned by CREA and identify the quality of services provided by real estate professionals who are members of CREA
Copyright 2026 All rights reserved. PropTx MLS® assumes no responsibility for the accuracy of any information shown. The information provided herein must only be used by consumers that have a bona fide interest in the purchase, sale or lease of real estate and may not be used for any commercial purpose or any other purpose.
Powered by AgentLocator