36 ROCKVALE AVENUE, Toronto
1 / 44
For Sale
$2,239,000
4+1 bd · 4.5 ba · 1,500–2,000 sq ft

36 ROCKVALE AVENUE, Toronto M6E3A9

MLS®# C14187552

Est. mortgage
$8,494/mo

About This Home

Property Type
House
Parking
Garage: No, 1 parking
MLS #
C14187552
Size
1500 - 2000 sqft
Basement
Finished, Full (Finished)
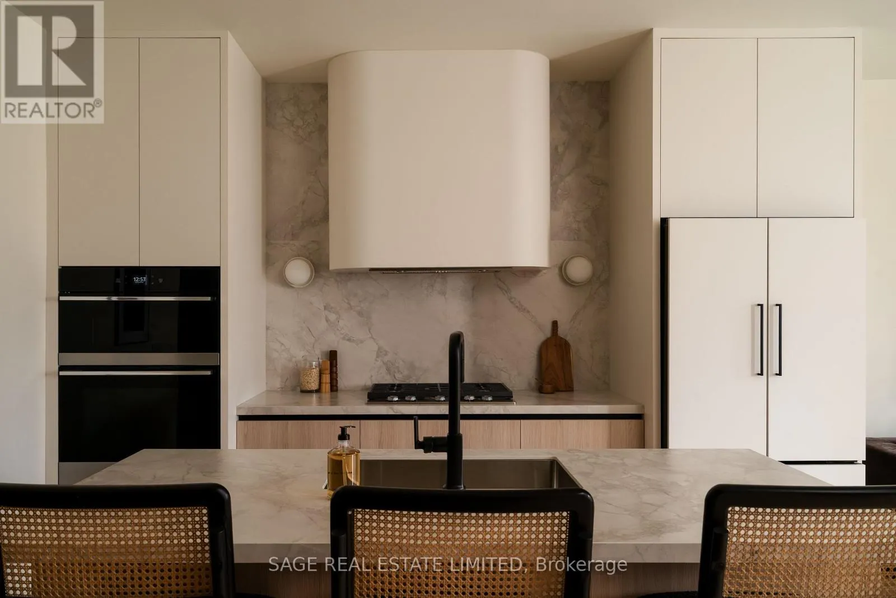
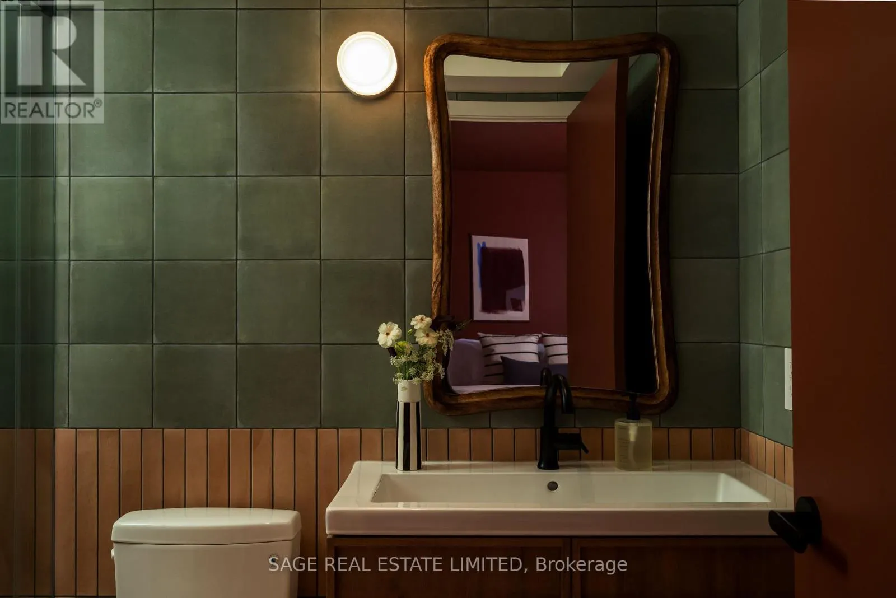
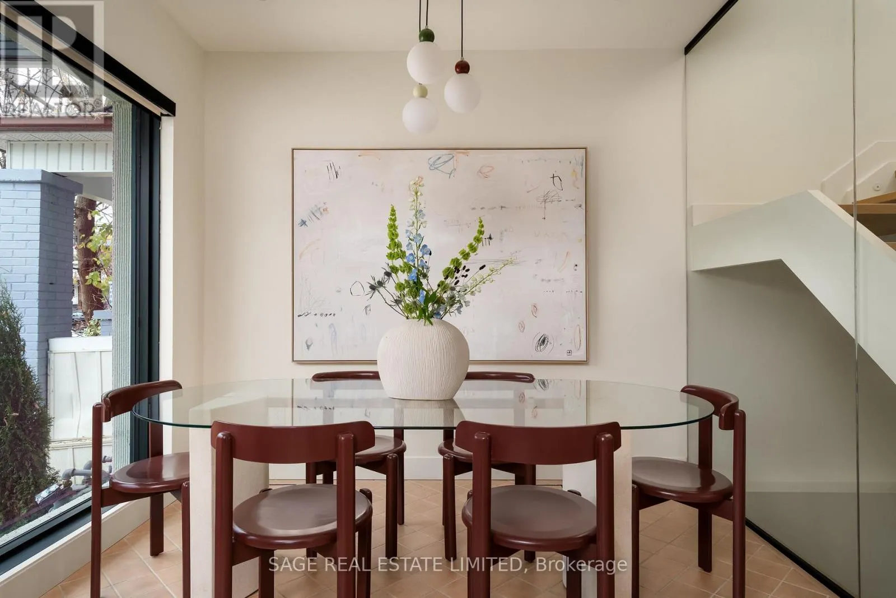
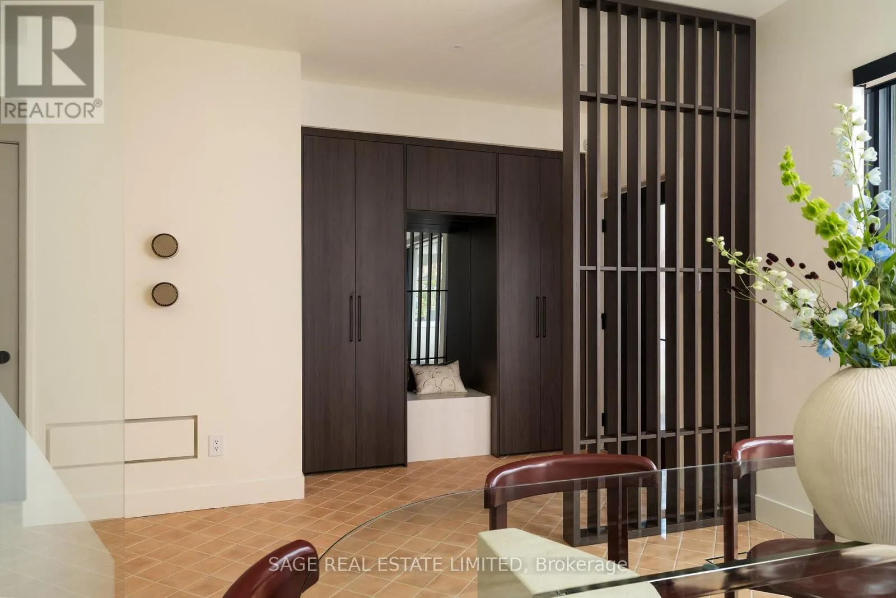
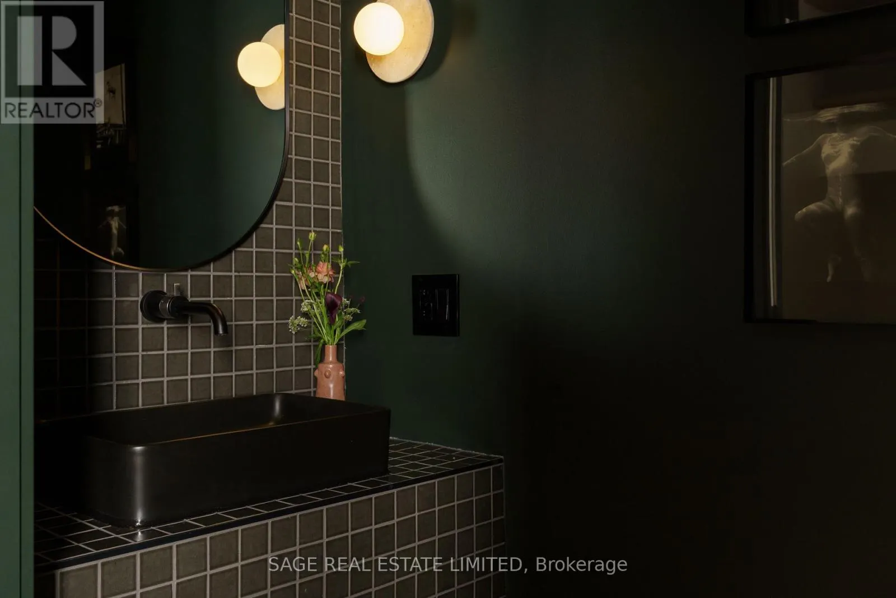
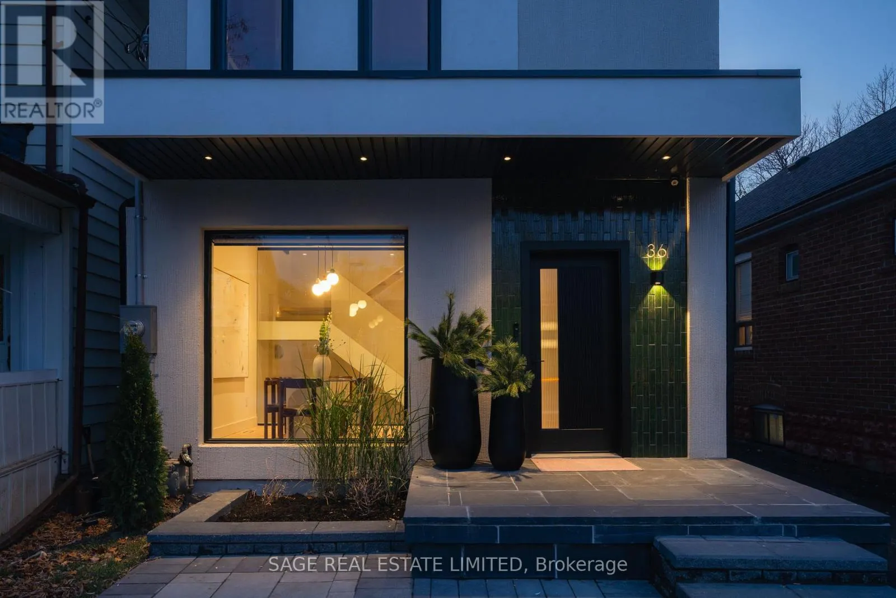
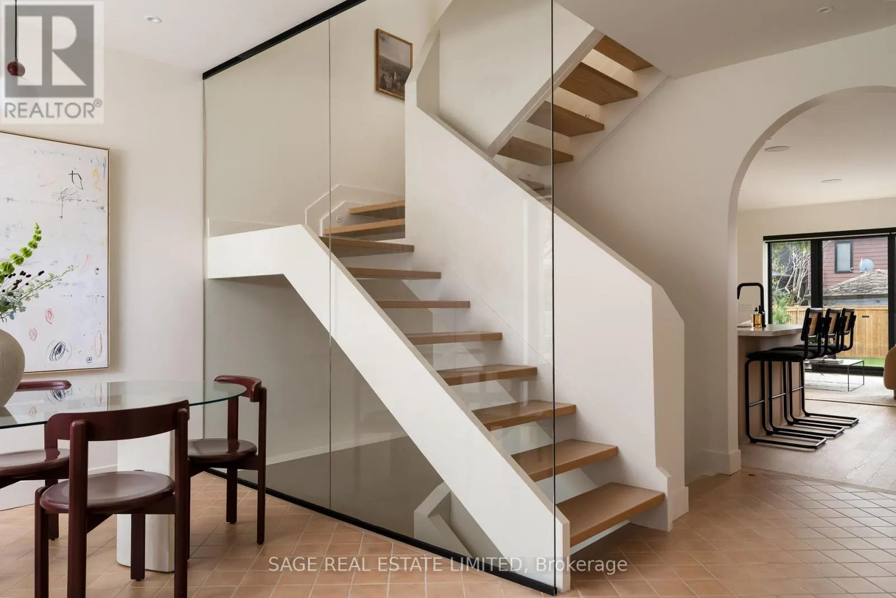
Rock Solid. Dead Sexy. Completely renovated from top to bottom, 36 Rockvale is giving serious style, thoughtful design and all the bells and whistles you didn't know you needed (but you absolutely do). Step inside to a full 9 feet of ceiling height, built-in closets and a powder room exactly where it needs to be. A beautifully considered kitchen featuring porcelain countertops and backsplash, premium appliances and a touch-sensitive faucet. The kitchen and living/family room sit side by side, creating a space that feels both grand and amazingly cozy. Sunday football, chili on the stove, and nobody missing a thing (or a play). Motorized blinds in the dining room, built-in Bluetooth-enabled speakers and carefully selected luxury finishes make it abundantly clear: this place is as smart as it is good looking. Second floor also a total masterpiece with a junior primary suite (complete with an ensuite and walk-in closet), two more bedrooms (these two also with beautiful built-in closets!), a family bathroom and a separate laundry room. The third level primary retreat brings two terraces, a walk-in closet, and an ensuite with heated floors, designer fixtures and a towel warmer. What you'll find throughout the home: brand-new aluminum windows, a high-efficiency hybrid heating system, integrated security cameras and smart upgrades that deliver comfort, convenience and peace of mind. There's even a gas BBQ hookup, EV charging rough-in and additional laundry rough-in downstairs. Future-proofed? You bet it is. Oakwood Village / slam dunk location. Morning bagels at Primrose, delicious espresso and scones at Oakwood Espresso, fresh pasta from Famiglia Baldassarre, weekends wandering Cedarvale Park and Saturday mornings at Wychwood Barns Farmers' Market. This is a very special pocket of Toronto. Come and get it! (id:10452)
Property Details

Full Property Details

Interior

Bedrooms
4
Bedrooms Plus
1
Washrooms
4.5
Square Footage
1500 - 2000 sqft
Basement
Finished, Full (Finished)
Heating Source
Electric, Natural gas
Heating Type
Forced air, Heat Pump
Air Conditioning
Central air conditioning
Kitchens
1
Full Bathrooms
5
Half Bathrooms
1
Flooring Type
Tile, Hardwood, Vinyl

Exterior

Acreage
25 x 99 FT
Parking Spaces
1
Garage Spaces Y/N
No
Land Amenities
Public Transit, Schools, Park

Building Description

Home Type
House
Subtype
House
Exterior
Stucco
Sewers
Sanitary sewer
Water Supply
Municipal water
Fire Protection
Smoke Detectors

Community

Community
Oakwood Village
Area Code
Toronto (Oakwood Village)

Room Types

Room Dimensions Area Description
Bedroom 2 2.97 m x 3.66 m 117.01 sqft -
Bedroom 3 4.7 m x 2.64 m 133.56 sqft -
Bedroom 4 3.66 m x 2.54 m 100.07 sqft -
Bedroom 5 2.74 m x 3.35 m 98.8 sqft -
Dining room 3.07 m x 2.92 m 96.49 sqft -
Kitchen 3.96 m x 5.18 m 220.8 sqft -
Living room 3.25 m x 5.18 m 181.21 sqft -
Primary Bedroom 3.35 m x 3.66 m 131.98 sqft -
Recreational, Games room 4.27 m x 4.88 m 224.29 sqft -
William Hau
William Hau
REAL BROKER ONTARIO LTD.
Listed by ALEX BROTT
0 days on site
Listing Broker
SAGE REAL ESTATE LIMITED
Courtesy
SAGE REAL ESTATE LIMITED

Similar homes for sale in Toronto

Copyright 2026 All rights reserved. Canadian Real Estate Association assumes no responsibility for the accuracy of any information shown. The information provided herein must only be used by consumers that have a bona fide interest in the purchase, sale or lease of real estate and may not be used for any commercial purpose or any other purpose. The trademark DDF® is owned by The Canadian Real Estate Association (CREA) and identifies CREA’s Data Distribution Facility (DDF®). The trademarks REALTOR®, REALTORS®, and the REALTOR® logo are controlled by The Canadian Real Estate Association (CREA) and identify real estate professionals who are members of CREA. The trademarks MLS®, Multiple Listing Service®, and the associated logos are owned by CREA and identify the quality of services provided by real estate professionals who are members of CREA
Copyright 2026 All rights reserved. PropTx MLS® assumes no responsibility for the accuracy of any information shown. The information provided herein must only be used by consumers that have a bona fide interest in the purchase, sale or lease of real estate and may not be used for any commercial purpose or any other purpose.
Powered by AgentLocator