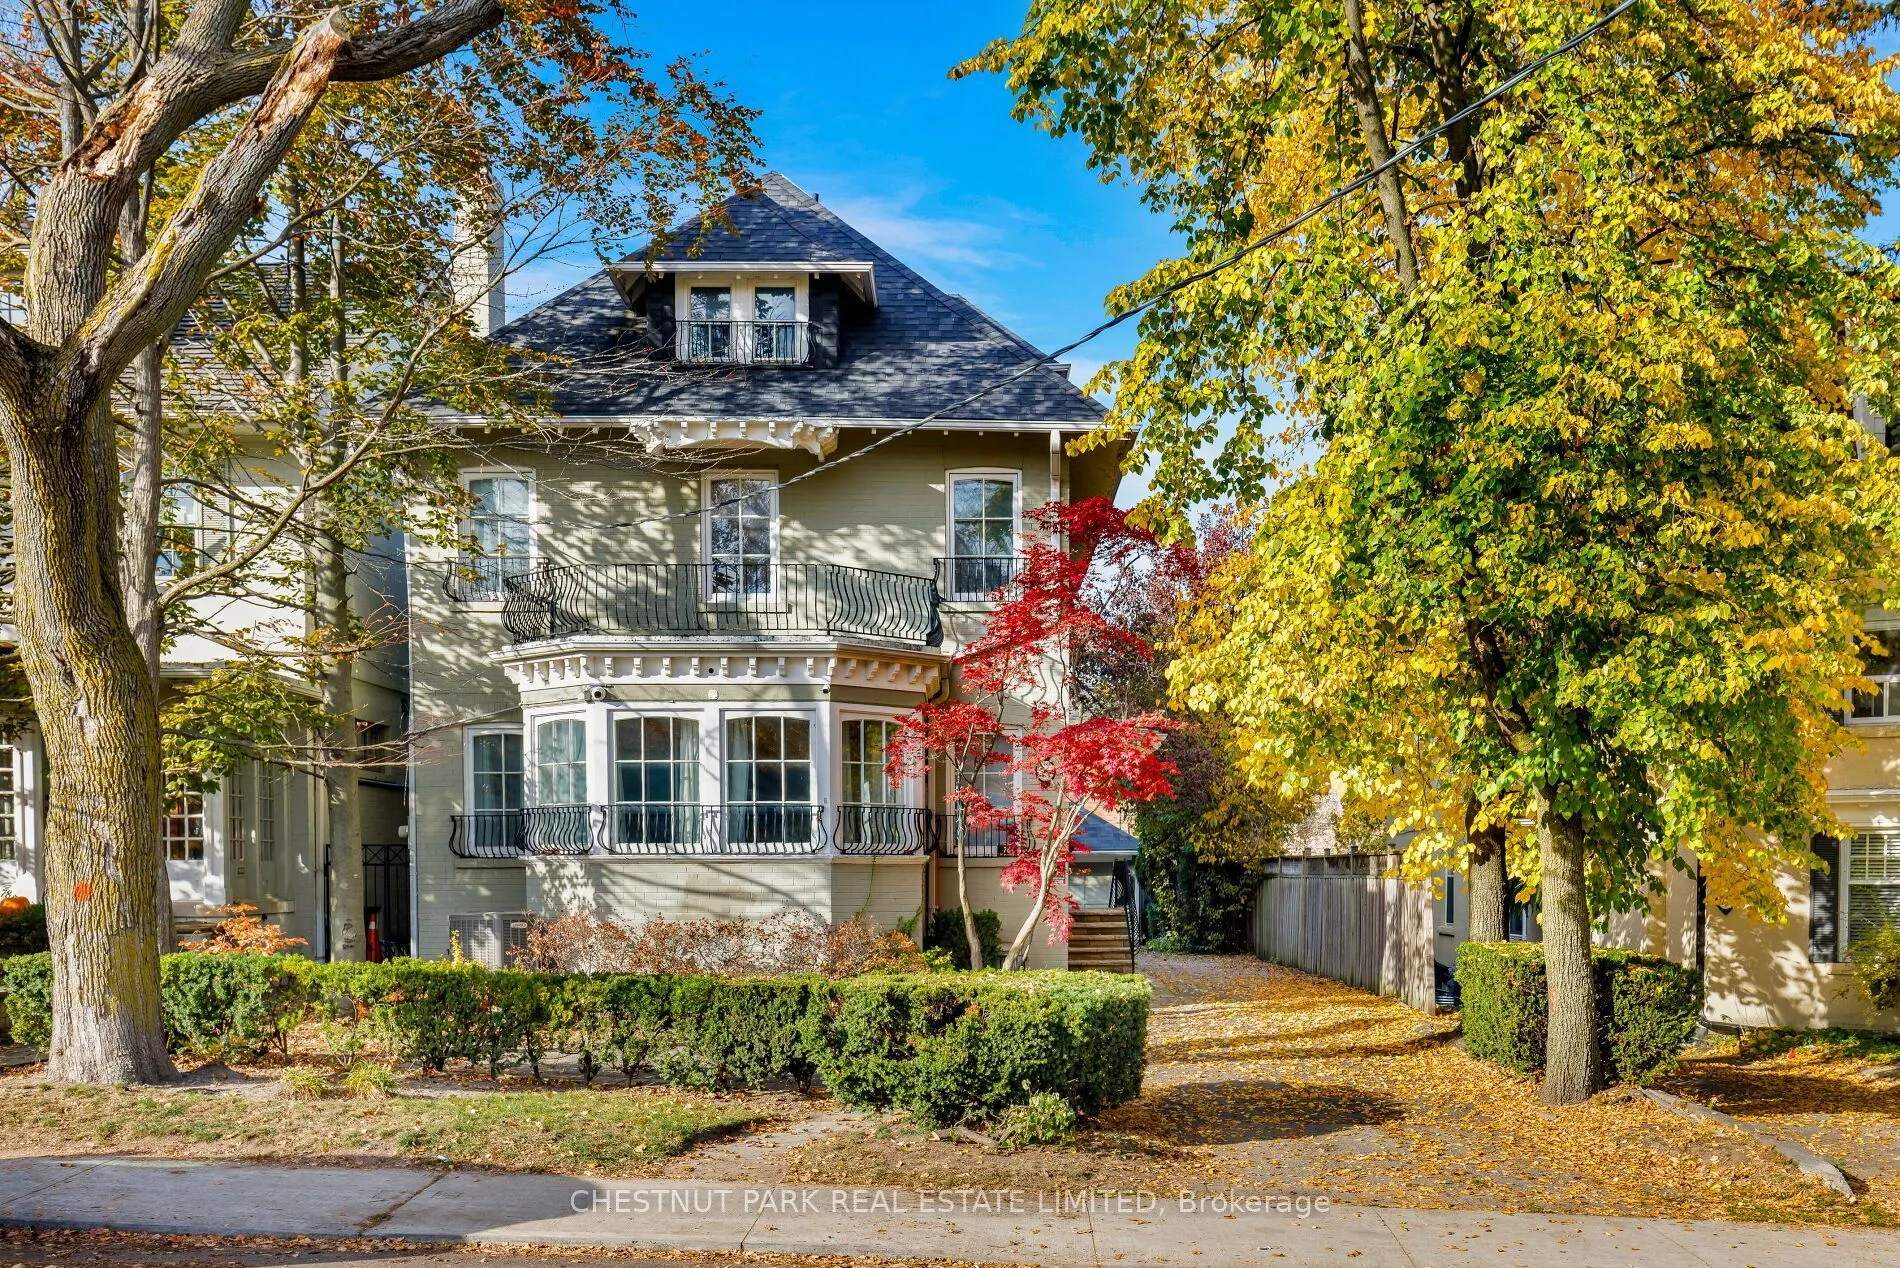


MLS®# C14187570
| Room | Dimensions | Area | Description |
|---|---|---|---|
| Bedroom 2 | 14.17 x 13.68 | 193.85 sqft | Double Closet, Window, Overlooks Frontyard |
| Bedroom 3 | 13.85 x 11.75 | 162.74 sqft | Closet, Window, Overlooks Backyard |
| Bedroom 4 | 9.84 x 9.51 | 93.58 sqft | Window |
| Breakfast | 10.6 x 7.15 | 75.79 sqft | W/O To Yard, Glass Doors |
| Dining Room | 22.08 x 11.91 | 262.97 sqft | Large Window, Overlooks Backyard |
| Family Room | 14.07 x 14.01 | 197.12 sqft | Gas Fireplace, Pot Lights |
| Kitchen | 13.68 x 10.83 | 148.15 sqft | Stainless Steel Appl, Pot Lights |
| Living Room | 23.33 x 22.41 | 522.83 sqft | Gas Fireplace, Bay Window, Pot Lights |
| Primary Bedroom | 15.68 x 14.07 | 220.62 sqft | Walk-In Closet(s), 7 Pc Ensuite, Pot Lights |
| Recreation | 22.41 x 13.58 | 304.33 sqft | Window, Pot Lights |
| Sitting | 10.99 x 7.35 | 80.78 sqft | Large Window, Overlooks Backyard |
| Utility Room | 13.75 x 8.5 | 116.88 sqft | - |

Courtesy of PropTx MLS® / CHESTNUT PARK REAL ESTATE LIMITED
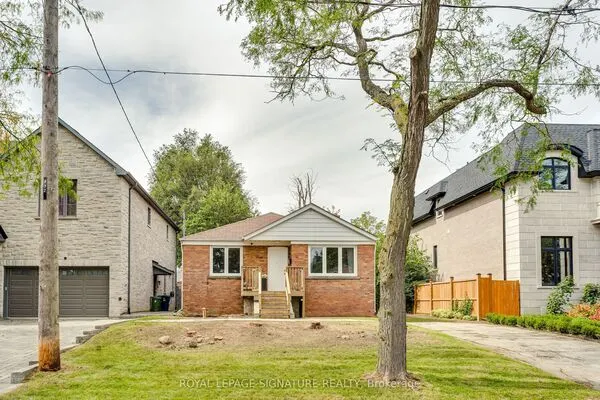 For Sale
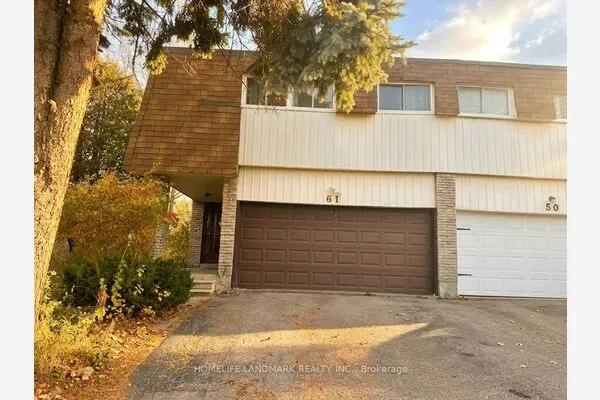 For Sale
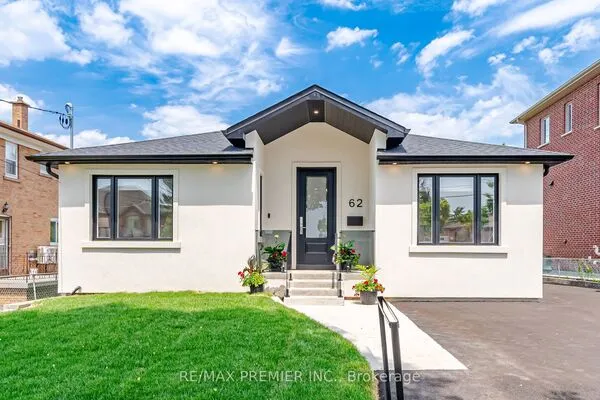 For Sale
 For Sale
 For Sale
 For Sale

