16 ST. JAMES COURT, Toronto
1 / 46
For Sale
$1,299,000
2+1 bd · 2.5 ba · 1,100–1,500 sq ft

16 ST. JAMES COURT, Toronto M4X1X4

MLS®# C14191530

Est. mortgage
$4,928/mo

About This Home

Property Type
Townhome, Att/Row/Townhouse
Parking
Garage: No, 1 parking
MLS #
C14191530
Size
1100 - 1500 sqft
Basement
Finished, N/A (Finished), Full
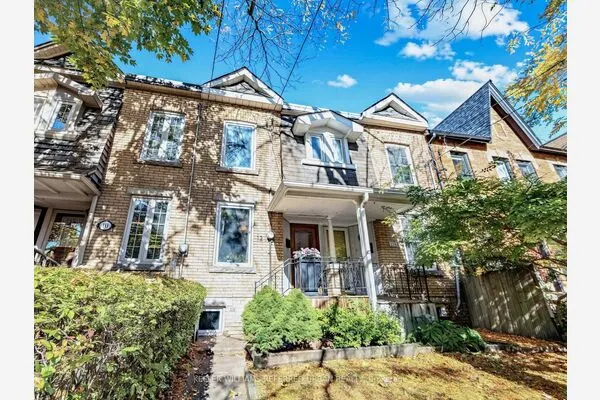
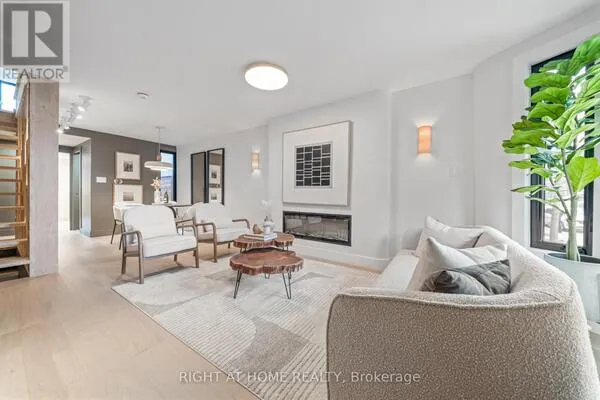
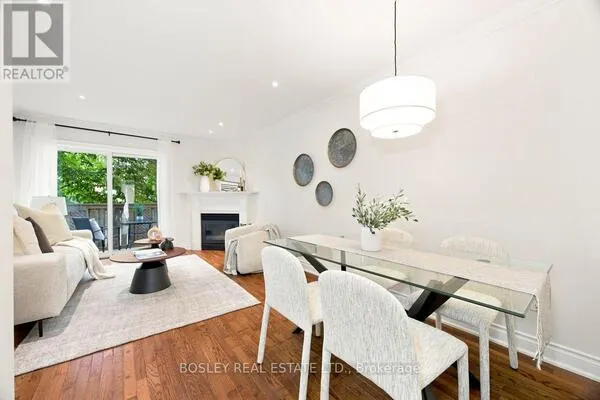
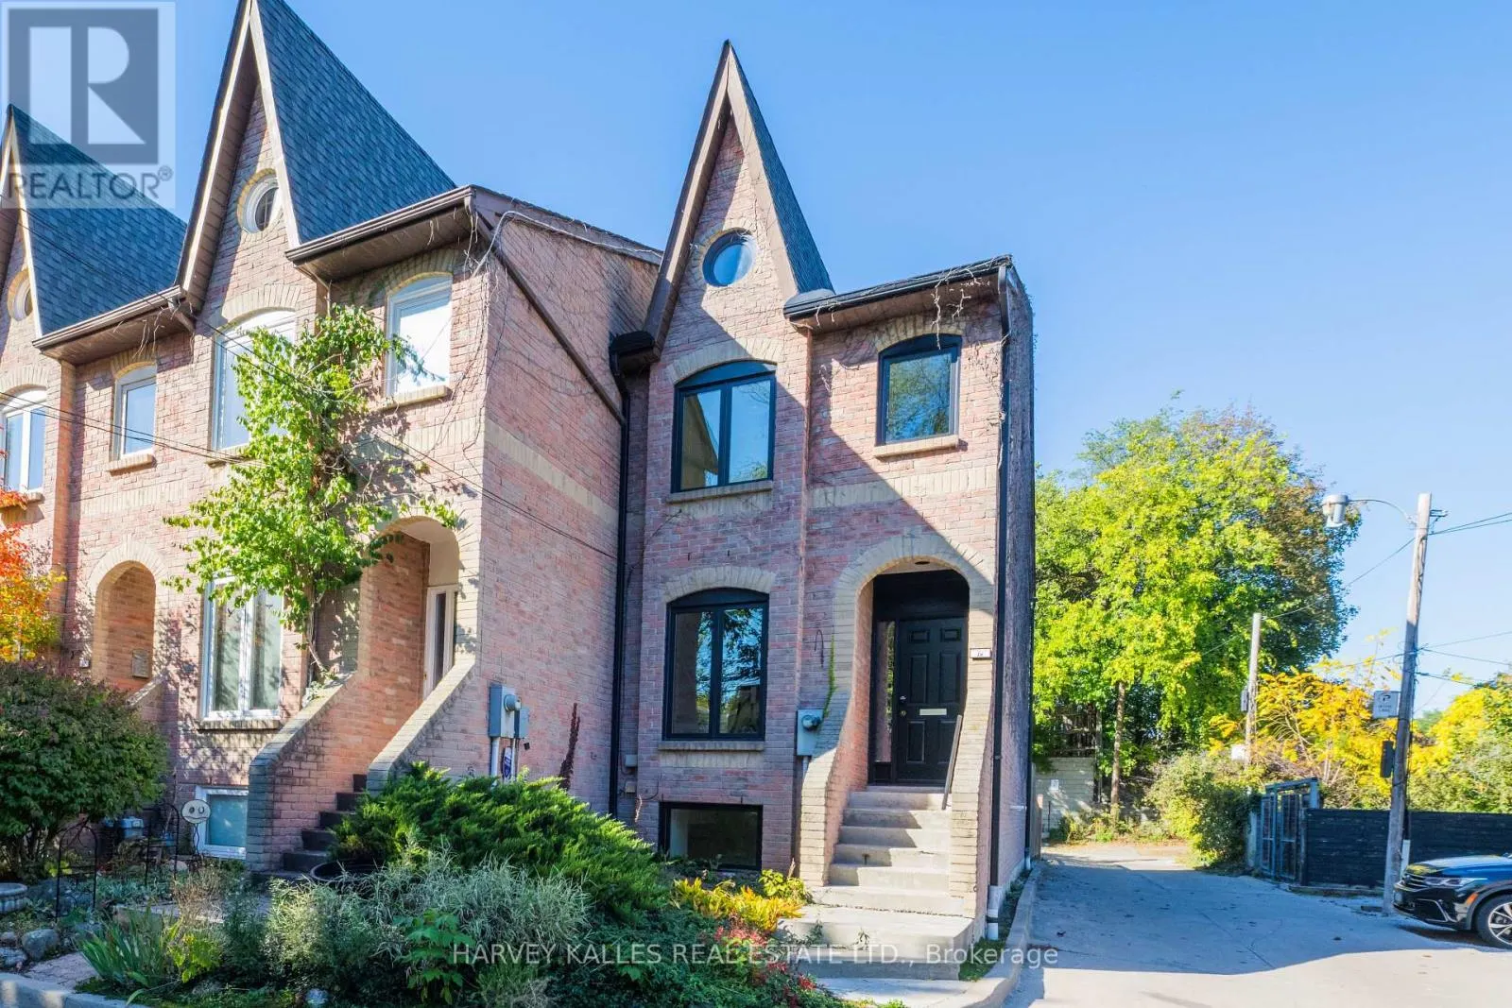
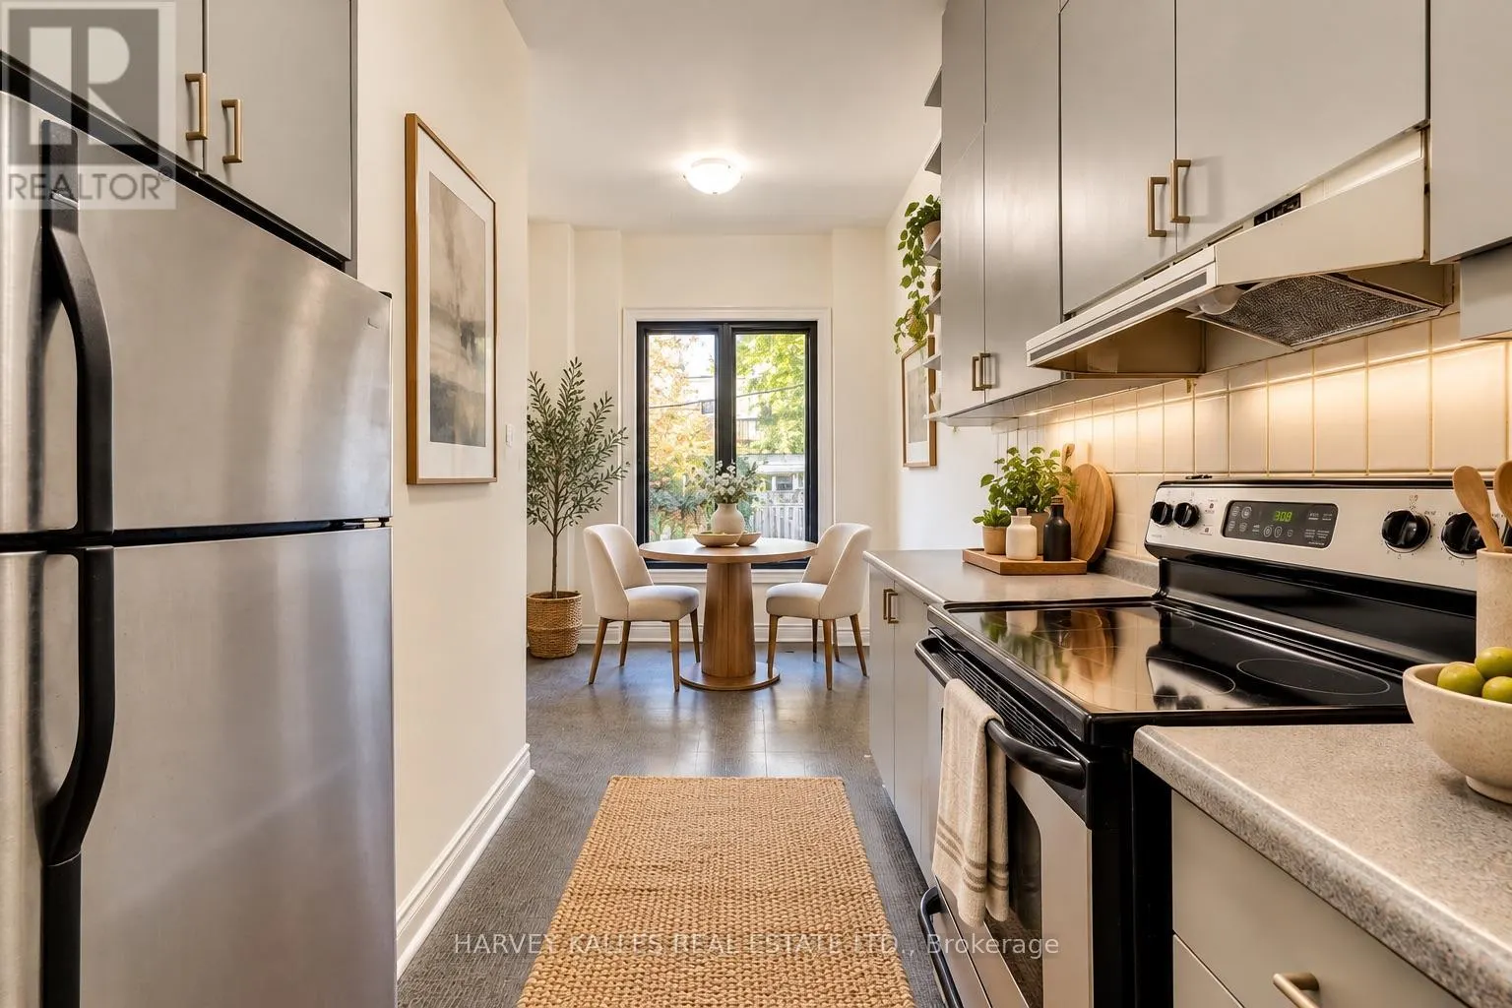
Nestled on a quiet court in Historic Cabbagetown, this solid brick home, built in 1985, offersapproximately 2,200 sq.ft. of living space. Generously proportioned principle rooms, twowood-burning fireplaces and an abundance of natural light create a warm and invitingatmosphere. Two second-floor skylight, thoughtfully positioned in the hallway and primaryensuite, fill the upper level with natural light. The spacious primary bedroom features a largewalk-in closet and four-piece ensuite. The living room features a fireplace, and walkout to aprivate backyard, while the lower-level with additional 3rd bedroom or home office space boastsa large family room, complete with fireplace and walk-up to the garden , providing additionalliving and entertaining space. Enjoy the tranquility of court living just steps from the charmand character of Cabbagetown, with the Riverdale Farm, neighbourhood shops, restaurants andpublic transit, walking distance to the core of the city. A wonderful opportunity to enjoyspacious living in one of Toronto's most cherished historic neighborhoods. Notable improvementsworth mentioning are that the roof, all exterior doors (front, walkout from family room,walkout from living room) and all windows have been replaced 3 years ago. Entire interior ofthe house was just freshly painted. (id:10452)

Property Details

Full Property Details

Interior

Bedrooms
2
Bedrooms Plus
1
Washrooms
2.5
Square Footage
1100 - 1500 sqft
Basement
Finished, N/A (Finished), Full
Heating Source
Natural gas
Heating Type
Forced air
Air Conditioning
Central air conditioning
Kitchens
1
Full Bathrooms
3
Half Bathrooms
1
Basement Features
Walk out
Flooring Type
Laminate, Tile

Exterior

Acreage
15.5 x 98.9 FT
Parking Spaces
1
Garage Spaces Y/N
No
Land Amenities
Park, Place of Worship, Public Transit

Building Description

Home Type
Townhome
Subtype
Att/Row/Townhouse
Exterior
Brick
Sewers
Sanitary sewer
Water Supply
Municipal water
Fire Protection
Alarm system

Community

Community
Cabbagetown-South St. James Town
Area Code
Toronto (Cabbagetown-South St. James Town)
Features
Community Centre

Other

Virtual Tour Link

Room Types

Room Dimensions Area Description
Bathroom 2.11 m x 1.65 m 37.47 sqft -
Bathroom 2.13 m x 2.41 m 55.25 sqft -
Bedroom 2 4.11 m x 5.21 m 230.49 sqft -
Bedroom 3 3.96 m x 4.42 m 188.4 sqft -
Dining room 3.02 m x 3.02 m 98.17 sqft -
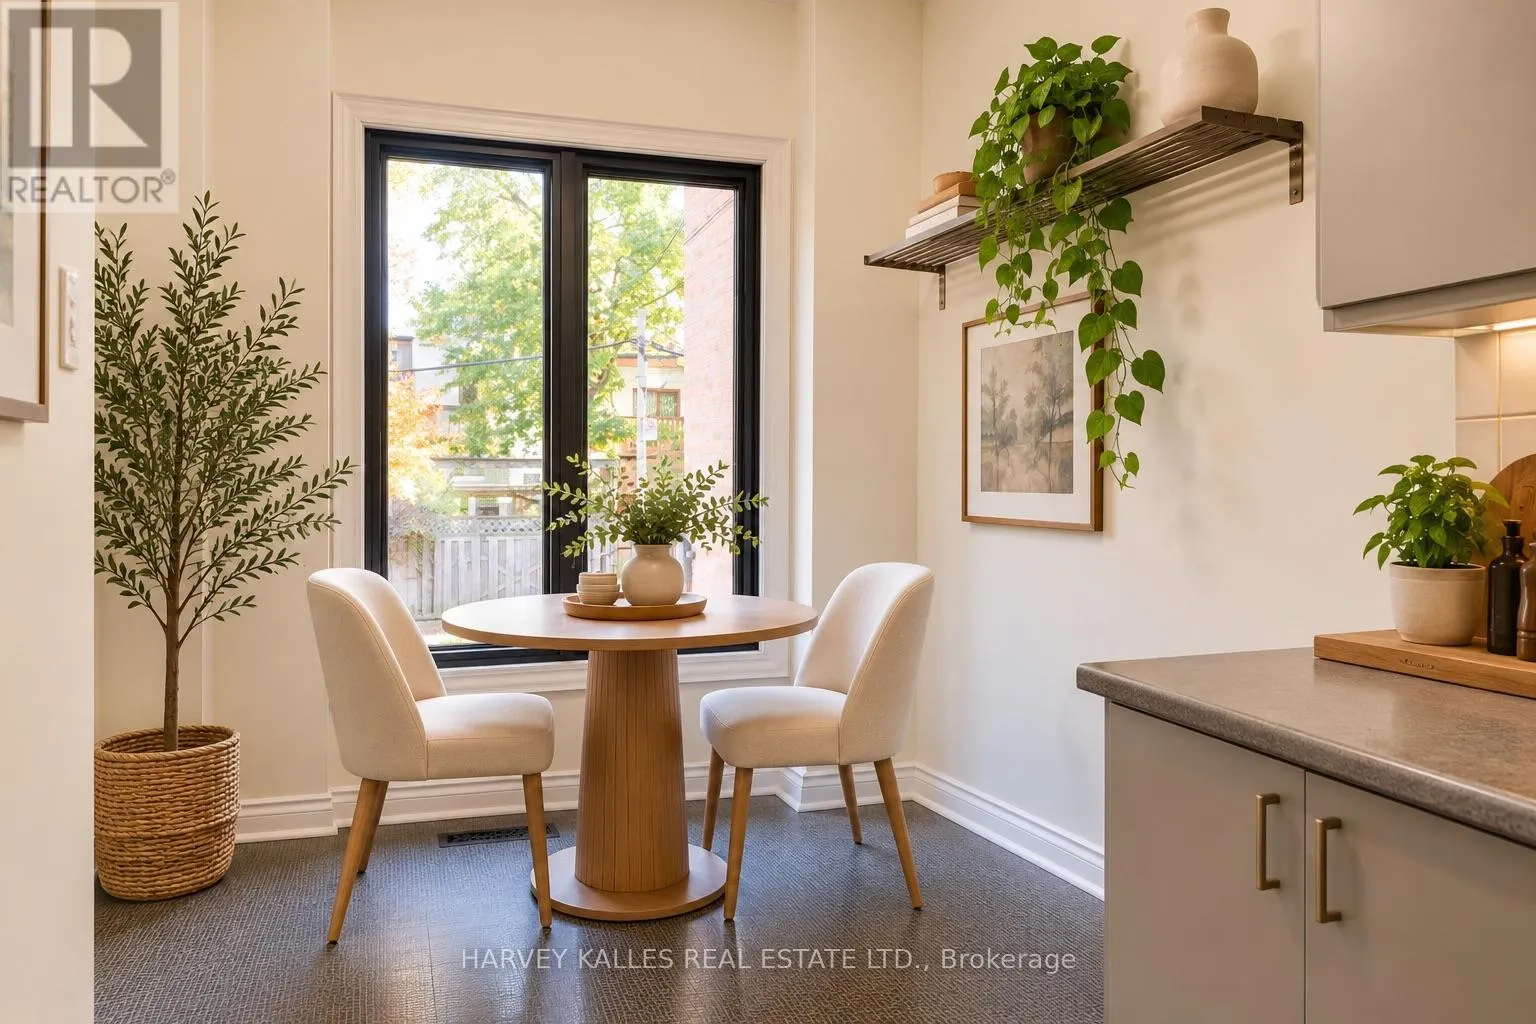
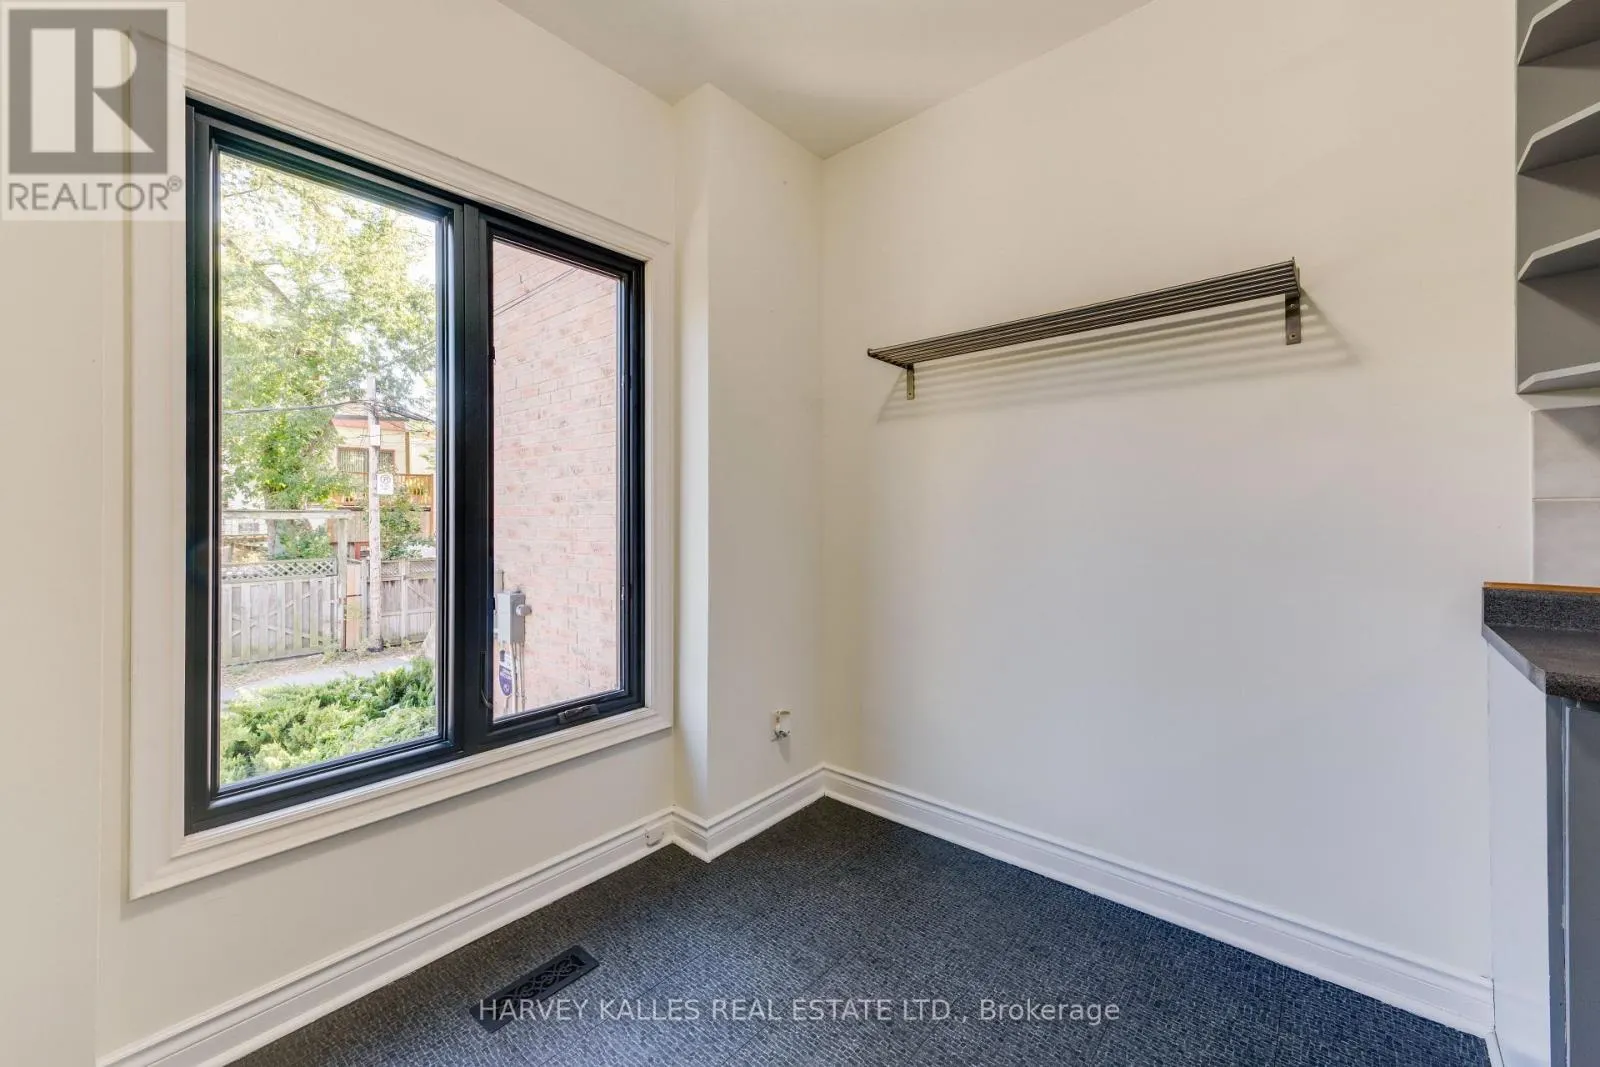
Eating area 2.64 m x 2.21 m 62.8 sqft -
Family room 4.01 m x 6.2 m 267.61 sqft -
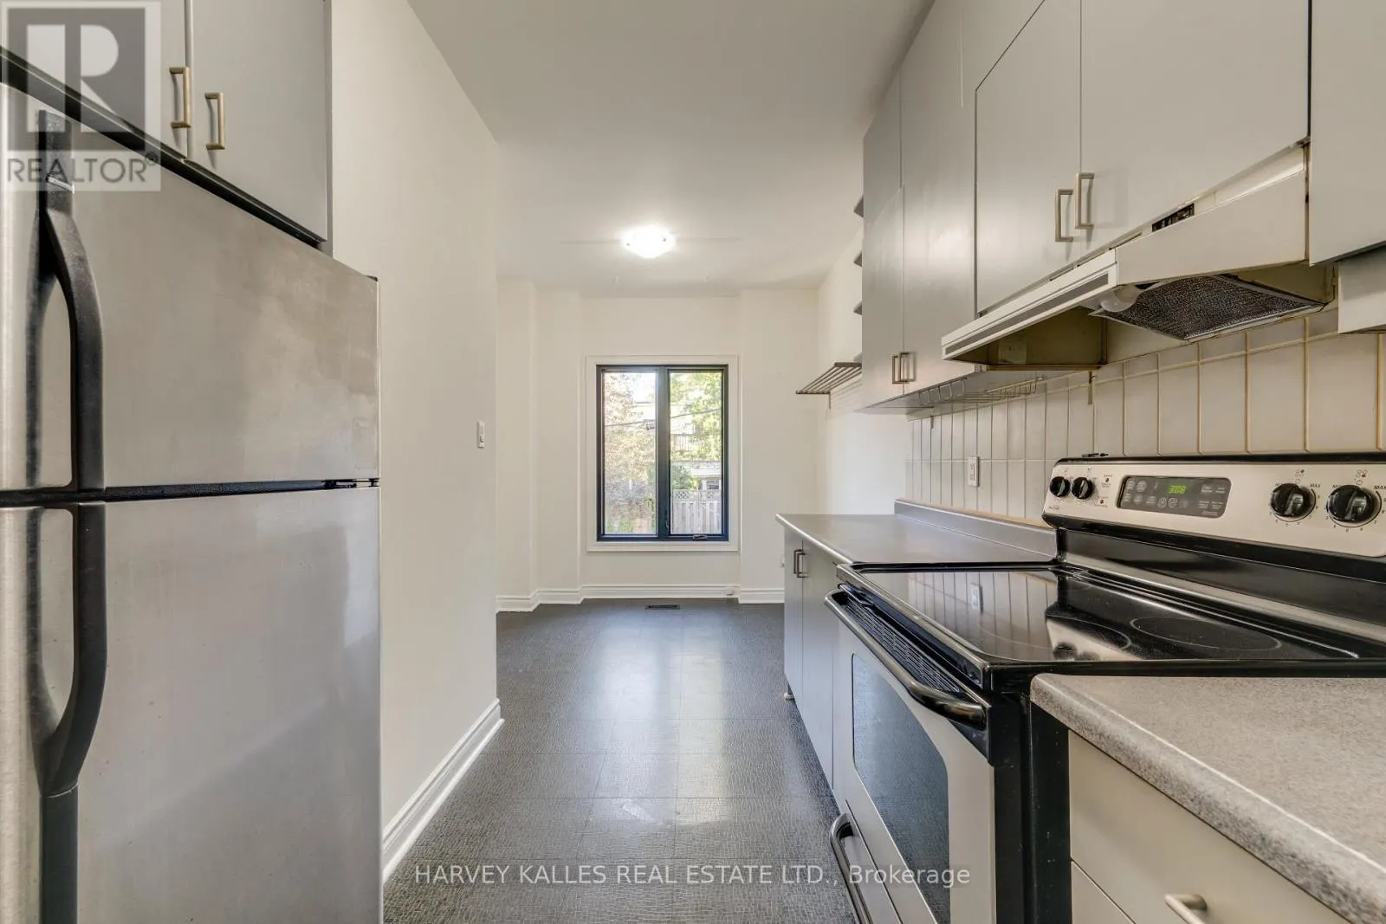
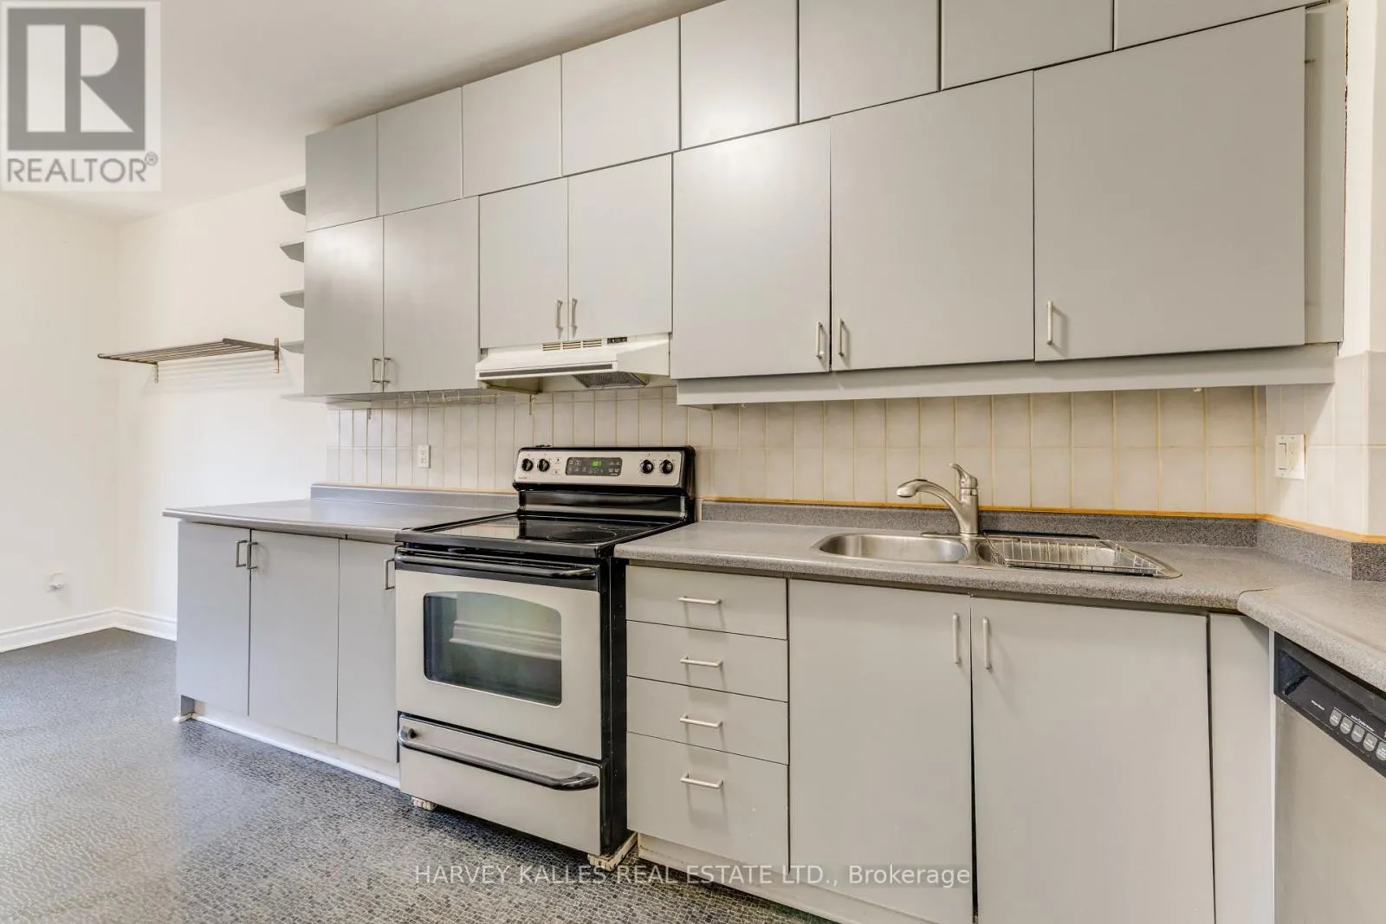
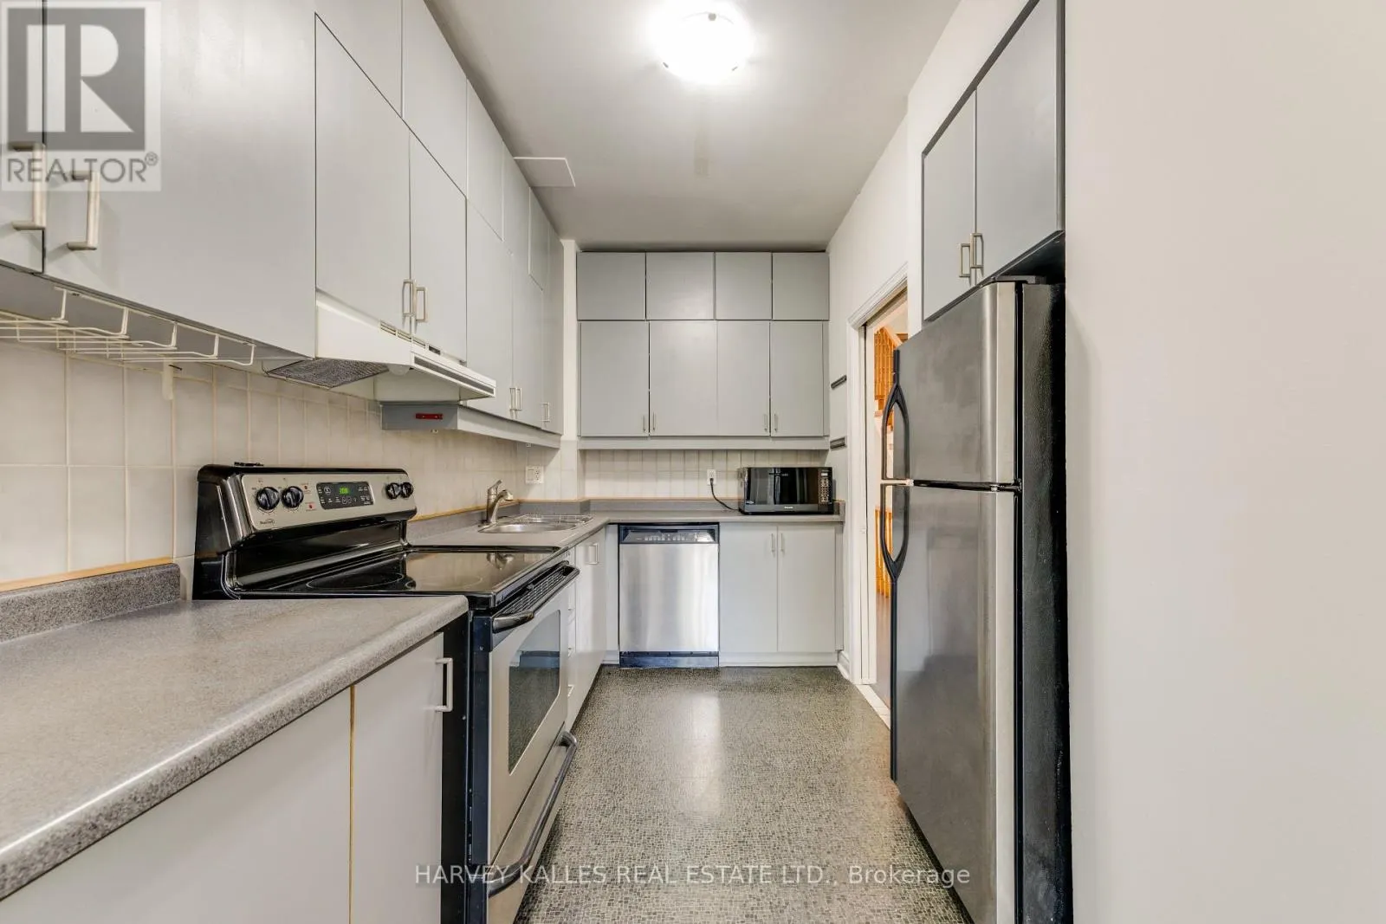
Kitchen 2.64 m x 3.84 m 109.12 sqft -
Living room 4.09 m x 6.3 m 277.35 sqft -
Primary Bedroom 4.11 m x 3.91 m 172.98 sqft -
William Hau
William Hau
REAL BROKER ONTARIO LTD.
Listed by DAVID HARLAND
0 days on site
Listing Broker
HARVEY KALLES REAL ESTATE LTD.
Courtesy
HARVEY KALLES REAL ESTATE LTD.

Similar homes for sale in Toronto

Copyright 2026 All rights reserved. Canadian Real Estate Association assumes no responsibility for the accuracy of any information shown. The information provided herein must only be used by consumers that have a bona fide interest in the purchase, sale or lease of real estate and may not be used for any commercial purpose or any other purpose. The trademark DDF® is owned by The Canadian Real Estate Association (CREA) and identifies CREA’s Data Distribution Facility (DDF®). The trademarks REALTOR®, REALTORS®, and the REALTOR® logo are controlled by The Canadian Real Estate Association (CREA) and identify real estate professionals who are members of CREA. The trademarks MLS®, Multiple Listing Service®, and the associated logos are owned by CREA and identify the quality of services provided by real estate professionals who are members of CREA
Copyright 2026 All rights reserved. PropTx MLS® assumes no responsibility for the accuracy of any information shown. The information provided herein must only be used by consumers that have a bona fide interest in the purchase, sale or lease of real estate and may not be used for any commercial purpose or any other purpose.
Powered by AgentLocator