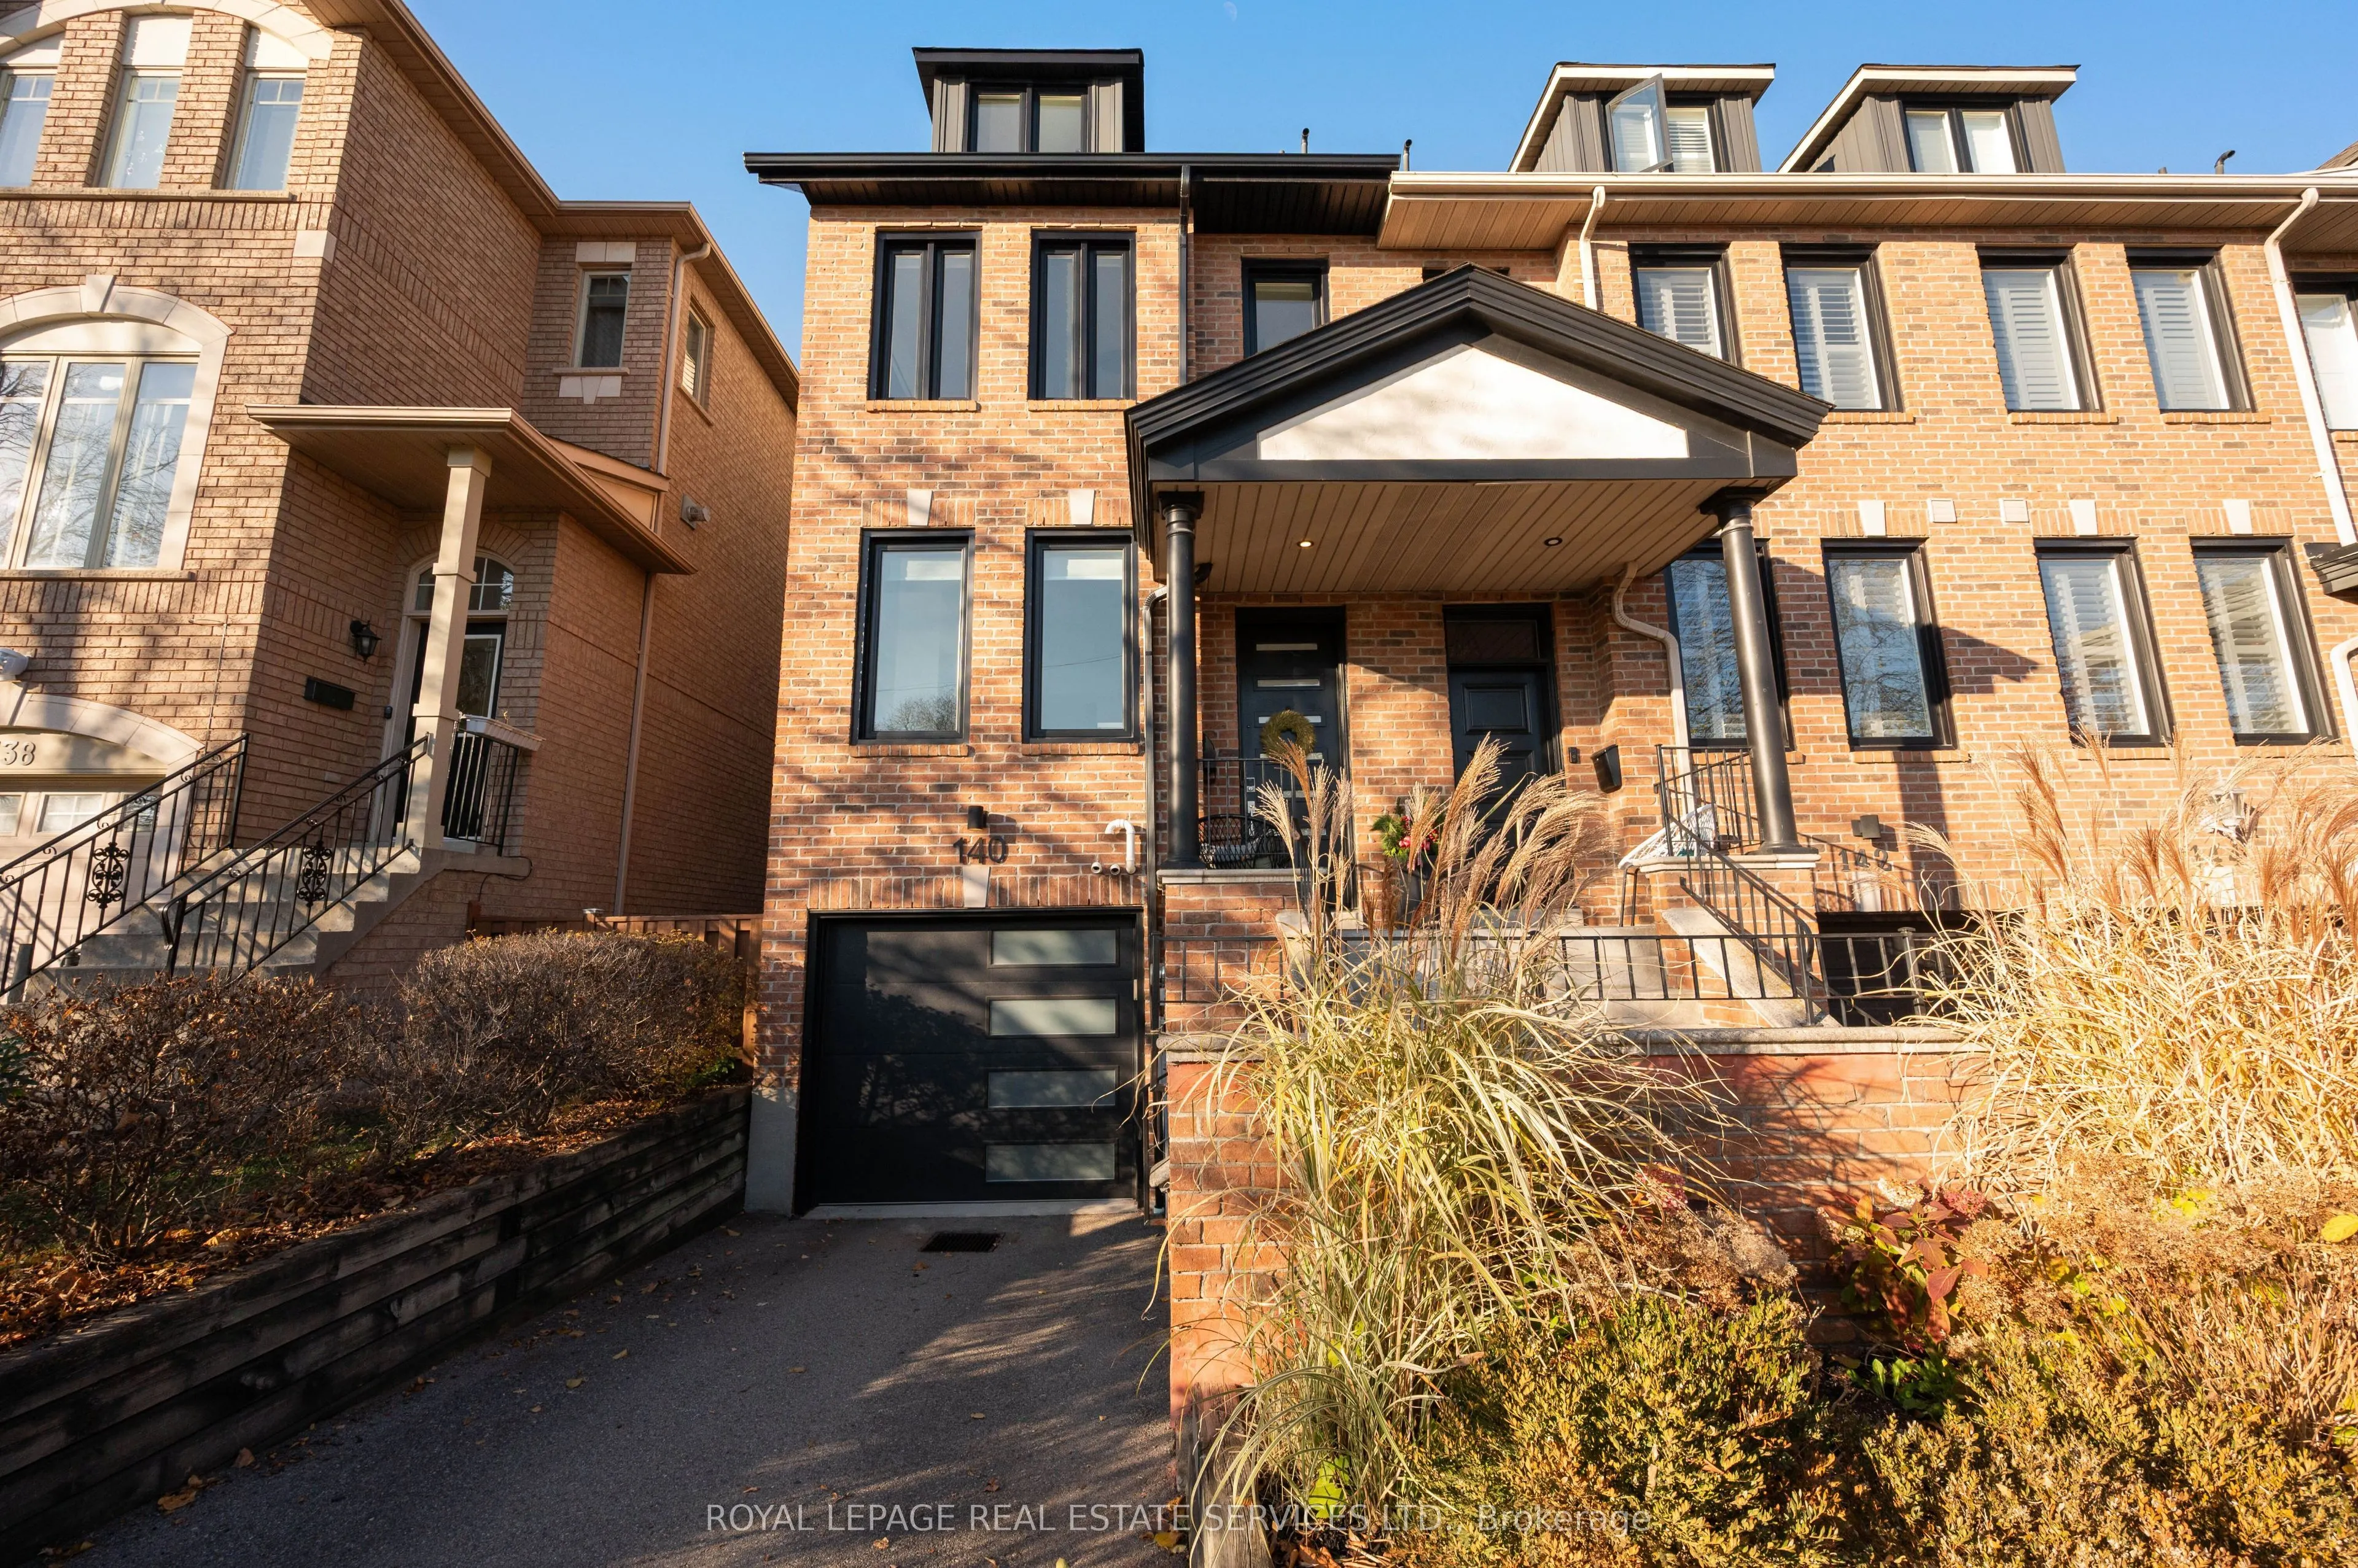


MLS®# W14191632
| Room | Dimensions | Area | Description |
|---|---|---|---|
| Bathroom | 7.32 x 4.89 | 35.79 sqft | 2 Pc Bath |
| Bathroom | 8.83 x 7.91 | 69.85 sqft | 4 Pc Bath, Tile Floor |
| Bathroom | 9.15 x 8.4 | 76.86 sqft | 4 Pc Ensuite, Window, Tile Floor |
| Bedroom 2 | 13.48 x 15.26 | 205.7 sqft | Double Closet, Window, Hardwood Floor |
| Bedroom 3 | 10.24 x 15.26 | 156.26 sqft | Walk-In Closet(s), Hardwood Floor, Window |
| Dining Room | 21.13 x 15.26 | 322.44 sqft | Open Concept, Combined w/Living, Hardwood Floor |
| Family Room | 15.09 x 10.73 | 161.92 sqft | W/O To Terrace, Sliding Doors, Access To Garage |
| Kitchen | 16.77 x 8.6 | 144.22 sqft | Modern Kitchen, Dry Bar, B/I Microwave |
| Living Room | 21.13 x 15.26 | 322.44 sqft | Combined w/Dining, Fireplace, Overlooks Backyard |
| Pantry | 5.74 x 2.82 | 16.19 sqft | B/I Shelves |
| Primary Bedroom | 16.5 x 15.09 | 248.98 sqft | Ensuite Bath, Walk-In Closet(s), W/O To Sundeck |

Courtesy of PropTx MLS® / ROYAL LEPAGE REAL ESTATE SERVICES LTD.
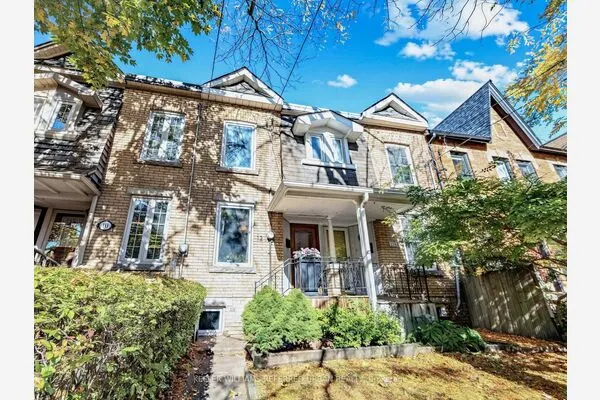 For Sale
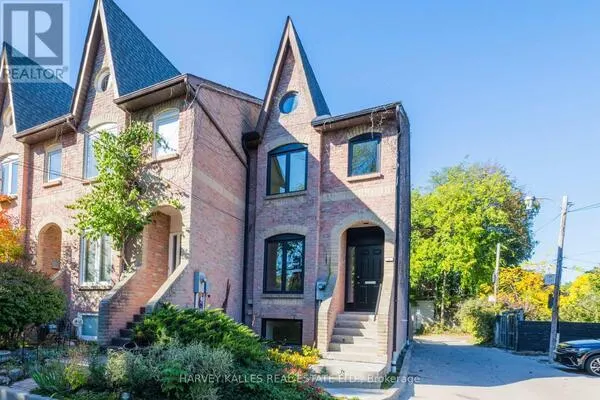 For Sale
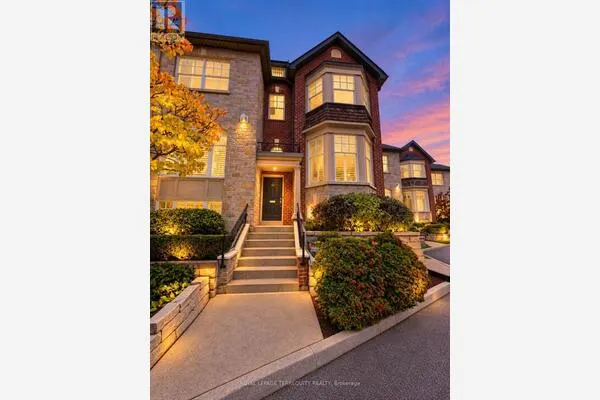 For Sale
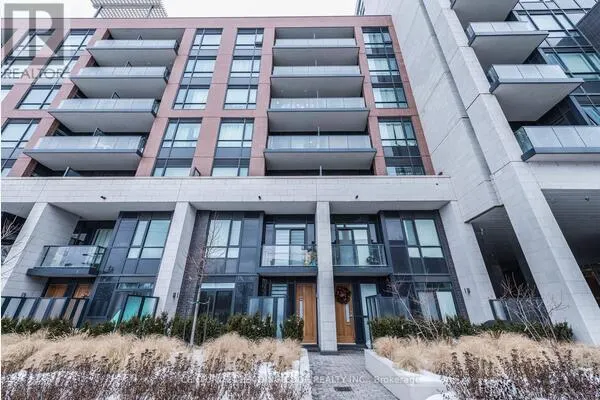 For Sale
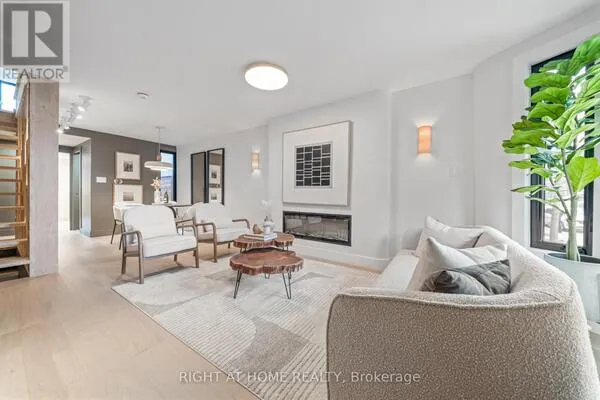 For Sale
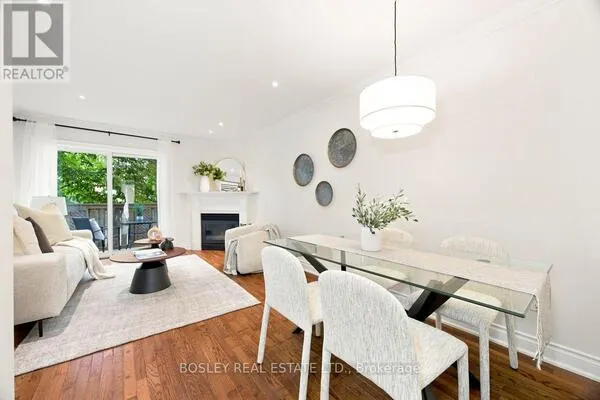 For Sale

