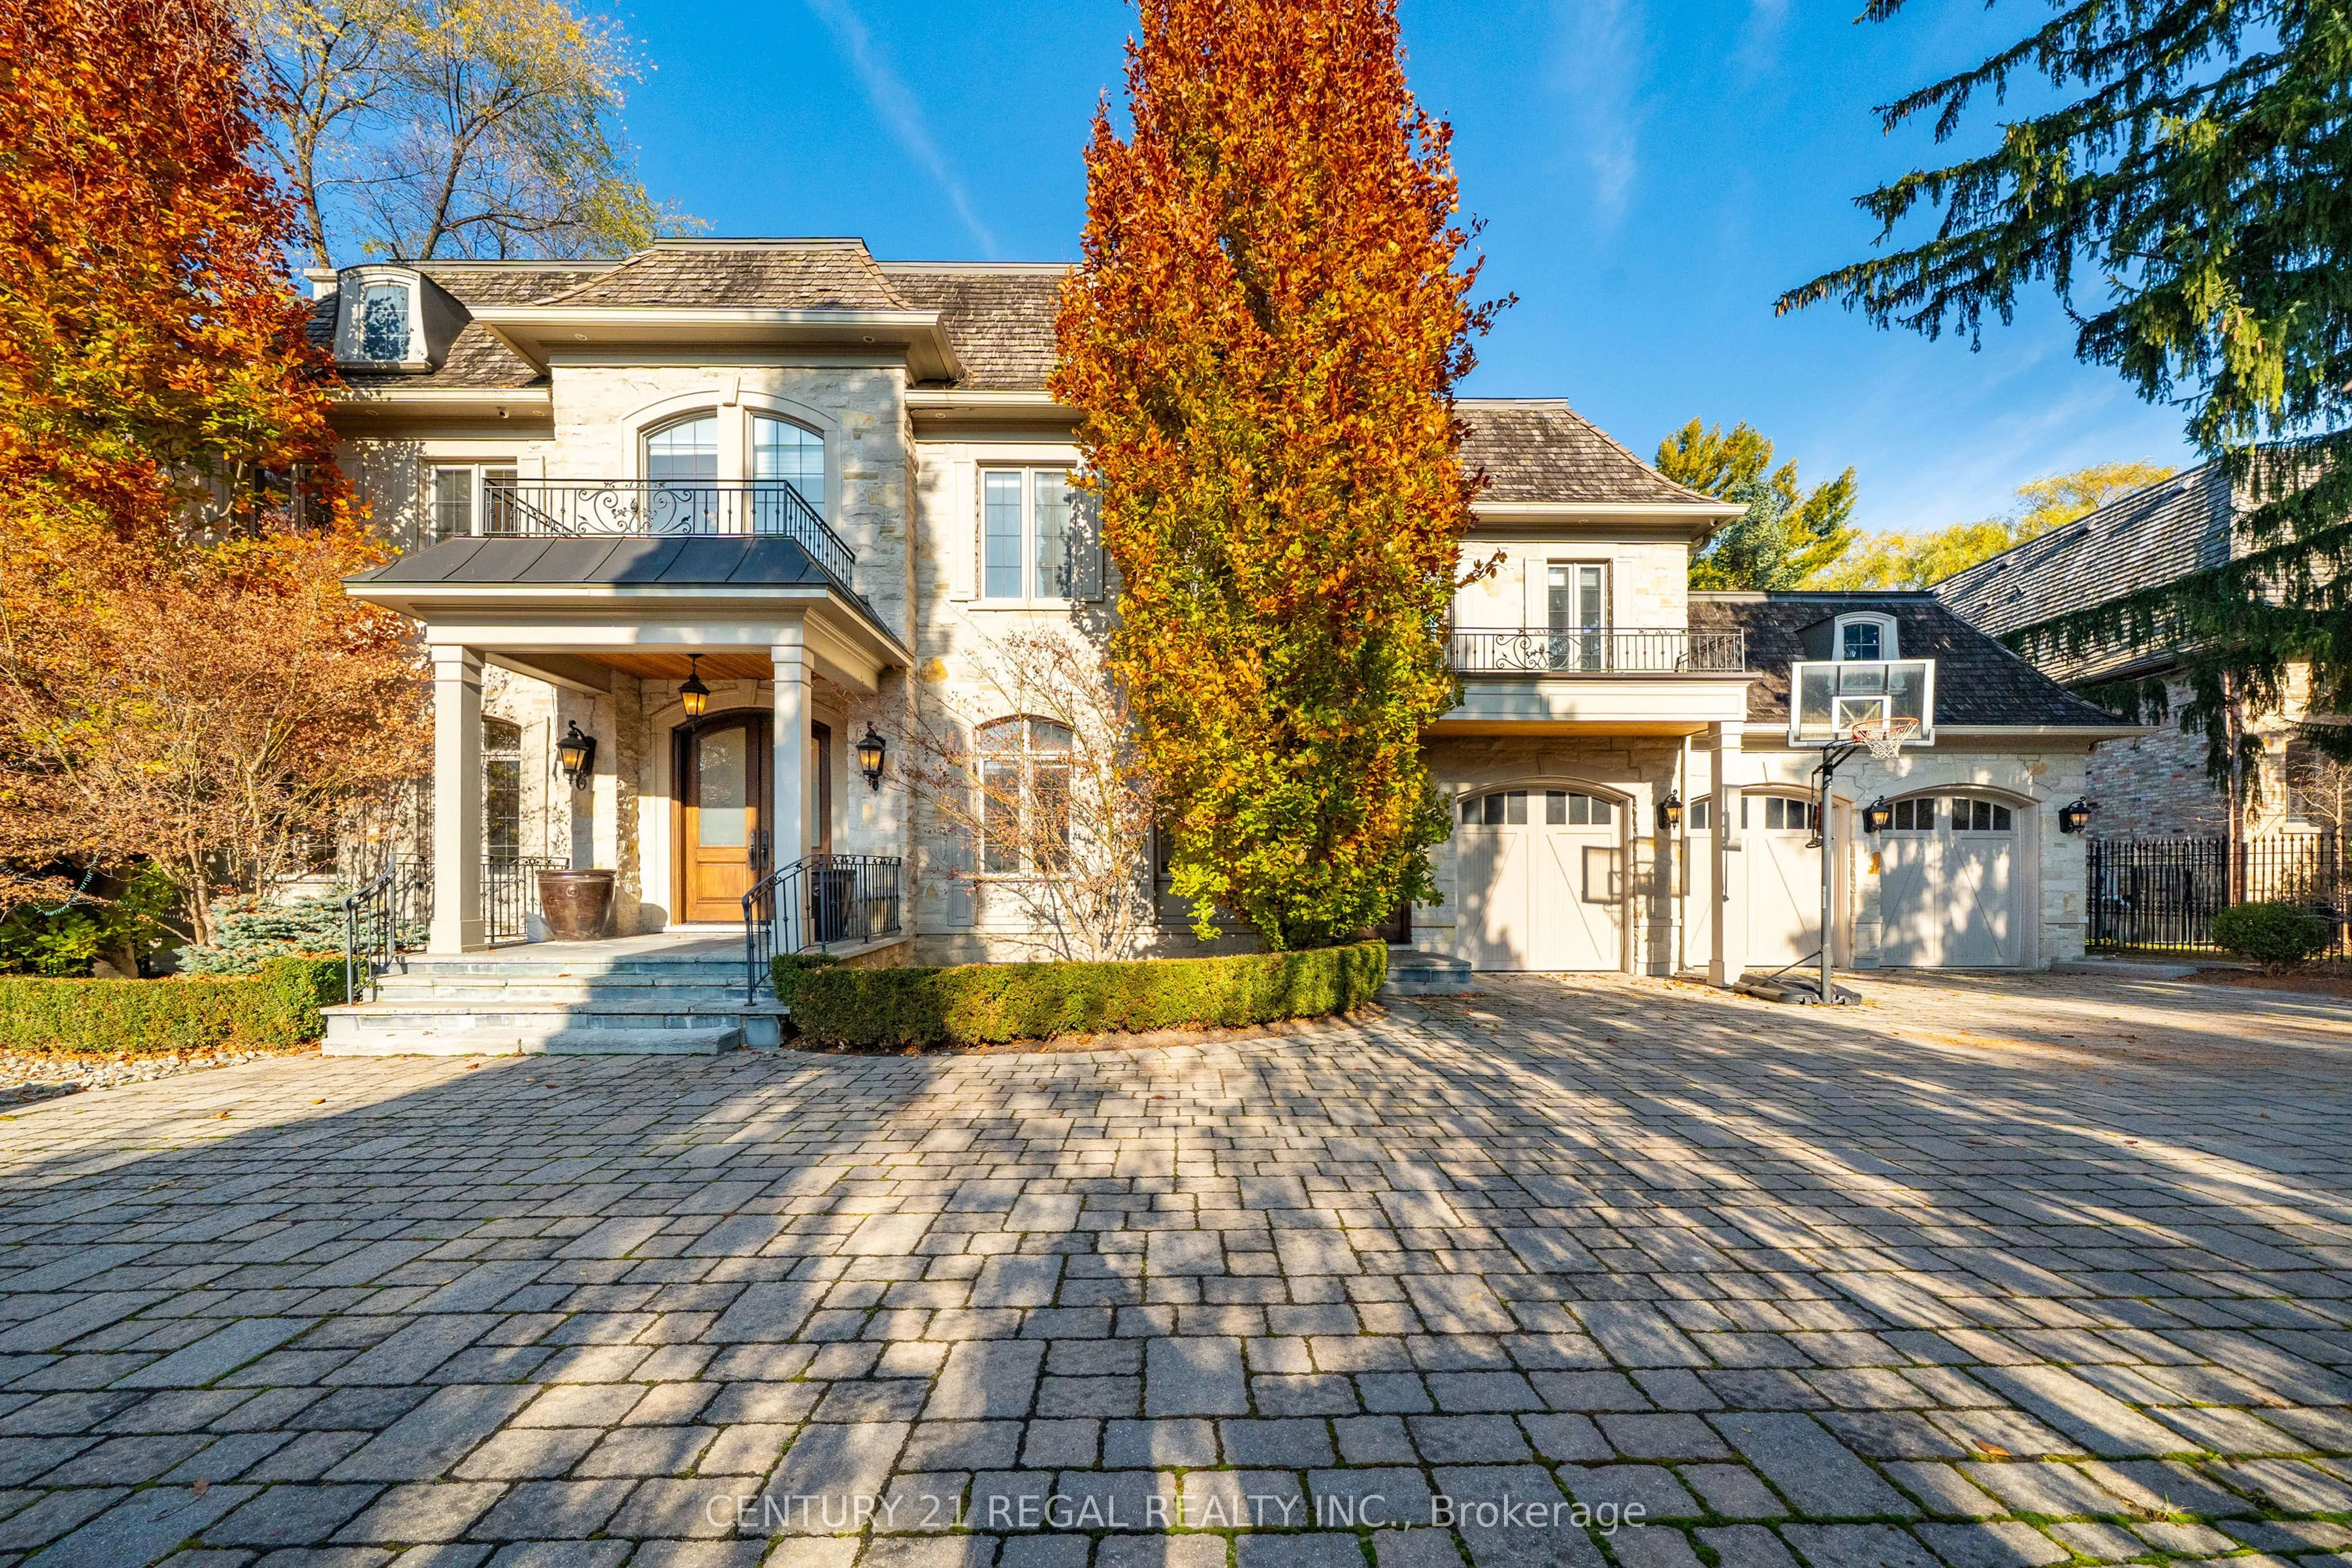


MLS®# C14196176
| Room | Dimensions | Area | Description |
|---|---|---|---|
| Bedroom 2 | 17.06 x 13.78 | 235.09 sqft | 3 Pc Ensuite, Walk-In Closet(s) |
| Bedroom 3 | 17.06 x 13.78 | 235.09 sqft | 4 Pc Ensuite, Walk-In Closet(s) |
| Bedroom 4 | 16.73 x 13.78 | 230.54 sqft | 4 Pc Ensuite, Walk-In Closet(s) |
| Bedroom 5 | 16.5 x 16.4 | 270.6 sqft | 3 Pc Ensuite, Walk-In Closet(s) |
| Dining Room | 18.7 x 16.93 | 316.59 sqft | - |
| Exercise Room | 15.42 x 22.64 | 349.11 sqft | - |
| Family Room | 24.61 x 18.04 | 443.96 sqft | Overlooks Backyard |
| Kitchen | 19.69 x 18.37 | 361.71 sqft | W/O To Patio, Centre Island |
| Library | 18.04 x 12.7 | 229.11 sqft | Beamed Ceilings, B/I Bookcase |
| Living Room | 19.69 x 16.77 | 330.2 sqft | Fireplace, Crown Moulding |
| Primary Bedroom | 22.64 x 35.01 | 792.63 sqft | Walk-In Closet(s), 5 Pc Ensuite, Gas Fireplace |
| Recreation | 35.43 x 18.37 | 650.85 sqft | B/I Bar, Walk-Out |

Courtesy of PropTx MLS® / CENTURY 21 REGAL REALTY INC.
 For Sale
 For Sale
 For Sale
 For Sale
 For Sale
 For Sale

