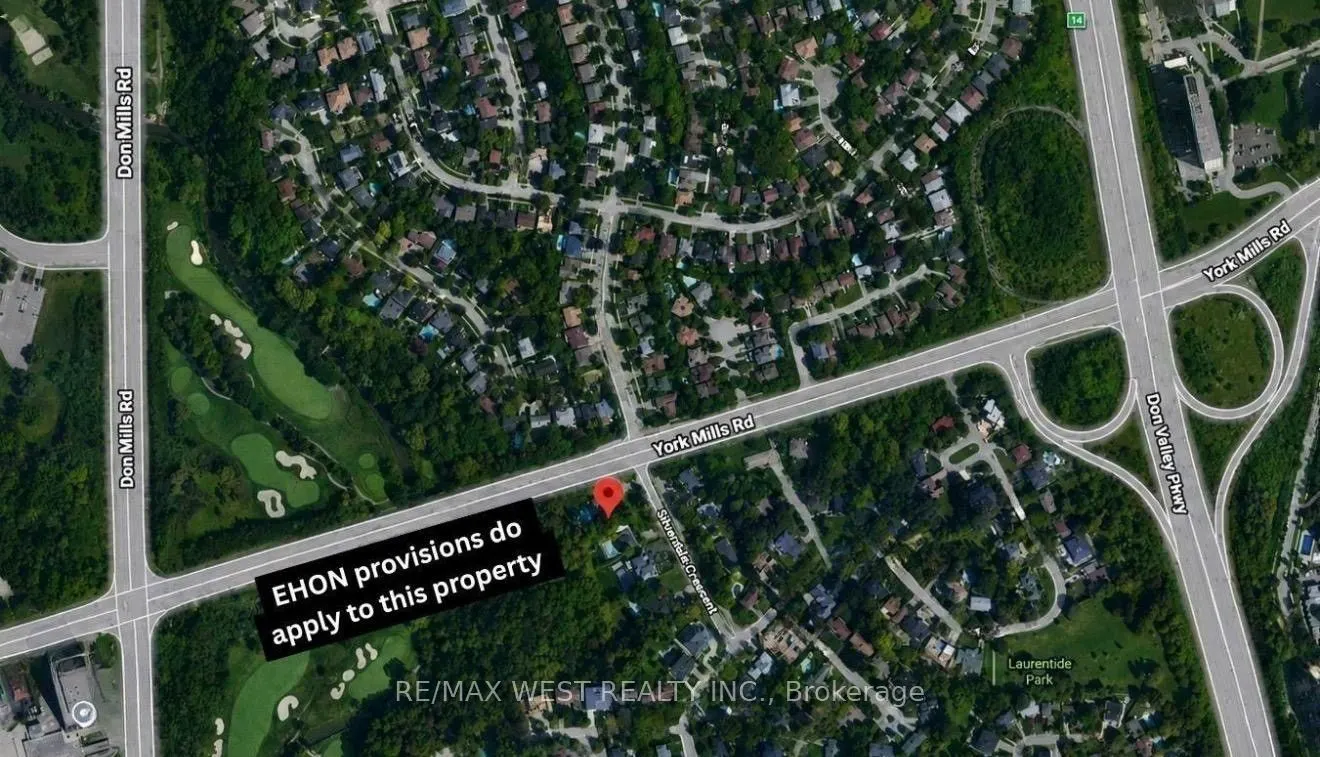
MLS®# C14196362
| Room | Dimensions | Area | Description |
|---|---|---|---|
| Bedroom 2 | 13.09 x 10.17 | 133.13 sqft | His and Hers Closets, Broadloom |
| Bedroom 3 | 10.07 x 9.88 | 99.49 sqft | Cedar Closet(s), Broadloom |
| Dining Room | 13.88 x 10.07 | 139.77 sqft | Overlooks Garden, Crown Moulding, Mirrored Walls |
| Exercise Room | 18.08 x 12.11 | 218.95 sqft | Above Grade Window, Sauna, 3 Pc Bath |
| Family Room | 25.79 x 18.57 | 478.92 sqft | Overlooks Garden, Marble Fireplace, Beamed Ceilings |
| Foyer | 9.19 x 7.29 | 67 sqft | Marble Floor, Pot Lights, Crown Moulding |
| Kitchen | 21.1 x 12.27 | 258.9 sqft | W/O To Patio, Breakfast Area |
| Living Room | 19.69 x 13.58 | 267.39 sqft | Bow Window, French Doors, Crown Moulding |
| Media Room | 17.19 x 10.89 | 187.2 sqft | Above Grade Window, Broadloom |
| Office | 15.39 x 13.09 | 201.46 sqft | Closet, Broadloom |
| Primary Bedroom | 20.47 x 12.07 | 247.07 sqft | 4 Pc Ensuite, Mirrored Closet |
| Recreation | 26.28 x 17.19 | 451.75 sqft | W/O To Patio, Marble Fireplace, Wet Bar |

Courtesy of PropTx MLS® / RE/MAX WEST REALTY INC.
 For Sale
 For Sale
 For Sale
 For Sale
 For Sale
 For Sale

