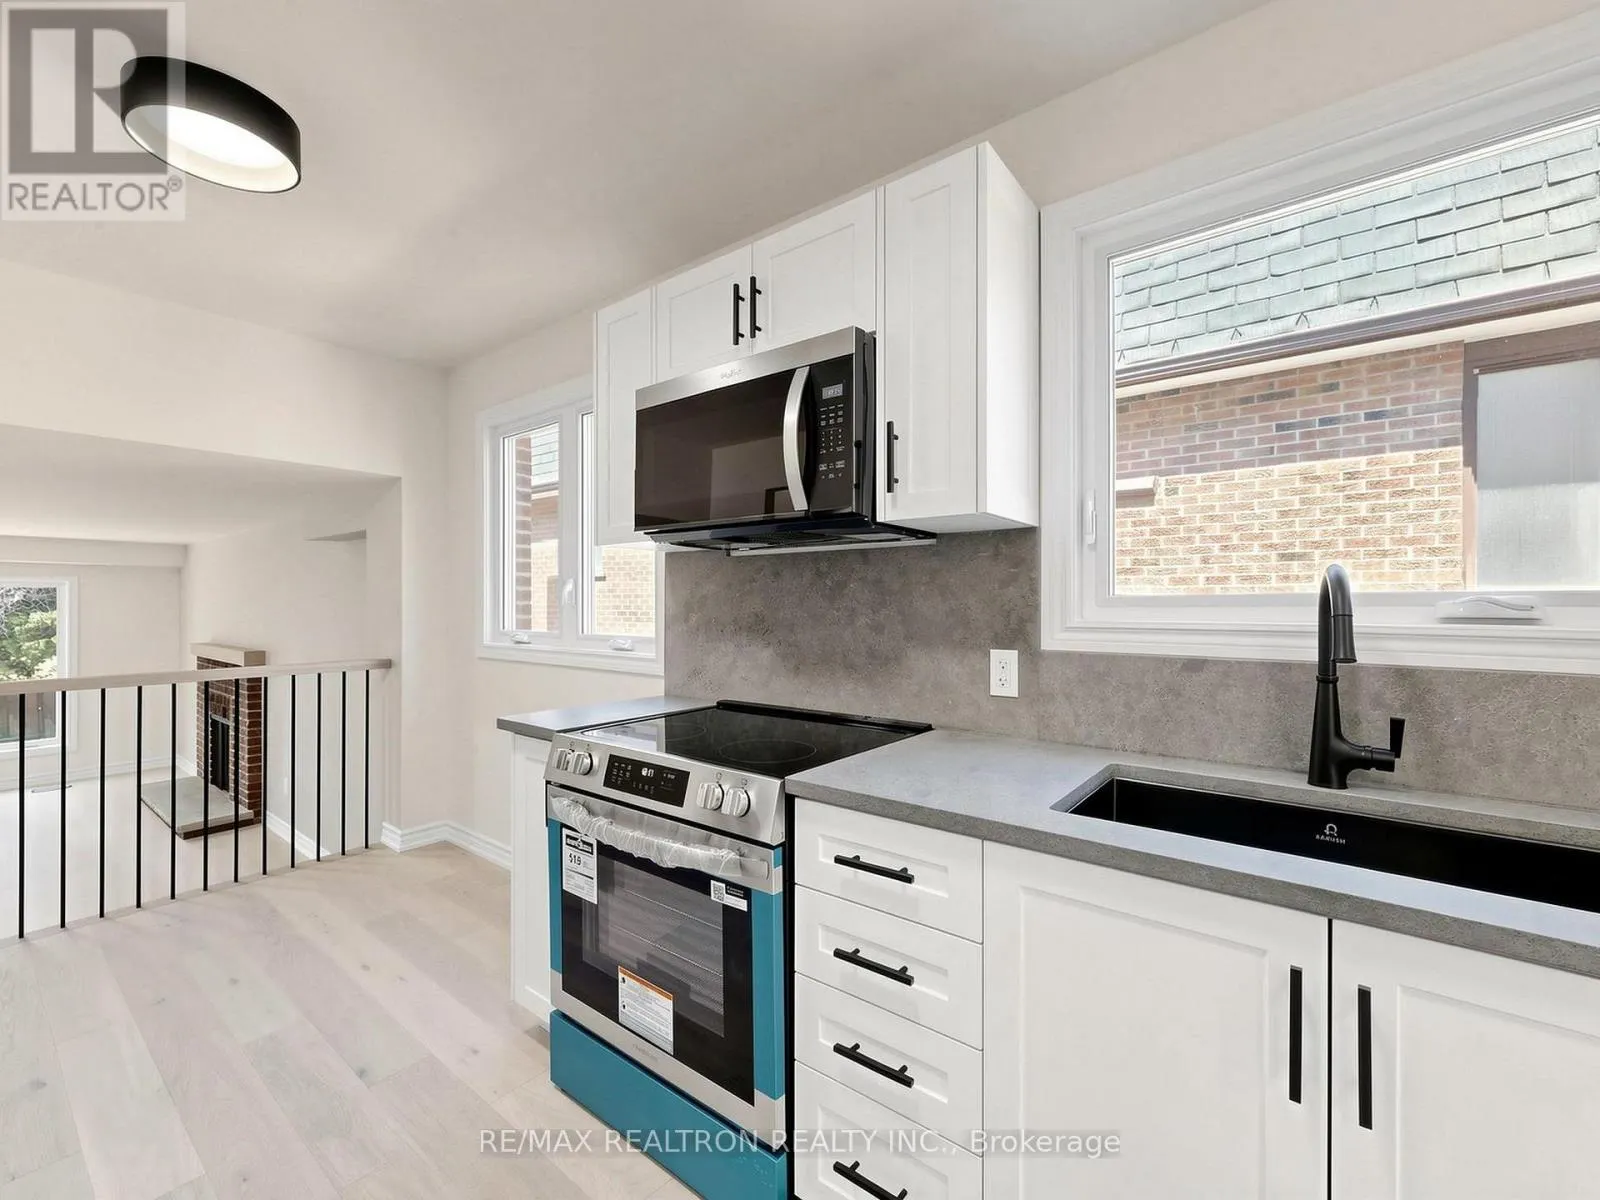
20 HARNWORTH DRIVE, Toronto
1 / 42
For Sale
$980,000
3 bd · 3.5 ba · 1,500–2,000 sq ft

20 HARNWORTH DRIVE, Toronto M2H3C2

MLS®# C14198010

Est. mortgage
$3,718/mo

About This Home

Property Type
House
Parking
Garage: Yes, 3 parking
MLS #
C14198010
Size
1500 - 2000 sqft
Basement
Partially finished, Crawl space (Partially finished)
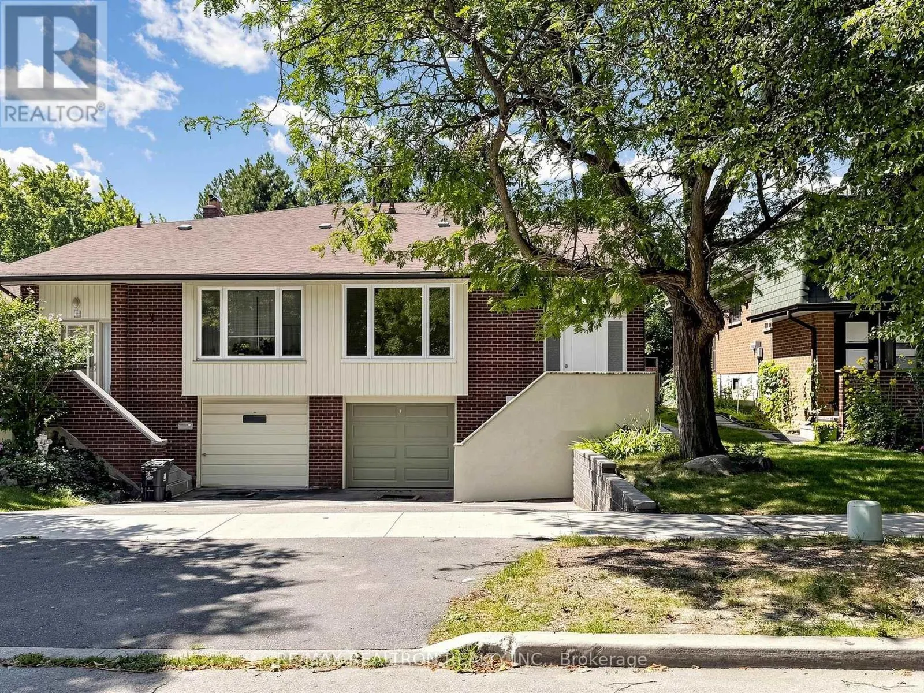
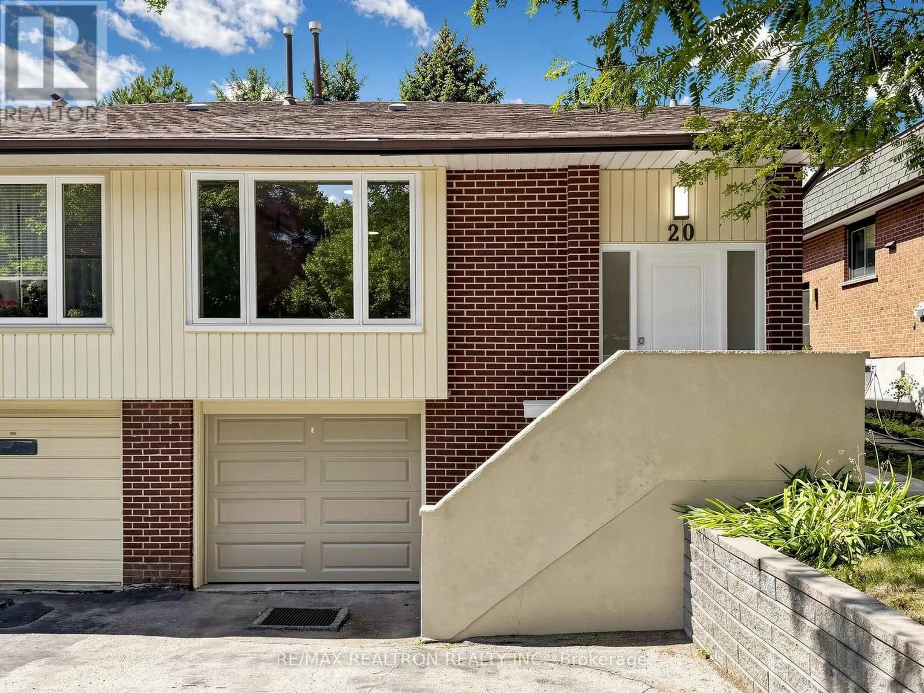
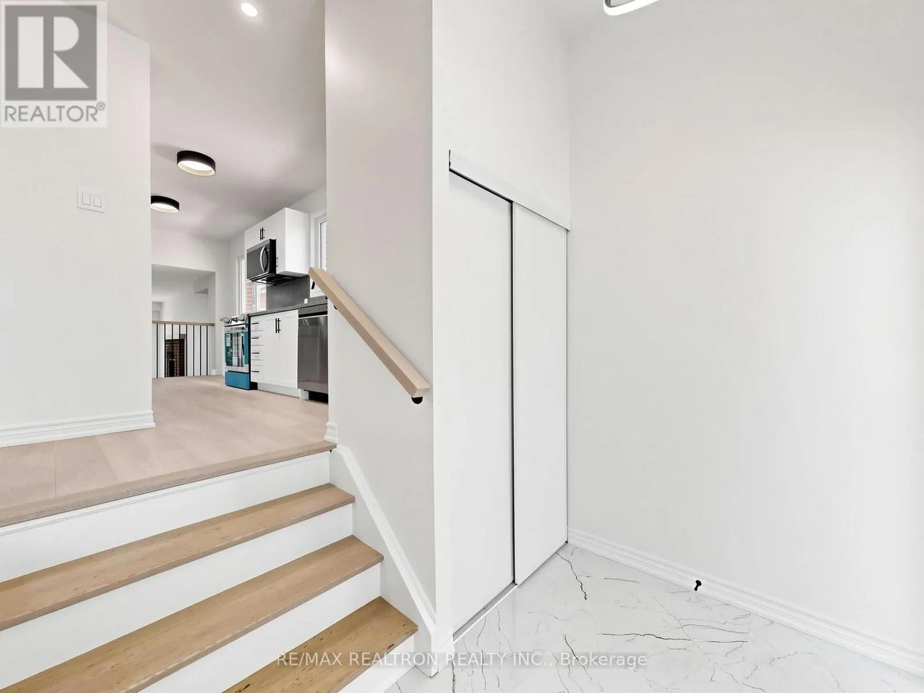
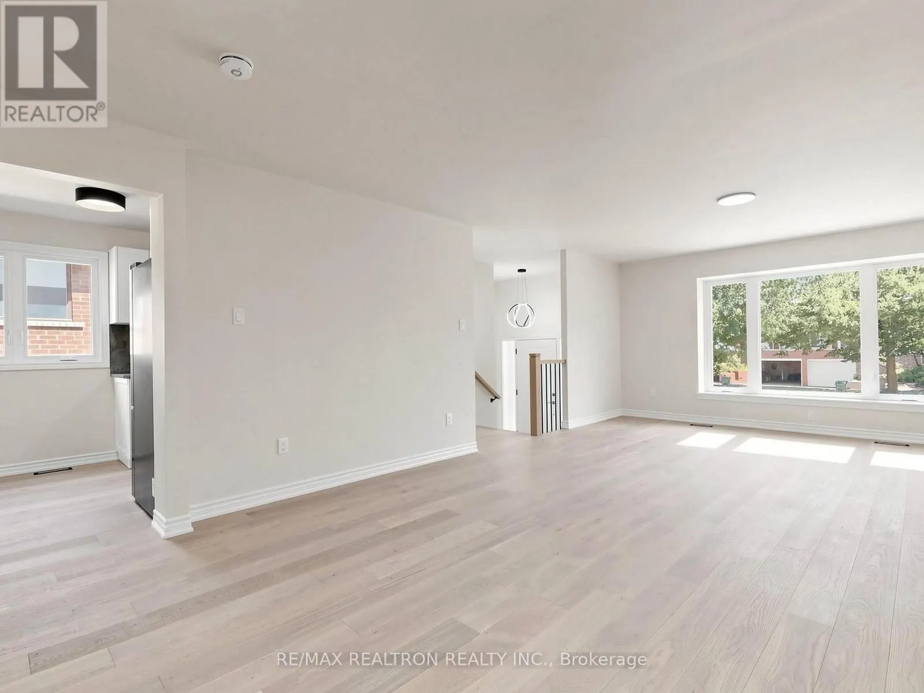
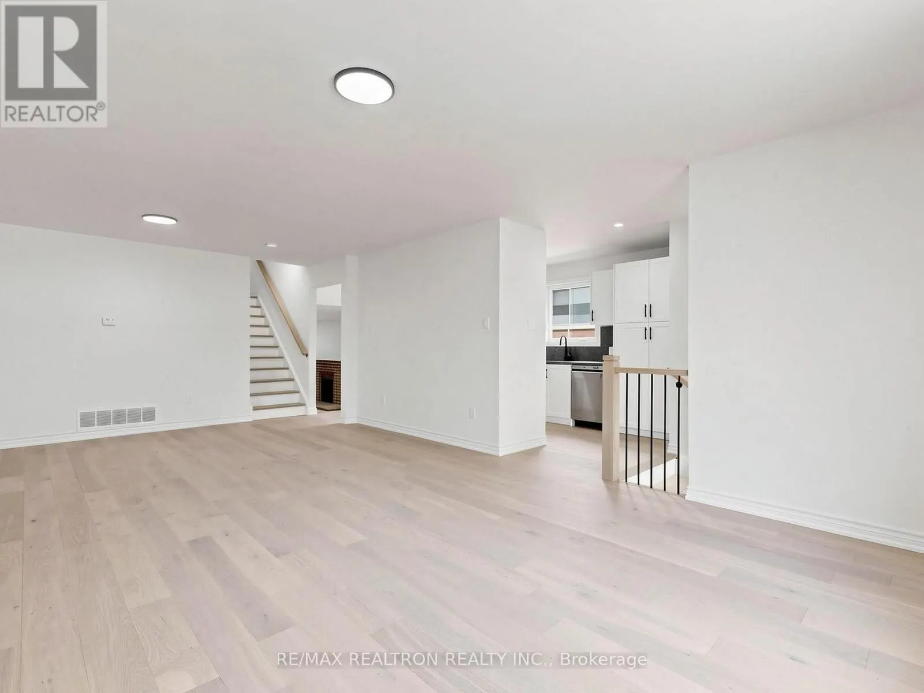
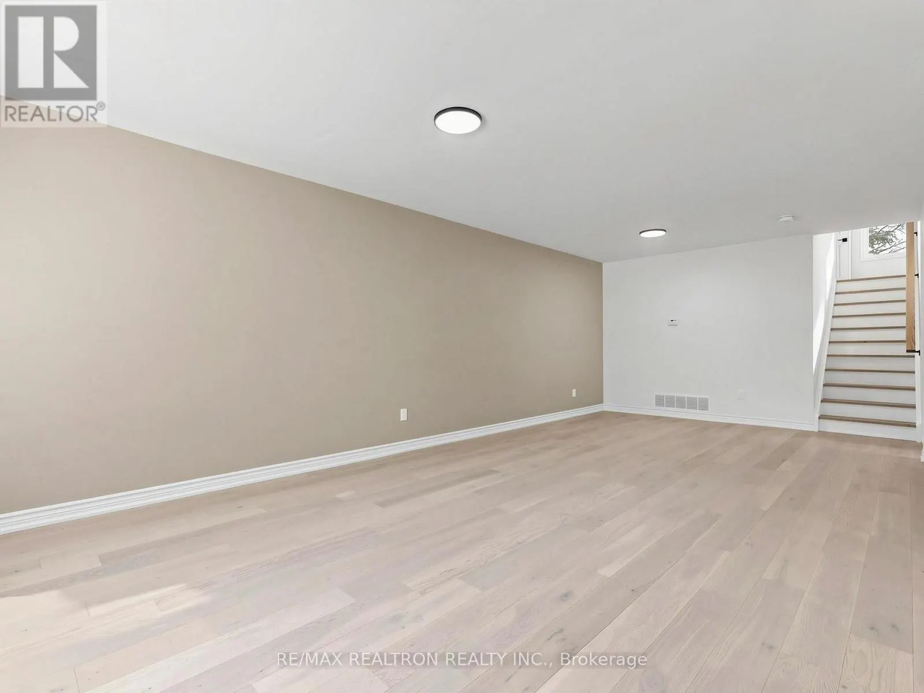
Welcome to this stunning, from top to bottom fully renovated, turn-key 5-level backsplit semi-detached dwelling, boasting 2,700 sq ft of total livable area in the highly coveted, family-friendly enclave of Hillcrest Village. This rare gem blends modern luxury with incredible space. The bright main floor features a massive living/dining area with east-facing picture windows for beautiful morning light, alongside a sleek kitchen and breakfast area. Upstairs offers a private primary retreat with a 4-piece ensuite, large closet, and west-facing windows overlooking the yard, plus a spacious second bedroom and an additional 4-piece bath. Built for entertaining, the lower level showcases a huge family room with a cozy wood fireplace and seamless walkout to the backyard, complemented by a third bedroom, a powder room and a massive laundry room. The deep basement hosts a sizable recreation room, a private home office, both brightened by above-grade windows and a modern 3-piece bath, with extensive storage in the sub-basement. Complete with a single built-in garage with a brand-new insulated rolling door and a double private driveway. Nestled near McNicoll and Don Mills Rd, this property sits in an unbeatable top-tier school district featuring renowned schools like Arbor Glen PS, Hillmount PS, Cliffwood PS (French Immersion), and the prestigious A.Y. Jackson Secondary School. Enjoy a quiet, mature, tree-lined community with immediate access to local parks and trails, Seneca College, Highway 404/DVP, and direct transit options! (id:10452)

Property Details

Full Property Details

Interior

Bedrooms
3
Washrooms
3.5
Square Footage
1500 - 2000 sqft
Basement
Partially finished, Crawl space (Partially finished)
Heating Source
Natural gas
Heating Type
Forced air
Air Conditioning
Central air conditioning, Ventilation system
Kitchens
1
Full Bathrooms
4
Half Bathrooms
1
Flooring Type
Vinyl, Hardwood, Tile

Exterior

Acreage
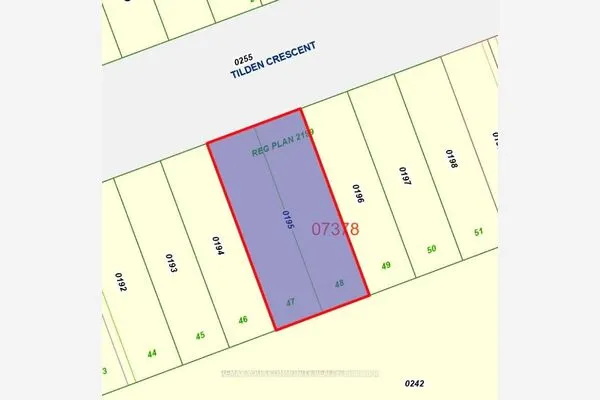
30 x 150 FT
Parking Spaces
3
Garage Spaces Y/N
Yes
Land Amenities
Park, Public Transit, Schools

Building Description

Home Type
House
Subtype
House
Exterior
Aluminum siding, Brick
Sewers
Sanitary sewer
Water Supply
Municipal water
Fire Protection
Smoke Detectors

Community

Community
Hillcrest Village
Area Code
Toronto (Hillcrest Village)

Other

Virtual Tour Link

Room Types

Room Dimensions Area Description
Bedroom 2 2.92 m x 3.13 m 98.38 sqft -
Bedroom 3 3.66 m x 2.62 m 103.22 sqft -
Family room 6.28 m x 3.54 m 239.29 sqft -
Kitchen 5.85 m x 2.54 m 159.94 sqft -
Laundry room 1.84 m x 2.62 m 51.89 sqft -
Living room 7.39 m x 3.92 m 311.82 sqft -
Office 4.63 m x 2.57 m 128.08 sqft -
Primary Bedroom 3.27 m x 4.71 m 165.78 sqft -
Recreational, Games room 7.83 m x 3.72 m 313.53 sqft -
Workshop 4.22 m x 2.93 m 133.09 sqft -
William Hau
William Hau
REAL BROKER ONTARIO LTD.
Listed by LOUIS WING CHEUNG MAK
0 days on site
Listing Broker
RE/MAX REALTRON REALTY INC.
Courtesy
RE/MAX REALTRON REALTY INC.

Similar homes for sale in Toronto

Copyright 2026 All rights reserved. Canadian Real Estate Association assumes no responsibility for the accuracy of any information shown. The information provided herein must only be used by consumers that have a bona fide interest in the purchase, sale or lease of real estate and may not be used for any commercial purpose or any other purpose. The trademark DDF® is owned by The Canadian Real Estate Association (CREA) and identifies CREA’s Data Distribution Facility (DDF®). The trademarks REALTOR®, REALTORS®, and the REALTOR® logo are controlled by The Canadian Real Estate Association (CREA) and identify real estate professionals who are members of CREA. The trademarks MLS®, Multiple Listing Service®, and the associated logos are owned by CREA and identify the quality of services provided by real estate professionals who are members of CREA
Copyright 2026 All rights reserved. PropTx MLS® assumes no responsibility for the accuracy of any information shown. The information provided herein must only be used by consumers that have a bona fide interest in the purchase, sale or lease of real estate and may not be used for any commercial purpose or any other purpose.
Powered by AgentLocator