20B WOODLAWN AVENUE W, Toronto
1 / 31
For Sale
$5,995,000
3+1 bd · 4.5 ba · 3,500–5,000 sq ft

20B WOODLAWN AVENUE W, Toronto M4V1G7

MLS®# C14198136

Est. mortgage
$22,743/mo

About This Home

Property Type
House
Parking
Garage: Yes, 4 parking
MLS #
C14198136
Size
3500 - 5000 sqft
Basement
Finished, N/A (Finished)
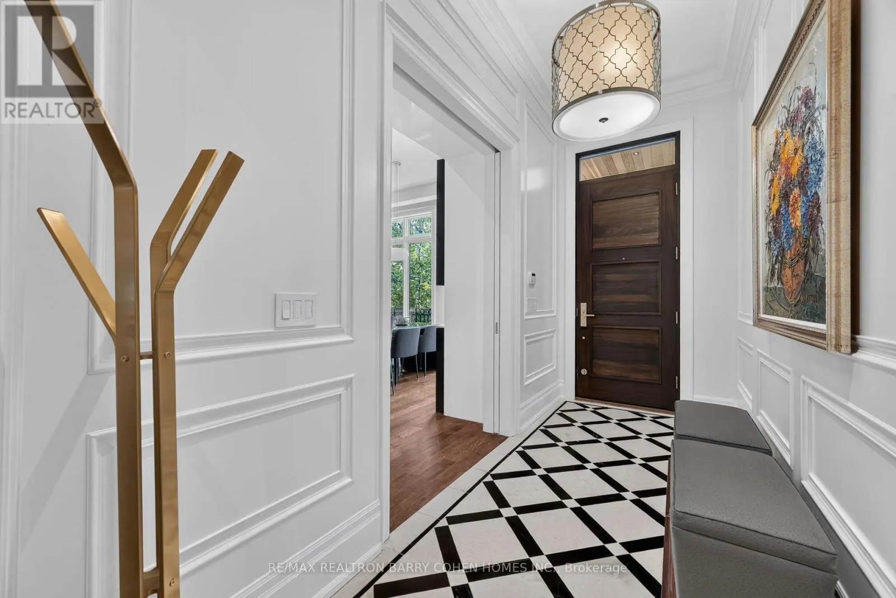
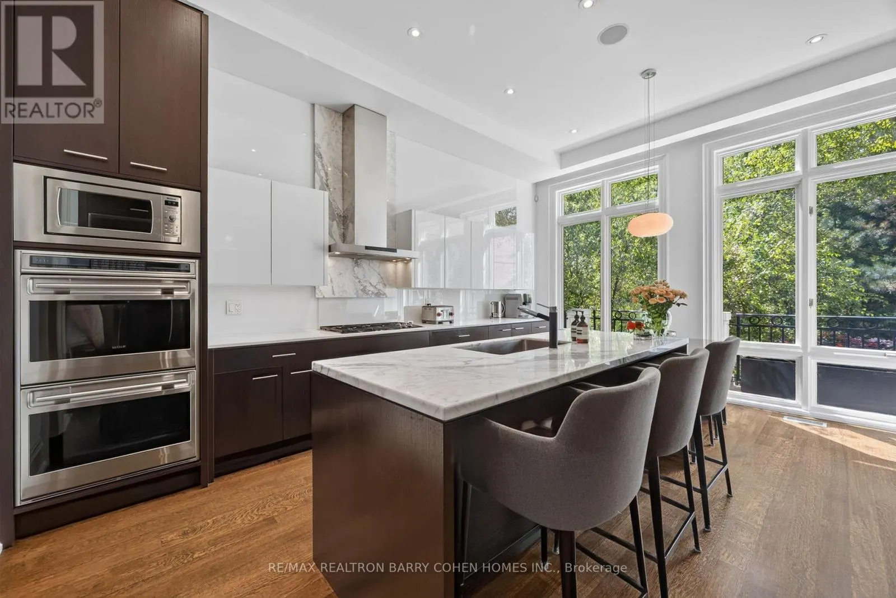
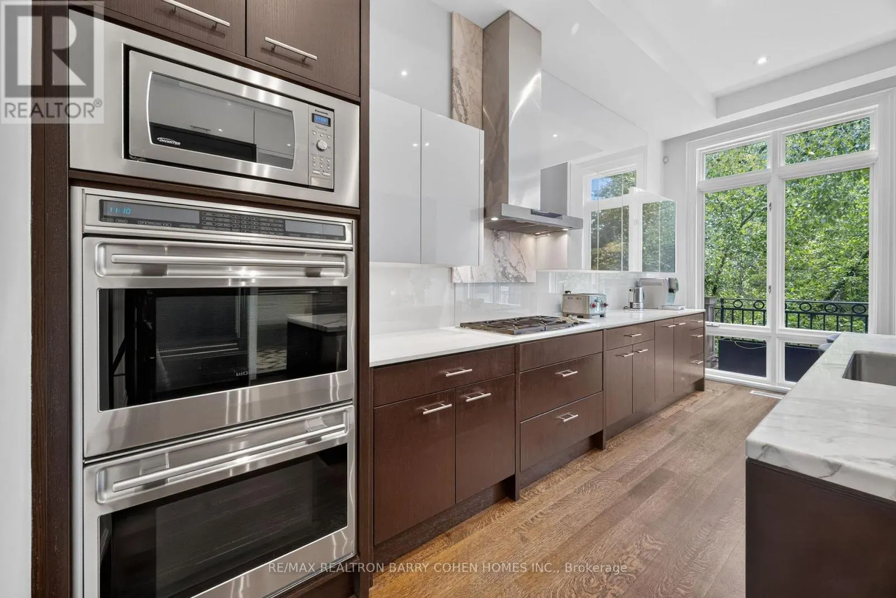
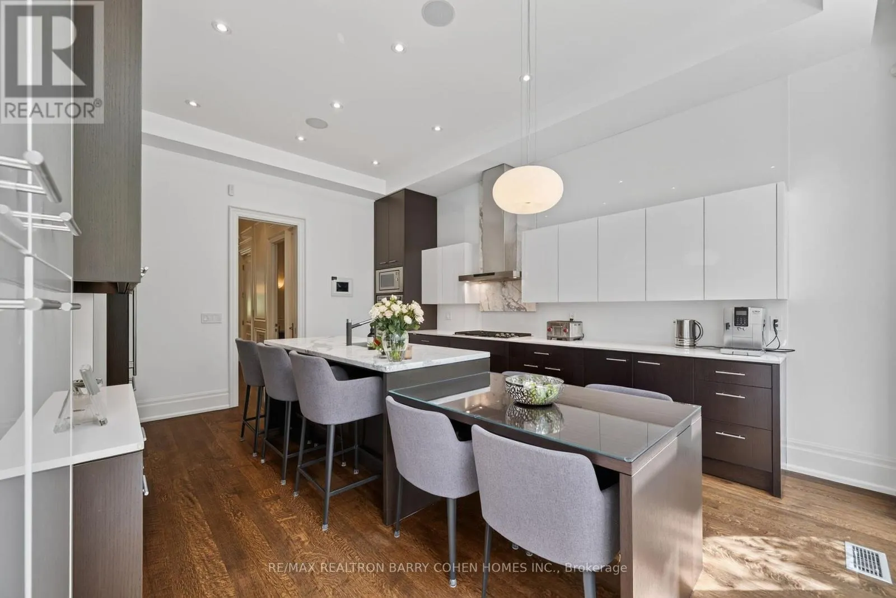
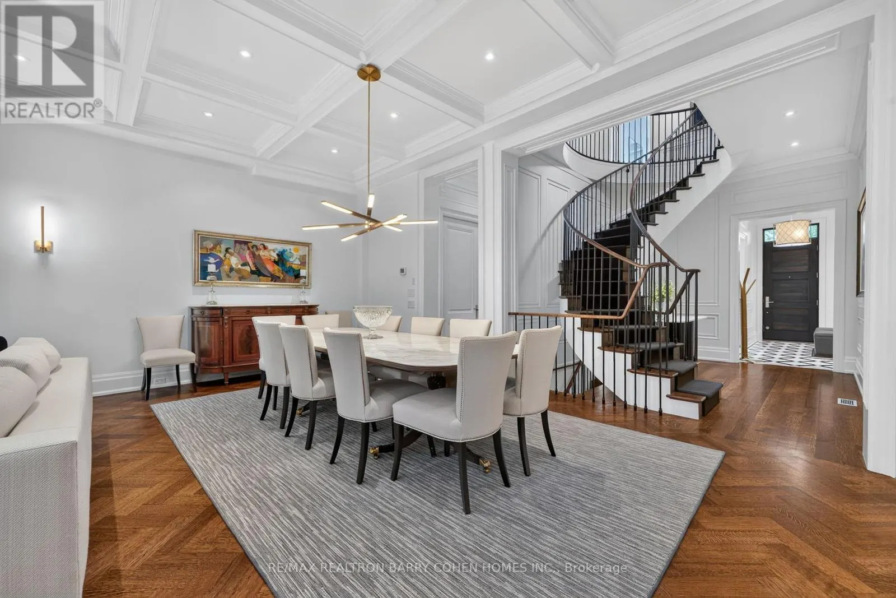
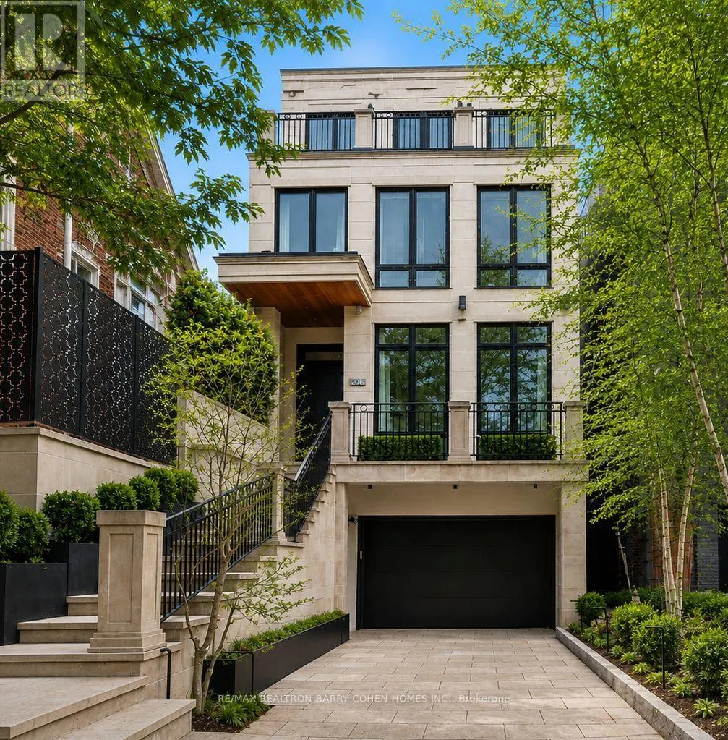
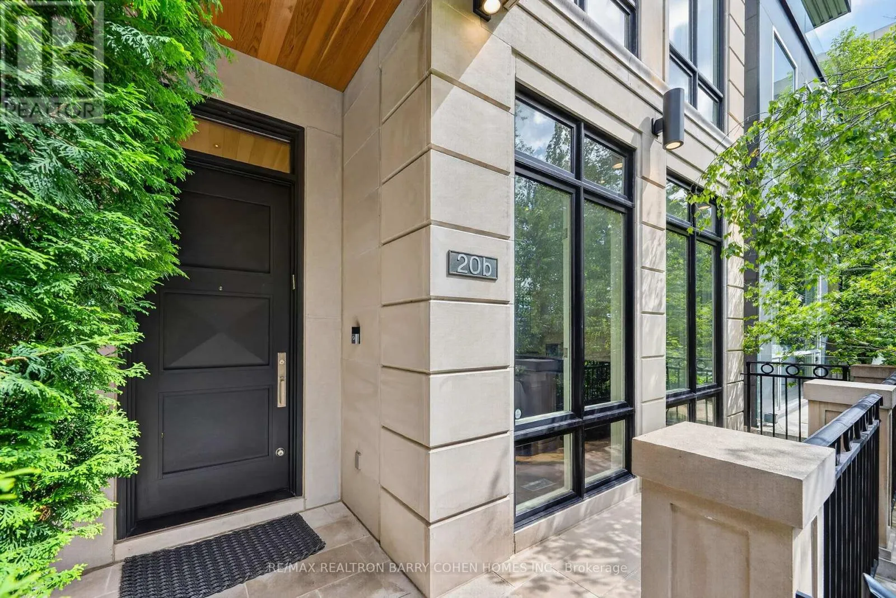
A Modern Twist To A Classic NY Brownstone Or London Georgian. An Unparalleled Blend Of Architectural Sophistication & Modern Luxury, This Exceptional Custom Three-Storey Residence By Acclaimed Designer Lorne Rose Is Privately Positioned On A Remarkable 178-Foot Deep Lot In One Of Toronto's Most Coveted Neighbourhoods. A Striking Limestone Facade & Beautifully Landscaped Approach Set The Tone For The Impeccable Craftsmanship Found Throughout. Soaring Ceilings, Exquisite Millwork, Rich Hardwood Floors, & Premium Finishes Define Every Space. A Dramatic Curved Staircase Serves As A Stunning Architectural Focal Point, While Expansive Principal Rooms Are Designed For Both Elegant Entertaining And Comfortable Family Living. The Chef-Inspired Kitchen Features Top-Tier Appliances, Custom Cabinetry, Stone Countertops, & A Sun-Filled Breakfast Area, Seamlessly Connecting To Professionally Landscaped Outdoor Spaces Including A Private Courtyard Terrace With Built-In BBQ & A Lush Backyard Retreat Surrounded By Mature Trees. Each Generously Proportioned Bedroom Offers Its Own Ensuite Bath And Walk-In Closet. The Entire Third Floor Is Dedicated To A Luxurious Primary Sanctuary Complete With A Lavish Dressing Room, Spa-Inspired Ensuite, Private Terrace, & Breathtaking Treetop And Skyline Views. Designed For Modern Living, The Home Also Features A Private Elevator Servicing Multiple Levels, A Dedicated Fitness Studio, Steam Shower, Climate-Controlled Wine Cellar, Versatile Lounge Or Office Space, Oversized Mudroom, And Abundant Storage Throughout. An Integrated Two-Car Garage Is Complemented By Parking For Three Additional Vehicles-An Exceptionally Rare Offering In This Prestigious Summerhill Enclave. Combining Timeless Architecture, Outstanding Scale, Resort-Inspired Outdoor Living, And An Irreplaceable Location Close To The City's Finest Schools, Parks, Shops, Restaurants, & Transit, This Is A Truly Distinguished Residence Of Exceptional Quality And Enduring Appeal. (id:10452)
Property Details

Full Property Details

Interior

Bedrooms
3
Bedrooms Plus
1
Washrooms
4.5
Square Footage
3500 - 5000 sqft
Basement
Finished, N/A (Finished)
Heating Source
Natural gas
Heating Type
Forced air
Air Conditioning
Central air conditioning
Kitchens
1
Full Bathrooms
5
Half Bathrooms
1
Flooring Type
Marble, Hardwood, Carpeted

Exterior

Acreage
25 x 178.3 FT ; See Survey
Parking Spaces
4
Garage Spaces Y/N
Yes

Building Description

Home Type
House
Subtype
House
Exterior
Stone, Stucco
Sewers
Sanitary sewer
Water Supply
Municipal water

Community

Community
Yonge-St. Clair
Area Code
Toronto (Yonge-St. Clair)

Room Types

Room Dimensions Area Description
Bedroom 2 6.3 m x 3.63 m 246.16 sqft -
Bedroom 3 4.27 m x 4.19 m 192.58 sqft -
Dining room 6.32 m x 4.52 m 307.49 sqft -
Exercise room 5.49 m x 4.37 m 258.24 sqft -
Foyer 4.11 m x 1.63 m 72.11 sqft -
Great room 6.32 m x 3.58 m 243.54 sqft -
Kitchen 5.51 m x 4.39 m 260.37 sqft -
Library 3.23 m x 2.97 m 103.26 sqft -
Primary Bedroom 6.32 m x 6.32 m 429.94 sqft -
William Hau
William Hau
REAL BROKER ONTARIO LTD.
Listed by BARRY COHEN
0 days on site
Listing Broker
RE/MAX REALTRON BARRY COHEN HOMES INC.
Courtesy
RE/MAX REALTRON BARRY COHEN HOMES INC.

Similar homes for sale in Toronto

Copyright 2026 All rights reserved. Canadian Real Estate Association assumes no responsibility for the accuracy of any information shown. The information provided herein must only be used by consumers that have a bona fide interest in the purchase, sale or lease of real estate and may not be used for any commercial purpose or any other purpose. The trademark DDF® is owned by The Canadian Real Estate Association (CREA) and identifies CREA’s Data Distribution Facility (DDF®). The trademarks REALTOR®, REALTORS®, and the REALTOR® logo are controlled by The Canadian Real Estate Association (CREA) and identify real estate professionals who are members of CREA. The trademarks MLS®, Multiple Listing Service®, and the associated logos are owned by CREA and identify the quality of services provided by real estate professionals who are members of CREA
Copyright 2026 All rights reserved. PropTx MLS® assumes no responsibility for the accuracy of any information shown. The information provided herein must only be used by consumers that have a bona fide interest in the purchase, sale or lease of real estate and may not be used for any commercial purpose or any other purpose.
Powered by AgentLocator