81 BILLINGS AVENUE, Toronto
1 / 30
For Sale
$1,199,977
3 bd · 2.0 ba · 700–1,100 sq ft

81 BILLINGS AVENUE, Toronto M4L2S3

MLS®# E14126366

Est. mortgage
$4,552/mo

About This Home

Property Type
House
Parking
Garage: Yes, 2 parking
MLS #
E14126366
Size
700 - 1100 sqft
Basement
Finished, N/A (Finished), N/A
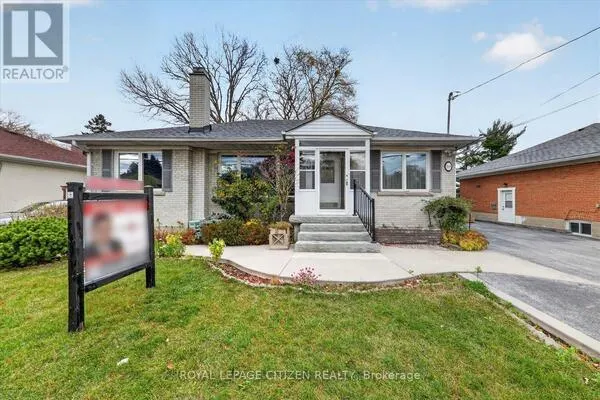
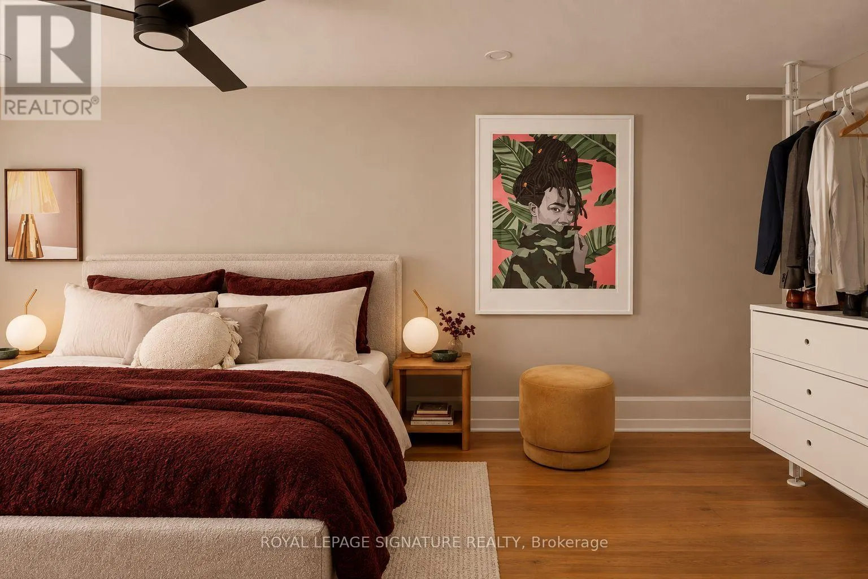
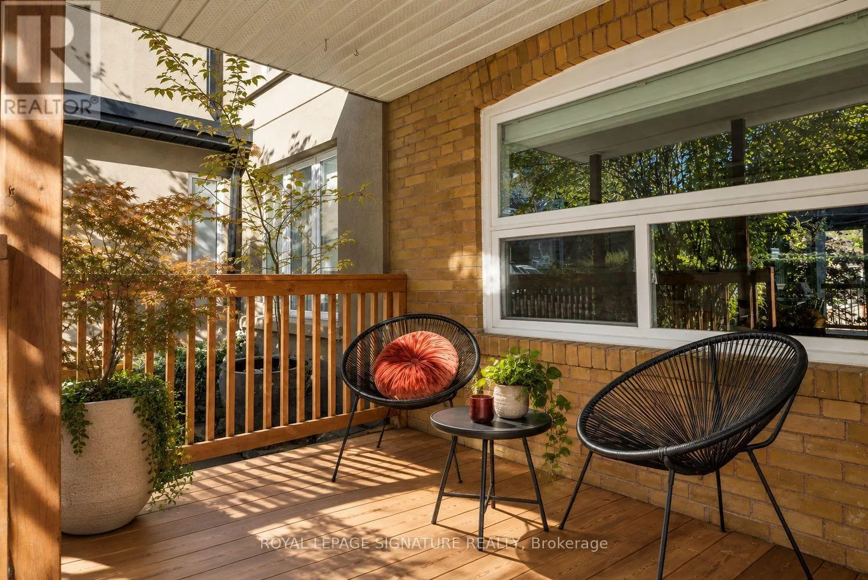
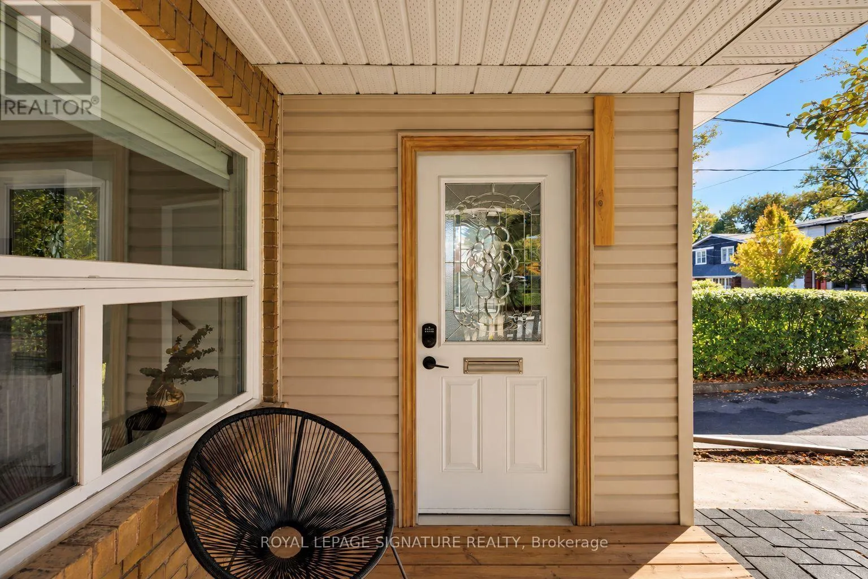
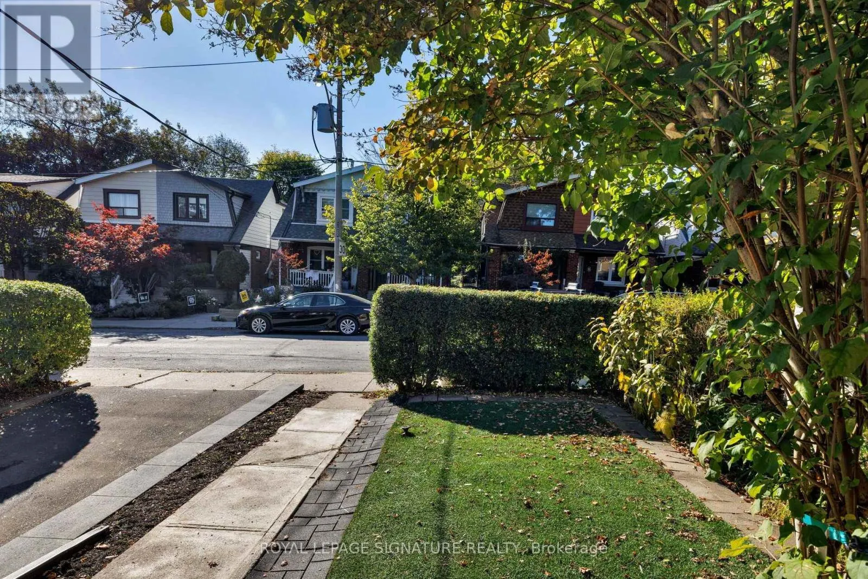
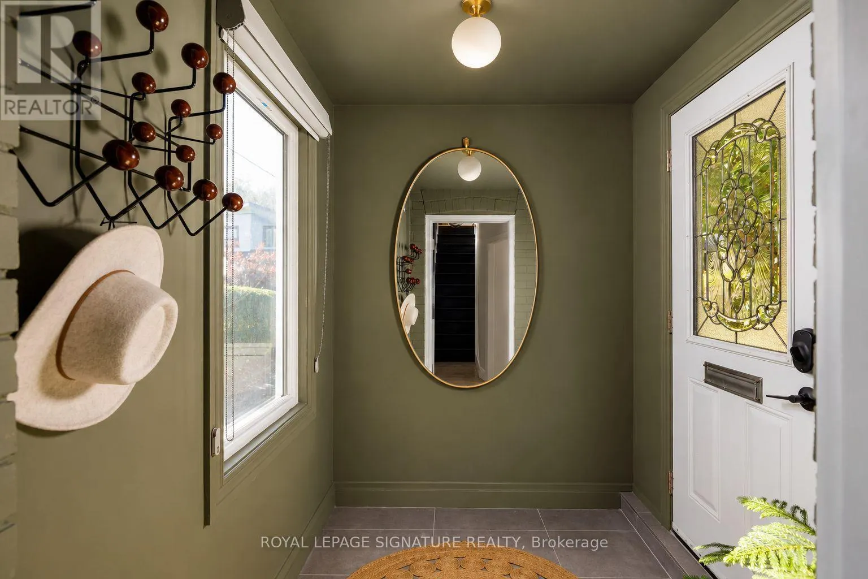
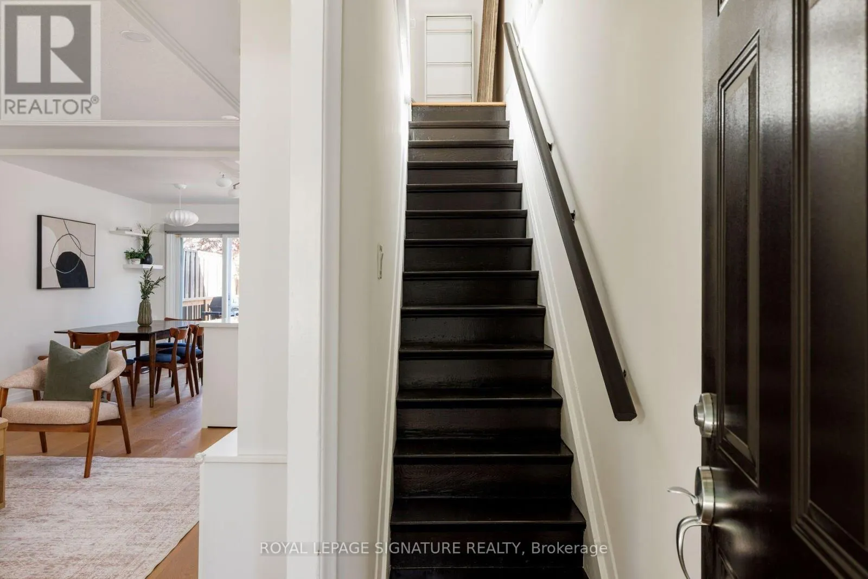
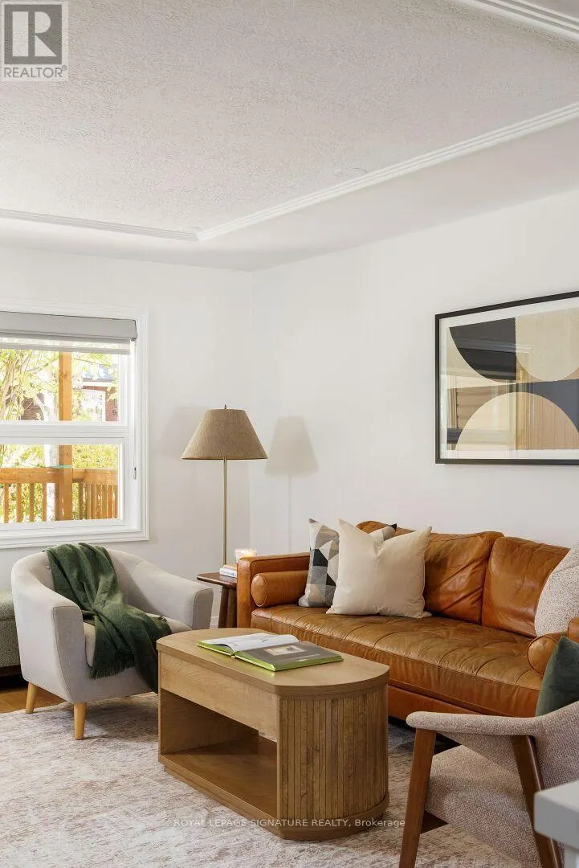
Offers anytime! At 81 Billings Avenue, a thoughtful refresh, a functional layout, and a wonderfully quiet street come together just steps from Greenwood Park. Inside, fresh (level) flooring, new baseboards and lighting, a beautifully updated bathroom, and warm finishes give the home a welcoming feel. Natural light fills the generous living area, while the brand-new deck offers the perfect spot for morning coffee, summer dinners, or catching up with friends.There's plenty of practicality here, too. The eight-foot basement, complete with a separate side entrance, offers exciting potential for additional living space, a future apartment, or a dedicated work-from-home setup. A garage provides handy storage or parking, while the unusually wide mutual driveway comfortably accommodates two vehicles. And then there's the neighbourhood. Tucked away on a peaceful street, you're just moments from Greenwood Park's green space and recreation, with Gerrard Street's independent restaurants and local favourites an easy stroll away. Fitness studios along Queen and Eastern, plus multiple transit options, make getting around the city simple. Thoughtfully updated and full of possibility, 81 Billings Avenue is a home that makes it easy to settle in, spread out, and feel right at home. (id:10452)

Property Details

Full Property Details

Interior

Bedrooms
3
Washrooms
2.0
Square Footage
700 - 1100 sqft
Basement
Finished, N/A (Finished), N/A
Heating Source
Electric
Heating Type
Heat Pump
Air Conditioning
Wall unit
Kitchens
1
Full Bathrooms
2
Half Bathrooms
0
Basement Features
Separate entrance
Flooring Type
Hardwood, Tile

Exterior

Acreage
20.4 x 104.9 FT
Parking Spaces
2
Garage Spaces Y/N
Yes

Building Description

Home Type
House
Subtype
House
Exterior
Brick, Vinyl siding
Sewers
Sanitary sewer
Water Supply
Municipal water

Community

Community
Greenwood-Coxwell
Area Code
Toronto (Greenwood-Coxwell)

Room Types

Room Dimensions Area Description
Bedroom 2 3.1 m x 2.6 m 86.76 sqft -
Bedroom 3 2.4 m x 5.58 m 144.15 sqft -
Dining room 3.39 m x 2.2 m 80.28 sqft -
Kitchen 3.39 m x 2.49 m 90.86 sqft -
Living room 4.7 m x 3.7 m 187.18 sqft -
Primary Bedroom 4.99 m x 2.6 m 139.65 sqft -
Recreational, Games room 3.6 m x 4.1 m 158.88 sqft -
William Hau
William Hau
REAL BROKER ONTARIO LTD.
Listed by DANIELLE DEMERINO
13 days on site
Listing Broker
ROYAL LEPAGE SIGNATURE REALTY
Courtesy
ROYAL LEPAGE SIGNATURE REALTY

Similar homes for sale in Toronto

Copyright 2026 All rights reserved. Canadian Real Estate Association assumes no responsibility for the accuracy of any information shown. The information provided herein must only be used by consumers that have a bona fide interest in the purchase, sale or lease of real estate and may not be used for any commercial purpose or any other purpose. The trademark DDF® is owned by The Canadian Real Estate Association (CREA) and identifies CREA’s Data Distribution Facility (DDF®). The trademarks REALTOR®, REALTORS®, and the REALTOR® logo are controlled by The Canadian Real Estate Association (CREA) and identify real estate professionals who are members of CREA. The trademarks MLS®, Multiple Listing Service®, and the associated logos are owned by CREA and identify the quality of services provided by real estate professionals who are members of CREA
Copyright 2026 All rights reserved. PropTx MLS® assumes no responsibility for the accuracy of any information shown. The information provided herein must only be used by consumers that have a bona fide interest in the purchase, sale or lease of real estate and may not be used for any commercial purpose or any other purpose.
Powered by AgentLocator