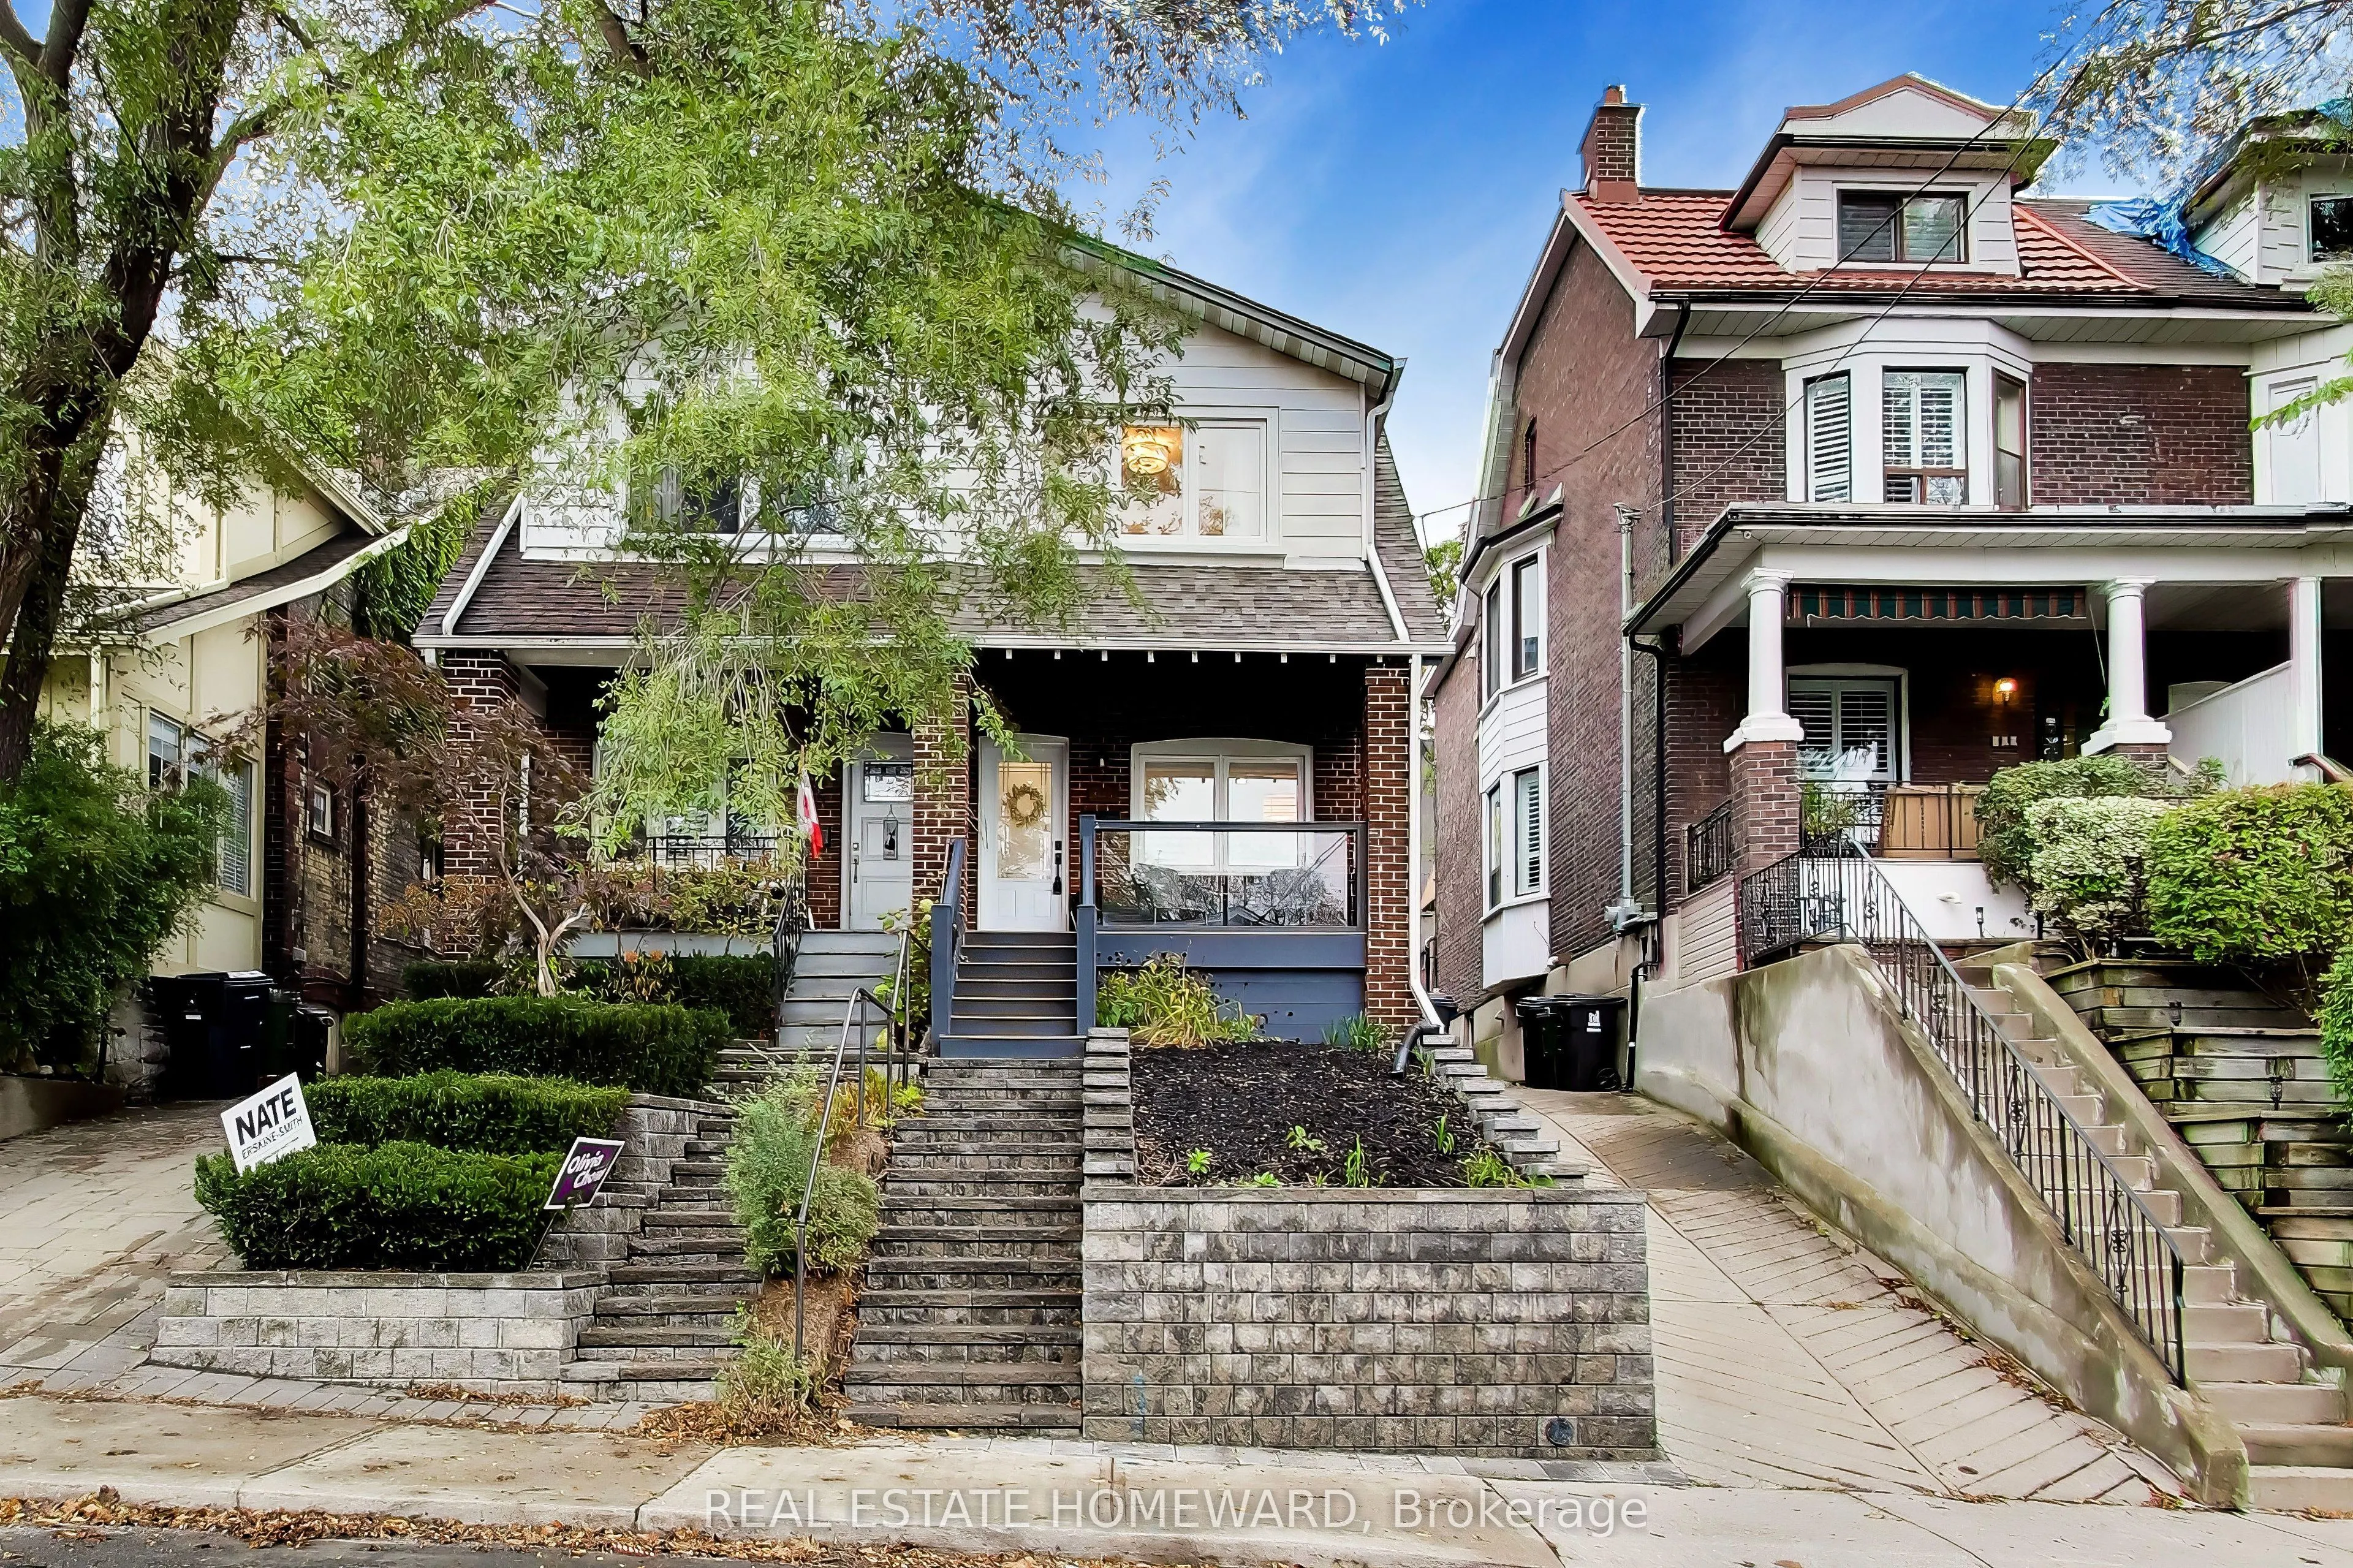
163 Glenmount Park Road, Toronto
1 / 31
For Sale
$1,199,000
3+1 bd · 2 ba · 1,100–1,500 sq ft

163 Glenmount Park Road, Toronto M4E 2E3

MLS®# E14161248

Est. mortgage
$4,549/mo
Property taxes $5,217.72/yr

About This Home

Property Type
House, Semi-Detached, 2-Storey
Parking
None 0 garage, 0 parking
MLS #
E14161248
Size
1100-1500 sqft
Basement
Finished
Listed on
2026-11-08
Lot size
22 x 90.69
Tax
$5,217.72 /yr
Days on Market
1
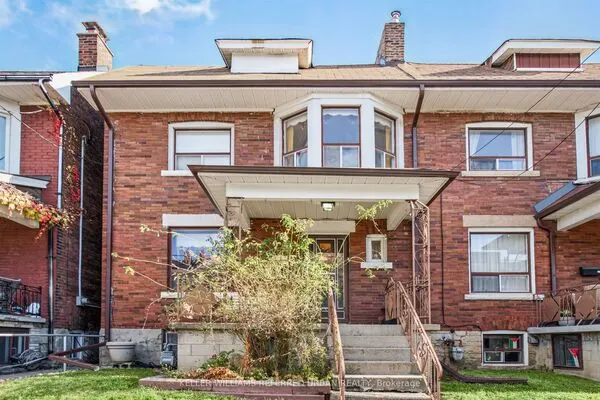
Welcome To 163 Glenmount Park - A Sun-Filled Home Perched At The Top of This Sought-After Beach Hill Community. Beautifully Designed & Updated - No Detail Has Been Overlooked, Blending Warmth, Light and Design Into A Spacious Open Layout That Is A Perfect Place To Live, Work & Raise Your Family. As You Make Your Way Up The Newly Landscaped Front Stairs, You Are Greeted With An Abundance Of Natural Light That Fills The Home. The Open Living/Dining w/ Sleek Fireplace and Glass Wall, Is Perfect for Relaxing or Entertaining. The Updated Chef's Kitchen w/ Eat-In Area, Boasts a Skylight & Walk-Out to Your Quiet Yard. Views of The City Skyline From The Primary Bedroom, Heated Floors & Jacuzzi in Bathroom, Loads of Closet Space - This Home Is Move-In Ready! A Finished Basement with Updated Bathroom, and Even More Storage Space. *Big Backyard w/ Tons of Potential* Recent Updates Include: Complete Kitchen & New Appliances (2022), Living Room Floor (2021), Stairs Refinished (2023), AC (2022), HWT (2024), Dryer (2025), Roof & Flat Roof (2026), Front Landscaping/Stairs/Retaining Walls (2026). **Close To Great Schools, Steps to Norwood Park (Best Dog Park in Town!!), TTC & Danforth GO Station Right On Your Doorstep For An Easy Commute** Must Be Seen To Be Fully Appreciated!! *** There is NO parking on the mutual drive - owners and neighbours use street permits. ***

Property Details

Full Property Details

Interior

Bedrooms
3
Bedrooms Plus
1
Total Bedrooms
4
Washrooms
2
Square Footage
1100-1500 sqft
Basement
Finished
Heating Source
Gas
Heating Fuel
Forced Air
Air Conditioning
Central Air
Family Room
No
Kitchens
1
Total Kitchens
1
Fireplace Features
Yes

Exterior

Depth
90.69
Front
21.52
Driveway
None
Lot Size
22 x 90.69 ft
Pool
None
Parking Spaces
0
Total Parking Spaces
0.00
Parking Description
None
Garage Spaces
0

Building Description

Style
2-Storey
Home Type
House
Subtype
Semi-Detached
Property Orientation
East
Exterior Finish
Aluminum Siding,Brick
Sewers
Sewer
Water Supply
Municipal
Possession Date
11/20/2026

Community

Community
East End-Danforth

Taxes & Fees

Taxes
$5,217.72 /yr
Tax Year
2026
Occupancy
Owner

Other

Virtual Tour Link

Room Types

Room Dimensions Area Description
Bedroom 2 7.22 x 12.14 87.65 sqft Hardwood Floor, Large Closet
Bedroom 3 7.87 x 11.48 90.35 sqft Hardwood Floor, Overlooks Backyard
Breakfast 7.87 x 8.2 64.53 sqft Stone Floor, Quartz Counter, Stainless Steel Appl
Dining Room 9.51 x 12.47 118.59 sqft Hardwood Floor, Overlooks Living
Kitchen 7.22 x 11.48 82.89 sqft Stone Floor
Living Room 8.2 x 13.45 110.29 sqft Hardwood Floor, Open Concept, Fireplace
Primary Bedroom 12.14 x 8.53 103.55 sqft Hardwood Floor, Large Closet, West View
Recreation 12.47 x 9.51 118.59 sqft Broadloom, Separate Room
William Hau
William Hau
REAL BROKER ONTARIO LTD.
Listed by GREGORY PARKER, Broker
1 days on site
Listing Broker
REAL ESTATE HOMEWARD
Courtesy
REAL ESTATE HOMEWARD
Listed Date
11/8/2026

Courtesy of PropTx MLS® / REAL ESTATE HOMEWARD
Similar homes for sale in Toronto

Copyright 2026 All rights reserved. Canadian Real Estate Association assumes no responsibility for the accuracy of any information shown. The information provided herein must only be used by consumers that have a bona fide interest in the purchase, sale or lease of real estate and may not be used for any commercial purpose or any other purpose. The trademark DDF® is owned by The Canadian Real Estate Association (CREA) and identifies CREA’s Data Distribution Facility (DDF®). The trademarks REALTOR®, REALTORS®, and the REALTOR® logo are controlled by The Canadian Real Estate Association (CREA) and identify real estate professionals who are members of CREA. The trademarks MLS®, Multiple Listing Service®, and the associated logos are owned by CREA and identify the quality of services provided by real estate professionals who are members of CREA
Copyright 2026 All rights reserved. PropTx MLS® assumes no responsibility for the accuracy of any information shown. The information provided herein must only be used by consumers that have a bona fide interest in the purchase, sale or lease of real estate and may not be used for any commercial purpose or any other purpose.
Powered by AgentLocator