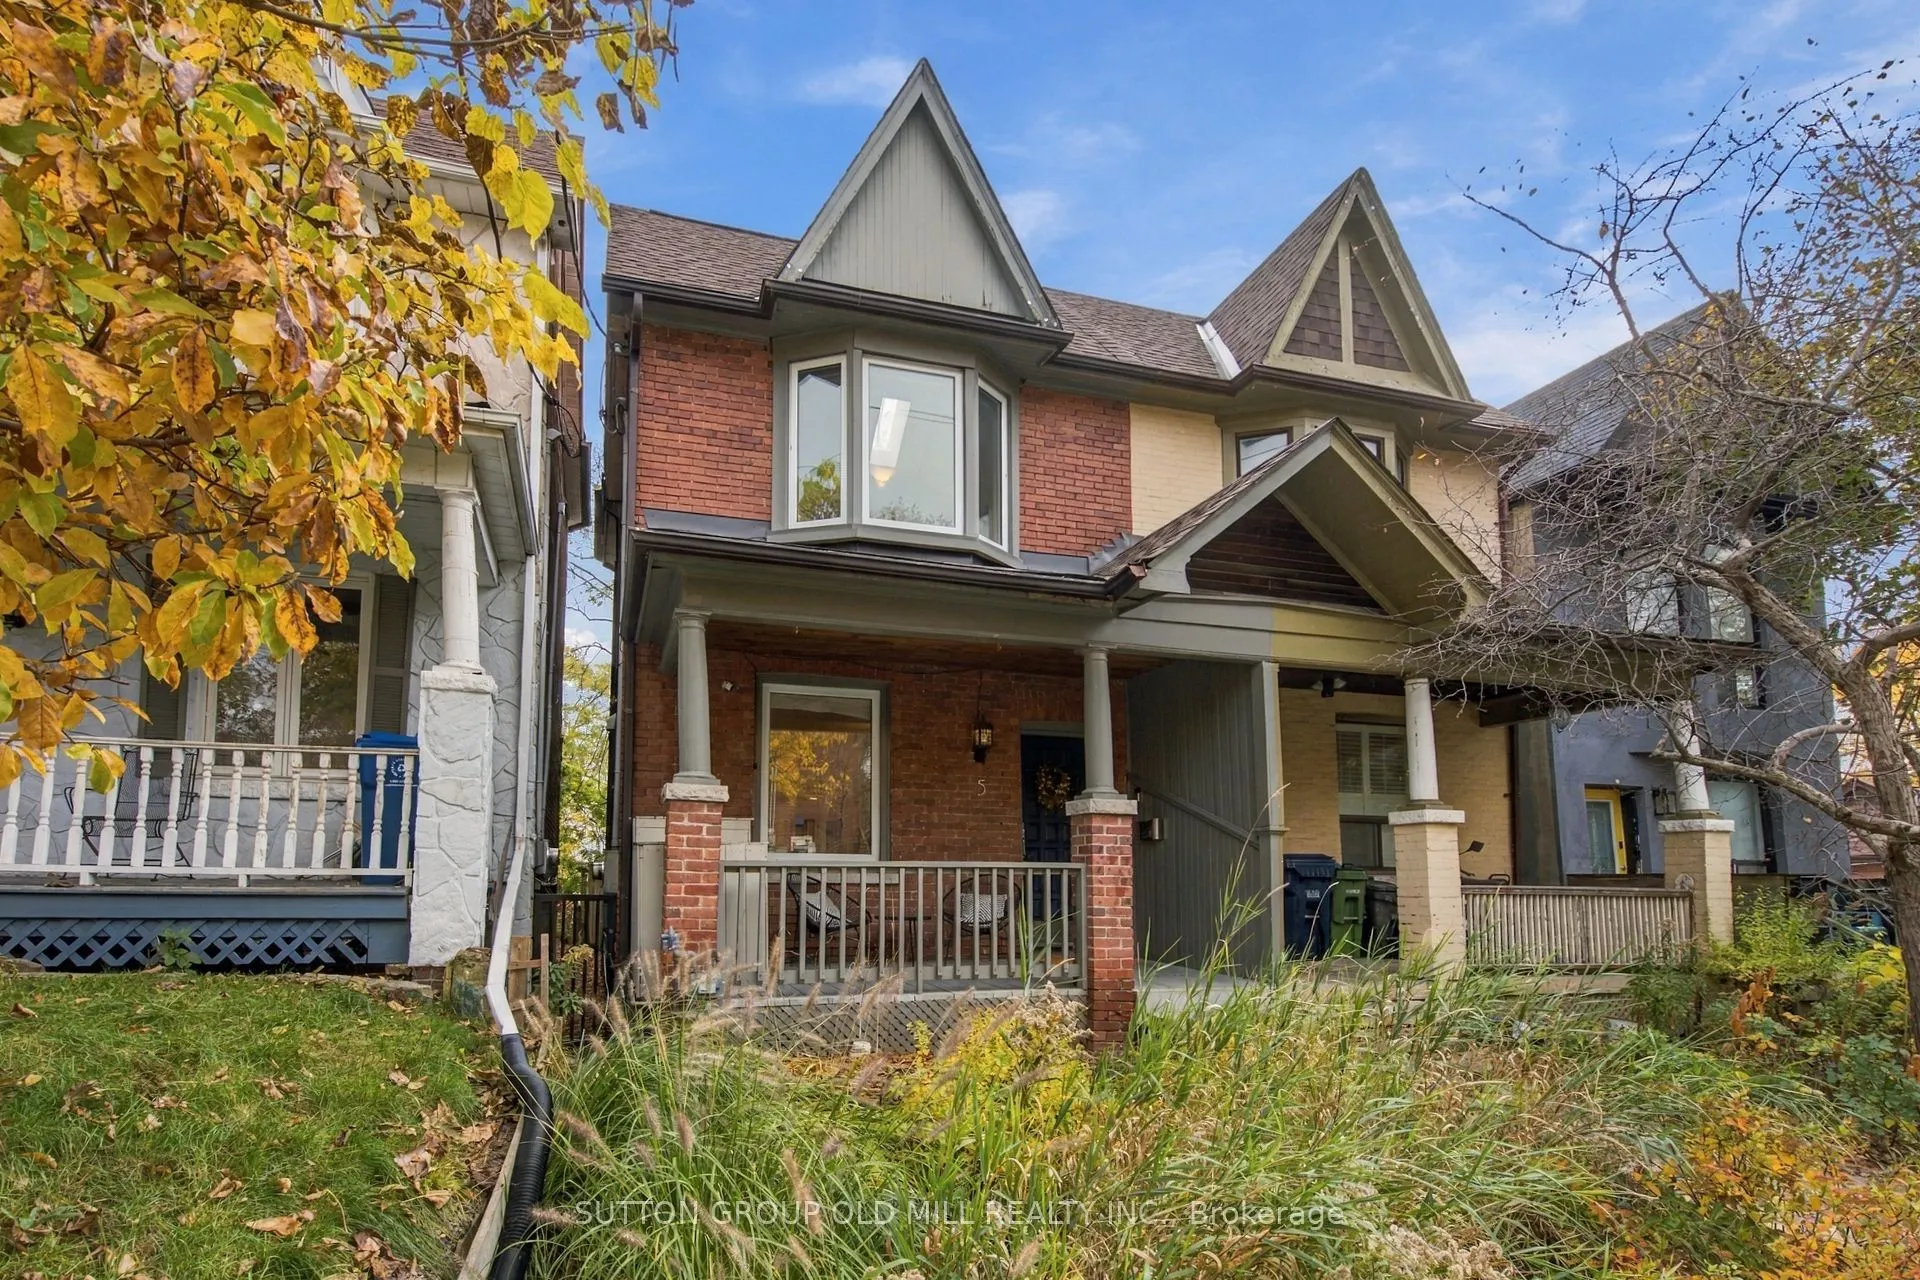
5 Hunter Street, Toronto
1 / 48
For Sale
$989,000
2+1 bd · 3 ba · 1,100–1,500 sq ft

5 Hunter Street, Toronto M4J 1C1

MLS®# E14161982

Est. mortgage
$3,752/mo
Property taxes $5,823.89/yr

About This Home

Property Type
House, Semi-Detached, 2-Storey
Parking
None 0 garage, 0 parking
MLS #
E14161982
Size
1100-1500 sqft
Basement
Finished
Listed on
2026-11-09
Lot size
17 x 80.0
Tax
$5,823.89 /yr
Days on Market
0
Approximate Age
100+
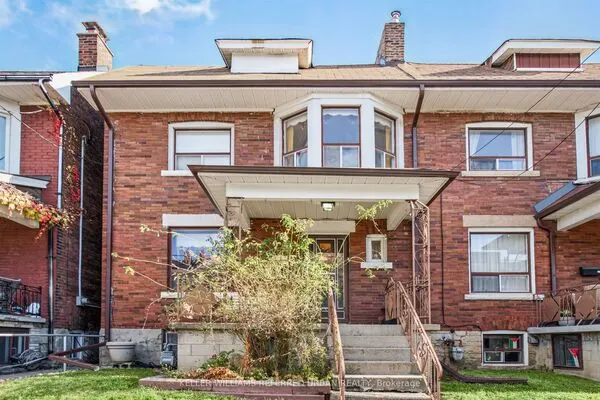
Finally, the sweet spot you've been looking for in "The Pocket". This 2 + 1 bed 3 bath renovated semi is ideally situated walking distance to The Danforth & Riverdale/Leslieville neighborhoods! Stroll up to the inviting front porch that sits perched up on the street and let it lead you to the open concept main floor...featuring an updated kitchen with gas range, stone countertops, breakfast bar & loads of cupboard space.Wide plank white oak hardwood flooring laid throughout the home, soaring 9 foot ceilings, a convenient powder room, spacious living/dining rooms & large rear windows with a walk out to a two tiered private backyard. The second level boasts loads of character and natural light. Two very large bedrooms share a renovated 5 piece semi ensuite with double sinks, glass shower, soaker tub and heated floors. The main bedroom offers built in cabinetry, dramatic vaulted ceilings and a cozy bay window. Throw in a high and dry fully finished basement to seal the deal, with additional living/recreational space, amazing storage, 3 piece bathroom and a bonus 3rd bedroom space that can also be used as a home gym, home office or whatever you desire! Love where you live and take advantage of the extremely walkable area surrounded by parks, schools, restaurants & cafes, shops & boutiques, pubs, music venues and much more! A stones throw to Pape & Donlands TTC Stations. Street parking is also available.

Property Details

Full Property Details

Interior

Bedrooms
2
Bedrooms Plus
1
Total Bedrooms
3
Washrooms
3
Square Footage
1100-1500 sqft
Basement
Finished
Heating Source
Gas
Heating Fuel
Forced Air
Air Conditioning
Central Air
Family Room
No
Kitchens
1
Total Kitchens
1
Fireplace Features
Yes

Exterior

Depth
80.0
Front
17.17
Lot Size
17 x 80.0 ft
Pool
None
Parking Spaces
0
Total Parking Spaces
0.00
Parking Description
None
Garage Spaces
0

Building Description

Style
2-Storey
Home Type
House
Subtype
Semi-Detached
Year Built
100+
Property Orientation
South
Exterior Finish
Brick,Wood
Sewers
Sewer
Water Supply
Municipal
Possession Date
No Data

Community

Community
Blake-Jones

Taxes & Fees

Taxes
$5,823.89 /yr
Tax Year
2026
Occupancy
Owner

Room Types

Room Dimensions Area Description
Bedroom 2 13.55 x 12.83 173.85 sqft Hardwood Floor, Semi Ensuite, Window Floor to Ceiling
Bedroom 3 15.55 x 10.4 161.72 sqft 3 Pc Ensuite, W/W Closet, Broadloom
Dining Room 8.76 x 11.78 103.19 sqft Hardwood Floor, Open Concept, Overlooks Living
Foyer 3.35 x 6.1 20.43 sqft Tile Floor, 2 Pc Bath, Glass Doors
Kitchen 12.96 x 15.45 200.23 sqft Breakfast Bar, Stone Counters, Pot Lights
Living Room 17.49 x 15.22 266.2 sqft Hardwood Floor, W/O To Yard, Window Floor to Ceiling
Primary Bedroom 11.61 x 15.45 179.37 sqft Hardwood Floor, Semi Ensuite, Bay Window
Recreation 23.29 x 15.45 359.83 sqft Laminate, Large Closet, Above Grade Window
William Hau
William Hau
REAL BROKER ONTARIO LTD.
0 days on site
Listing Broker
SUTTON GROUP OLD MILL REALTY INC.
Courtesy
SUTTON GROUP OLD MILL REALTY INC.
Listed Date
11/9/2026

Courtesy of PropTx MLS® / SUTTON GROUP OLD MILL REALTY INC.
Similar homes for sale in Toronto

Copyright 2026 All rights reserved. Canadian Real Estate Association assumes no responsibility for the accuracy of any information shown. The information provided herein must only be used by consumers that have a bona fide interest in the purchase, sale or lease of real estate and may not be used for any commercial purpose or any other purpose. The trademark DDF® is owned by The Canadian Real Estate Association (CREA) and identifies CREA’s Data Distribution Facility (DDF®). The trademarks REALTOR®, REALTORS®, and the REALTOR® logo are controlled by The Canadian Real Estate Association (CREA) and identify real estate professionals who are members of CREA. The trademarks MLS®, Multiple Listing Service®, and the associated logos are owned by CREA and identify the quality of services provided by real estate professionals who are members of CREA
Copyright 2026 All rights reserved. PropTx MLS® assumes no responsibility for the accuracy of any information shown. The information provided herein must only be used by consumers that have a bona fide interest in the purchase, sale or lease of real estate and may not be used for any commercial purpose or any other purpose.
Powered by AgentLocator