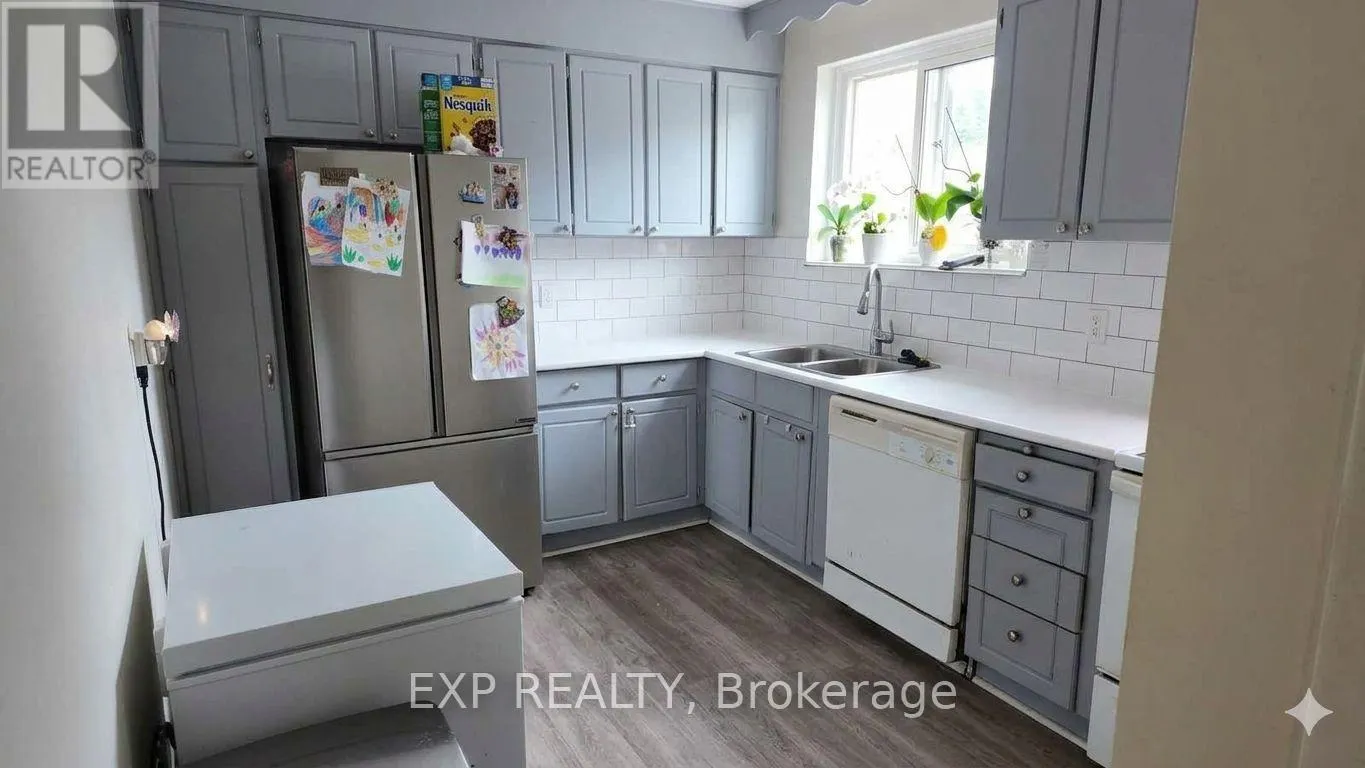
23 CHAPMAN AVENUE, Toronto
1 / 21
For Sale
$899,800
3+2 bd · 2.0 ba · 700–1,100 sq ft

23 CHAPMAN AVENUE, Toronto M4B1C3

MLS®# E14166936

Est. mortgage
$3,414/mo

About This Home

Property Type
House, Bungalow
Parking
Garage: No, 2 parking
MLS #
E14166936
Size
700 - 1100 sqft
Basement
Finished, N/A (Finished), N/A, N/A
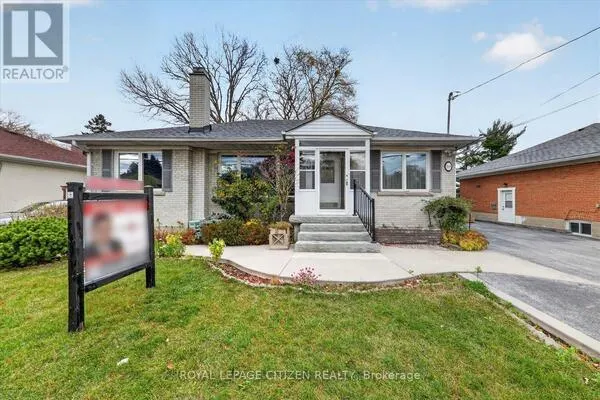
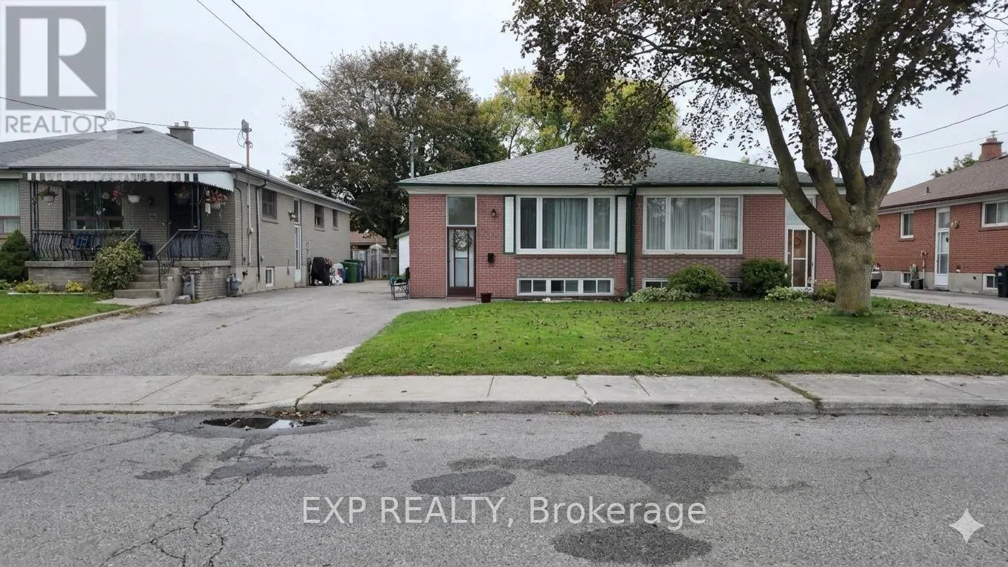
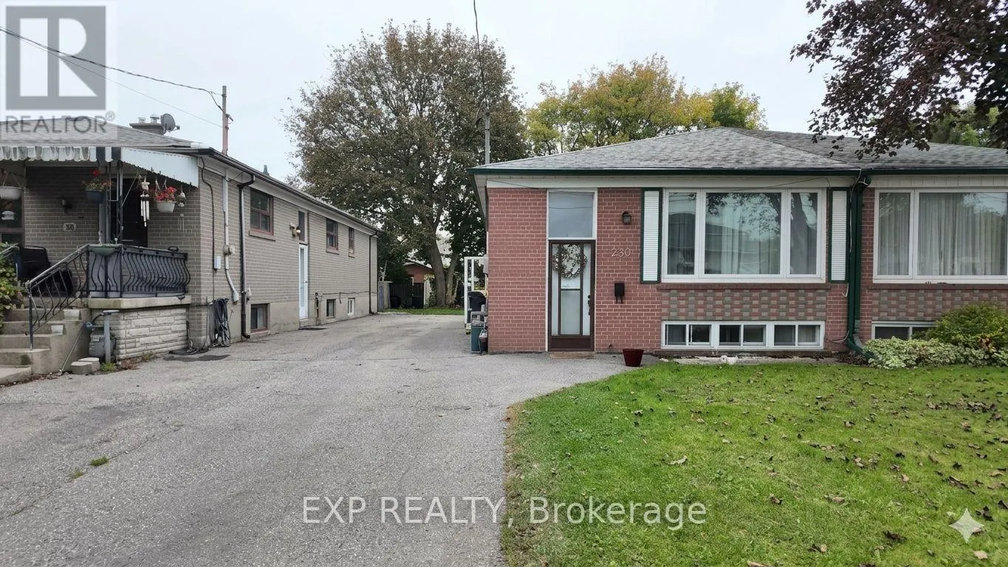
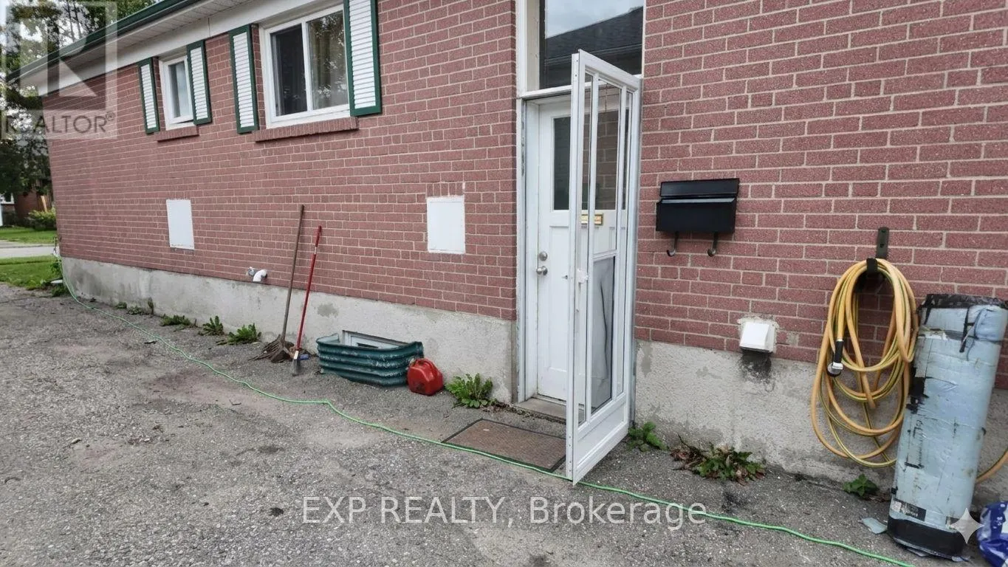
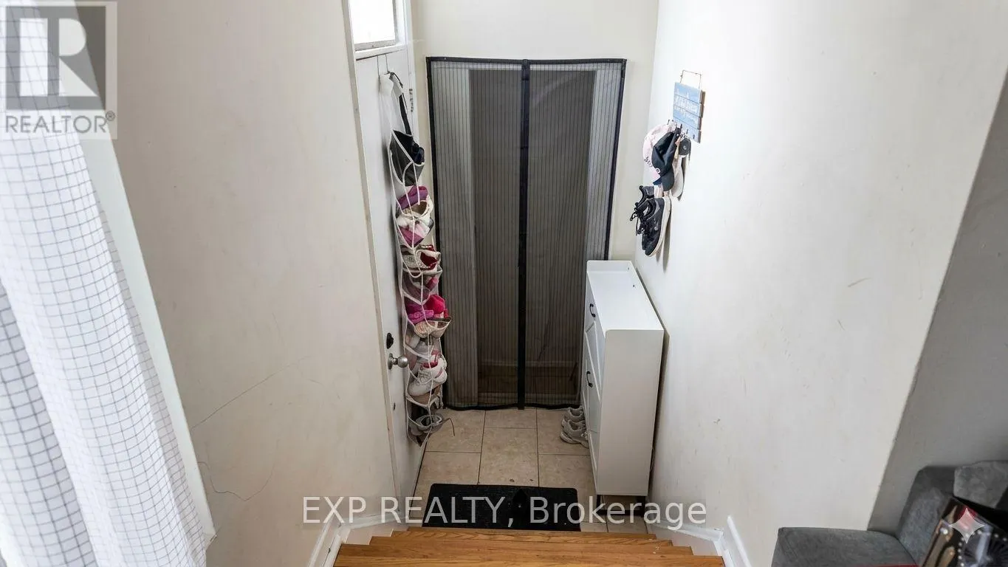
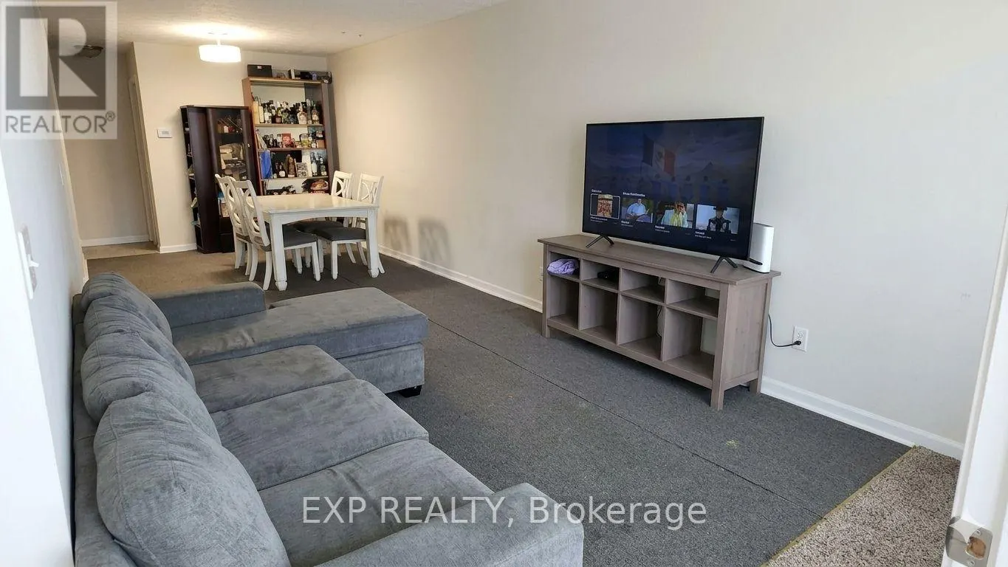
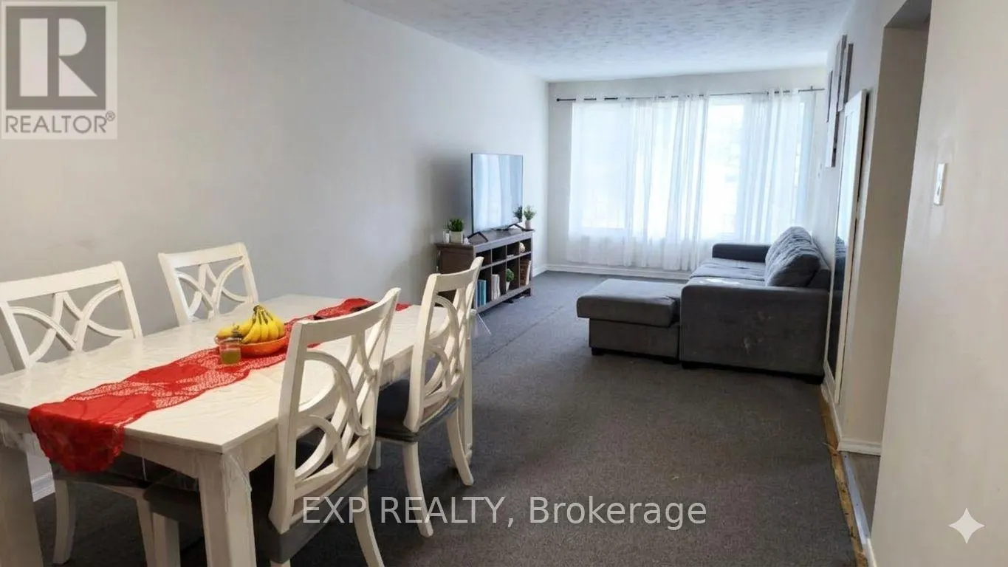
Great investment opportunity for this semi detached solid brick bungalow in prime East York location. Spacious oversized living & dining room on the main floor with 3 bedrooms and a 4 piece bathroom. Separate entrance to a fully contained basement apartment - ideal to rent out or use as an inlaw suite. The basement has a full kitchen, 3 piece bathroom, 2 well sized bedrooms and a large laundry room with storage. Self enclosed laundry has a new washer and dryer with private access to both units. Upgrades in 2025 include new furnace, AC, tankless hot water, washer, dryer and new paint. The roof was replaced around 2022. This property is steps away from schools, parks with easy access to the library , TTC and all amenities. Tenants can stay or leave with notice. (id:10452)

Property Details

Full Property Details

Interior

Bedrooms
3
Bedrooms Plus
2
Washrooms
2.0
Square Footage
700 - 1100 sqft
Basement
Finished, N/A (Finished), N/A, N/A
Heating Source
Natural gas
Heating Type
Forced air
Air Conditioning
Central air conditioning
Kitchens
2
Full Bathrooms
2
Half Bathrooms
0
Basement Features
Separate entrance, Apartment in basement
Flooring Type
Hardwood, Linoleum

Exterior

Acreage
30 x 100 FT ; As Per Geowarehouse
Parking Spaces
2
Garage Spaces Y/N
No
Zoning Description
Residential
Land Amenities
Park, Public Transit

Building Description

Style
Bungalow
Home Type
House
Subtype
House
Exterior
Brick
Sewers
Sanitary sewer
Water Supply
Municipal water
Architectural Style
Bungalow

Community

Community
O'Connor-Parkview
Area Code
Toronto (O'Connor-Parkview)

Room Types

Room Dimensions Area Description
Bedroom 4.1 m x 3.38 m 149.17 sqft -
Bedroom 4.54 m x 3.42 m 167.13 sqft -
Bedroom 2 3.08 m x 2.87 m 95.15 sqft -
Bedroom 3 3.64 m x 3.33 m 130.47 sqft -
Dining room 3.31 m x 3.11 m 110.8 sqft -
Kitchen 3.13 m x 2.88 m 97.03 sqft -
Kitchen 4.5 m x 2.8 m 135.63 sqft -
Living room 6 m x 3.32 m 214.42 sqft -
Primary Bedroom 4.94 m x 2.87 m 152.61 sqft -
William Hau
William Hau
REAL BROKER ONTARIO LTD.
Listed by RICHARD DUGGAL
0 days on site
Listing Broker
EXP REALTY
Courtesy
EXP REALTY

Similar homes for sale in Toronto

Copyright 2026 All rights reserved. Canadian Real Estate Association assumes no responsibility for the accuracy of any information shown. The information provided herein must only be used by consumers that have a bona fide interest in the purchase, sale or lease of real estate and may not be used for any commercial purpose or any other purpose. The trademark DDF® is owned by The Canadian Real Estate Association (CREA) and identifies CREA’s Data Distribution Facility (DDF®). The trademarks REALTOR®, REALTORS®, and the REALTOR® logo are controlled by The Canadian Real Estate Association (CREA) and identify real estate professionals who are members of CREA. The trademarks MLS®, Multiple Listing Service®, and the associated logos are owned by CREA and identify the quality of services provided by real estate professionals who are members of CREA
Copyright 2026 All rights reserved. PropTx MLS® assumes no responsibility for the accuracy of any information shown. The information provided herein must only be used by consumers that have a bona fide interest in the purchase, sale or lease of real estate and may not be used for any commercial purpose or any other purpose.
Powered by AgentLocator