62 DANJOHN CRESCENT, Toronto
1 / 49
For Sale
$1,100,000
3+1 bd · 3.5 ba · 2,000–2,500 sq ft

62 DANJOHN CRESCENT, Toronto M1V3N4

MLS®# E14167206

Est. mortgage
$4,173/mo

About This Home

Property Type
House
Parking
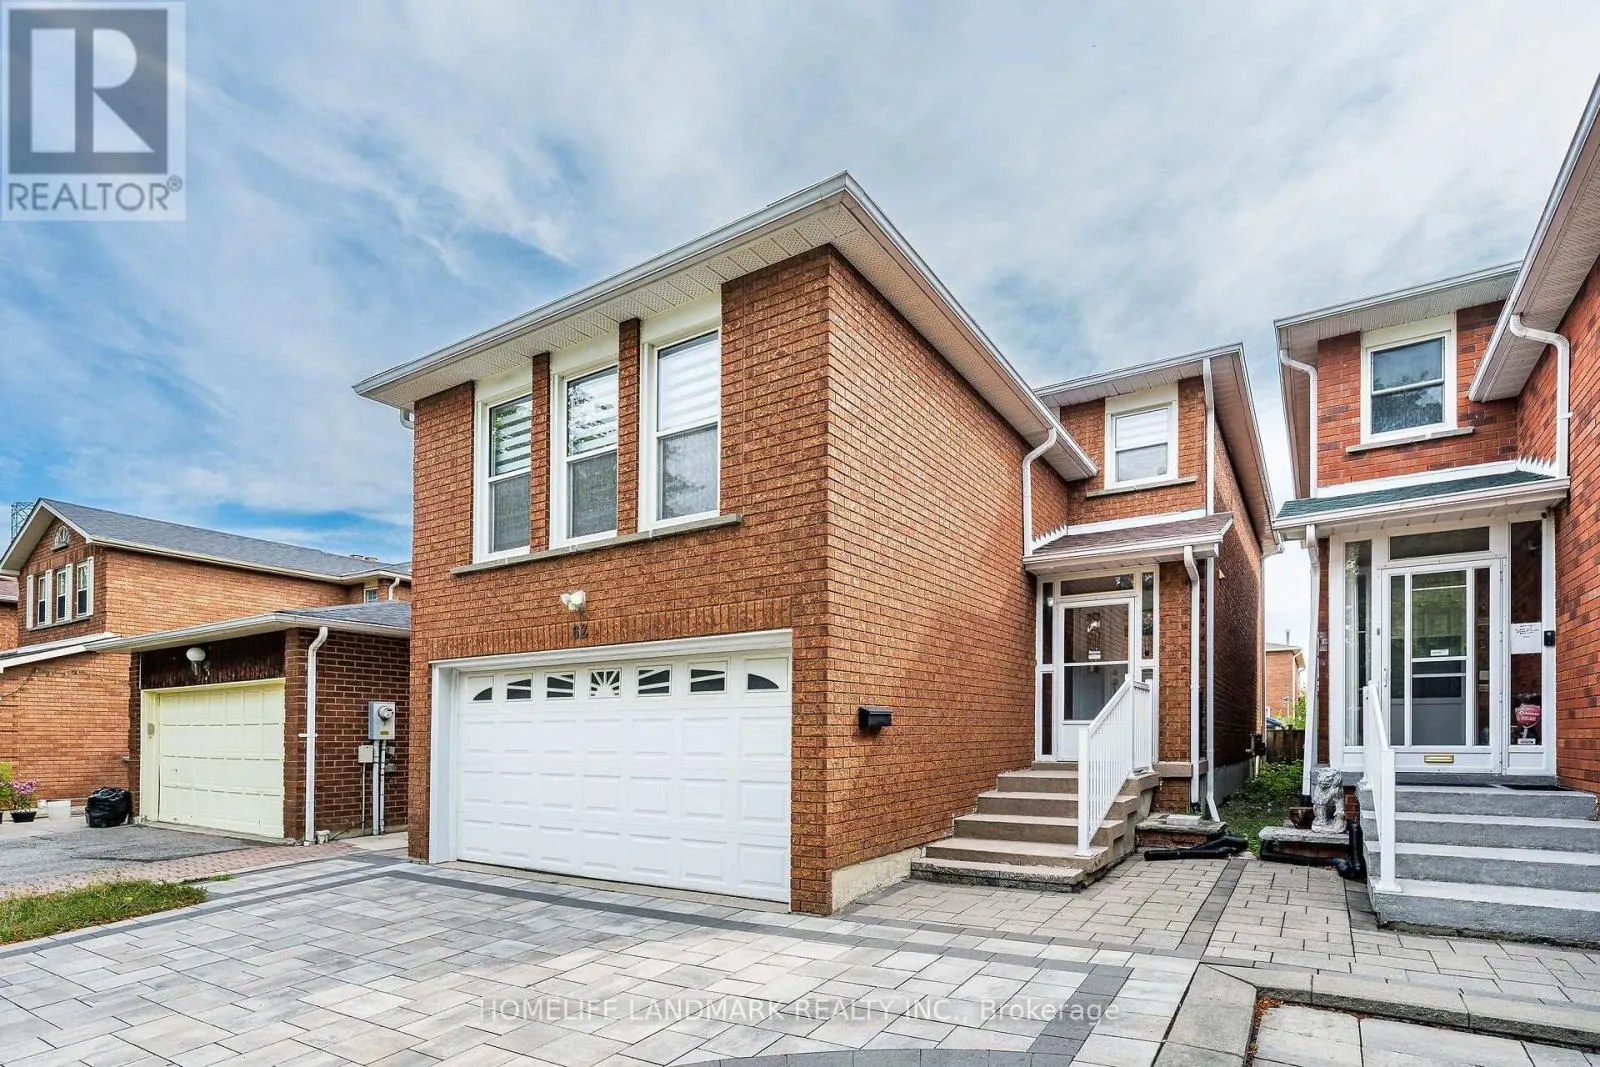
Garage: Yes, 6 parking
MLS #
E14167206
Size
2000 - 2500 sqft
Basement
Finished, N/A (Finished)
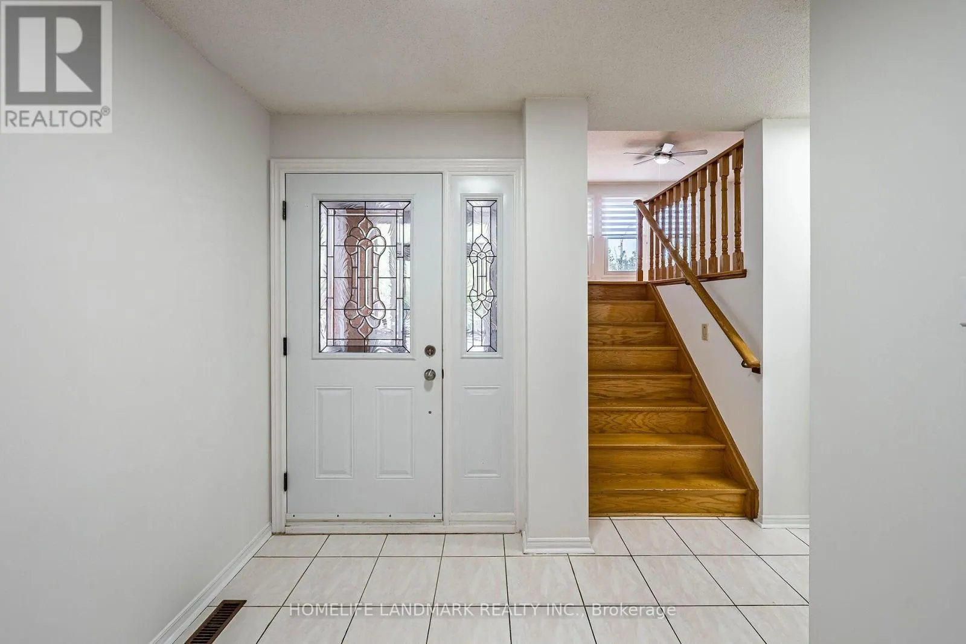
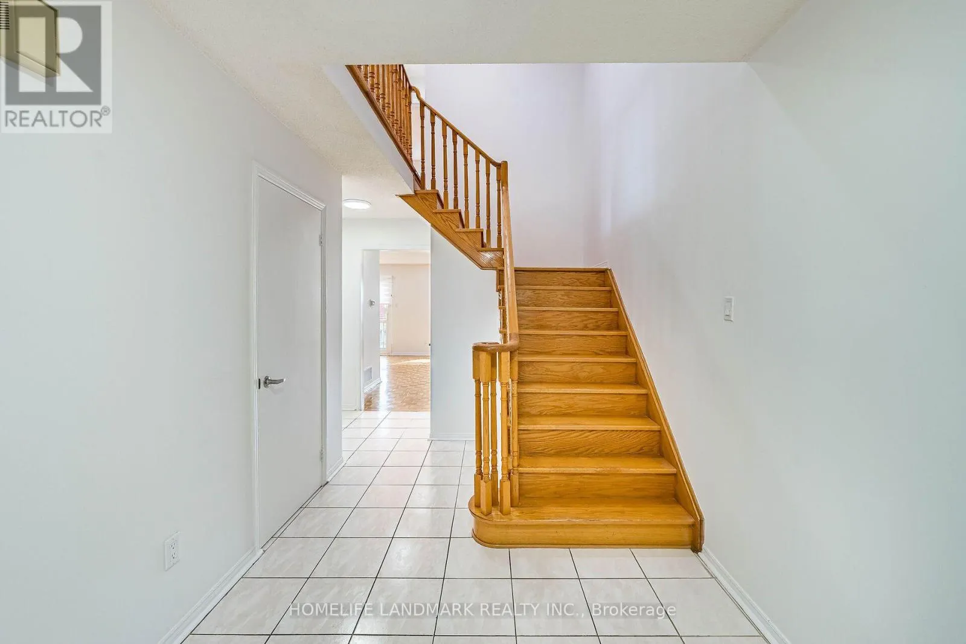
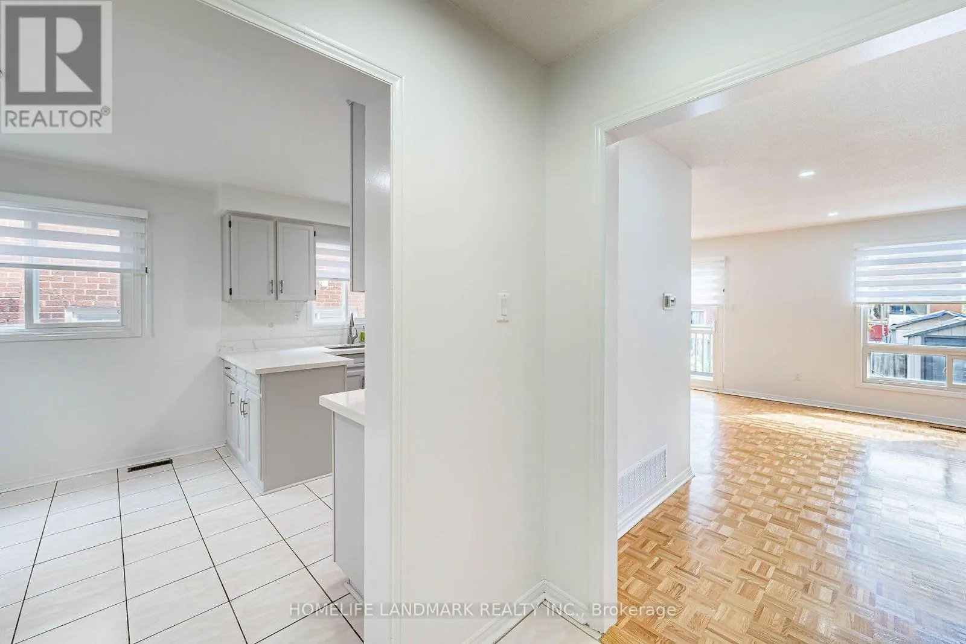
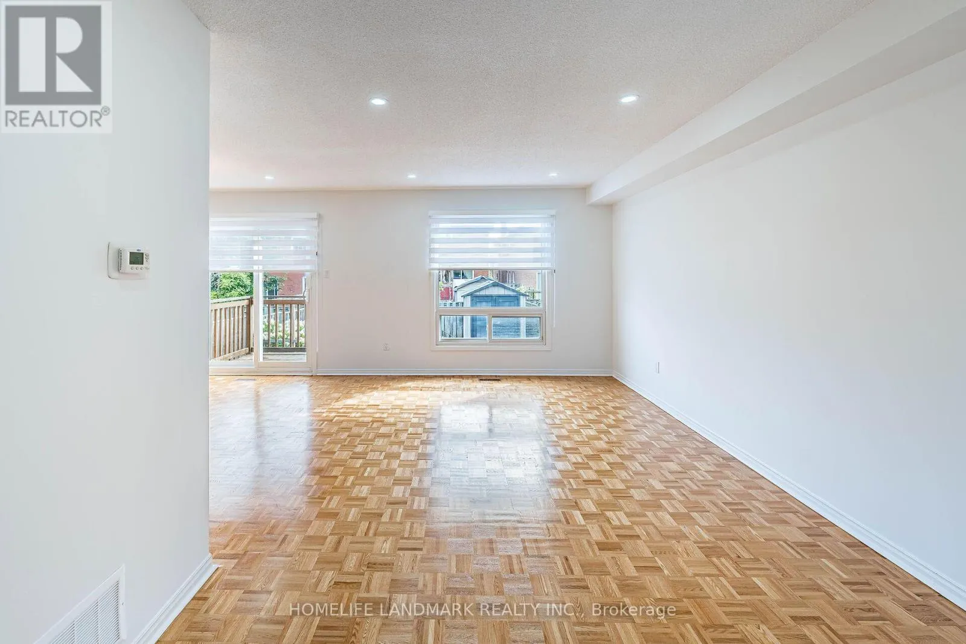
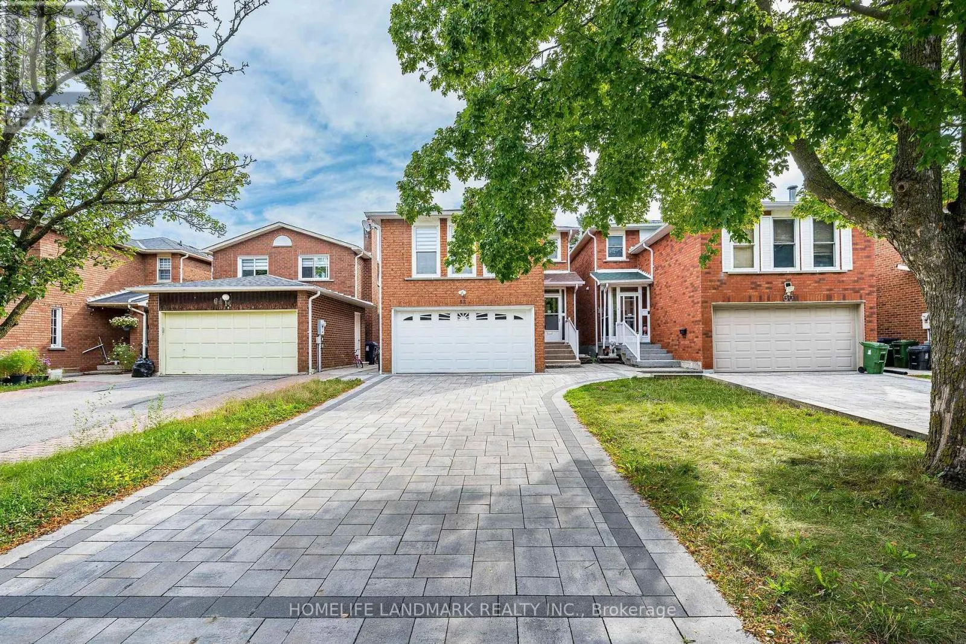
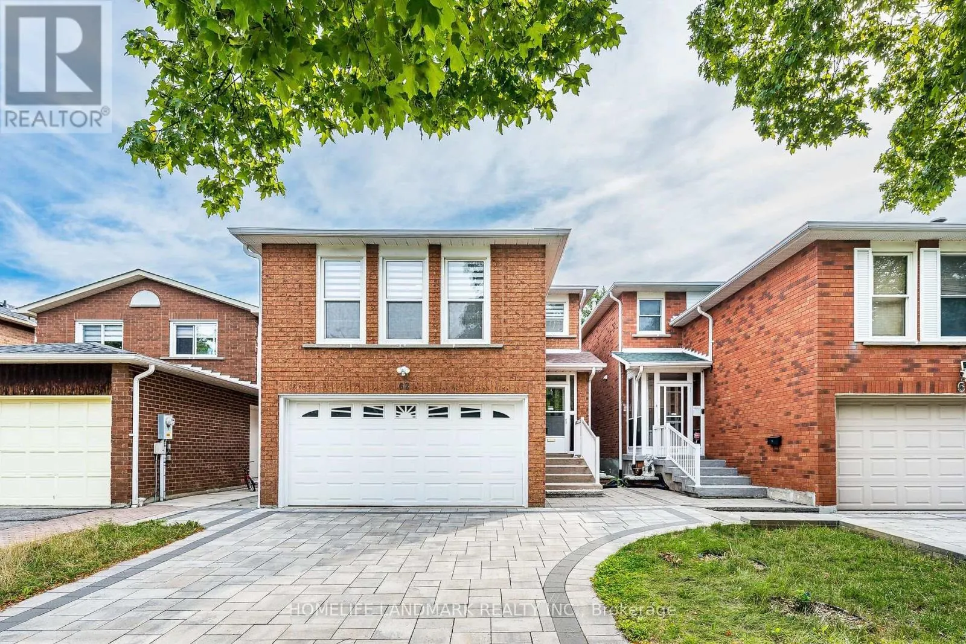
Discover this beautifully updated and meticulously maintained Greenpark detached home in the desirable North Agincourt community. Offering 2,060 sq. ft. of above-grade living space, this move-in-ready home combines quality construction, generous space and modern comfort in a warm and inviting setting.Recent updates include professional painting throughout, refinished kitchen and second-floor vanity cabinets, professionally sanded and re-varnished parquet flooring, new pot lights in the living and dining rooms, updated ceiling fixtures on both levels, and elegant new Zebra blinds throughout the main and second floors.Featuring 3 generously sized bedrooms, 2.5 bathrooms and a spacious family room with a cozy fireplace, this home is ideal for family living. The fully finished basement adds approximately 665+ sq. ft. of additional living space, complete with an extra bedroom and full bathroom - perfect for extended family, guests or a private retreat.Additional highlights include a double-car garage with direct home access, convenient main-floor laundry, and a beautiful interlocking driveway accommodating up to 4 additional vehicles. No sidewalk! Enjoy the spacious backyard, ideal for entertaining and relaxing, with a generous garden area perfect for growing your own vegetables.Conveniently located near Brimley Road, McNicoll Avenue and Finch Avenue East, with easy access to shopping, schools, parks, TTC transit and everyday amenities.A wonderful opportunity to own a well-maintained, extensively updated Greenpark home in an established family-friendly neighbourhood. Move in and enjoy! Book your private showing today! Note: Fireplace and central vacuum system are included and sold in "as-is" condition. (id:10452)
Property Details

Full Property Details

Interior

Bedrooms
3
Bedrooms Plus
1
Washrooms
3.5
Square Footage
2000 - 2500 sqft
Basement
Finished, N/A (Finished)
Heating Source
Natural gas
Heating Type
Forced air
Air Conditioning
Central air conditioning
Kitchens
1
Full Bathrooms
4
Half Bathrooms
1
Flooring Type
Parquet, Ceramic, Carpeted

Exterior

Acreage
29.5 x 116.5 FT
Parking Spaces
6
Garage Spaces Y/N
Yes

Building Description

Home Type
House
Subtype
House
Exterior
Brick Veneer
Sewers
Sanitary sewer
Water Supply
Municipal water

Community

Community
Agincourt North
Area Code
Toronto (Agincourt North)

Other

Virtual Tour Link

Room Types

Room Dimensions Area Description
Bedroom 2 3.33 m x 3.02 m 108.25 sqft -
Bedroom 3 3.44 m x 3.325 m 123.12 sqft -
Bedroom 4 3.834 m x 3.487 m 143.9 sqft -
Dining room 3.508 m x 3.295 m 124.42 sqft -
Family room 6.06 m x 4.85 m 316.36 sqft -
Kitchen 4.88 m x 3.133 m 164.57 sqft -
Living room 5.26 m x 3.118 m 176.54 sqft -
Primary Bedroom 5.68 m x 3.63 m 221.93 sqft -
Recreational, Games room 6.212 m x 4.691 m 313.67 sqft -
William Hau
William Hau
REAL BROKER ONTARIO LTD.
Listed by BERNARD S.T CHONG AH YAN
0 days on site
Listing Broker
HOMELIFE LANDMARK REALTY INC.
Courtesy
HOMELIFE LANDMARK REALTY INC.

Similar homes for sale in Toronto

Copyright 2026 All rights reserved. Canadian Real Estate Association assumes no responsibility for the accuracy of any information shown. The information provided herein must only be used by consumers that have a bona fide interest in the purchase, sale or lease of real estate and may not be used for any commercial purpose or any other purpose. The trademark DDF® is owned by The Canadian Real Estate Association (CREA) and identifies CREA’s Data Distribution Facility (DDF®). The trademarks REALTOR®, REALTORS®, and the REALTOR® logo are controlled by The Canadian Real Estate Association (CREA) and identify real estate professionals who are members of CREA. The trademarks MLS®, Multiple Listing Service®, and the associated logos are owned by CREA and identify the quality of services provided by real estate professionals who are members of CREA
Copyright 2026 All rights reserved. PropTx MLS® assumes no responsibility for the accuracy of any information shown. The information provided herein must only be used by consumers that have a bona fide interest in the purchase, sale or lease of real estate and may not be used for any commercial purpose or any other purpose.
Powered by AgentLocator