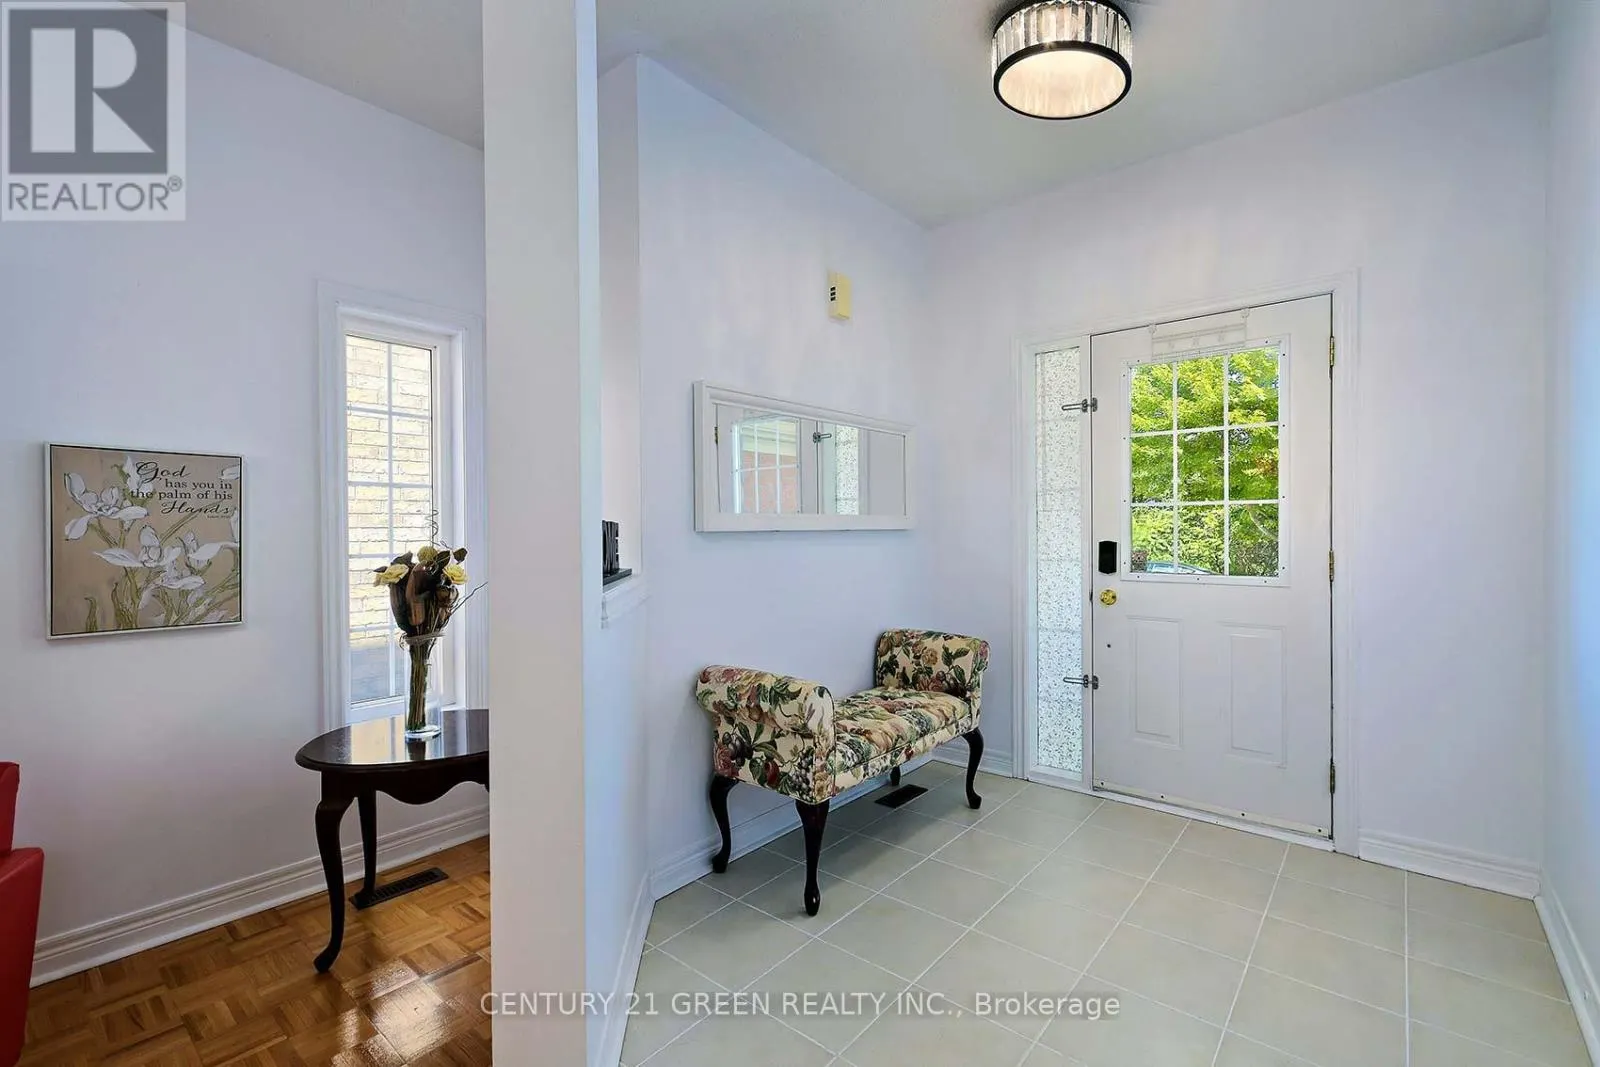
8 LAMPMAN DRIVE, Toronto
1 / 39
For Sale
$1,100,000
4+1 bd · 3.5 ba · 1,500–2,000 sq ft

8 LAMPMAN DRIVE, Toronto M1E5L1

MLS®# E14167634

Est. mortgage
$4,173/mo

About This Home

Property Type
House
Parking
Garage: Yes, 5 parking
MLS #
E14167634
Size
1500 - 2000 sqft
Basement
Finished, N/A (Finished)
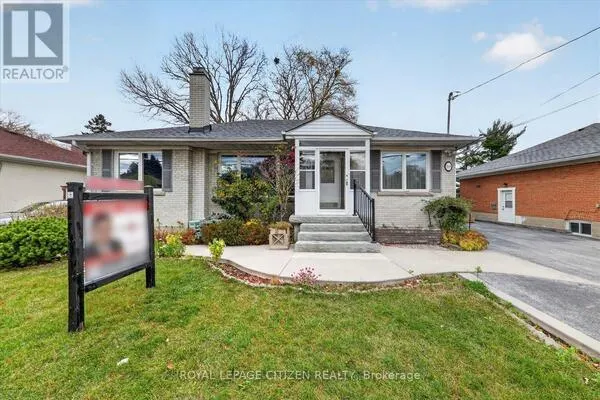
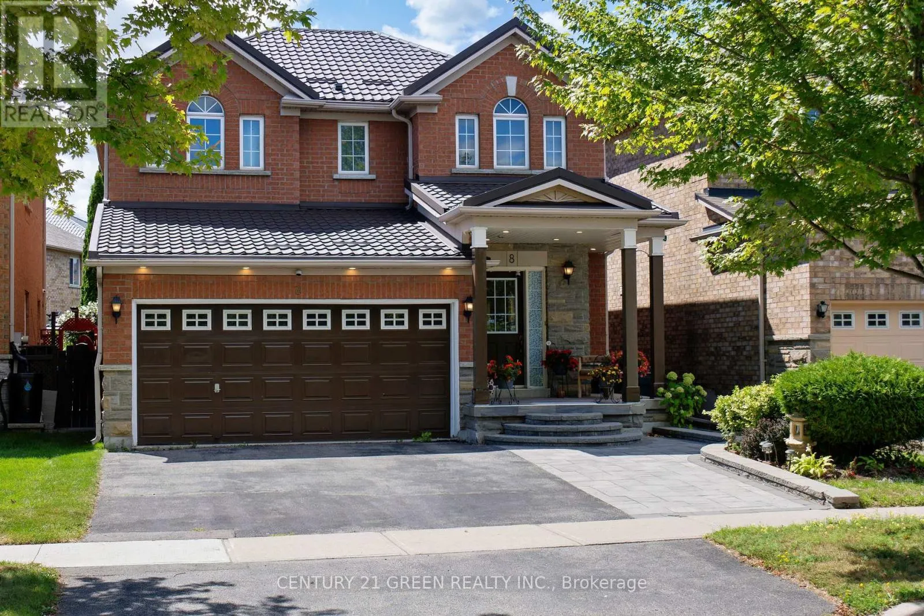
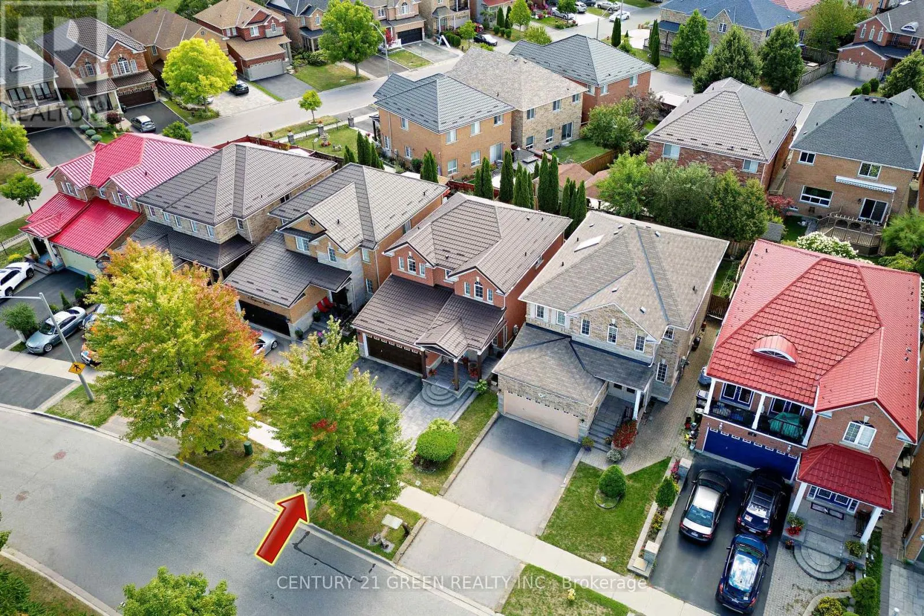
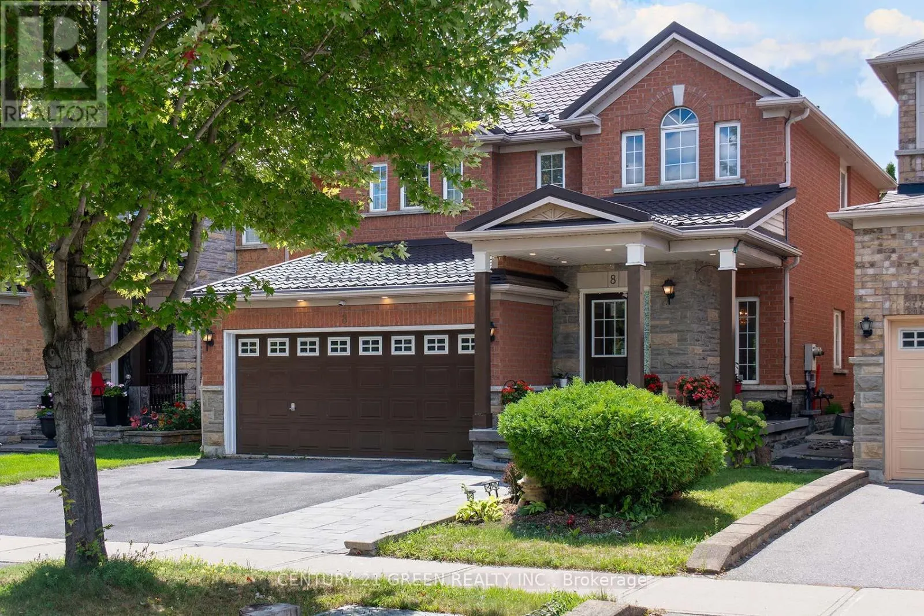
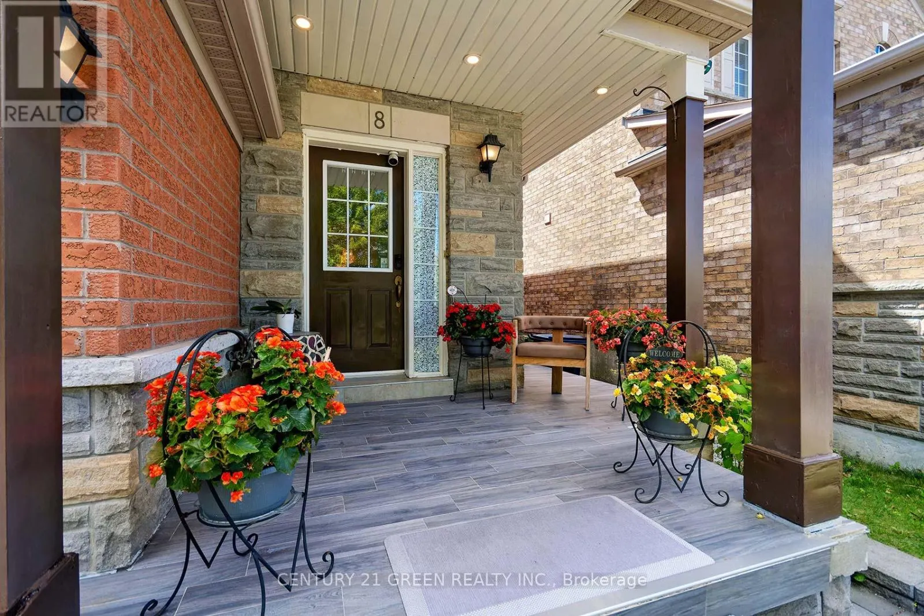
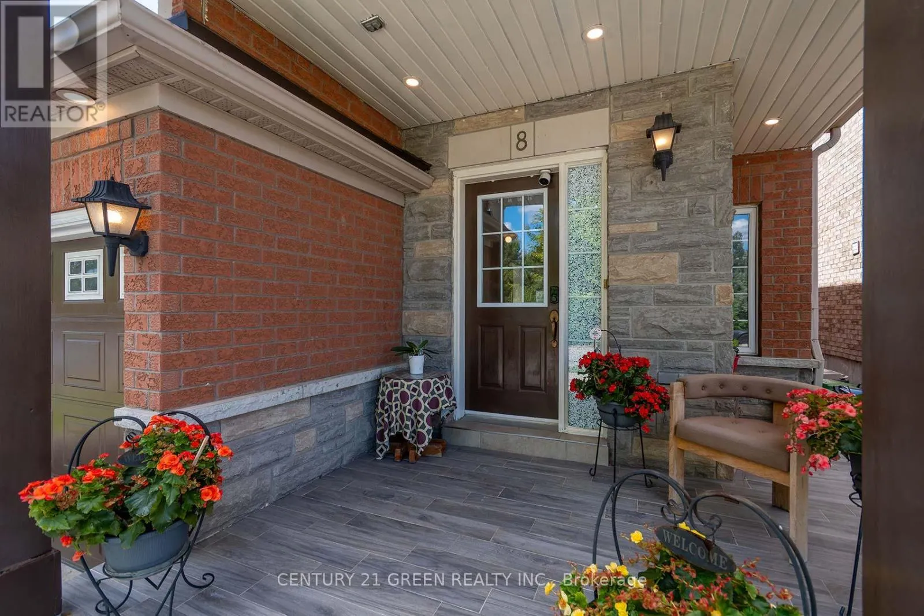
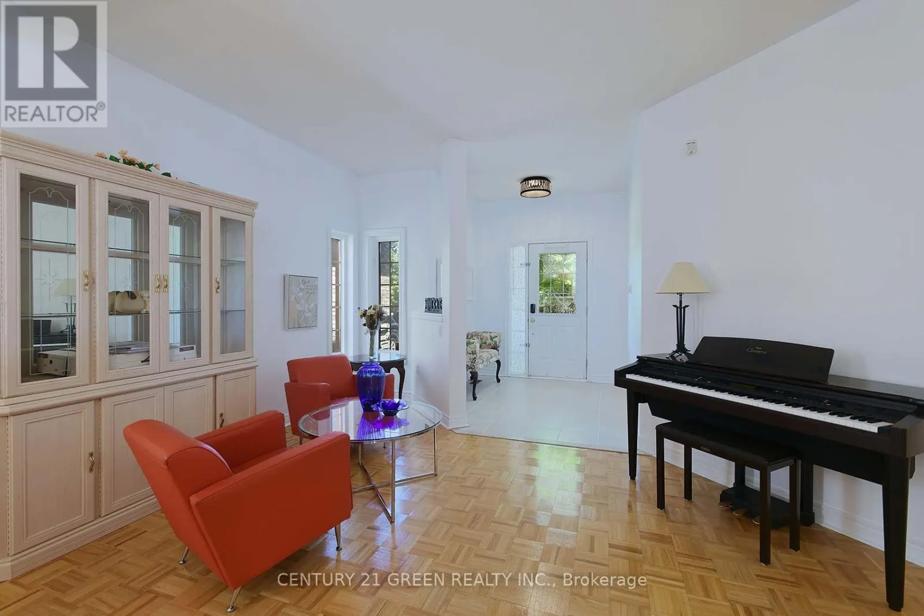
PRICED TO SELL! Beautiful And Spacious 4+1 Bedroom Detached Home In A Highly Sought-After, Family-Friendly Neighbourhood! Built By Lakeview Homes, This Well-Appointed Home Offers An Exceptional Combination Of Space, Comfort And Functionality. Enjoy The Added Privacy And Tranquility Of Having No Homes Directly In Front, With Serene Ravine Views. Features Include An Interlock Driveway And Porch, Durable Metal Roof, Inviting Family Room, Eat-In Kitchen With Granite Countertops And Centre Island, Central Vacuum, Built-In Ceiling Sound System, And A 2-Car Garage With Parking For Up To 5 Vehicles. Bright And Functional Layout With Convenient 2nd Floor Laundry. Step Outside To A Rare, Oversized Deck, Perfect For Family Gatherings And Summer Entertaining. Spacious Primary Bedroom Features A 5-Piece Ensuite. Finished Basement Offers A Large Recreation Room, Wet Bar And Additional Bedroom, Providing Extra Space For Extended Family Or Guests. Unbeatable Location Within Walking Distance To University Of Toronto Scarborough Campus And Centennial College, And Just Minutes To Centenary Hospital, GO Station, Shopping, Public Transit, Schools, Parks And Highway 401. A Wonderful Opportunity To Own A Spacious Family Home In A Desirable Location. Original Owners And Property Is Very Well-Maintained. (id:10452)

Property Details

Full Property Details

Interior

Bedrooms
4
Bedrooms Plus
1
Washrooms
3.5
Square Footage
1500 - 2000 sqft
Basement
Finished, N/A (Finished)
Heating Source
Natural gas
Heating Type
Forced air
Air Conditioning
Central air conditioning
Kitchens
1
Full Bathrooms
4
Half Bathrooms
1
Flooring Type
Carpeted, Laminate

Exterior

Acreage
36.1 x 98.4 FT
Parking Spaces
5
Garage Spaces Y/N
Yes
Land Amenities
Hospital, Park, Public Transit, Schools

Building Description

Home Type
House
Subtype
House
Exterior
Brick
Sewers
Sanitary sewer
Water Supply
Municipal water
Fire Protection
Security system

Community

Community
Morningside
Area Code
Toronto (Morningside)

Other

Virtual Tour Link

Room Types

Room Dimensions Area Description
Bedroom 2 10.01 m x 3.28 m 353.41 sqft -
Bedroom 3 10.3 m x 3.28 m 363.65 sqft -
Bedroom 4 10.3 m x 3.28 m 363.65 sqft -
Bedroom 5 Measurements not available x Measurements not available 0 sqft -
Dining room 16.99 m x 10.99 m 2009.84 sqft -
Great room 15.81 m x 12.14 m 2065.95 sqft -
Kitchen 11.09 m x 15.49 m 1849.07 sqft -
Living room 16.99 m x 10.99 m 2009.84 sqft -
Primary Bedroom 12.01 m x 15.58 m 2014.1 sqft -
Recreational, Games room Measurements not available x Measurements not available 0 sqft -
William Hau
William Hau
REAL BROKER ONTARIO LTD.
Listed by MELODIA BENEDICTO
0 days on site
Listing Broker
CENTURY 21 GREEN REALTY INC.
Courtesy
CENTURY 21 GREEN REALTY INC.

Similar homes for sale in Toronto

Copyright 2026 All rights reserved. Canadian Real Estate Association assumes no responsibility for the accuracy of any information shown. The information provided herein must only be used by consumers that have a bona fide interest in the purchase, sale or lease of real estate and may not be used for any commercial purpose or any other purpose. The trademark DDF® is owned by The Canadian Real Estate Association (CREA) and identifies CREA’s Data Distribution Facility (DDF®). The trademarks REALTOR®, REALTORS®, and the REALTOR® logo are controlled by The Canadian Real Estate Association (CREA) and identify real estate professionals who are members of CREA. The trademarks MLS®, Multiple Listing Service®, and the associated logos are owned by CREA and identify the quality of services provided by real estate professionals who are members of CREA
Copyright 2026 All rights reserved. PropTx MLS® assumes no responsibility for the accuracy of any information shown. The information provided herein must only be used by consumers that have a bona fide interest in the purchase, sale or lease of real estate and may not be used for any commercial purpose or any other purpose.
Powered by AgentLocator