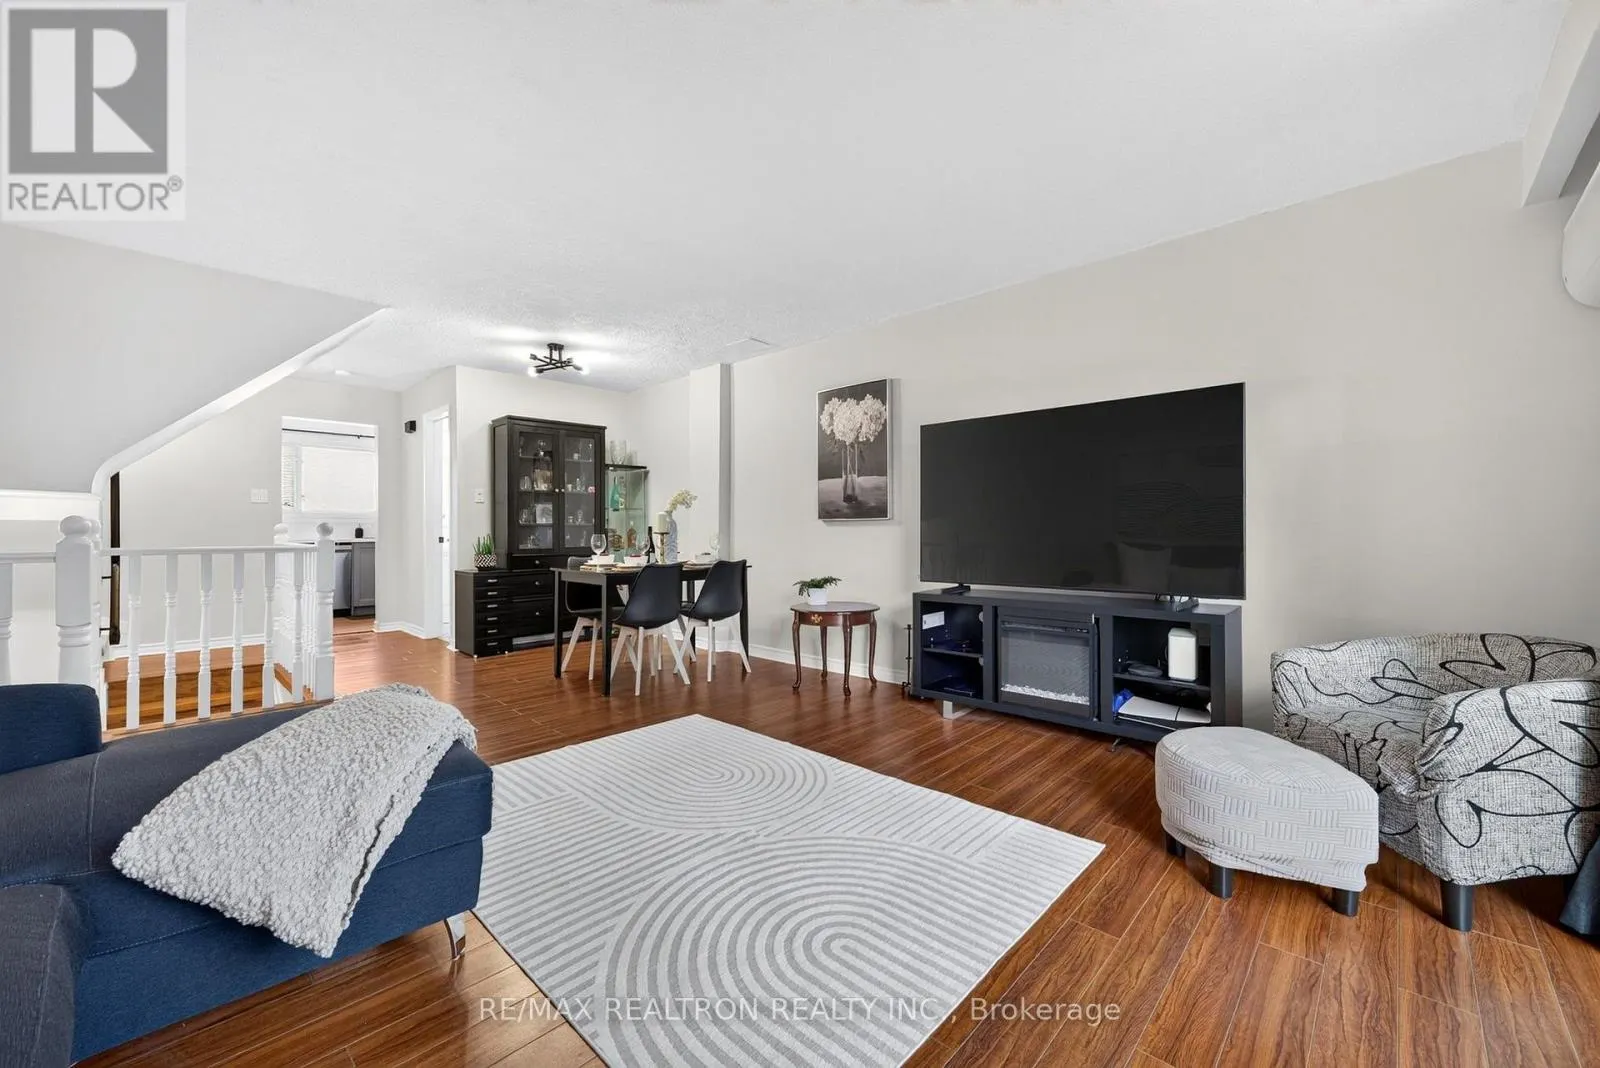
5 - 1185 BIRCHMOUNT ROAD, Toronto
1 / 32
For Sale
$599,900
3 bd · 1.5 ba · 1,000–1,199 sq ft

5 - 1185 BIRCHMOUNT ROAD, Toronto M1P2C1

MLS®# E14168142

Est. mortgage
$2,276/mo

About This Home

Property Type
Townhome, Att/Row/Townhouse
Parking
Garage: Yes, 2 parking
MLS #
E14168142
Size
1000 - 1199 sqft
Basement
Finished, N/A (Finished)
Maintenance Fee
$600
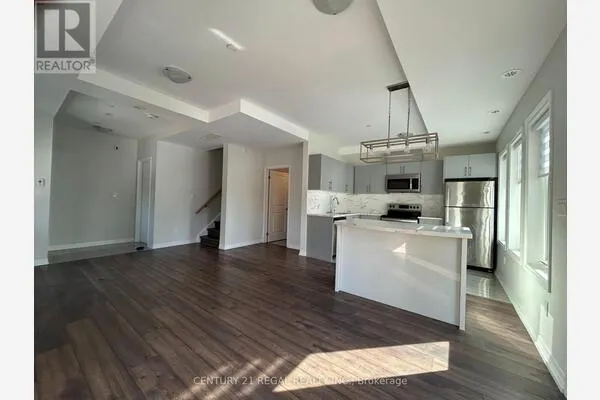
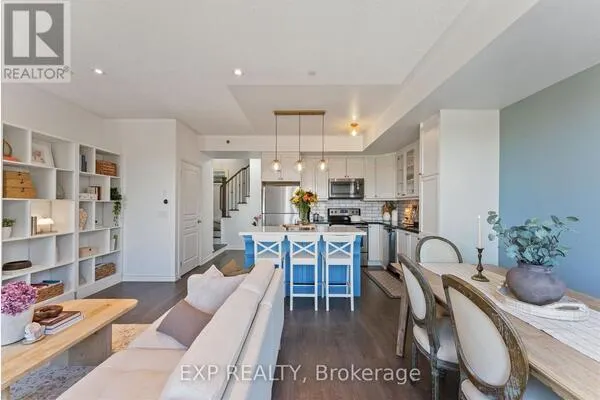
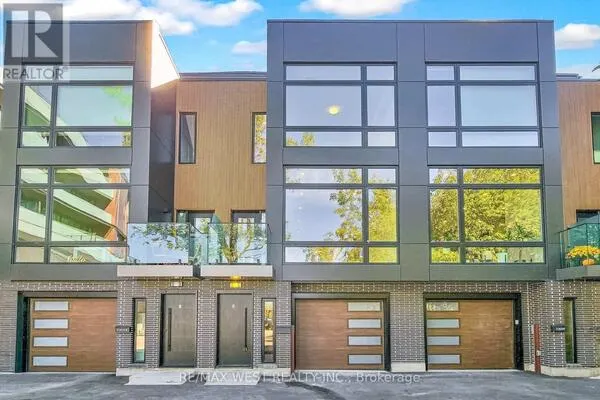
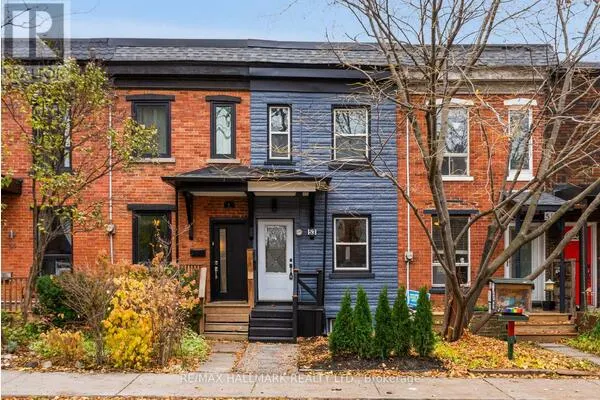
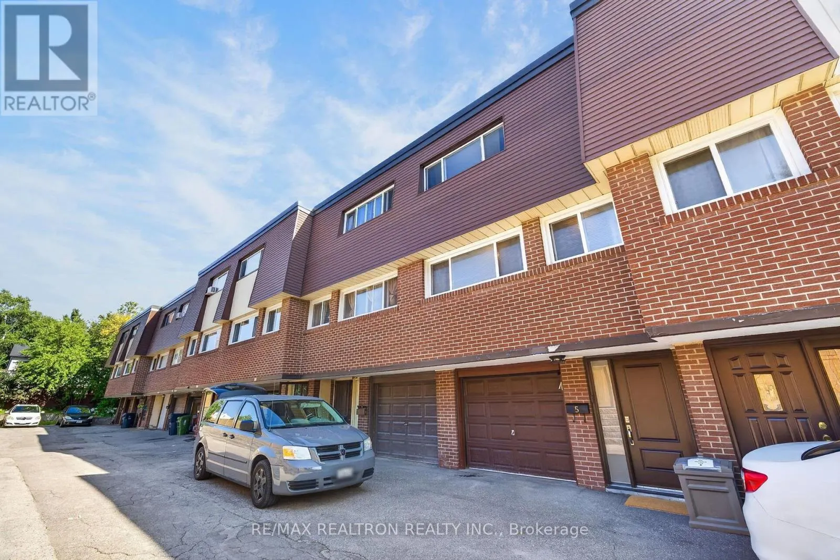
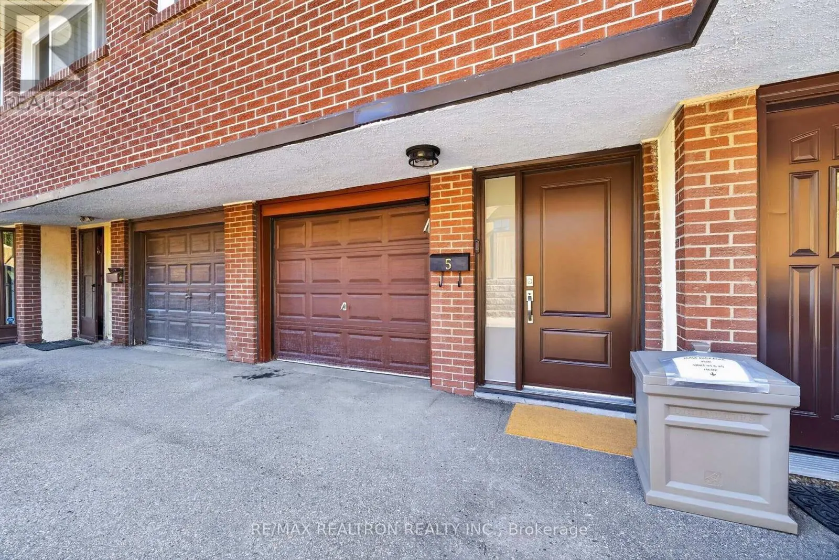
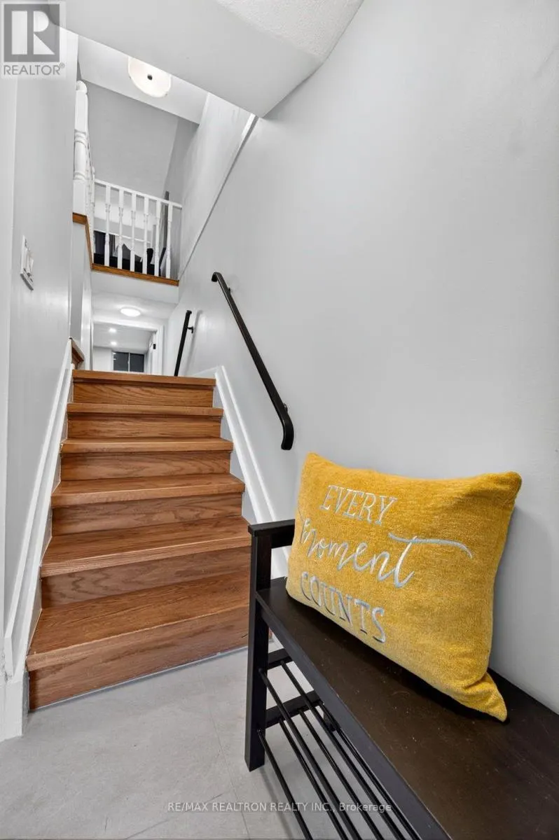
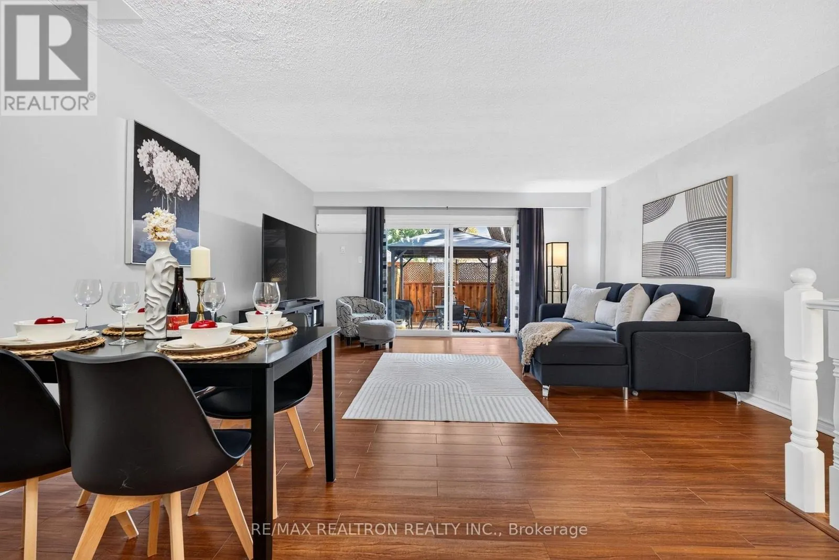
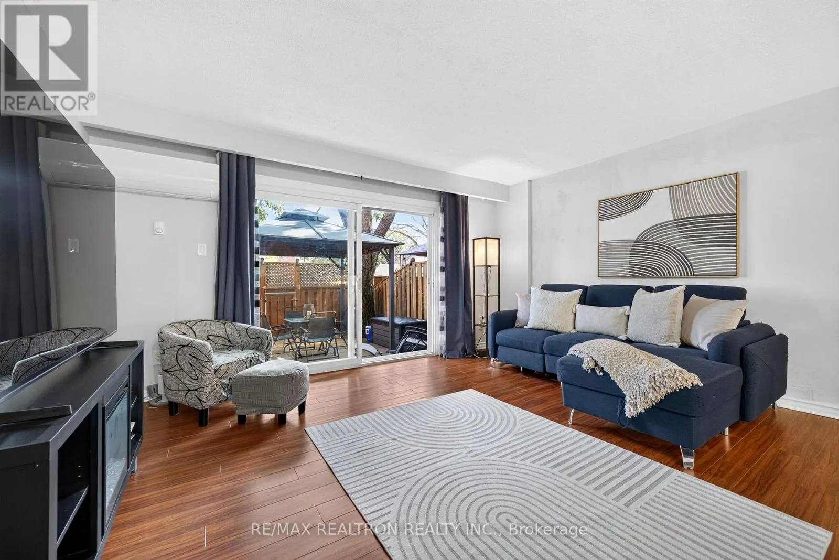
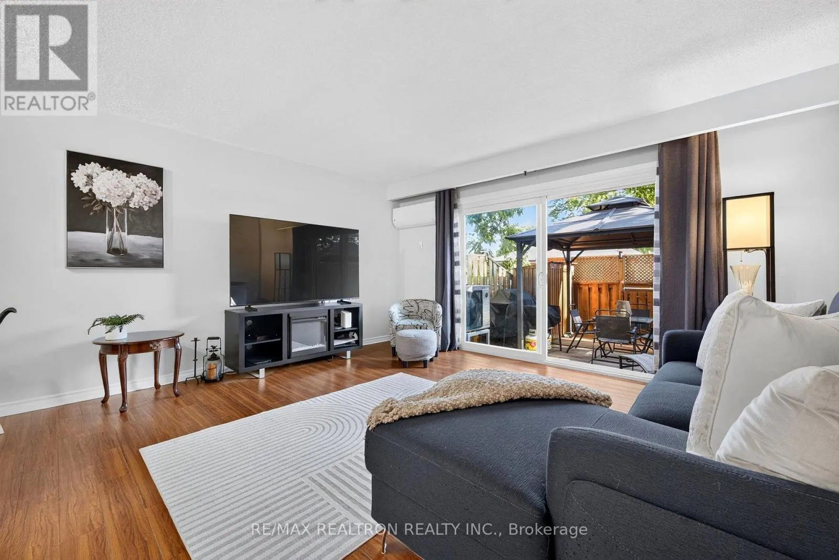
LOCATION! LOCATION! LOCATION! Welcome to a rare opportunity in an intimate 12-unit townhouse community in the heart of Scarborough. This beautifully updated home offers the space and comfort of a house with the convenience of condo living. Enjoy a renovated kitchen and bathrooms, a finished basement for added living space, parking and a practical layout designed for everyday family life. The monthly maintenance fee includes water, building insurance, parking and exterior maintenance and repairs, giving you greater peace of mind without the usual upkeep of a freehold home. TTC is right at your doorstep, with groceries, restaurants and everyday essentials nearby. Minutes to Kennedy Station and Warden Station, Eglington Crosstown LRT, Highway 401, Scarborough Town Centre, parks, schools and Centennial College. This move-in-ready home in a well-connected neighbourhood is perfect for first-time buyers, growing families or downsizers who want space without sacrificing convenience. (id:10452)

Property Details

Full Property Details

Interior

Bedrooms
3
Washrooms
1.5
Square Footage
1000 - 1199 sqft
Basement
Finished, N/A (Finished)
Heating Source
Electric, Other
Heating Type
Baseboard heaters, Heat Pump
Air Conditioning
Wall unit
Kitchens
1
Full Bathrooms
2
Half Bathrooms
1
Flooring Type
Laminate

Exterior

Parking Spaces
2
Garage Spaces Y/N
Yes
Land Amenities
Hospital, Park, Place of Worship, Public Transit, Golf Nearby

Building Description

Home Type
Townhome
Subtype
Att/Row/Townhouse
Exterior
Aluminum siding, Brick
Fire Protection
Smoke Detectors

Community

Community
Dorset Park
Area Code
Toronto (Dorset Park)
Features
Pets Allowed With Restrictions

Taxes & Fees

Maintenance Fee
$600

Other

Virtual Tour Link
Pets
Yes

Room Types

Room Dimensions Area Description
Bedroom 2 4.9 m x 2.3 m 121.31 sqft -
Dining room 8.09 m x 4.65 m 404.92 sqft -
Kitchen 4.84 m x 2.28 m 118.78 sqft -
Laundry room 4.31 m x 2.92 m 135.47 sqft -
Primary Bedroom 3.92 m x 3.74 m 157.81 sqft -
William Hau
William Hau
REAL BROKER ONTARIO LTD.
Listed by AMAAL EBRAHIM
0 days on site
Listing Broker
RE/MAX REALTRON REALTY INC.
Courtesy
RE/MAX REALTRON REALTY INC.

Similar homes for sale in Toronto

Copyright 2026 All rights reserved. Canadian Real Estate Association assumes no responsibility for the accuracy of any information shown. The information provided herein must only be used by consumers that have a bona fide interest in the purchase, sale or lease of real estate and may not be used for any commercial purpose or any other purpose. The trademark DDF® is owned by The Canadian Real Estate Association (CREA) and identifies CREA’s Data Distribution Facility (DDF®). The trademarks REALTOR®, REALTORS®, and the REALTOR® logo are controlled by The Canadian Real Estate Association (CREA) and identify real estate professionals who are members of CREA. The trademarks MLS®, Multiple Listing Service®, and the associated logos are owned by CREA and identify the quality of services provided by real estate professionals who are members of CREA
Copyright 2026 All rights reserved. PropTx MLS® assumes no responsibility for the accuracy of any information shown. The information provided herein must only be used by consumers that have a bona fide interest in the purchase, sale or lease of real estate and may not be used for any commercial purpose or any other purpose.
Powered by AgentLocator