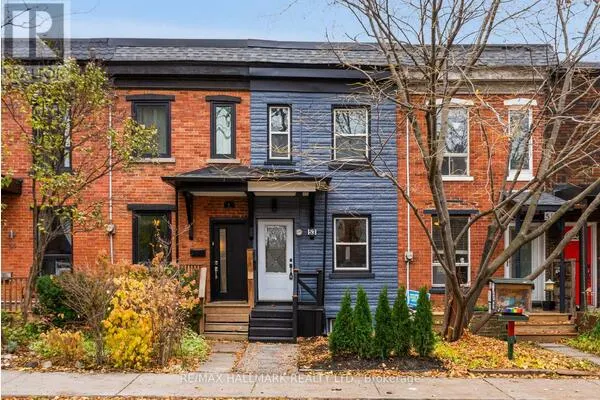
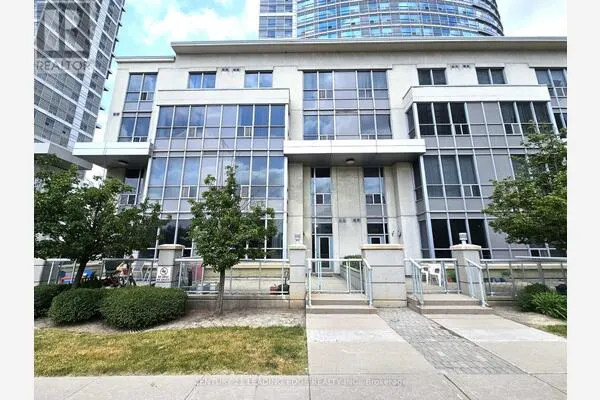
6 - 145 LONG BRANCH AVENUE, Toronto
1 / 30
For Sale
$798,000
2 bd · 2.5 ba · 1,200–1,399 sq ft

6 - 145 LONG BRANCH AVENUE, Toronto M8W0A9

MLS®# W14168104

Est. mortgage
$3,027/mo

About This Home

Property Type
Townhome, Att/Row/Townhouse
Parking
Garage: Yes, 1 parking
MLS #
W14168104
Size
1200 - 1399 sqft
Basement
None
Maintenance Fee
$420.95
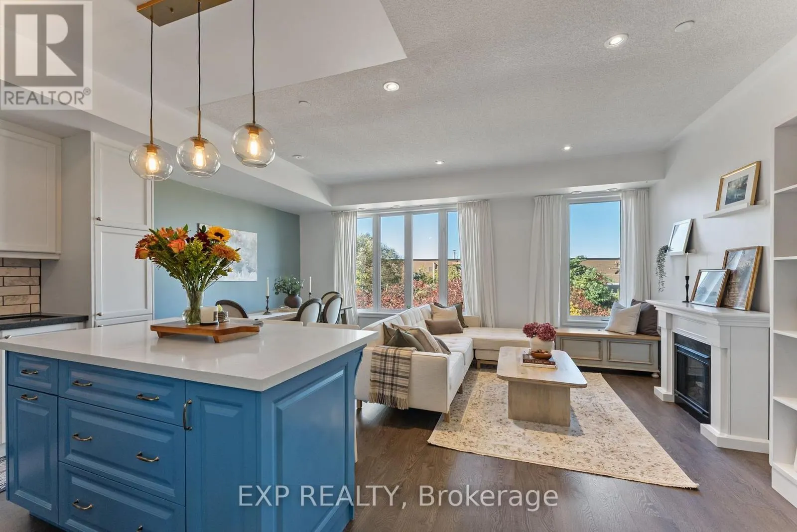
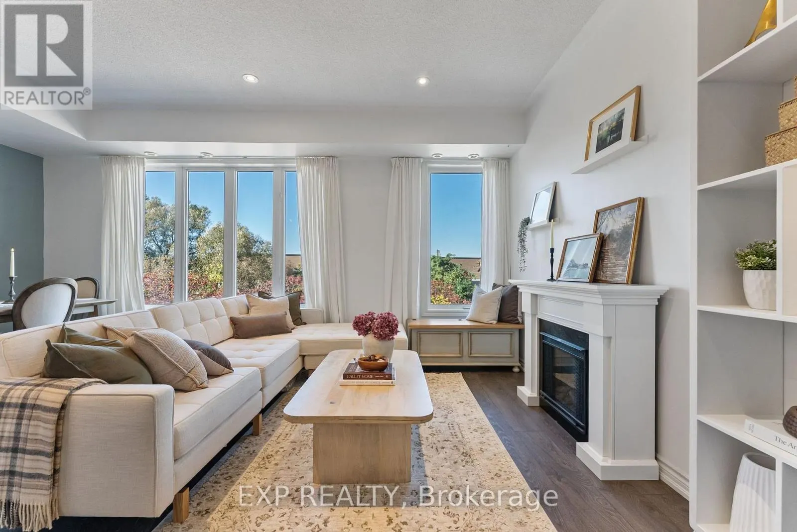
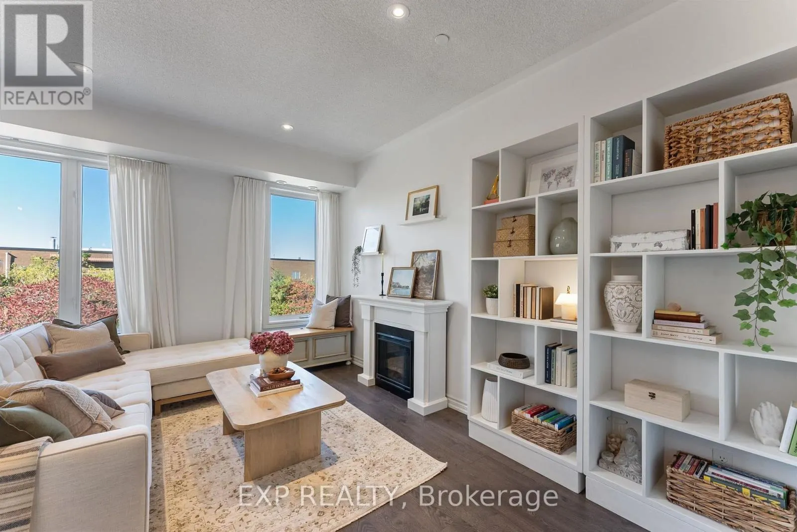
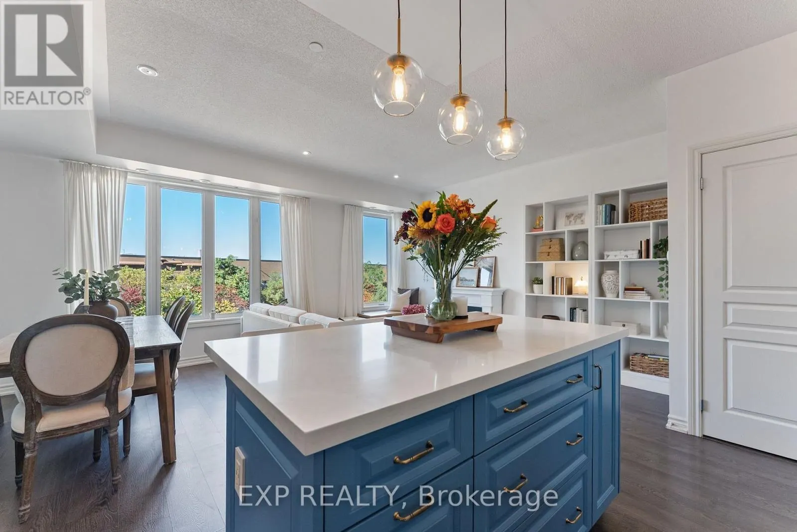
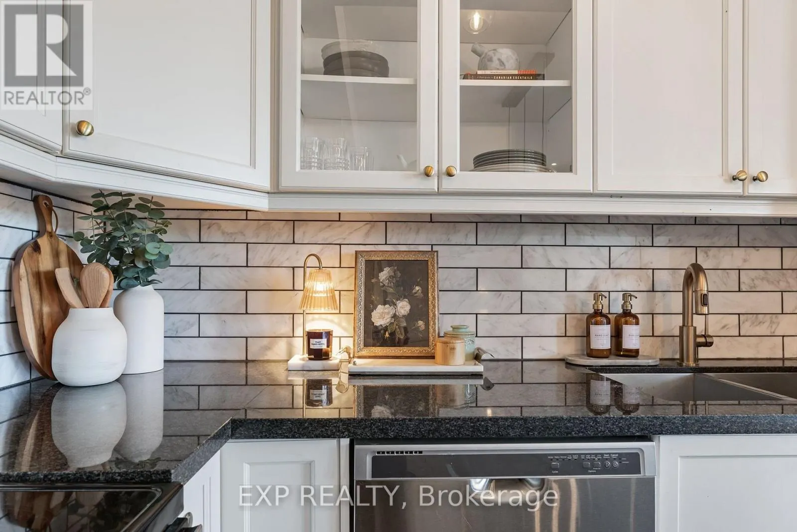
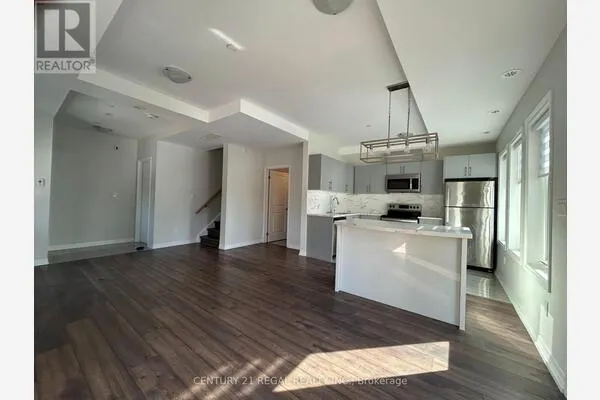
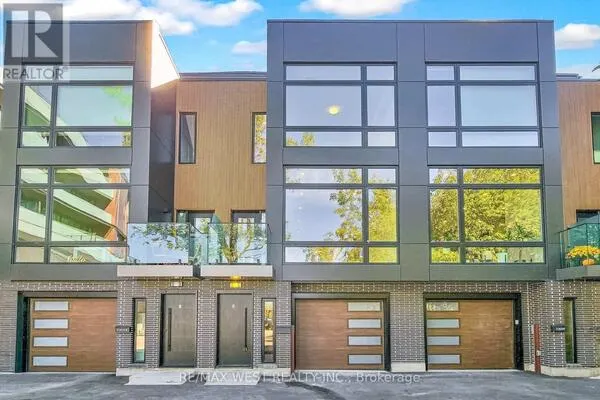
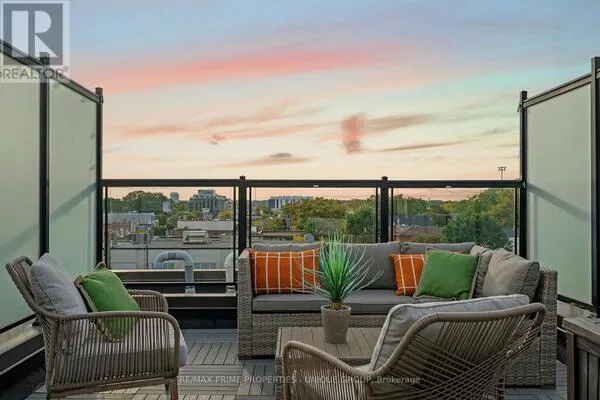
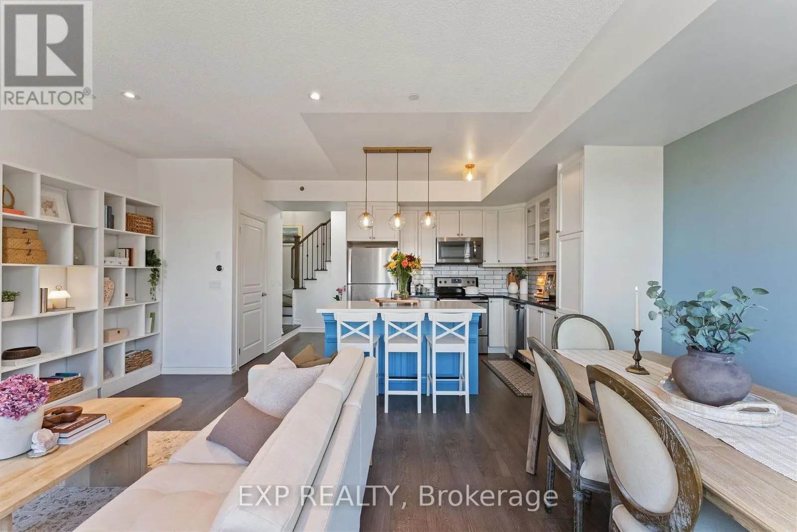
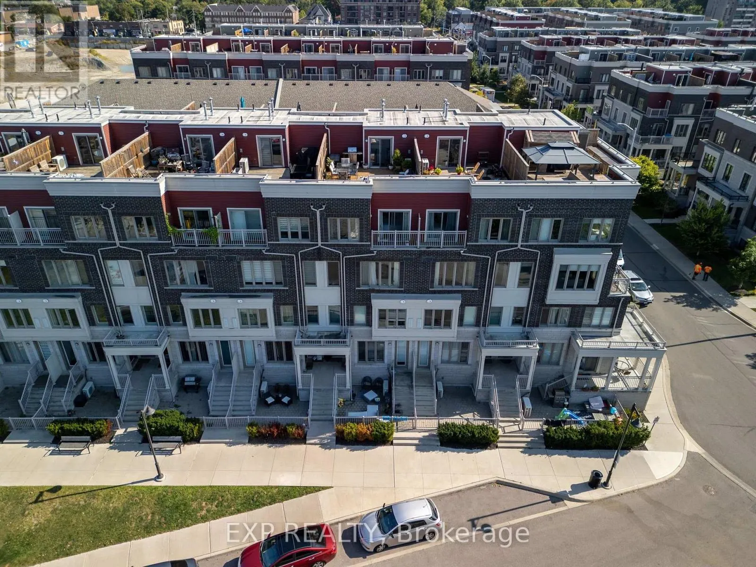
Welcome to Long Branch, where small-town charm meets city convenience! Privately positioned with a leafy green outlook and no direct rear-facing neighbours, this beautifully upgraded 2-bedroom, 2.5-bathroom townhouse offers the perfect blend of comfort, style, and functionality. Enjoy bright, open-concept living and dining, a spacious primary suite with walk-in closet, ensuite and private balcony, plus a versatile second bedroom. The best part? A sun-filled rooftop terrace with a natural gas hookup, perfect for BBQs and entertaining. Thoughtful upgrades throughout include premium laminate flooring, oak staircases with iron railings, pot lights, and upgraded bathroom finishes. The modern kitchen features upgraded cabinetry, granite countertops, marble backsplash, stainless steel appliances, and a contrasting quartz island with clever built-in storage and organizers. What truly sets Long Branch apart is its welcoming, close-knit community, where small-town charm meets waterfront living. Walk to the lake, parks, trails, cafes, restaurants, and everyday essentials. A commuter's dream with Long Branch GO Station and TTC just a short walk away, plus easy access to the Gardiner, QEW, and 427. Thoughtful upgrades, a friendly neighbourhood, and the best of city living all in one place! (id:10452)
Property Details

Full Property Details

Interior

Bedrooms
2
Washrooms
2.5
Square Footage
1200 - 1399 sqft
Basement
None
Heating Source
Natural gas
Heating Type
Forced air
Air Conditioning
Central air conditioning
Kitchens
1
Full Bathrooms
3
Half Bathrooms
1
Flooring Type
Laminate

Exterior

Parking Spaces
1
Garage Spaces Y/N
Yes

Building Description

Home Type
Townhome
Subtype
Att/Row/Townhouse
Exterior
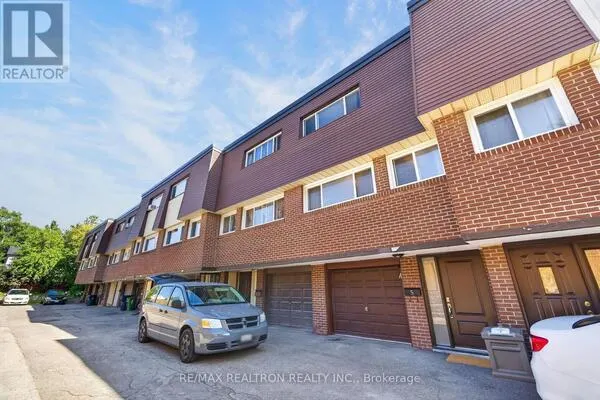
Aluminum siding, Brick

Community

Community
Long Branch
Area Code
Toronto (Long Branch)
Features
Pets Allowed With Restrictions

Taxes & Fees

Maintenance Fee
$420.95

Other

Pets
Yes

Room Types

Room Dimensions Area Description
Bedroom 2 2.59 m x 3.12 m 86.98 sqft -
Dining room 5.59 m x 3.81 m 229.25 sqft -
Kitchen 3.05 m x 2.29 m 75.18 sqft -
Living room 5.59 m x 3.81 m 229.25 sqft -
Primary Bedroom 2.87 m x 3.35 m 103.49 sqft -
William Hau
William Hau
REAL BROKER ONTARIO LTD.
Listed by CHRISTIANA AOLARITEI
0 days on site
Listing Broker
EXP REALTY
Courtesy
EXP REALTY

Similar homes for sale in Toronto

Copyright 2026 All rights reserved. Canadian Real Estate Association assumes no responsibility for the accuracy of any information shown. The information provided herein must only be used by consumers that have a bona fide interest in the purchase, sale or lease of real estate and may not be used for any commercial purpose or any other purpose. The trademark DDF® is owned by The Canadian Real Estate Association (CREA) and identifies CREA’s Data Distribution Facility (DDF®). The trademarks REALTOR®, REALTORS®, and the REALTOR® logo are controlled by The Canadian Real Estate Association (CREA) and identify real estate professionals who are members of CREA. The trademarks MLS®, Multiple Listing Service®, and the associated logos are owned by CREA and identify the quality of services provided by real estate professionals who are members of CREA
Copyright 2026 All rights reserved. PropTx MLS® assumes no responsibility for the accuracy of any information shown. The information provided herein must only be used by consumers that have a bona fide interest in the purchase, sale or lease of real estate and may not be used for any commercial purpose or any other purpose.
Powered by AgentLocator