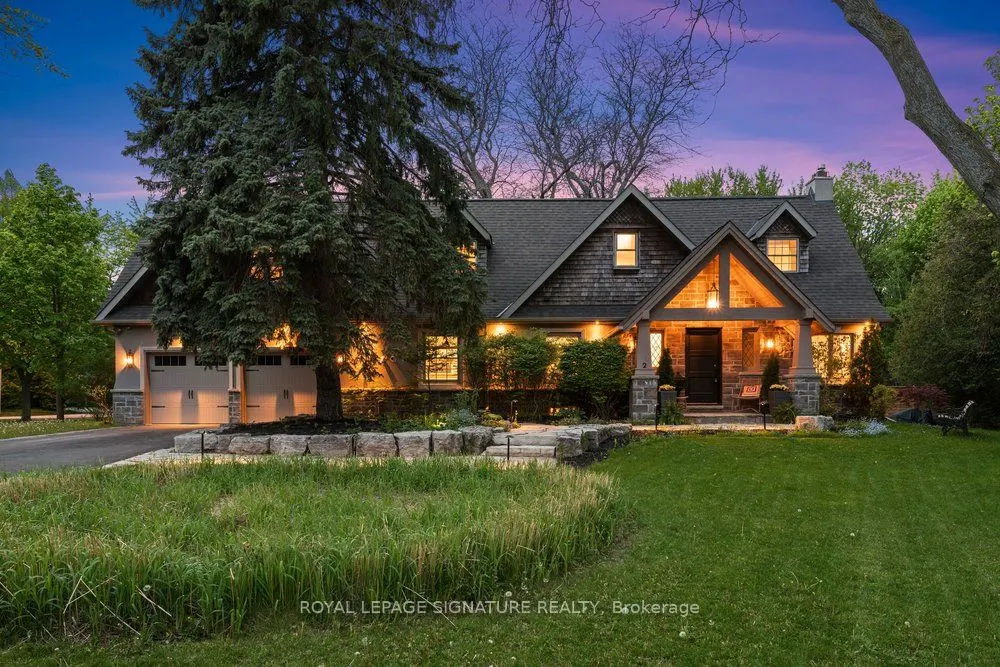


MLS®# E14168332
| Room | Dimensions | Area | Description |
|---|---|---|---|
| Bedroom 2 | 12.07 x 9.42 | 113.7 sqft | Hardwood Floor, Large Window, Closet |
| Bedroom 3 | 13.16 x 16.17 | 212.8 sqft | Hardwood Floor, Large Window, Closet |
| Breakfast | 11.09 x 10.24 | 113.56 sqft | Hardwood Floor, Crown Moulding, B/I Shelves |
| Dining Room | 7.68 x 12.5 | 96 sqft | Hardwood Floor, Crown Moulding, Open Concept |
| Kitchen | 16.67 x 8.17 | 136.19 sqft | Stainless Steel Appl, Granite Counters, Bay Window |
| Kitchen | 9.15 x 4.17 | 38.16 sqft | Open Concept, Window, Pot Lights |
| Laundry | 12.6 x 7.68 | 96.77 sqft | Window, Laundry Sink |
| Living Room | 14.6 x 12.5 | 182.5 sqft | Hardwood Floor, Crown Moulding, Fireplace |
| Office | 9.25 x 9.51 | 87.97 sqft | B/I Shelves, Hardwood Floor, Large Window |
| Primary Bedroom | 24.02 x 23.65 | 568.07 sqft | Combined w/Sitting, 7 Pc Ensuite, Walk-In Closet(s) |
| Recreation | 18.01 x 14.5 | 261.15 sqft | Large Window, Pot Lights, B/I Shelves |

Courtesy of PropTx MLS® / ROYAL LEPAGE SIGNATURE REALTY
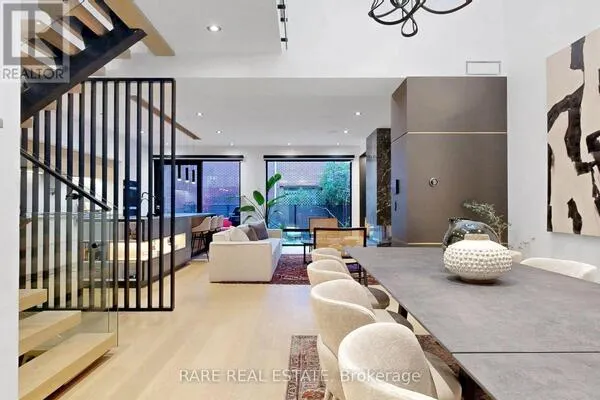 For Sale
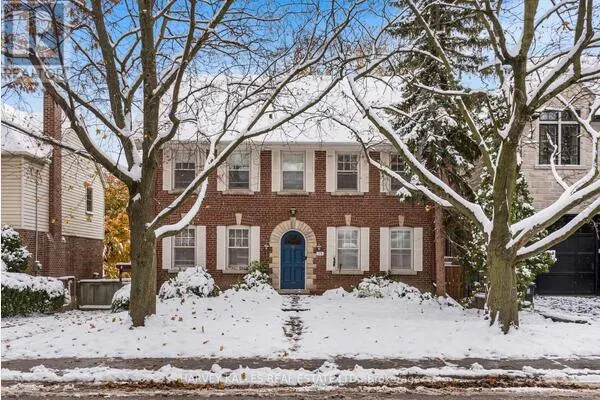 For Sale
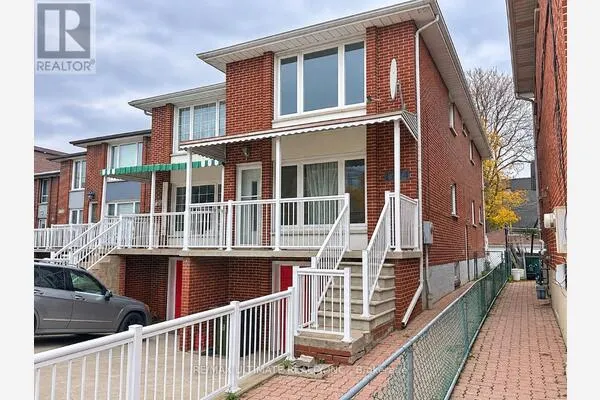 For Sale
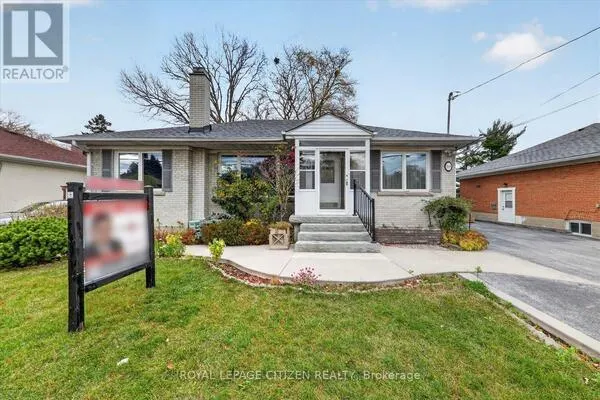 For Sale
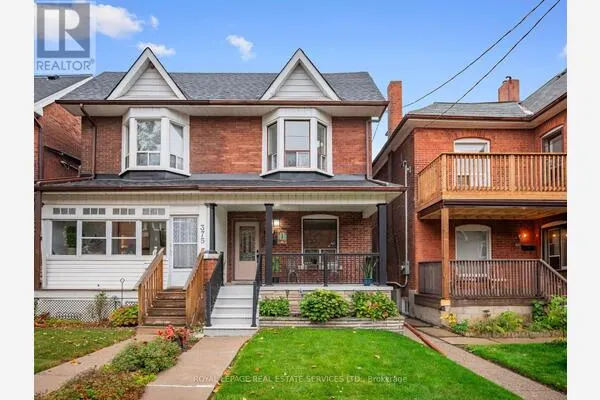 For Sale
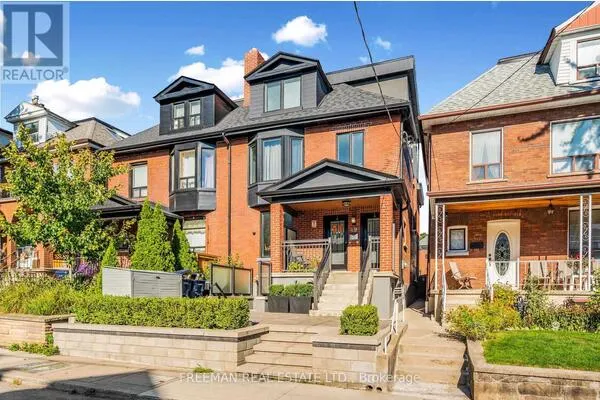 For Sale

