69 MCGEE STREET, Toronto
1 / 47
For Sale
$1,099,000
3 bd · 2.0 ba · 1,100–1,500 sq ft

69 MCGEE STREET, Toronto M4M2L1

MLS®# E14170960

Est. mortgage
$4,169/mo

About This Home

Property Type
Townhome, Att/Row/Townhouse
Parking
Garage: No, 1 parking
MLS #
E14170960
Size
1100 - 1500 sqft
Basement
Finished, N/A (Finished)
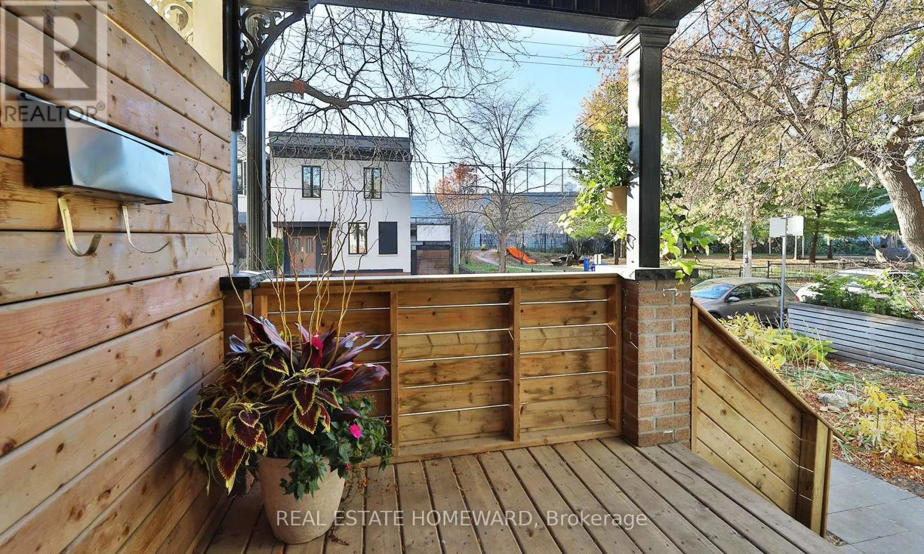
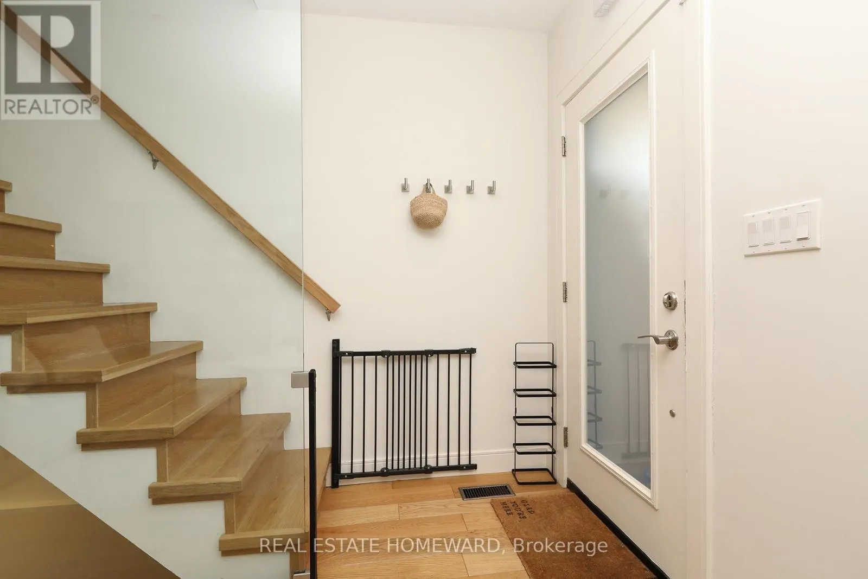
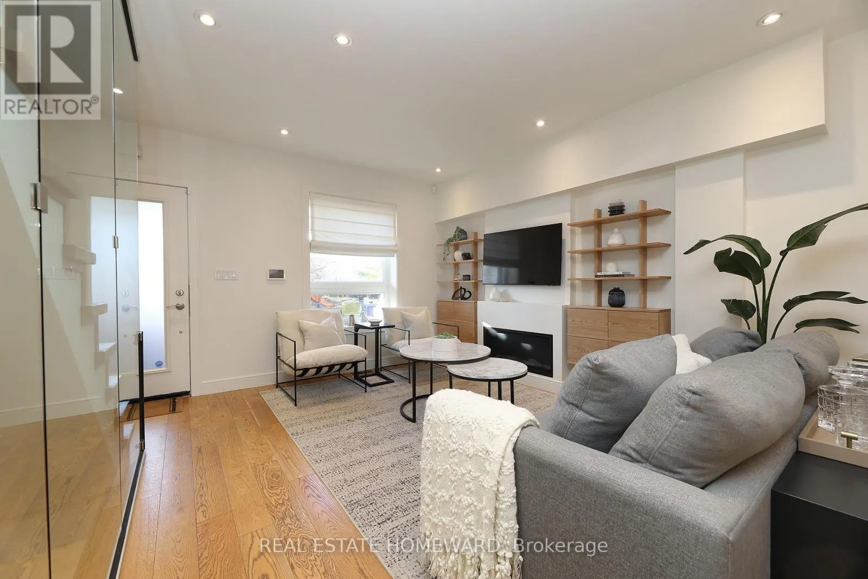
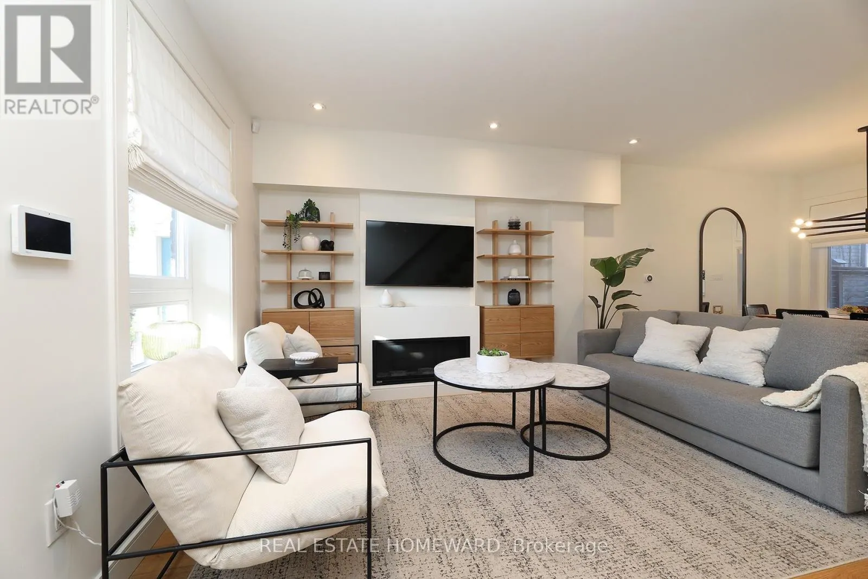
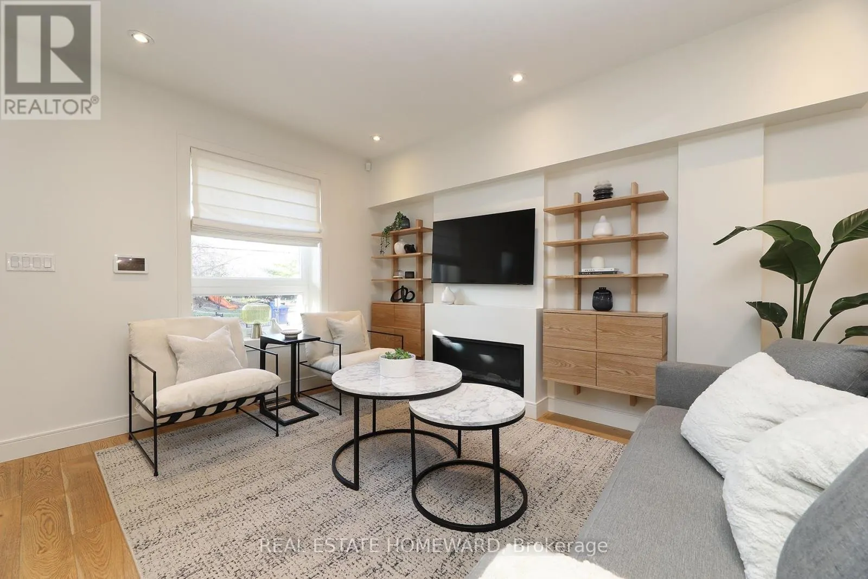
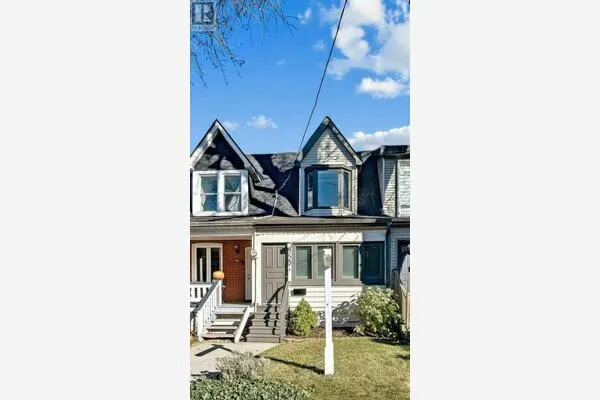
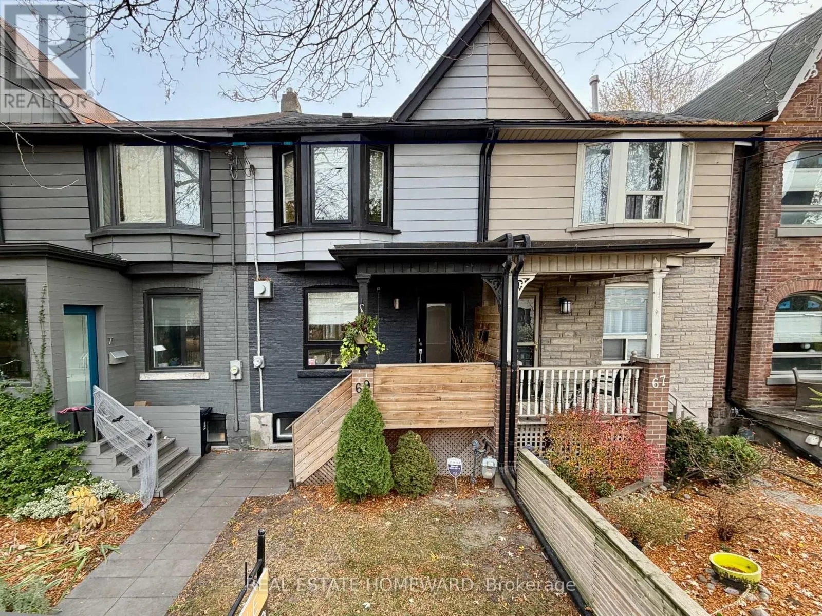
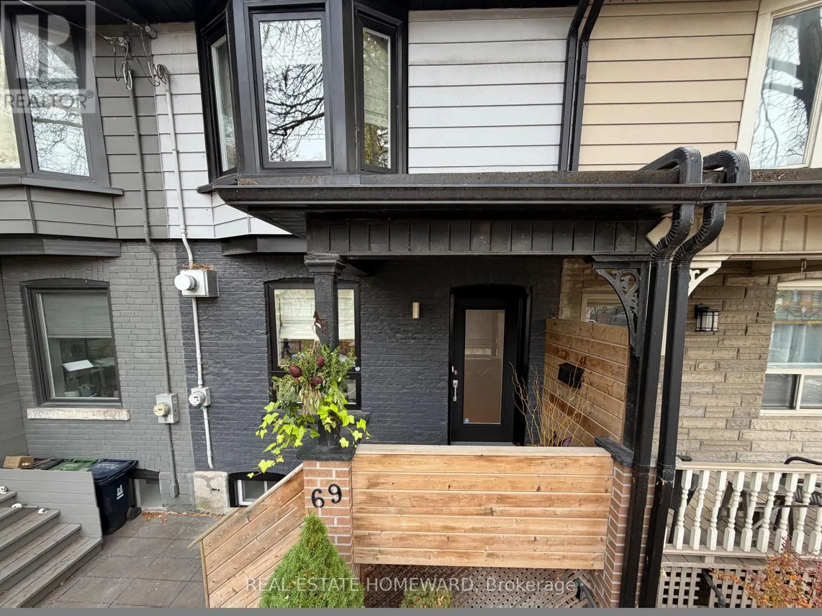
Welcome to 69 McGee Street! Perfectly situated overlooking McCleary Park in the heart of vibrant Riverside/Leslieville, this beautifully updated home offers the perfect blend of modern style, comfort and functionality. The bright, open-concept main floor features natural-toned flooring, a welcoming living room with beautiful gas fireplace, and a spacious dining area that flows seamlessly into the stunning kitchen. A large centre island with marble countertops creates the perfect space for everyday living and entertaining. Walk out to a professionally landscaped backyard oasis featuring a composite deck and beautifully paved patio, ideal for outdoor dining and relaxation. Convenient parking for one car is accessible through a roll-up garage door.Upstairs, the generous primary bedroom features custom built-in closets and a charming bay window overlooking the park. The second bedroom offers a window and closet, while the spacious, light-filled third bedroom features built-in closets and overlooks the landscaped backyard. The finished basement adds exceptional versatility, complete with a comfortable family room, a thoughtfully designed double workstation, a full bathroom and a dedicated laundry room.Located within the highly sought-after Morse Street Junior Public School catchment and just steps from Queen Street East, you'll enjoy easy access to some of Toronto's best cafés, restaurants, boutiques, parks and community amenities. Leslieville is one of Toronto's most vibrant and connected neighbourhoods, with exciting growth and transit improvements continuing to enhance the area's appeal. Combining beautiful park views, thoughtfully designed living spaces and a prime location, this home offers the perfect balance of comfort, style and urban convenience. (id:10452)
Property Details

Full Property Details

Interior

Bedrooms
3
Washrooms
2.0
Square Footage
1100 - 1500 sqft
Basement
Finished, N/A (Finished)
Heating Source
Natural gas
Heating Type
Forced air
Air Conditioning
Central air conditioning
Kitchens
1
Full Bathrooms
2
Half Bathrooms
0
Flooring Type
Hardwood, Laminate

Exterior

Acreage
15.7 x 103.5 FT
Parking Spaces
1
Garage Spaces Y/N
No
Zoning Description
R1
Land Amenities
Beach, Park, Public Transit

Building Description

Home Type
Townhome
Subtype
Att/Row/Townhouse
Exterior
Brick
Sewers
Sanitary sewer
Water Supply
Municipal water

Community

Community
South Riverdale
Area Code
Toronto (South Riverdale)
Features
Community Centre

Room Types

Room Dimensions Area Description
Bedroom 2 3.54 m x 2.57 m 97.93 sqft -
Bedroom 3 3.78 m x 2.77 m 112.7 sqft -
Dining room 3.04 m x 4.48 m 146.6 sqft -
Kitchen 4.22 m x 3.1 m 140.81 sqft -
Laundry room 2.38 m x 1.56 m 39.96 sqft -
Living room 4 m x 3.56 m 153.28 sqft -
Office 2.17 m x 2.6 m 60.73 sqft -
Primary Bedroom 3.04 m x 3.94 m 128.93 sqft -
Recreational, Games room 4.28 m x 3.27 m 150.65 sqft -
William Hau
William Hau
REAL BROKER ONTARIO LTD.
Listed by NATASHA VARJACIC
0 days on site
Listing Broker
REAL ESTATE HOMEWARD
Courtesy
REAL ESTATE HOMEWARD

Similar homes for sale in Toronto

Copyright 2026 All rights reserved. Canadian Real Estate Association assumes no responsibility for the accuracy of any information shown. The information provided herein must only be used by consumers that have a bona fide interest in the purchase, sale or lease of real estate and may not be used for any commercial purpose or any other purpose. The trademark DDF® is owned by The Canadian Real Estate Association (CREA) and identifies CREA’s Data Distribution Facility (DDF®). The trademarks REALTOR®, REALTORS®, and the REALTOR® logo are controlled by The Canadian Real Estate Association (CREA) and identify real estate professionals who are members of CREA. The trademarks MLS®, Multiple Listing Service®, and the associated logos are owned by CREA and identify the quality of services provided by real estate professionals who are members of CREA
Copyright 2026 All rights reserved. PropTx MLS® assumes no responsibility for the accuracy of any information shown. The information provided herein must only be used by consumers that have a bona fide interest in the purchase, sale or lease of real estate and may not be used for any commercial purpose or any other purpose.
Powered by AgentLocator