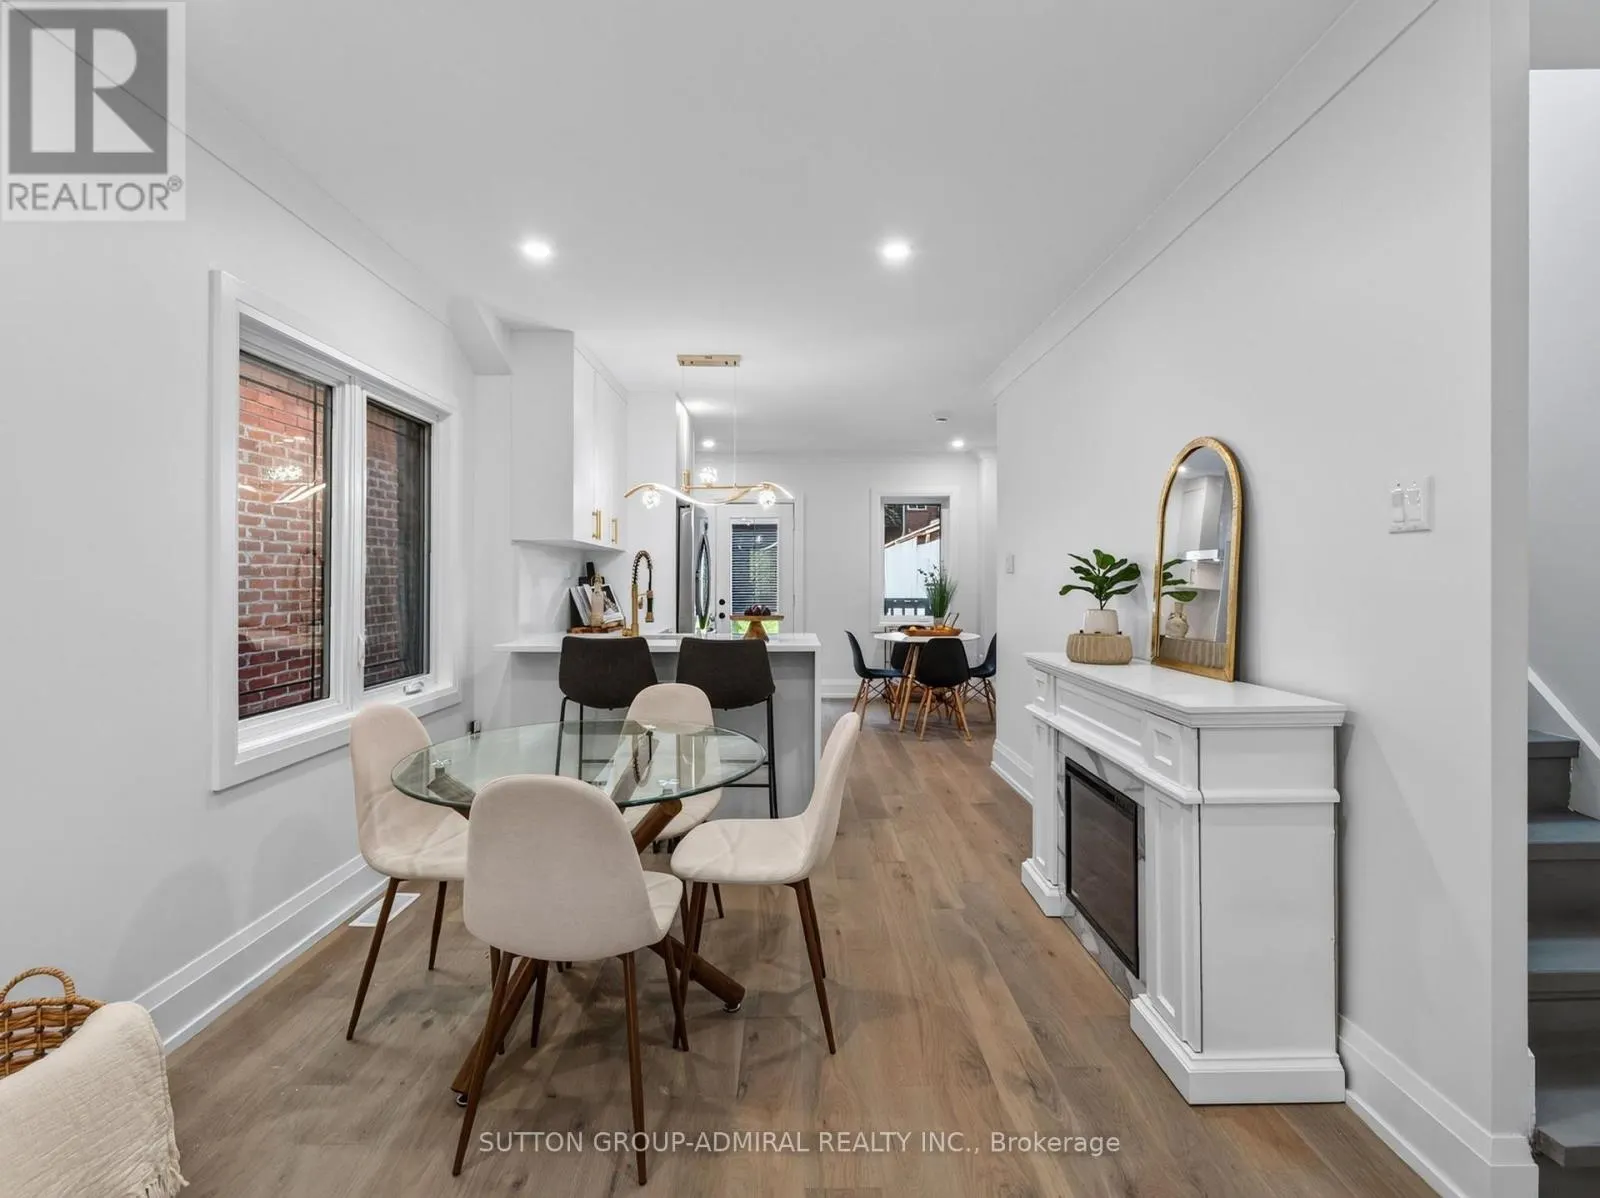
54 CHATHAM AVENUE, Toronto
1 / 38
For Sale
$899,000
3+1 bd · 3.5 ba · 700–1,100 sq ft

54 CHATHAM AVENUE, Toronto M4J1K6

MLS®# E14175538

Est. mortgage
$3,411/mo

About This Home

Property Type
House
Parking
Garage: No, 1 parking
MLS #
E14175538
Size
700 - 1100 sqft
Basement
N/A, N/A
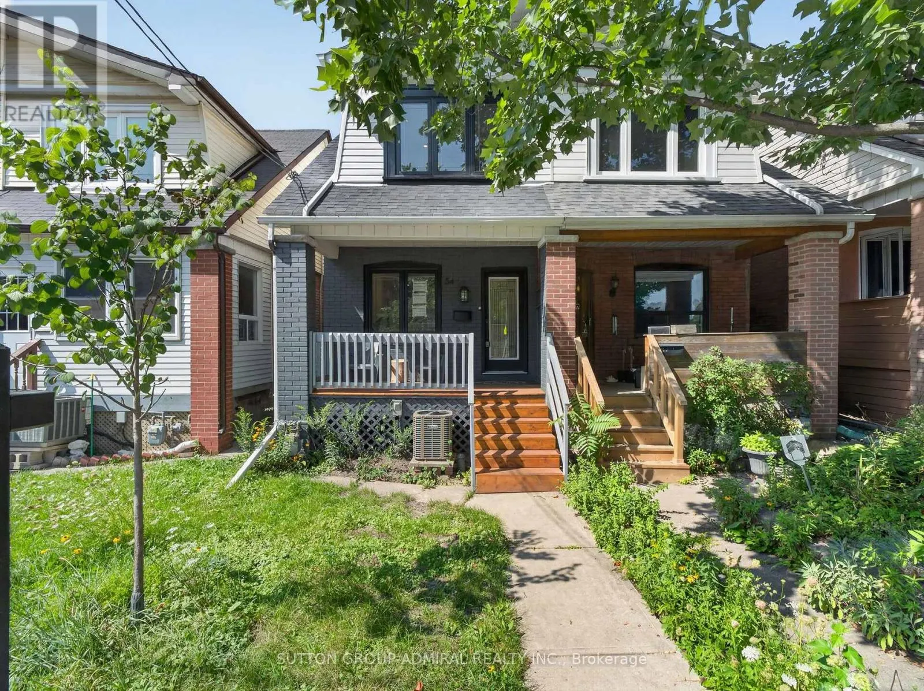
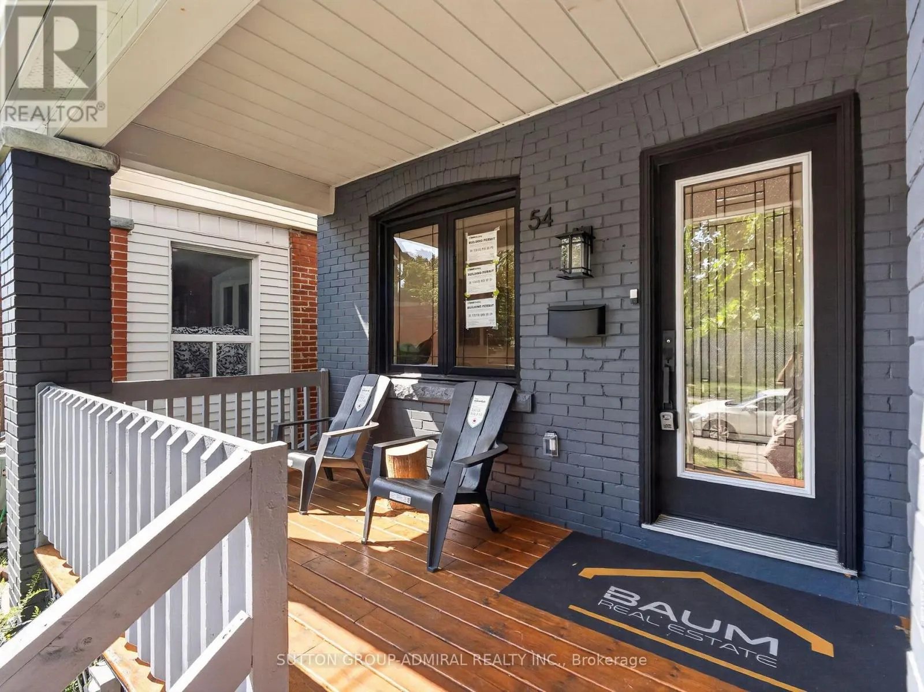
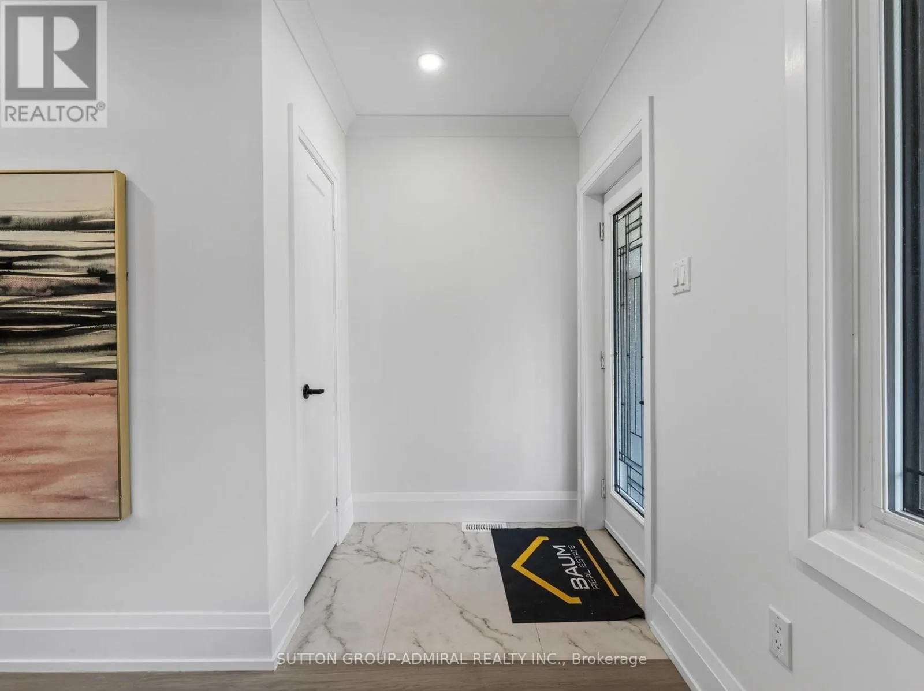
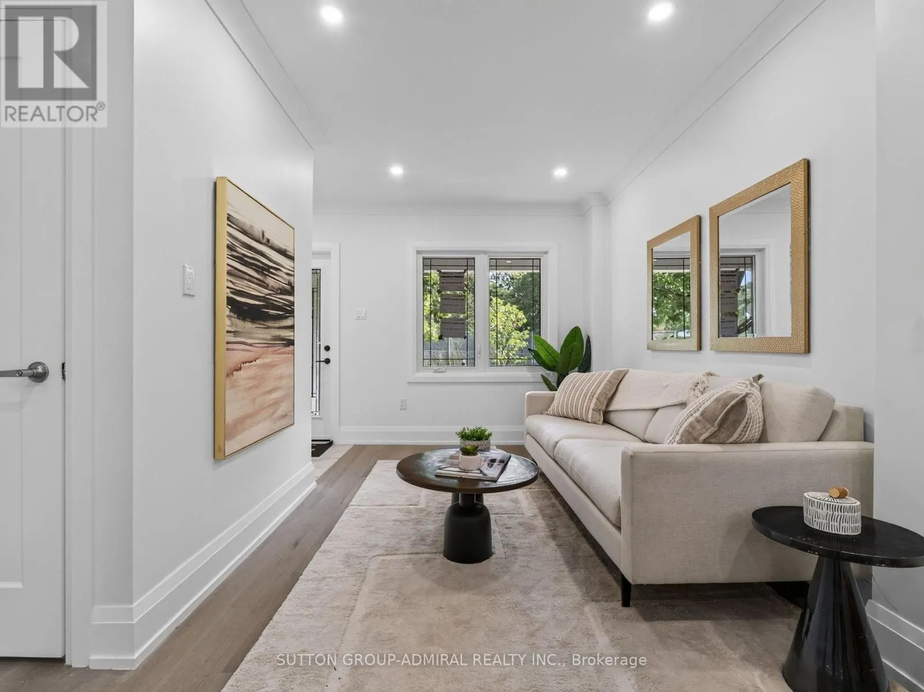
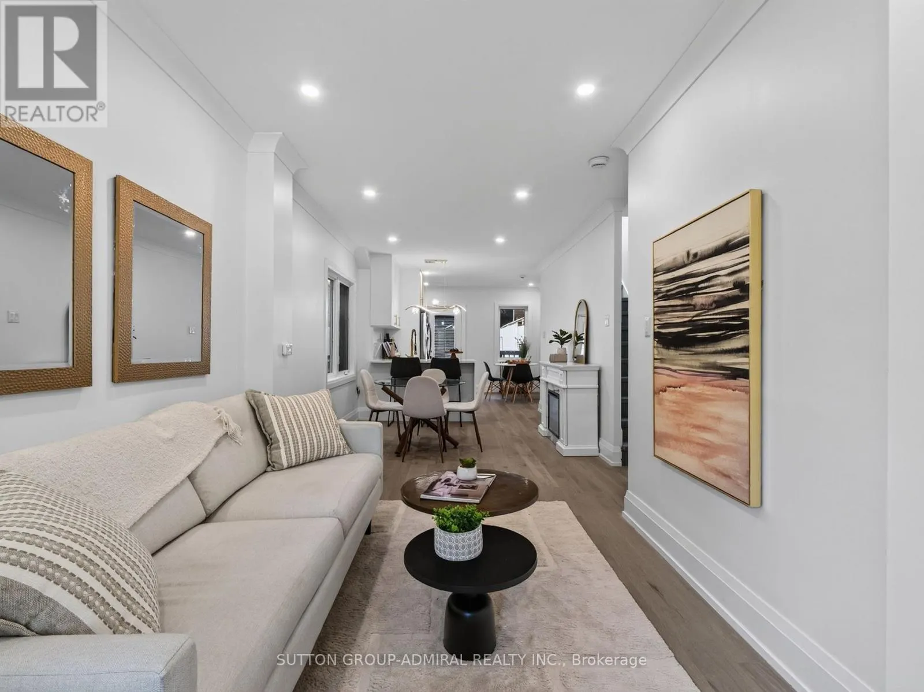
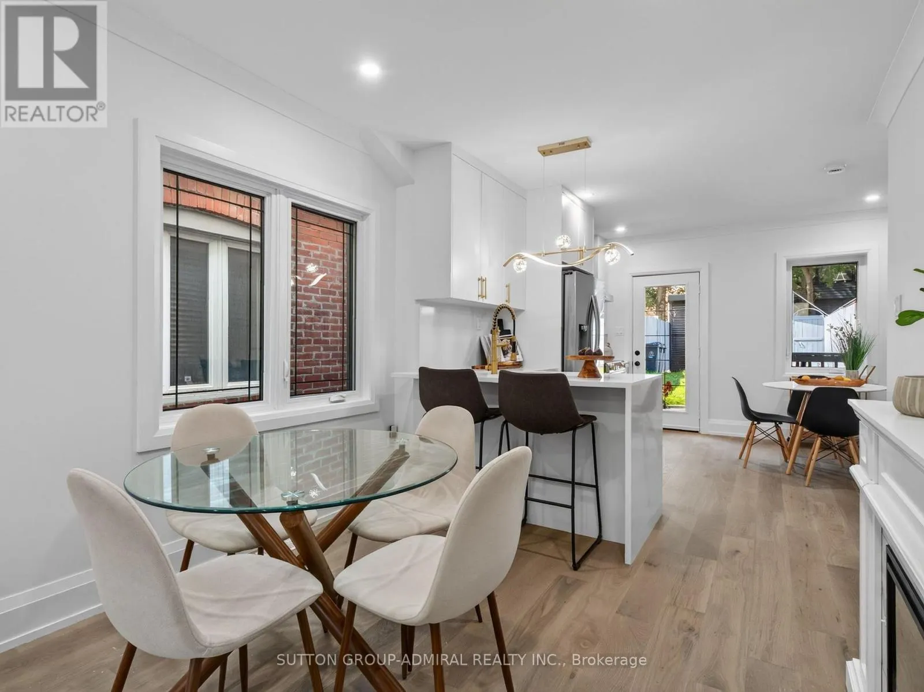
Welcome to 54 Chatham Avenue-a beautifully renovated 3-bedroom, 4-bathroom home finished from top to bottom with exceptional attention to detail. The bright, open-concept main floor features hardwood flooring and pot lights throughout, creating a modern and inviting living space ideal for both everyday living and entertaining. The spacious primary bedroom includes a private ensuite, while the two additional bedrooms share a convenient Jack-and-Jill bathroom. The third bedroom also features a walkout to a private balcony. The fully finished basement offers a separate living area with its own private entrance, providing excellent flexibility for extended family, guests, a home office or additional income potential. Enjoy the home's large front and rear porches, offering additional outdoor space for relaxing and entertaining. Complete with laneway parking and ideally located just steps from the subway, shopping, transit, restaurants and everyday amenities. A turnkey home in a highly convenient and desirable neighbourhood (id:10452)

Property Details

Full Property Details

Interior

Bedrooms
3
Bedrooms Plus
1
Washrooms
3.5
Square Footage
700 - 1100 sqft
Basement
N/A, N/A
Heating Source
Natural gas
Heating Type
Forced air
Air Conditioning
Central air conditioning
Kitchens
1
Full Bathrooms
4
Half Bathrooms
1
Basement Features
Apartment in basement, Separate entrance
Flooring Type
Hardwood, Laminate

Exterior

Acreage
16 x 100 FT
Parking Spaces
1
Garage Spaces Y/N
No

Building Description

Home Type
House
Subtype
House
Exterior
Brick
Sewers
Sanitary sewer
Water Supply
Municipal water

Community

Community
Blake-Jones
Area Code
Toronto (Blake-Jones)

Other

Virtual Tour Link

Room Types

Room Dimensions Area Description
Bedroom 3.86 m x 2.94 m 122.15 sqft -
Bedroom 2 2.38 m x 3.08 m 78.9 sqft -
Bedroom 3 3.96 m x 3.1 m 132.14 sqft -
Dining room 3.77 m x 6.63 m 269.05 sqft -
Family room 3.86 m x 8.11 m 336.96 sqft -
Kitchen 3.77 m x 4.31 m 174.9 sqft -
Living room 3.77 m x 6.63 m 269.05 sqft -
Primary Bedroom 3.17 m x 6.14 m 209.51 sqft -
William Hau
William Hau
REAL BROKER ONTARIO LTD.
Listed by JAY NUSBAUM
0 days on site
Listing Broker
SUTTON GROUP-ADMIRAL REALTY INC.
Courtesy
SUTTON GROUP-ADMIRAL REALTY INC.

Similar homes for sale in Toronto

Copyright 2026 All rights reserved. Canadian Real Estate Association assumes no responsibility for the accuracy of any information shown. The information provided herein must only be used by consumers that have a bona fide interest in the purchase, sale or lease of real estate and may not be used for any commercial purpose or any other purpose. The trademark DDF® is owned by The Canadian Real Estate Association (CREA) and identifies CREA’s Data Distribution Facility (DDF®). The trademarks REALTOR®, REALTORS®, and the REALTOR® logo are controlled by The Canadian Real Estate Association (CREA) and identify real estate professionals who are members of CREA. The trademarks MLS®, Multiple Listing Service®, and the associated logos are owned by CREA and identify the quality of services provided by real estate professionals who are members of CREA
Copyright 2026 All rights reserved. PropTx MLS® assumes no responsibility for the accuracy of any information shown. The information provided herein must only be used by consumers that have a bona fide interest in the purchase, sale or lease of real estate and may not be used for any commercial purpose or any other purpose.
Powered by AgentLocator