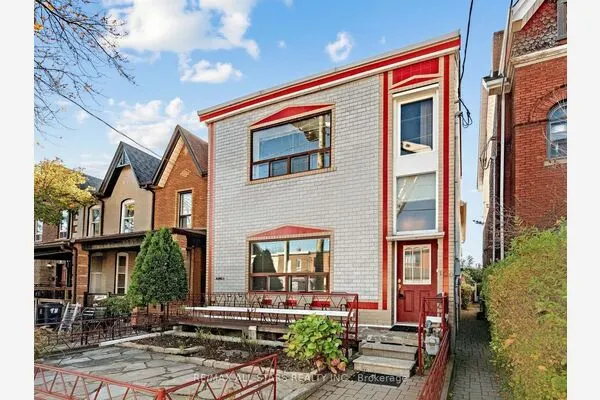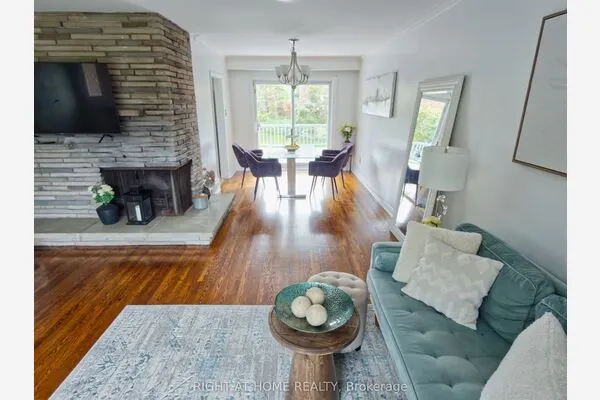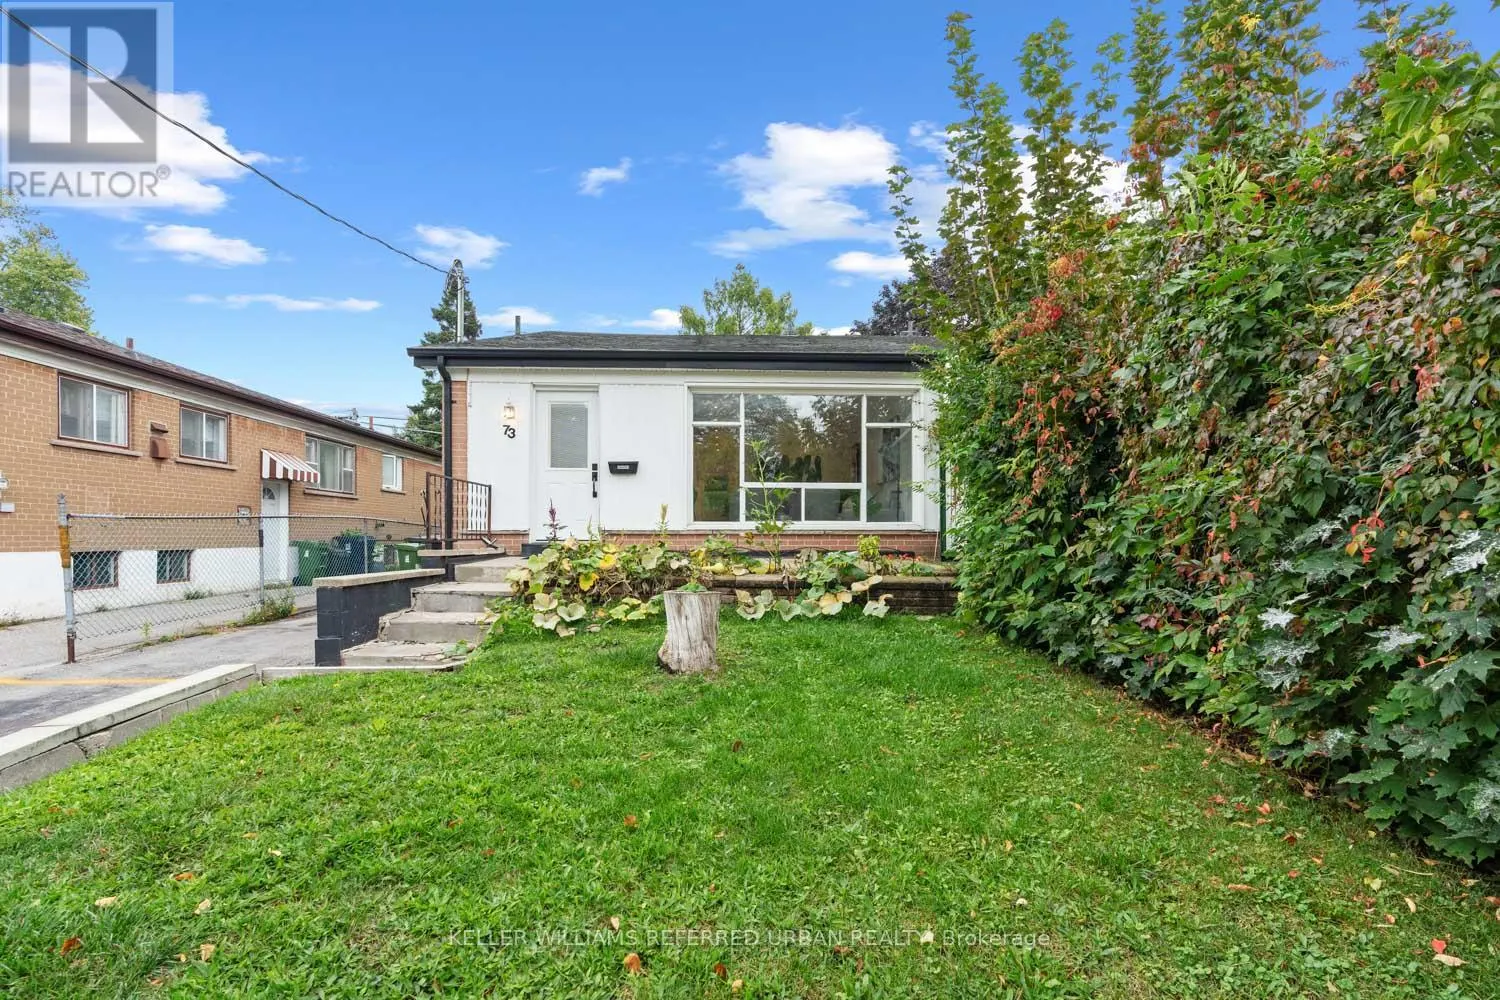
73 TRINNELL BOULEVARD, Toronto
1 / 29
For Sale
$879,000
3+2 bd · 2.0 ba · 700–1,100 sq ft

73 TRINNELL BOULEVARD, Toronto M1L1S6

MLS®# E14176460

Est. mortgage
$3,335/mo

About This Home

Property Type
House, Bungalow
Parking
Garage: No, 2 parking
MLS #
E14176460
Size
700 - 1100 sqft
Basement
N/A, N/A
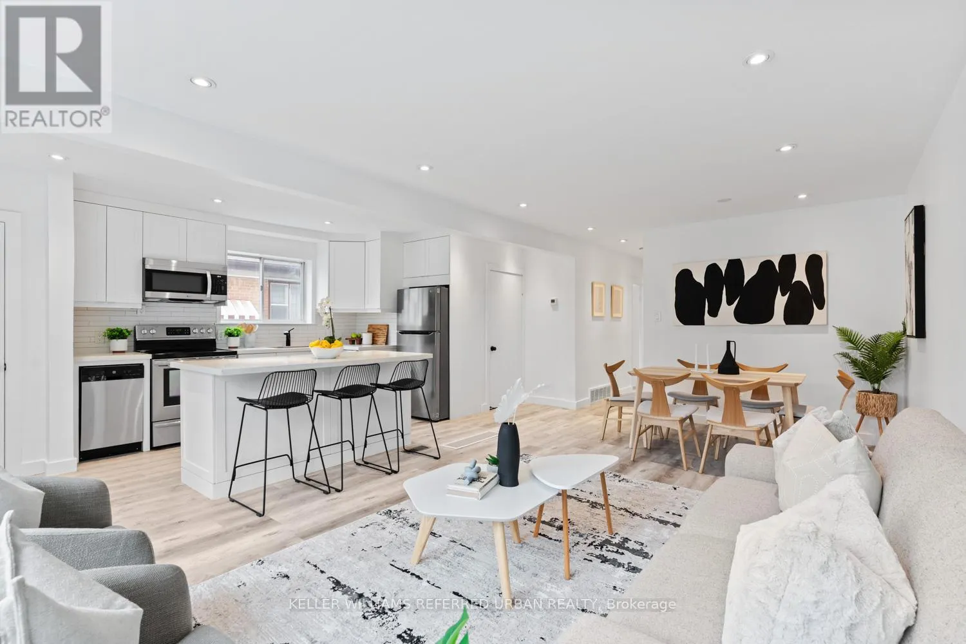
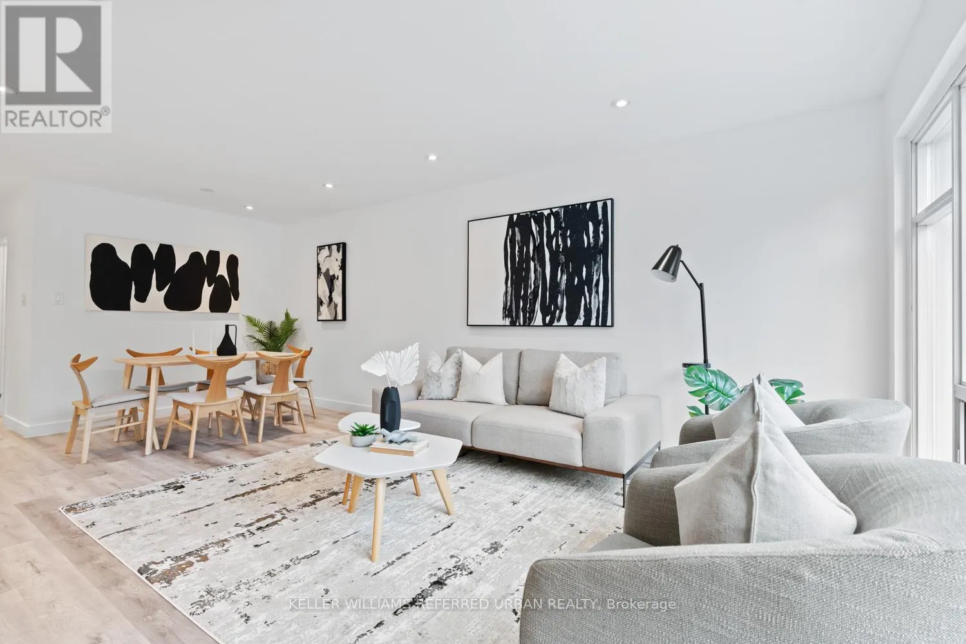
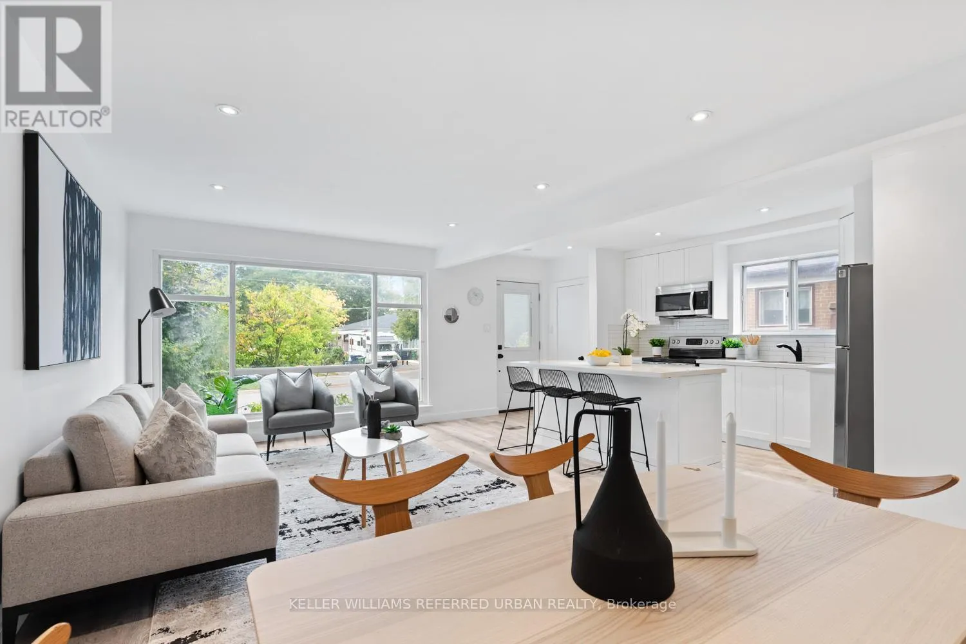
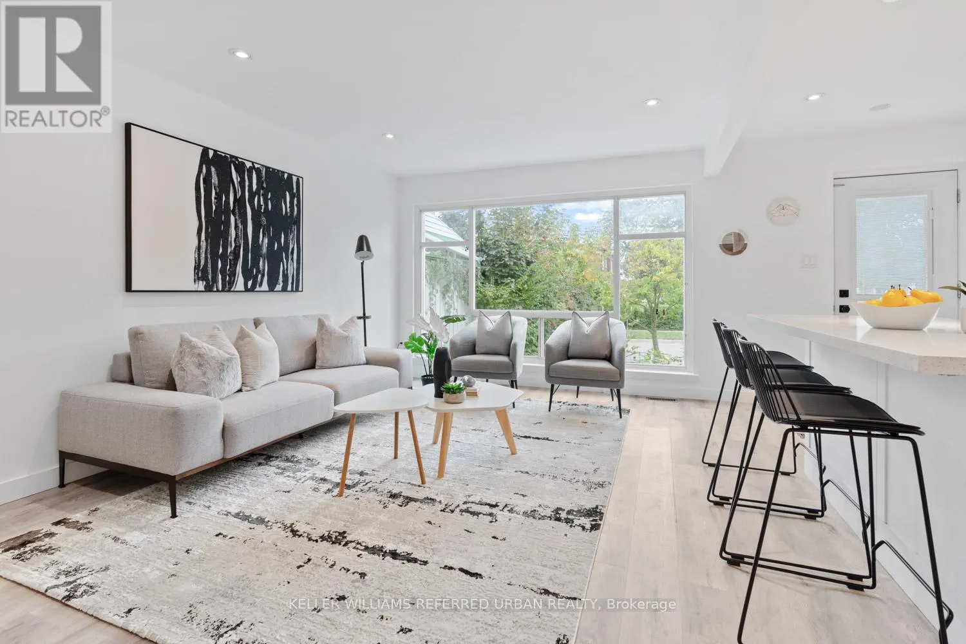
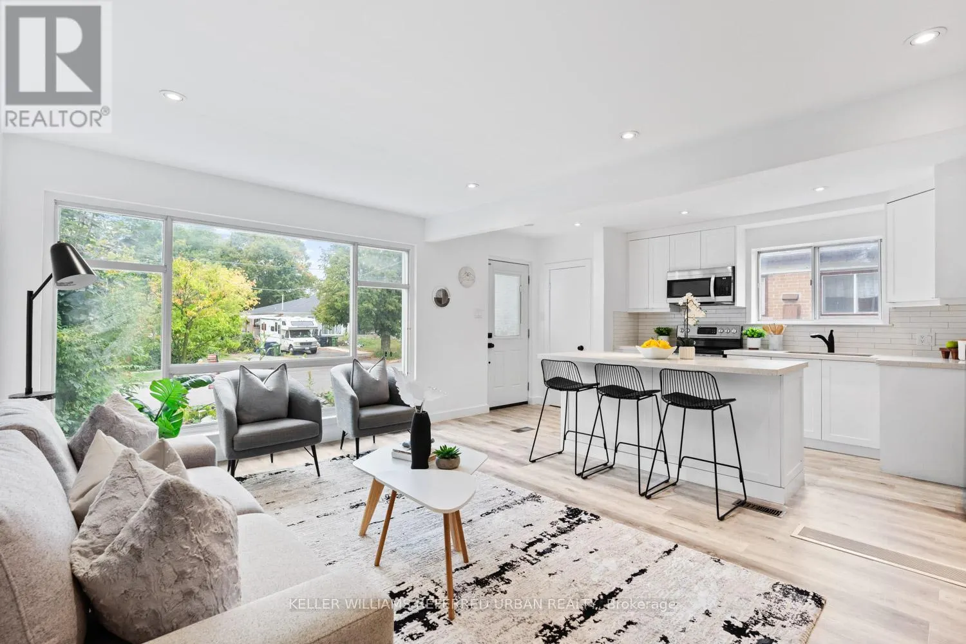
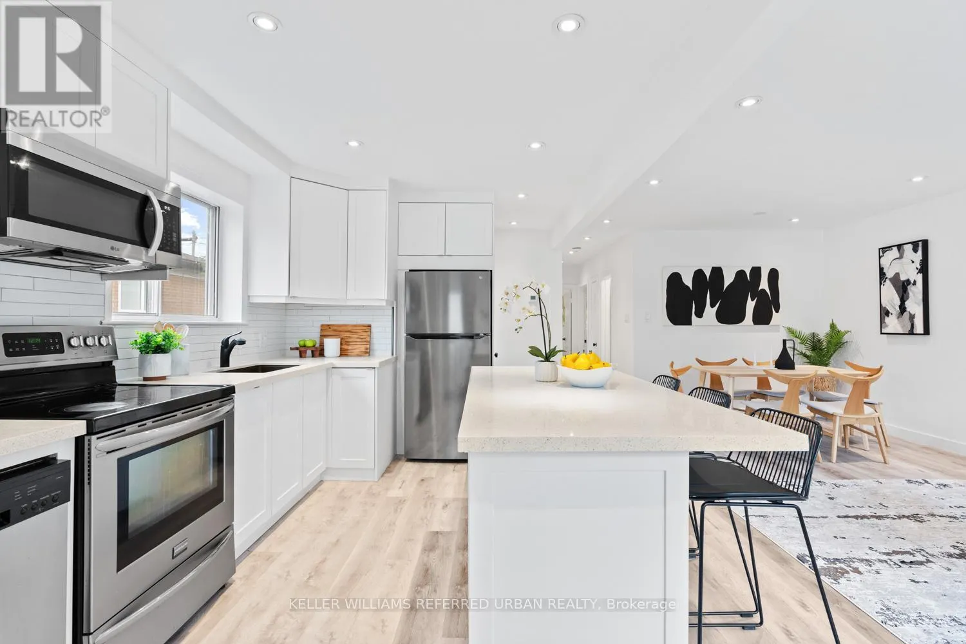
An affordability-focused opportunity to own a freehold home for the monthly cost of a condo! This semi was renovated in 2019 to include a rare legal 2-bed basement apartment, along with a fantastic open concept upstairs unit. The bright main unit features 3 bedrooms, open-concept living and dining, and a modern kitchen with stainless steel appliances, quartz counters, and generous storage. A spa-inspired bath, private in-suite laundry, and parking keeps life easy. Downstairs, the basement suite delivers dependable cash flow with a stylish open layout, pot lights, stainless steel kitchen, updated bath, and private laundry. There is the future potential of re-combining both units for a large traditional single family home, or using the basement as a nanny or in-law suite. The sun-filled backyard offers the outdoor space you won't get in condo living! All of this just a short walk to Warden Subway Station, close to schools, parks, and shopping. A modern, well-connected Toronto home that helps pay its way! (id:10452)

Property Details

Full Property Details

Interior

Bedrooms
3
Bedrooms Plus
2
Washrooms
2.0
Square Footage
700 - 1100 sqft
Basement
N/A, N/A
Heating Source
Natural gas
Heating Type
Forced air
Air Conditioning
Central air conditioning
Kitchens
2
Full Bathrooms
2
Half Bathrooms
0
Basement Features
Apartment in basement, Separate entrance
Flooring Type
Laminate

Exterior

Acreage
30 x 100 FT
Parking Spaces
2
Garage Spaces Y/N
No

Building Description

Style
Bungalow
Home Type
House
Subtype
House
Exterior
Brick
Sewers
Sanitary sewer
Water Supply
Municipal water
Architectural Style
Bungalow

Community

Community
Clairlea-Birchmount
Area Code
Toronto (Clairlea-Birchmount)

Room Types

Room Dimensions Area Description
Bedroom 2 2.4 m x 2.3 m 59.42 sqft -
Bedroom 2 3 m x 2.8 m 90.42 sqft -
Bedroom 3 1.4 m x 1.3 m 19.59 sqft -
Dining room 3.8 m x 2.9 m 118.62 sqft -
Dining room 6.1 m x 3.4 m 223.24 sqft -
Kitchen 2.55 m x 2.25 m 61.76 sqft -
Kitchen 2.8 m x 2 m 60.28 sqft -
Living room 4 m x 2.7 m 116.25 sqft -
Living room 6.1 m x 3.4 m 223.24 sqft -
Primary Bedroom 3.7 m x 2.8 m 111.51 sqft -
Primary Bedroom 4.5 m x 2.8 m 135.63 sqft -
William Hau
William Hau
REAL BROKER ONTARIO LTD.
Listed by NATALIA CORREDOR
0 days on site
Listing Broker
KELLER WILLIAMS REFERRED URBAN REALTY
Courtesy
KELLER WILLIAMS REFERRED URBAN REALTY

Similar homes for sale in Toronto

Copyright 2026 All rights reserved. Canadian Real Estate Association assumes no responsibility for the accuracy of any information shown. The information provided herein must only be used by consumers that have a bona fide interest in the purchase, sale or lease of real estate and may not be used for any commercial purpose or any other purpose. The trademark DDF® is owned by The Canadian Real Estate Association (CREA) and identifies CREA’s Data Distribution Facility (DDF®). The trademarks REALTOR®, REALTORS®, and the REALTOR® logo are controlled by The Canadian Real Estate Association (CREA) and identify real estate professionals who are members of CREA. The trademarks MLS®, Multiple Listing Service®, and the associated logos are owned by CREA and identify the quality of services provided by real estate professionals who are members of CREA
Copyright 2026 All rights reserved. PropTx MLS® assumes no responsibility for the accuracy of any information shown. The information provided herein must only be used by consumers that have a bona fide interest in the purchase, sale or lease of real estate and may not be used for any commercial purpose or any other purpose.
Powered by AgentLocator