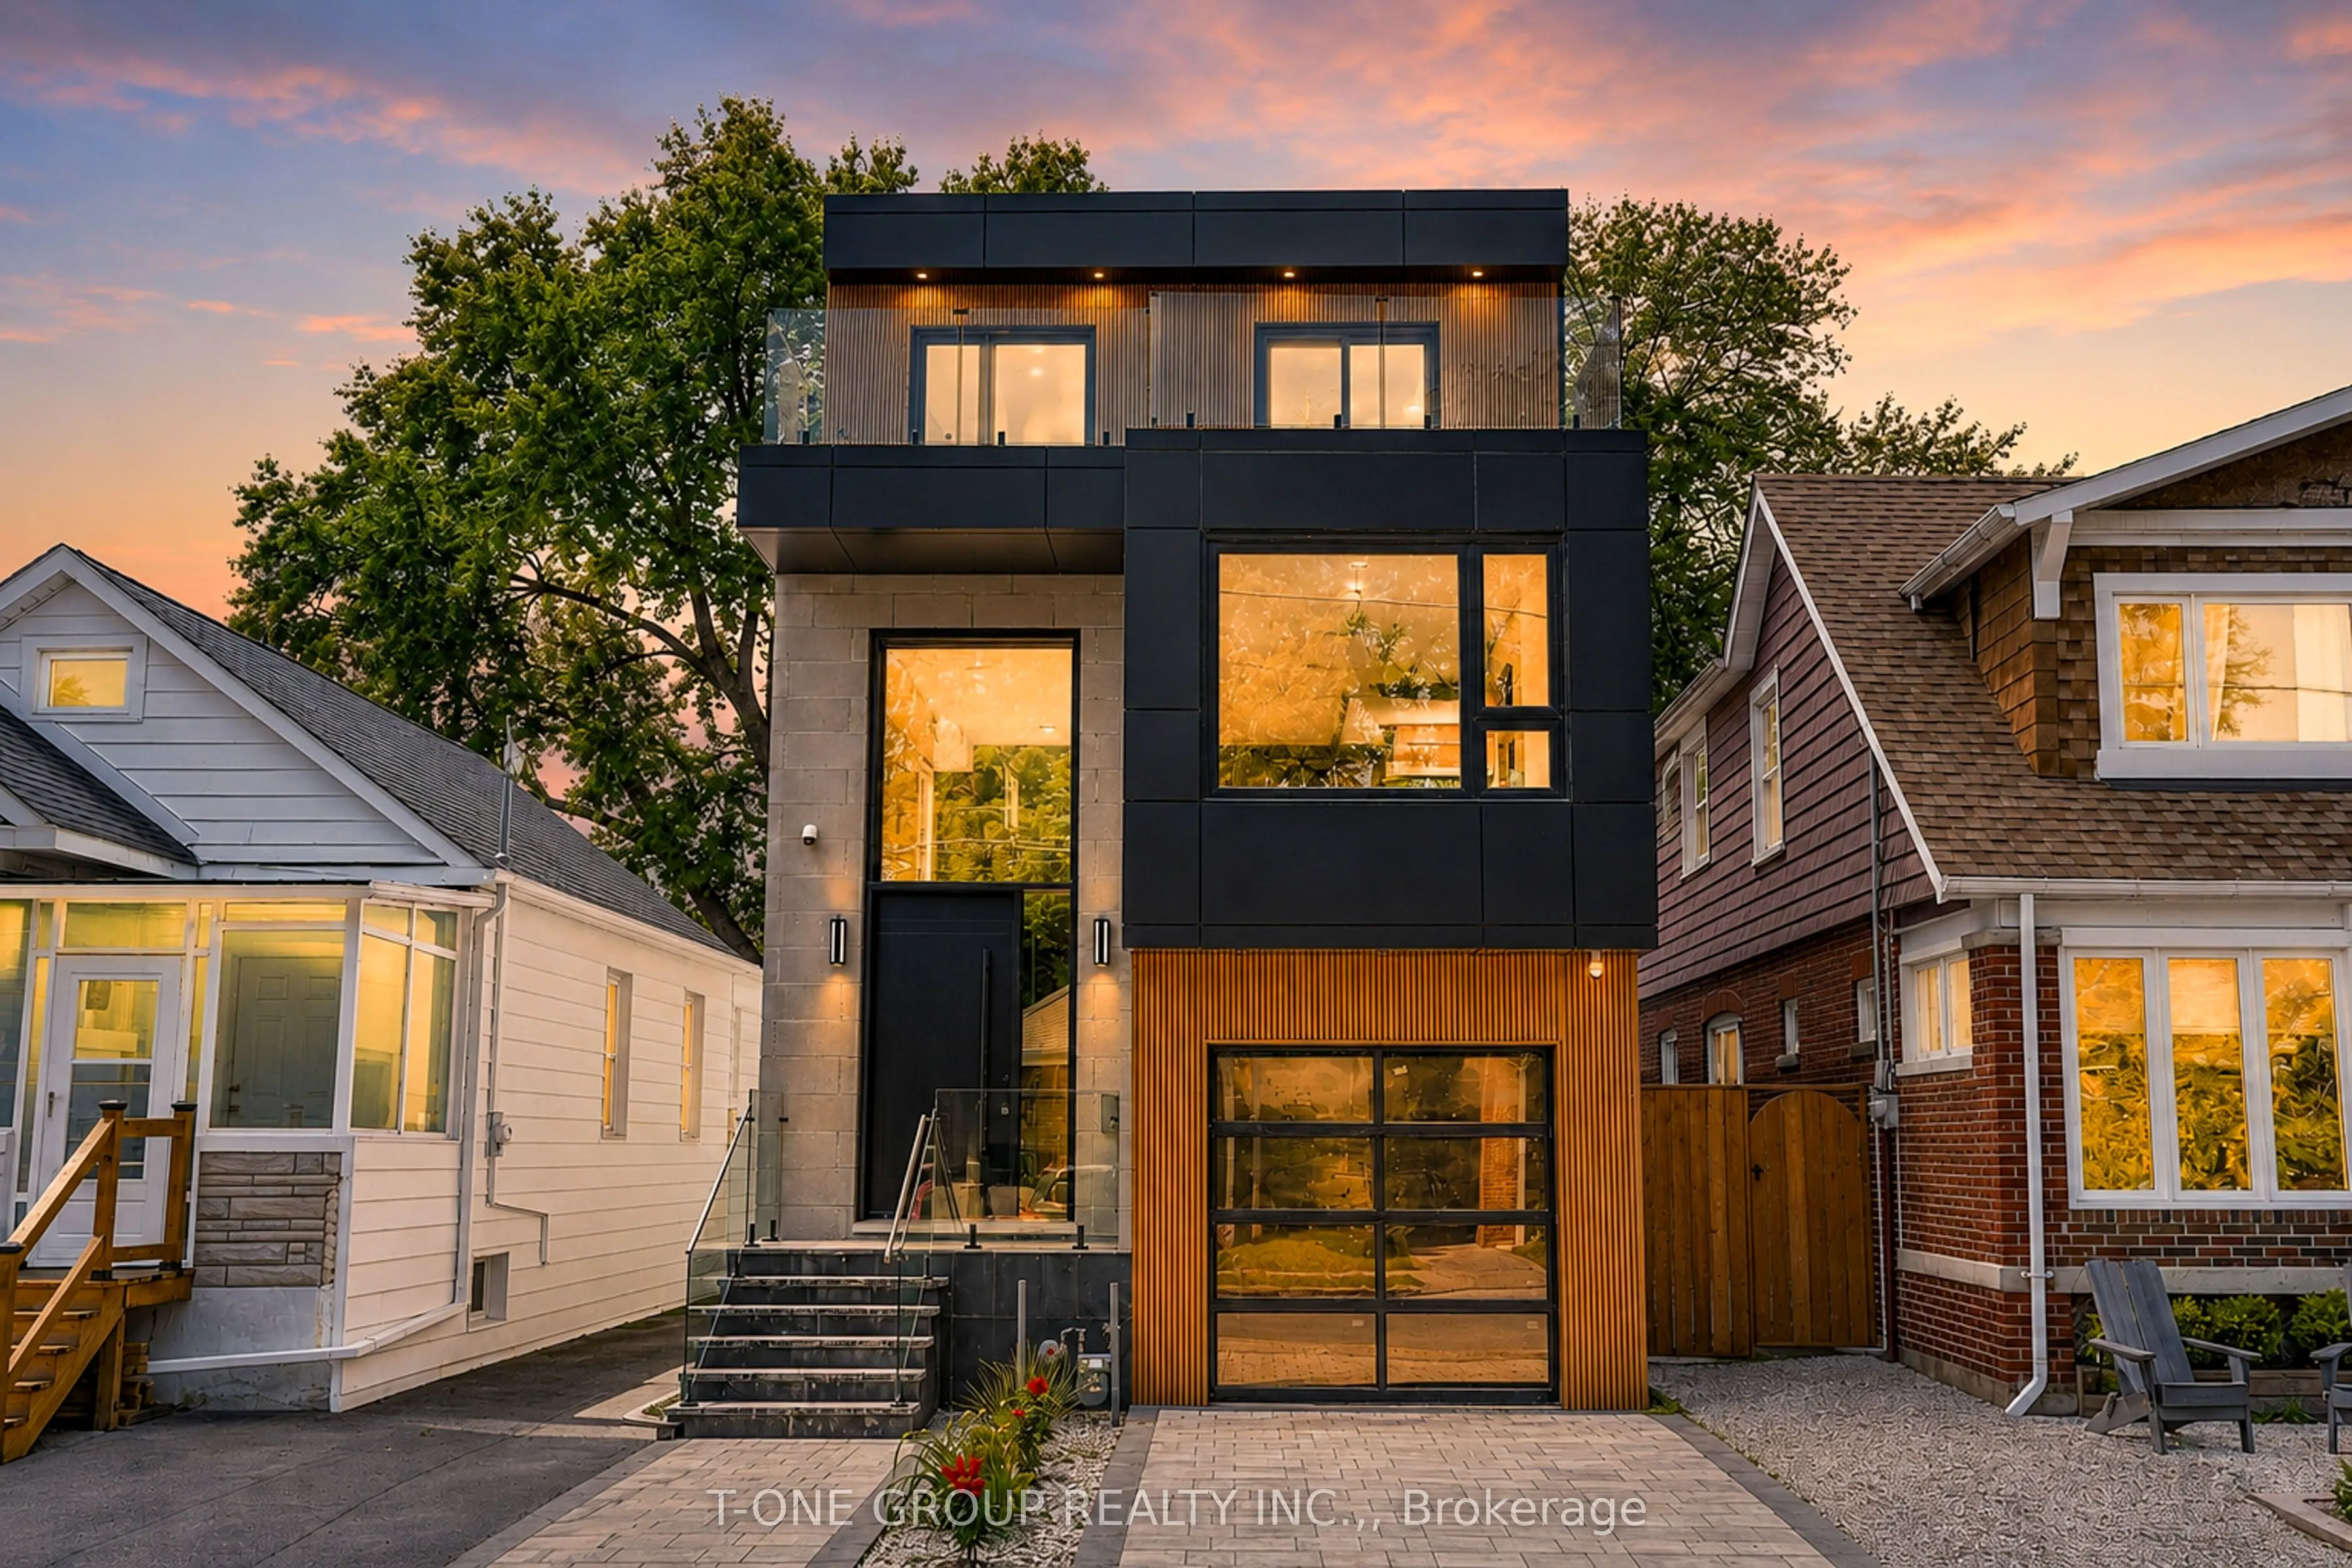


MLS®# E14181444
| Room | Dimensions | Area | Description |
|---|---|---|---|
| Bedroom 2 | 18.24 x 19.26 | 351.3 sqft | - |
| Bedroom 3 | 10.04 x 11.58 | 116.26 sqft | 3 Pc Ensuite |
| Bedroom 4 | 10.6 x 16.73 | 177.34 sqft | - |
| Dining Room | 13.35 x 19.26 | 257.12 sqft | Hardwood Floor, Large Window |
| Family Room | 11.55 x 19.26 | 222.45 sqft | - |
| Kitchen | 13.45 x 19.26 | 259.05 sqft | Combined w/Dining |
| Laundry | 7.84 x 6.43 | 50.41 sqft | - |
| Living Room | 20.47 x 10.89 | 222.92 sqft | - |
| Primary Bedroom | 13.29 x 19.26 | 255.97 sqft | Walk-In Closet(s), 5 Pc Ensuite |
| Recreation | 25.13 x 17.81 | 447.57 sqft | Walk-Up |

Courtesy of PropTx MLS® / T-ONE GROUP REALTY INC.,
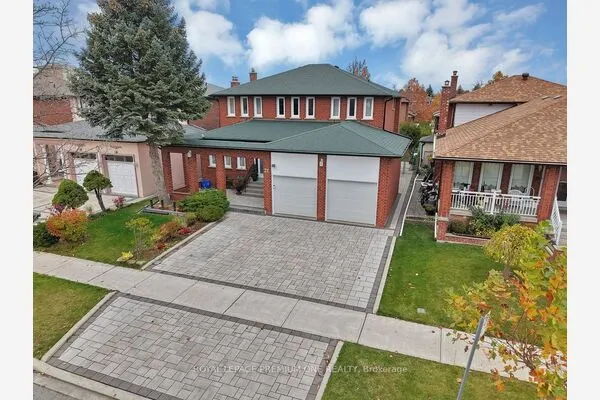 For Sale
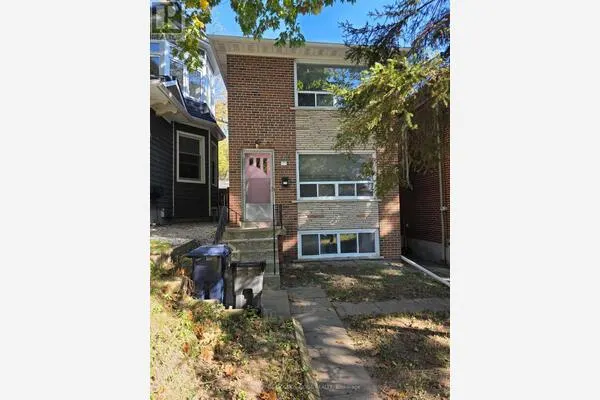 For Sale
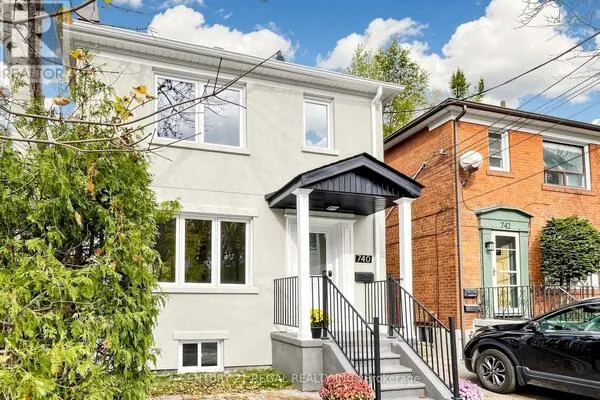 For Sale
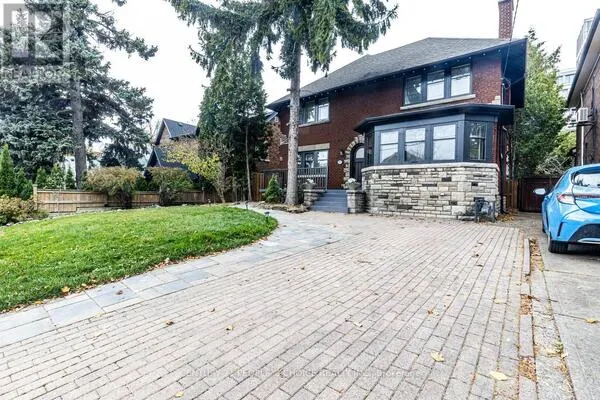 For Sale
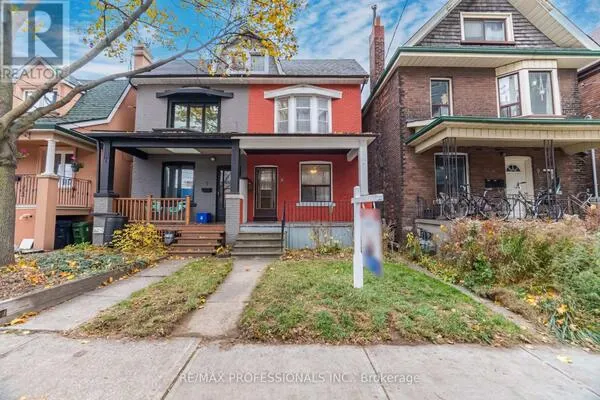 For Sale
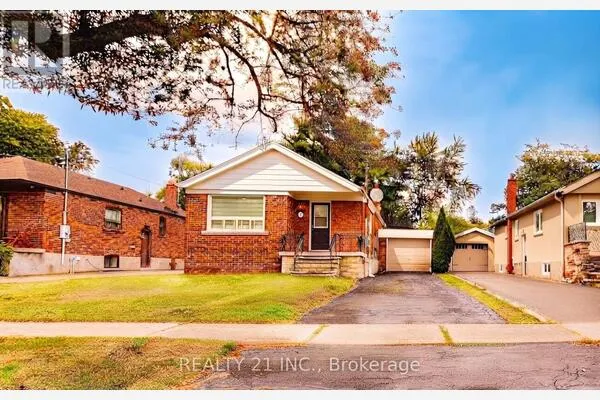 For Sale

