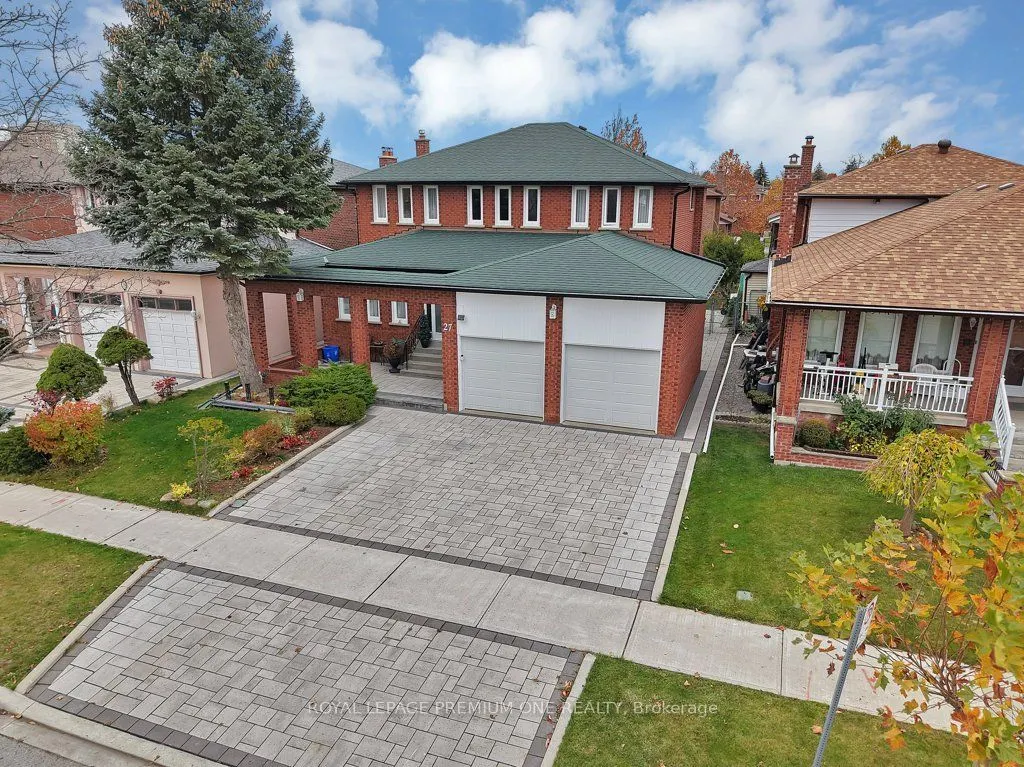


MLS®# E14181704
| Room | Dimensions | Area | Description |
|---|---|---|---|
| Bedroom 2 | 11.81 x 11.19 | 132.15 sqft | Closet, Window |
| Bedroom 3 | 11.84 x 11.38 | 134.74 sqft | Closet, Window |
| Bedroom 4 | 11.42 x 9.48 | 108.26 sqft | Closet, Window |
| Bedroom 5 | 8.46 x 6.53 | 55.24 sqft | Tile Floor, Closet |
| Breakfast | 15.26 x 10.56 | 161.15 sqft | Ceramic Floor, Chair Rail, W/O To Yard |
| Dining Room | 11.88 x 11.52 | 136.86 sqft | Laminate, Combined w/Living, Window |
| Family Room | 15.26 x 12.99 | 198.23 sqft | Broadloom, Brick Fireplace, Window |
| Kitchen | 12.57 x 11.38 | 143.05 sqft | Quartz Counter |
| Living Room | 16.04 x 11.48 | 184.14 sqft | Laminate, Combined w/Dining, Window |
| Office | 11.81 x 8.27 | 97.67 sqft | Window |
| Primary Bedroom | 19.46 x 11.75 | 228.66 sqft | Walk-In Closet(s), 3 Pc Ensuite |
| Recreation | 35.14 x 30.58 | 1074.58 sqft | Tile Floor, W/O To Yard, 4 Pc Bath |

Courtesy of PropTx MLS® / ROYAL LEPAGE PREMIUM ONE REALTY
 For Sale
 For Sale
 For Sale
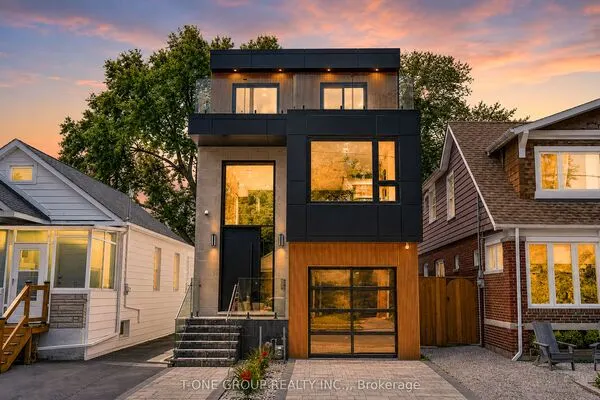 For Sale
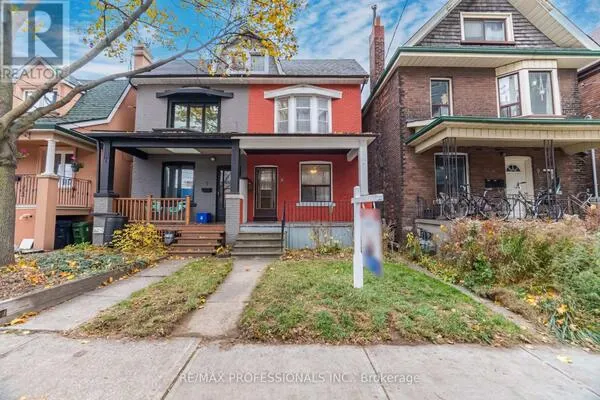 For Sale
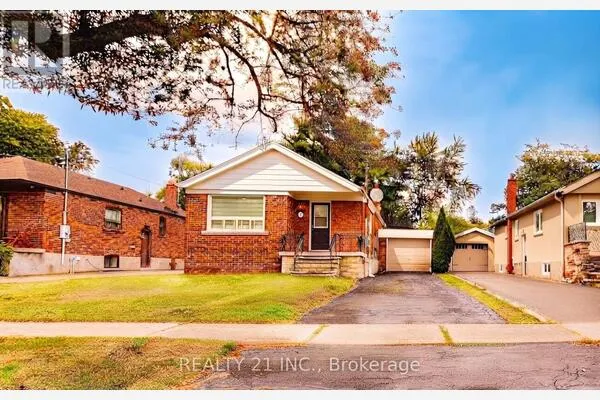 For Sale

