34 CREWE AVENUE, Toronto
1 / 38
For Sale
$1,495,000
3+1 bd · 3.5 ba · 1,500–2,000 sq ft

34 CREWE AVENUE, Toronto M4C2J3

MLS®# E14187728

Est. mortgage
$5,672/mo

About This Home

Property Type
House
Parking
Garage: No, 2 parking
MLS #
E14187728
Size
1500 - 2000 sqft
Basement
Finished, N/A (Finished)
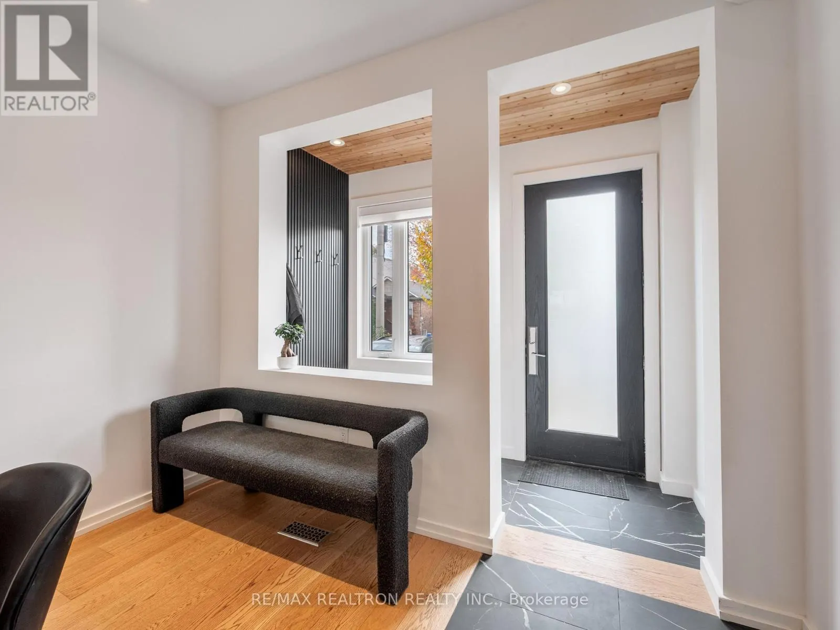
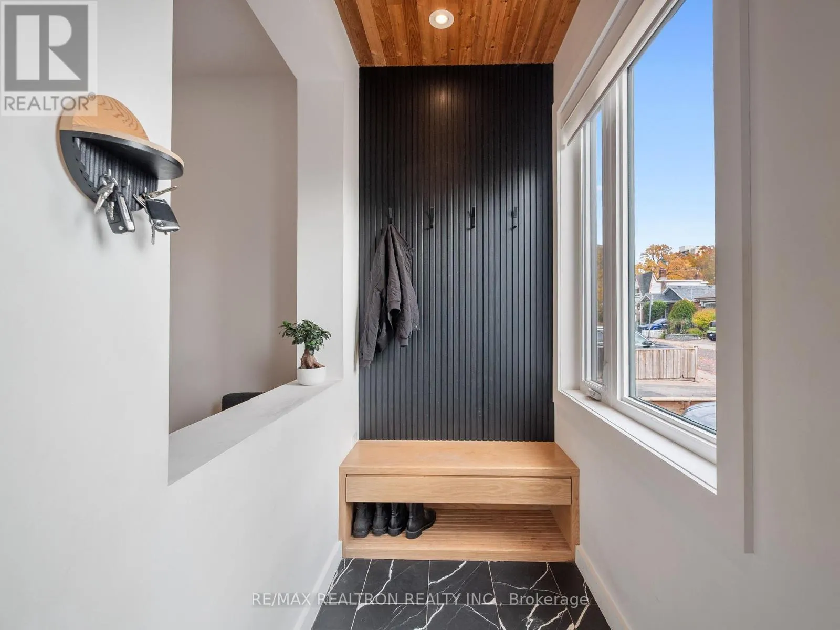
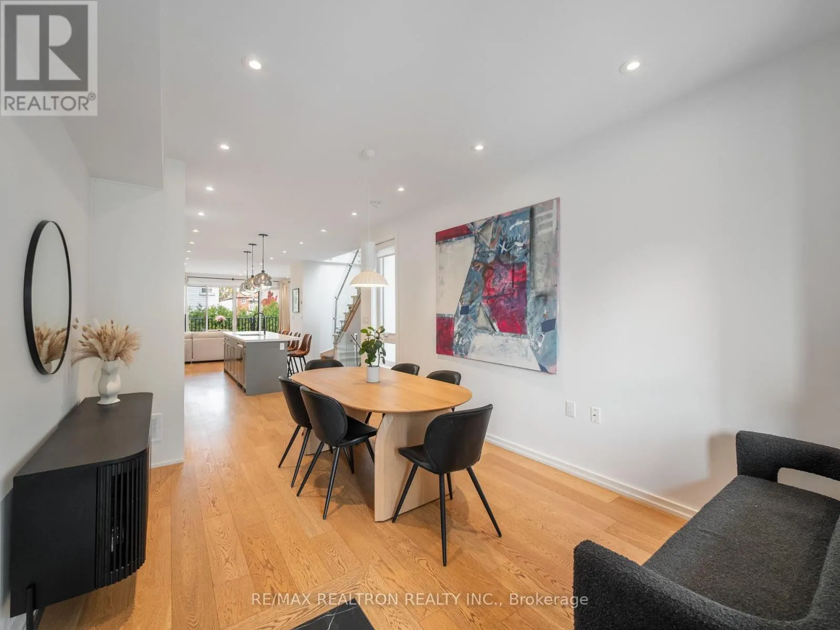
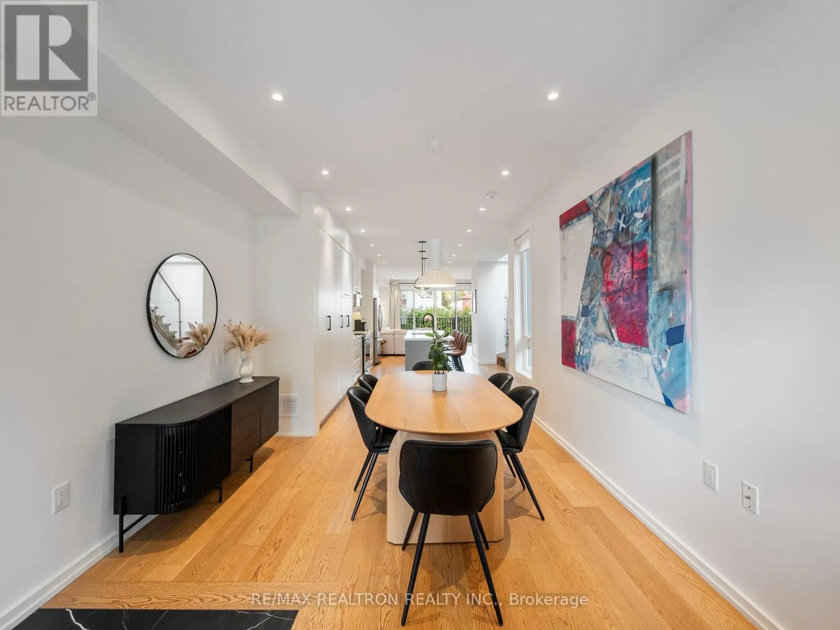
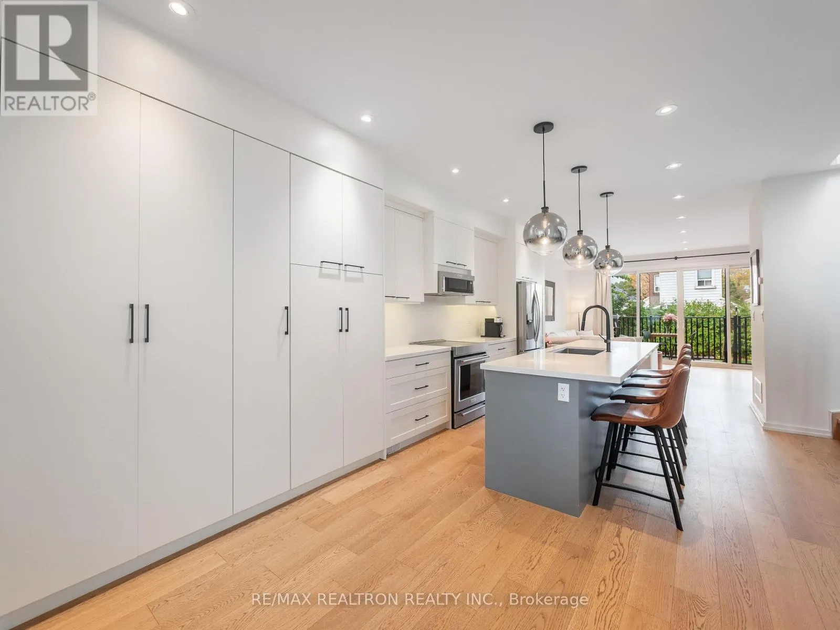
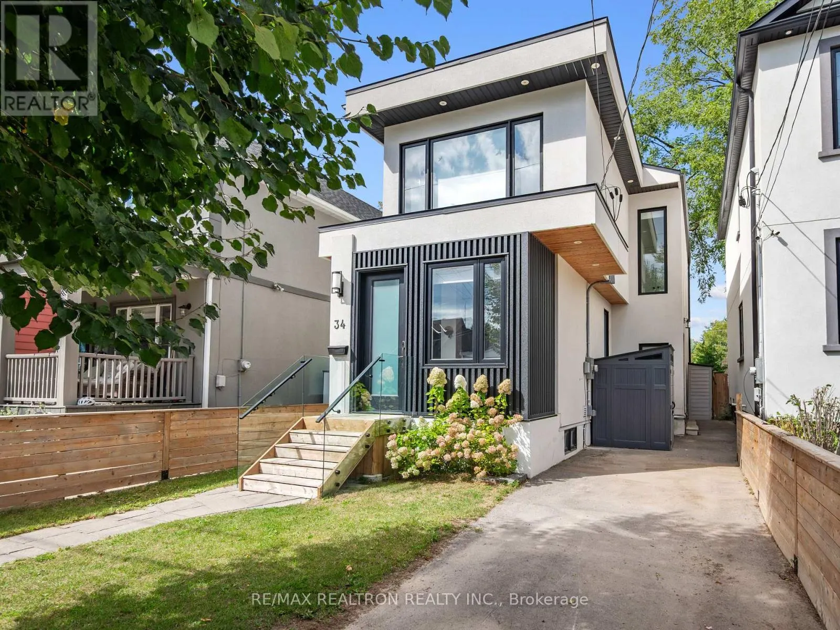
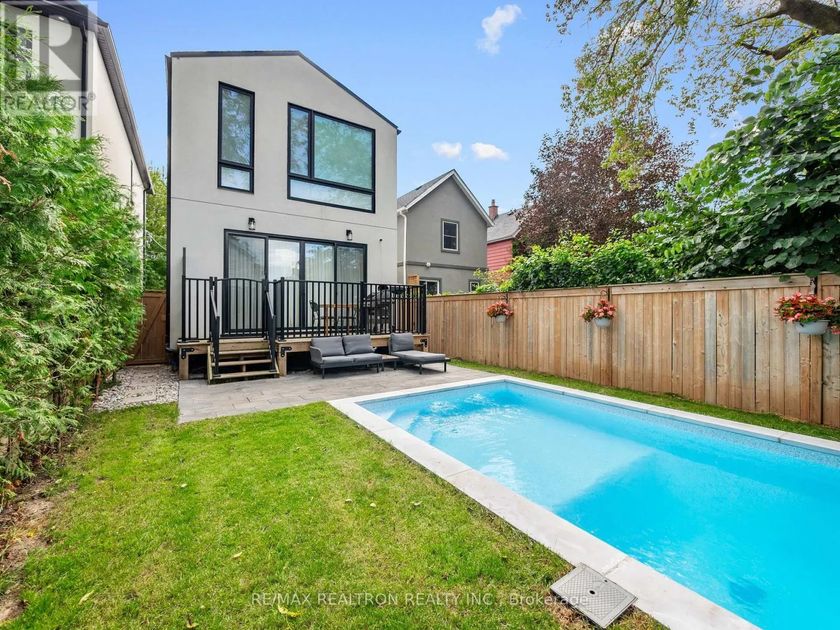
Some homes just get it right, and 34 Crewe Avenue is one of them! Beautifully finished from top to bottom, this stunning 3+1 bedroom, 4-bathroom detached home delivers incredible design, thoughtful functionality and a backyard that's anything but ordinary. All tucked into the heart of Danforth Village! Inside, it's all about natural light, gorgeous finishes and spaces that just make sense. Massive windows, skylights, soaring vaulted ceilings and a dramatic floor-to-ceiling sliding glass door creates a bright, airy feel throughout. Light oak floors complement the stunning open-concept main floor, featuring a chef's kitchen with oversized island and abundant storage, spacious living and dining areas, a rare and incredibly practical mudroom, and a cleverly tucked-away powder room. Upstairs, the dreamy primary retreat delivers soaring ceilings, a walk-in closet with custom built-ins and a spa-inspired ensuite with double vanity, backlit mirror and oversized shower. 2 spacious bedrooms and convenient second-floor laundry makes everyday life that much easier. Downstairs is anything but ordinary! An incredible dug-down basement with 9-foot ceilings, oversized above-grade windows, a separate entrance, recreation room, bedroom, full bathroom and additional laundry offers amazing flexibility and income potential.And the backyard? An absolute game changer! Step outside to your own private summer oasis, complete with a spacious deck, patio, fenced yard and the ultimate neighbourhood unicorn: a heated saltwater swimming pool!Add in a private driveway with EV charging setup, and you've got the complete package! All this in one of Toronto's most loved family-friendly pockets, surrounded by great schools, parks, cool shops, fantastic restaurants, easy transit and the Beach just minutes away. (id:10452)
Property Details

Full Property Details

Interior

Bedrooms
3
Bedrooms Plus
1
Washrooms
3.5
Square Footage
1500 - 2000 sqft
Basement
Finished, N/A (Finished)
Heating Source
Natural gas
Heating Type
Forced air
Air Conditioning
Central air conditioning
Kitchens
1
Full Bathrooms
4
Half Bathrooms
1
Basement Features
Walk out
Flooring Type
Porcelain Tile, Hardwood, Laminate

Exterior

Acreage
25 x 100 FT
Pool
Inground pool
Parking Spaces
2
Garage Spaces Y/N
No
Land Amenities
Beach, Hospital, Park, Public Transit, Schools

Building Description

Home Type
House
Subtype
House
Exterior
Stucco
Sewers
Sanitary sewer
Water Supply
Municipal water

Community

Community
Danforth Village-East York
Area Code
Toronto (Danforth Village-East York)

Other

Virtual Tour Link

Room Types

Room Dimensions Area Description
Bedroom 2.77 m x 3.35 m 99.88 sqft -
Bedroom 2 2.72 m x 3.45 m 101.01 sqft -
Bedroom 3 3.73 m x 3.4 m 136.51 sqft -
Dining room 3.12 m x 6.27 m 210.57 sqft -
Kitchen 3.89 m x 4.22 m 176.7 sqft -
Living room 5.08 m x 4.06 m 222 sqft -
Mud room 3.12 m x 1.37 m 46.01 sqft -
Primary Bedroom 3.48 m x 4.11 m 153.95 sqft -
Recreational, Games room 4.27 m x 5.49 m 252.33 sqft -
William Hau
William Hau
REAL BROKER ONTARIO LTD.
Listed by ROWAN NEWSTADT
0 days on site
Listing Broker
RE/MAX REALTRON REALTY INC.
Courtesy
RE/MAX REALTRON REALTY INC.

Similar homes for sale in Toronto

Copyright 2026 All rights reserved. Canadian Real Estate Association assumes no responsibility for the accuracy of any information shown. The information provided herein must only be used by consumers that have a bona fide interest in the purchase, sale or lease of real estate and may not be used for any commercial purpose or any other purpose. The trademark DDF® is owned by The Canadian Real Estate Association (CREA) and identifies CREA’s Data Distribution Facility (DDF®). The trademarks REALTOR®, REALTORS®, and the REALTOR® logo are controlled by The Canadian Real Estate Association (CREA) and identify real estate professionals who are members of CREA. The trademarks MLS®, Multiple Listing Service®, and the associated logos are owned by CREA and identify the quality of services provided by real estate professionals who are members of CREA
Copyright 2026 All rights reserved. PropTx MLS® assumes no responsibility for the accuracy of any information shown. The information provided herein must only be used by consumers that have a bona fide interest in the purchase, sale or lease of real estate and may not be used for any commercial purpose or any other purpose.
Powered by AgentLocator