248 Warden Avenue, Toronto
1 / 24
For Sale
$999,900
2+1 bd · 2 ba · 700–1,100 sq ft

248 Warden Avenue, Toronto M1N 2Z8

MLS®# E14187980

Est. mortgage
$3,793/mo
Property taxes $3,884/yr

About This Home

Property Type
House, Detached, Bungalow
Parking
Detached 2 garage, 2 parking
MLS #
E14187980
Size
700-1100 sqft
Basement
Apartment
Listed on
2026-11-17
Lot size
30 x 116.0
Tax
$3,884 /yr
Days on Market
0
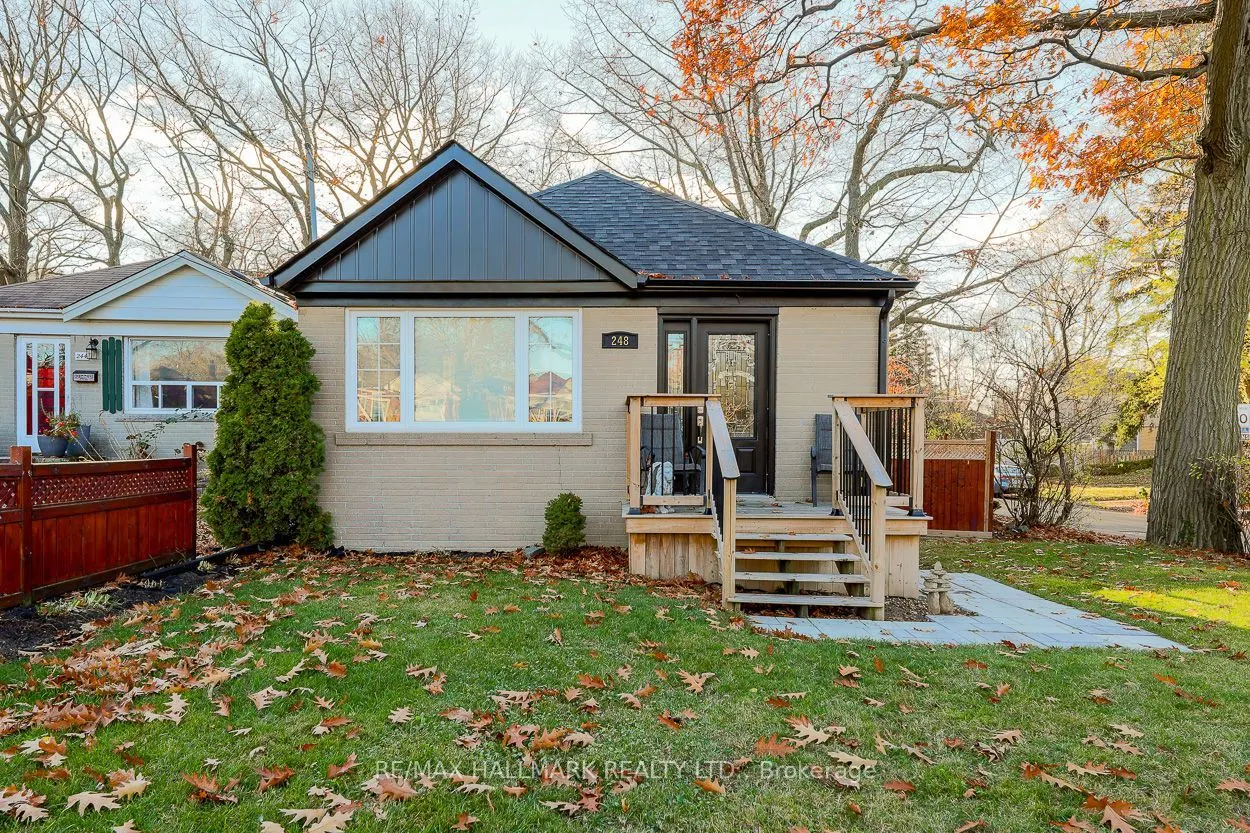
A gorgeous Birch Cliff bungalow, meticulously maintained, with no expense spared. This home offers the perfect blend of modern style and classic charm! As you walk in, warm wood floors and crown moulding create a sophisticated look. The main kitchen has plenty of storage for everyday cooking. Large windows fill the space with abundant natural light! The combined living/dining area offers a place to spend cozy days at home while keeping entertaining intimate. The 2 spacious bedrooms provide comfortable living, plus extra storage space. The main floor 4pc washroom is a spa-like retreat. As you venture down to the basement, you'll find a separate, self-contained in-law suite with a full kitchen, living room, bedroom, 4pc washroom and shared laundry. The back deck is the place to sip your favourite beverage and soak up nature and the sun. Parking is easy, with a private driveway and detached garage with a gas furnace to keep your cars warm in the cold months and provide extra storage for everyday gardening tools. Don't miss this one, as it is truly one of a kind. You're steps from great schools, the library, the community centre, the new hockey arena, parks and the beautiful bluffs.
Property Details

Full Property Details

Interior

Bedrooms
2
Bedrooms Plus
1
Total Bedrooms
3
Washrooms
2
Square Footage
700-1100 sqft
Basement
Apartment
Heating Source
Gas
Heating Fuel
Forced Air
Air Conditioning
Central Air
Family Room
No
Kitchens
1
Kitchens Plus
1
Total Kitchens
2
Fireplace Features
No

Exterior

Depth
116.0
Front
30.0
Lot Size
30 x 116.0 ft
Pool
None
Parking Spaces
2
Total Parking Spaces
4.00
Parking Description
Detached
Garage Spaces
2

Building Description

Style
Bungalow
Home Type
House
Subtype
Detached
Property Orientation
West
Exterior Finish
Brick
Sewers
Sewer
Water Supply
Municipal
Possession Date
No Data

Community

Community
Birchcliffe-Cliffside

Taxes & Fees

Taxes
$3,884 /yr
Tax Year
2025
Occupancy
Vacant

Other

Virtual Tour Link
William Hau
William Hau
REAL BROKER ONTARIO LTD.
Listed by RAY COCHRANE, Salesperson
0 days on site
Listing Broker
RE/MAX HALLMARK REALTY LTD.
Courtesy
RE/MAX HALLMARK REALTY LTD.
Listed Date
11/17/2026

Courtesy of PropTx MLS® / RE/MAX HALLMARK REALTY LTD.

Similar homes for sale in Toronto

Copyright 2026 All rights reserved. Canadian Real Estate Association assumes no responsibility for the accuracy of any information shown. The information provided herein must only be used by consumers that have a bona fide interest in the purchase, sale or lease of real estate and may not be used for any commercial purpose or any other purpose. The trademark DDF® is owned by The Canadian Real Estate Association (CREA) and identifies CREA’s Data Distribution Facility (DDF®). The trademarks REALTOR®, REALTORS®, and the REALTOR® logo are controlled by The Canadian Real Estate Association (CREA) and identify real estate professionals who are members of CREA. The trademarks MLS®, Multiple Listing Service®, and the associated logos are owned by CREA and identify the quality of services provided by real estate professionals who are members of CREA
Copyright 2026 All rights reserved. PropTx MLS® assumes no responsibility for the accuracy of any information shown. The information provided herein must only be used by consumers that have a bona fide interest in the purchase, sale or lease of real estate and may not be used for any commercial purpose or any other purpose.
Powered by AgentLocator