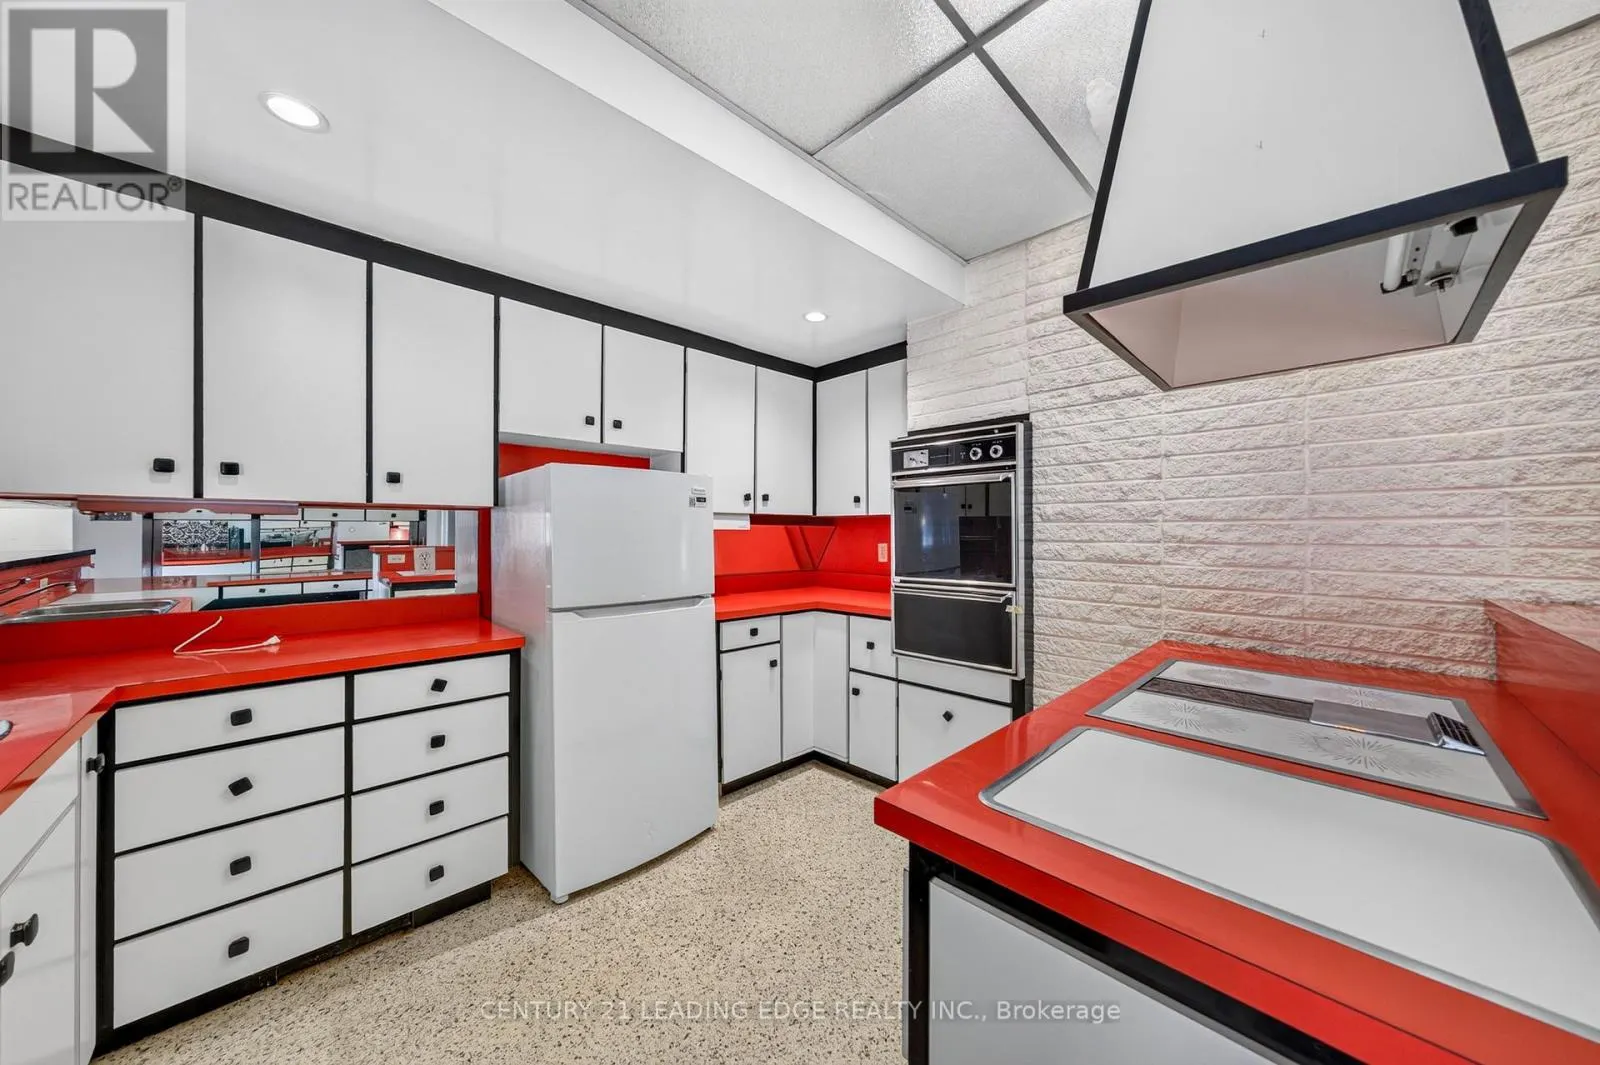
30 BENSHIRE DRIVE, Toronto
1 / 23
For Sale
$688,000
4 bd · 2.5 ba · 1,500–2,000 sq ft

30 BENSHIRE DRIVE, Toronto M1H1M2

MLS®# E14194390

Est. mortgage
$2,610/mo

About This Home

Property Type
House
Parking
Garage: Yes, 5 parking
MLS #
E14194390
Size
1500 - 2000 sqft
Basement
Finished, N/A (Finished)
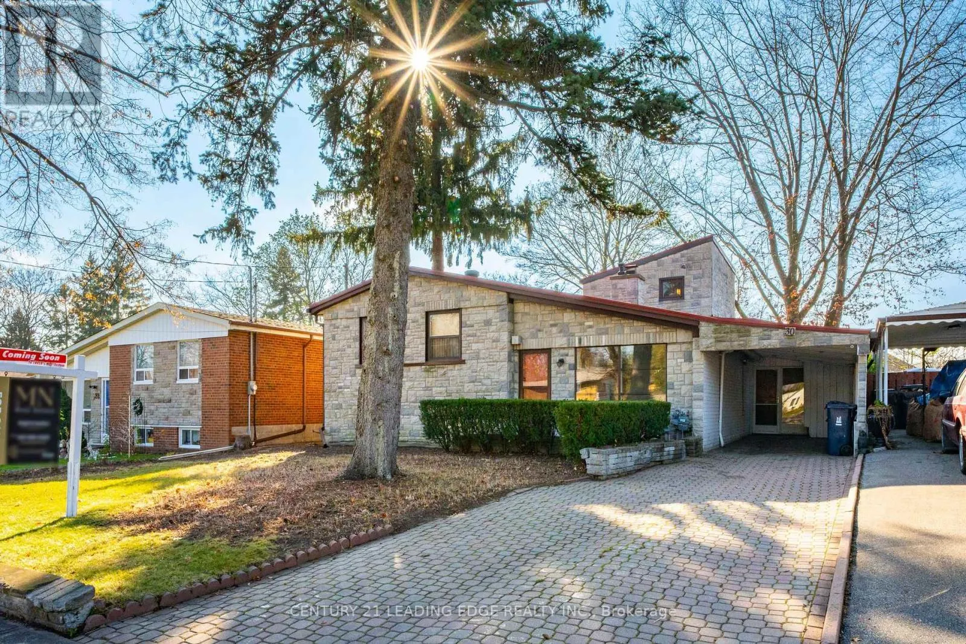
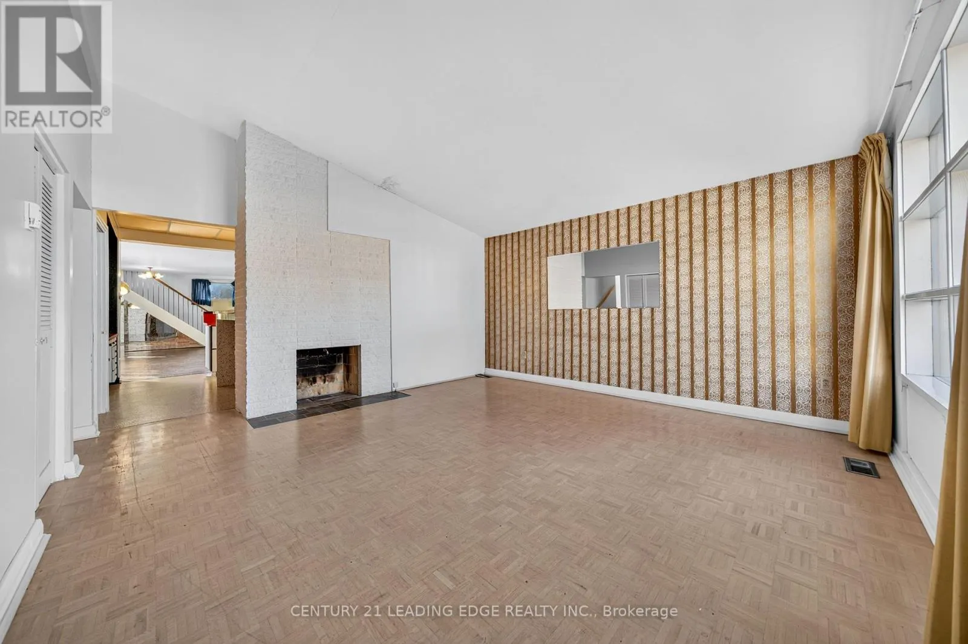
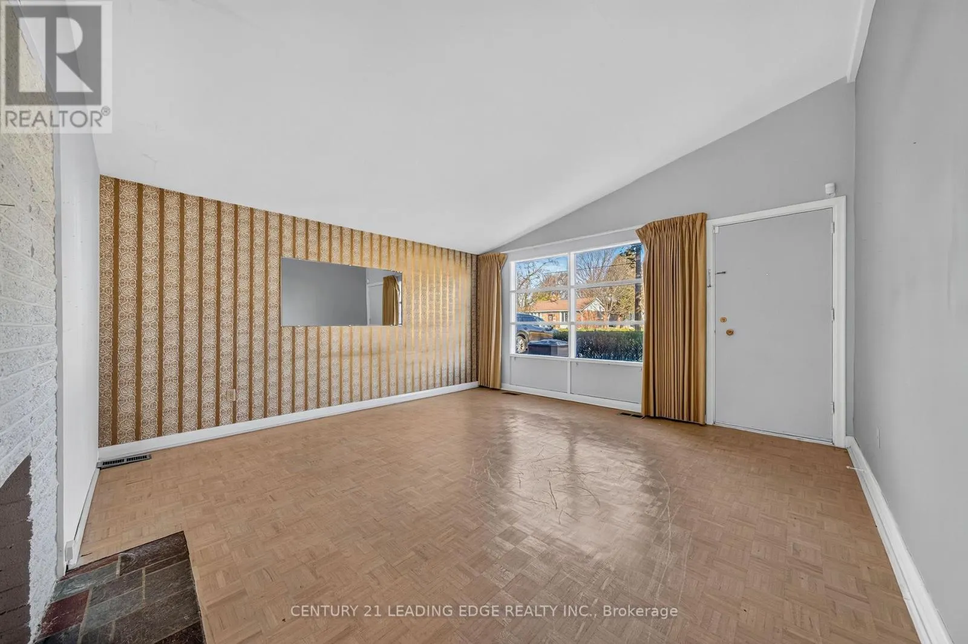
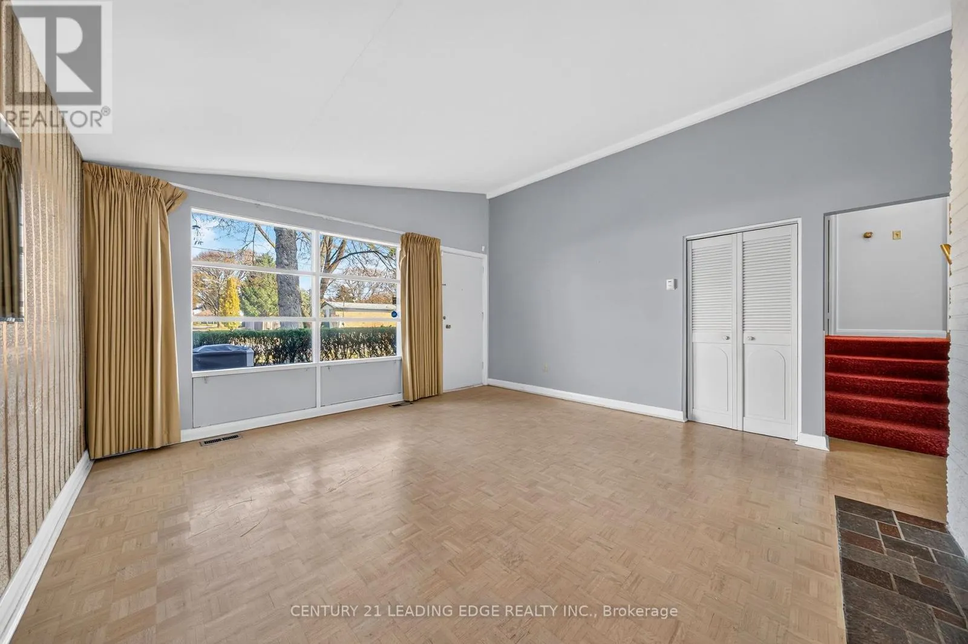
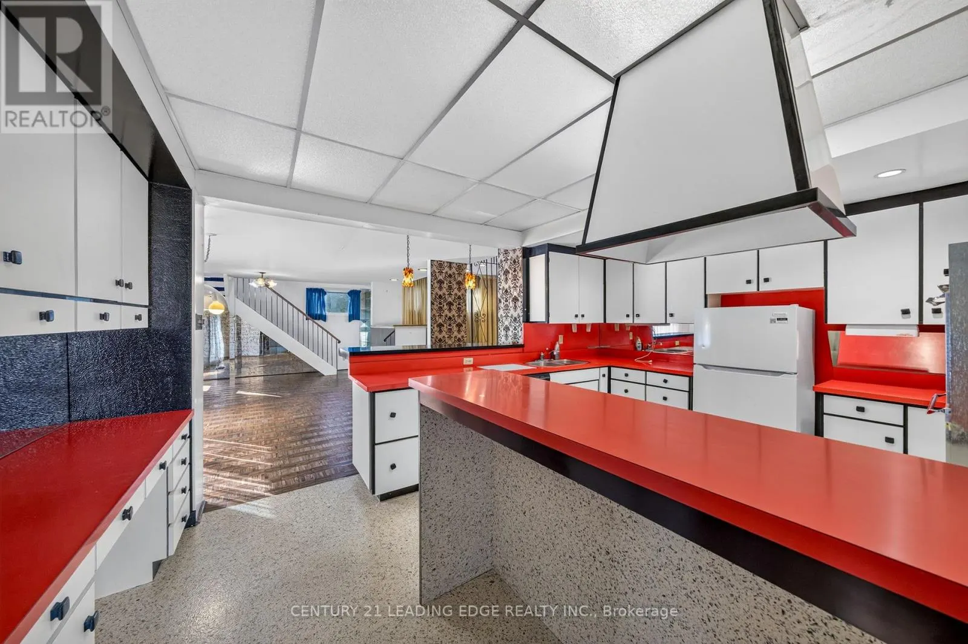
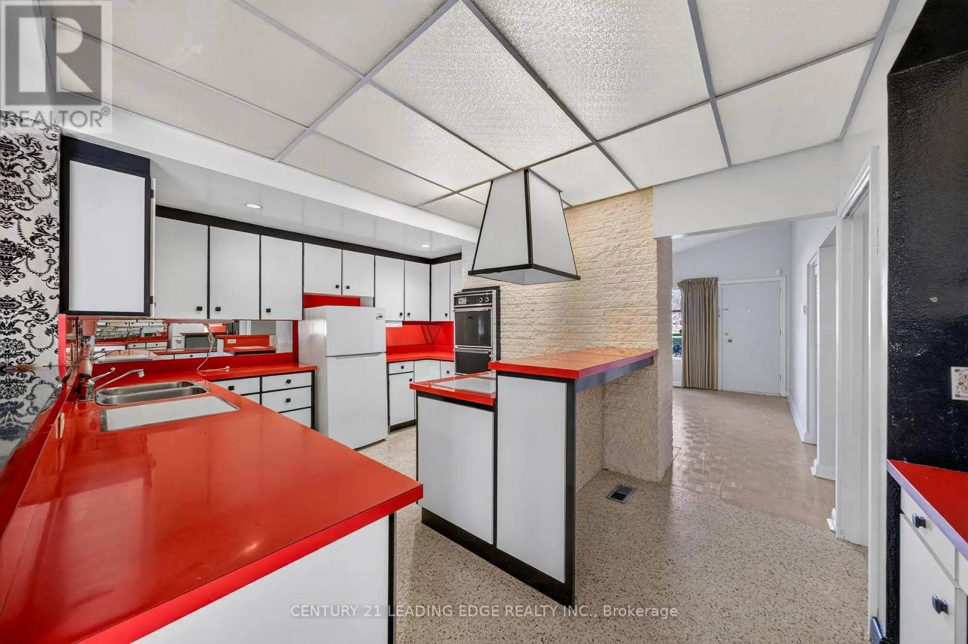
Unlock Exceptional Potential on a Expansive 50 x 109 Ft Lot in Toronto's Woburn Enclave. Positioned along the gentle curve of a quiet, mature street, 30 Benshire Drive presents a rare dual opportunity for forward-thinking buyers. The existing detached 3-level sidesplit features4 well-proportioned bedrooms and 2.5 bathrooms, offering a versatile layout ready for a modern aesthetic overhaul. Alternatively, the generous 50-foot frontage provides an ideal footprint for custom builders looking to design and construct a brand-new signature residence. Everyday convenience is effortless here, with Bendale Junior Public School and neighborhood green spaces just around the corner, plus rapid connections to Scarborough Town Centre, regional hospitals, TTC routes, and Highway 401. Whether you choose to reimagine the current structure or start fresh from the ground up, this address delivers lasting value in a proven family community. (id:10452)

Property Details

Full Property Details

Interior

Bedrooms
4
Washrooms
2.5
Square Footage
1500 - 2000 sqft
Basement
Finished, N/A (Finished)
Heating Source
Wood
Heating Type
Forced air
Air Conditioning
Central air conditioning
Kitchens
1
Full Bathrooms
3
Half Bathrooms
1
Flooring Type
Parquet, Linoleum, Carpeted

Exterior

Acreage
50.1 x 109.9 FT
Parking Spaces
5
Garage Spaces Y/N
Yes

Building Description

Home Type
House
Subtype
House
Exterior
Stone
Sewers
Sanitary sewer
Water Supply
Municipal water

Community

Community
Woburn
Area Code
Toronto (Woburn)

Other

Virtual Tour Link

Room Types

Room Dimensions Area Description
Bedroom 2 3.09 m x 3 m 99.78 sqft -
Bedroom 3 4.29 m x 2.99 m 138.07 sqft -
Bedroom 4 3.31 m x 2.612 m 93.06 sqft -
Dining room 3.26 m x 3.38 m 118.61 sqft -
Family room 4.46 m x 4.42 m 212.19 sqft -
Kitchen 3.07 m x 3.37 m 111.36 sqft -
Living room 5.83 m x 3.81 m 239.09 sqft -
Primary Bedroom 3.4 m x 4.35 m 159.2 sqft -
Recreational, Games room 5.13 m x 5.3 m 292.66 sqft -
William Hau
William Hau
REAL BROKER ONTARIO LTD.
Listed by MAJID GAMINI MOHAMMADI
0 days on site
Listing Broker
CENTURY 21 LEADING EDGE REALTY INC.
Courtesy
CENTURY 21 LEADING EDGE REALTY INC.

Similar homes for sale in Toronto

Copyright 2026 All rights reserved. Canadian Real Estate Association assumes no responsibility for the accuracy of any information shown. The information provided herein must only be used by consumers that have a bona fide interest in the purchase, sale or lease of real estate and may not be used for any commercial purpose or any other purpose. The trademark DDF® is owned by The Canadian Real Estate Association (CREA) and identifies CREA’s Data Distribution Facility (DDF®). The trademarks REALTOR®, REALTORS®, and the REALTOR® logo are controlled by The Canadian Real Estate Association (CREA) and identify real estate professionals who are members of CREA. The trademarks MLS®, Multiple Listing Service®, and the associated logos are owned by CREA and identify the quality of services provided by real estate professionals who are members of CREA
Copyright 2026 All rights reserved. PropTx MLS® assumes no responsibility for the accuracy of any information shown. The information provided herein must only be used by consumers that have a bona fide interest in the purchase, sale or lease of real estate and may not be used for any commercial purpose or any other purpose.
Powered by AgentLocator