41 WESTBROOK AVENUE, Toronto
1 / 6
For Sale
$499,900
1 bd · 1.0 ba · 0–699 sq ft

41 WESTBROOK AVENUE, Toronto M4C2G3

MLS®# E14194732

Est. mortgage
$1,896/mo

About This Home

Property Type
House, Bungalow
Parking
Garage: No, 0 parking
MLS #
E14194732
Size
0 - 699 sqft
Basement
Unfinished, N/A (Unfinished)
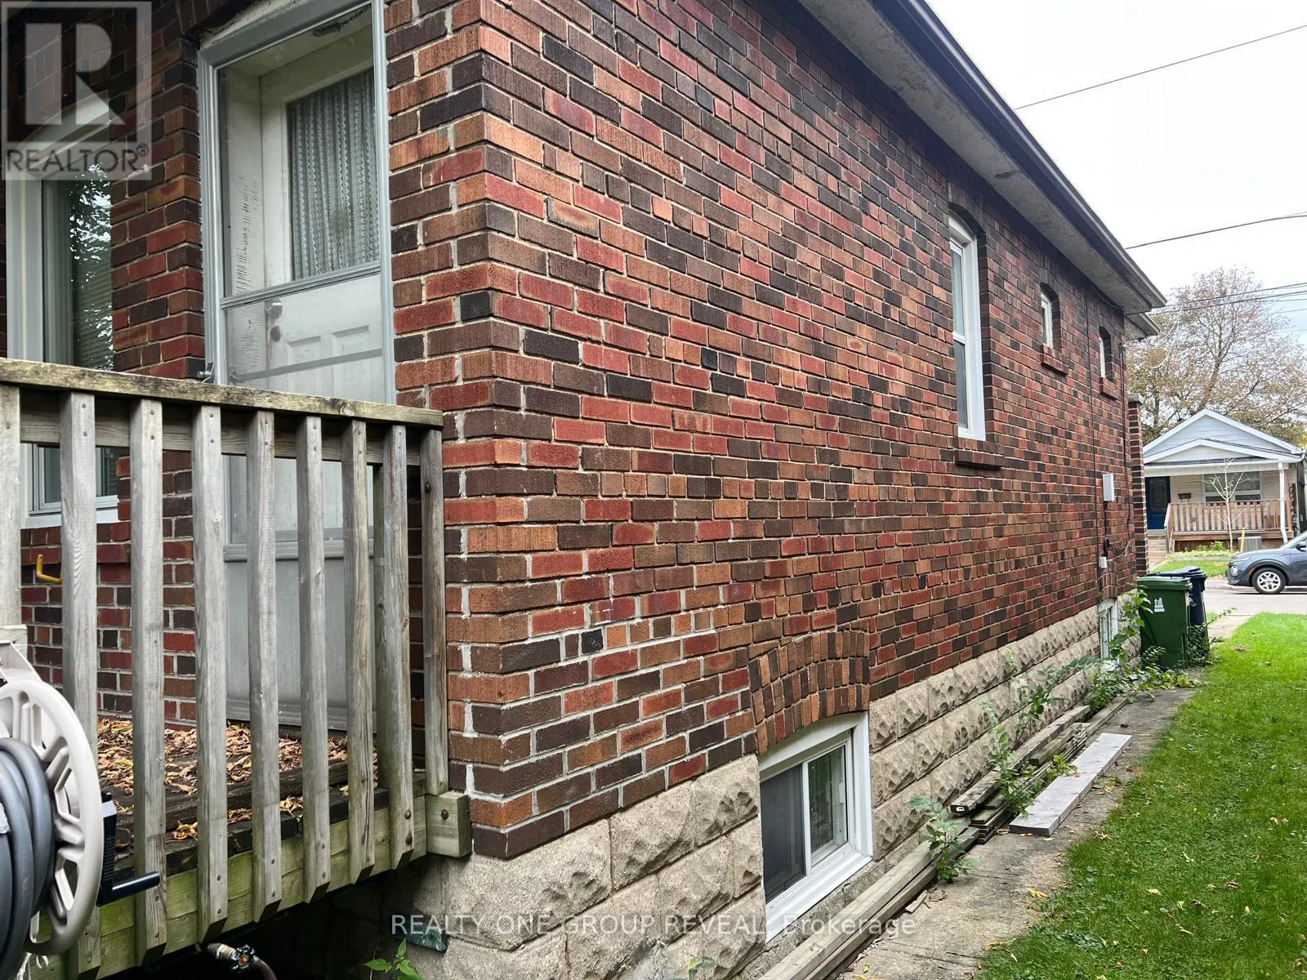
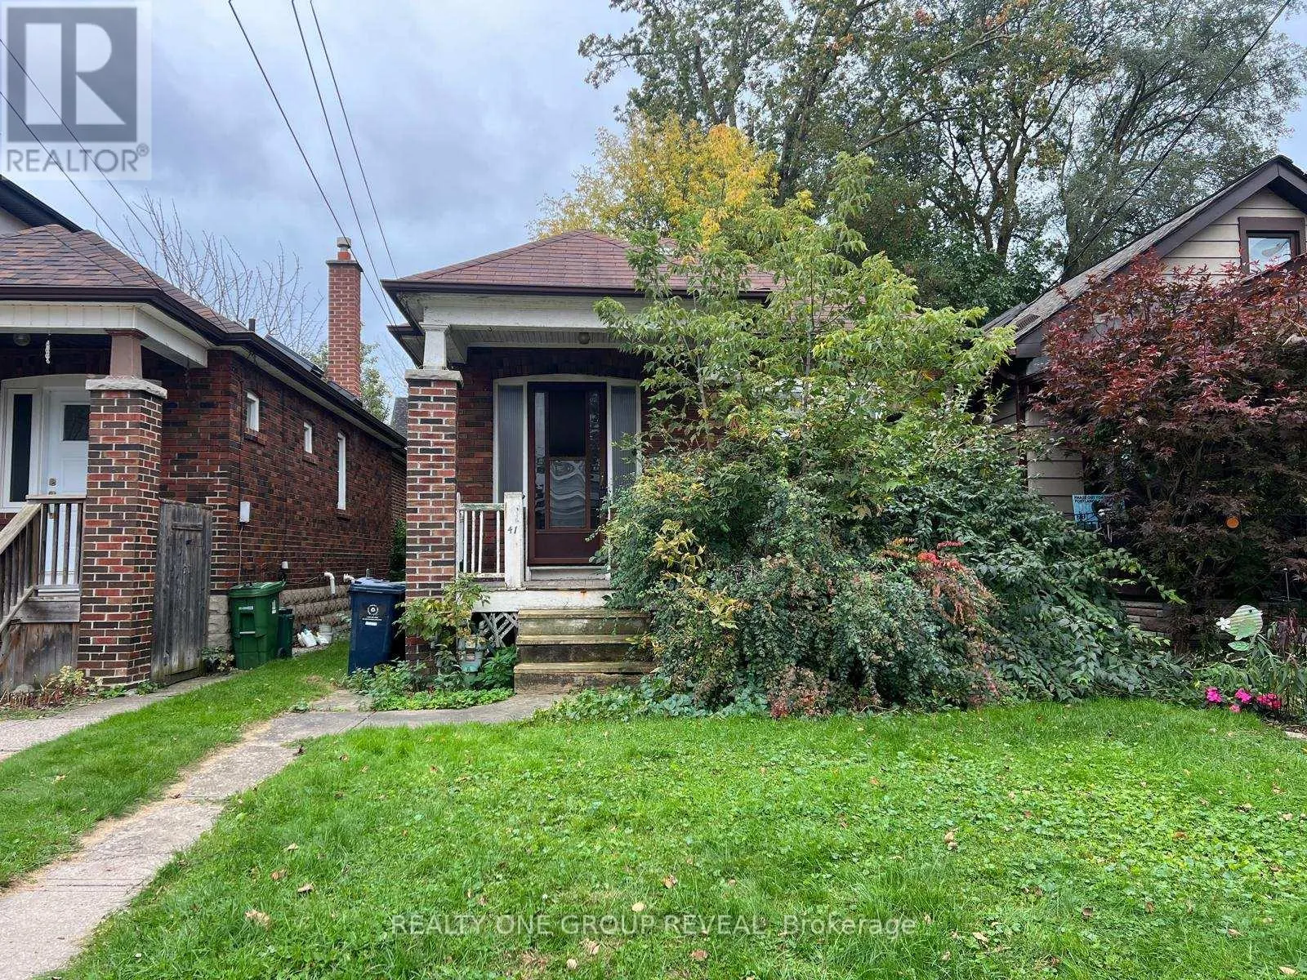
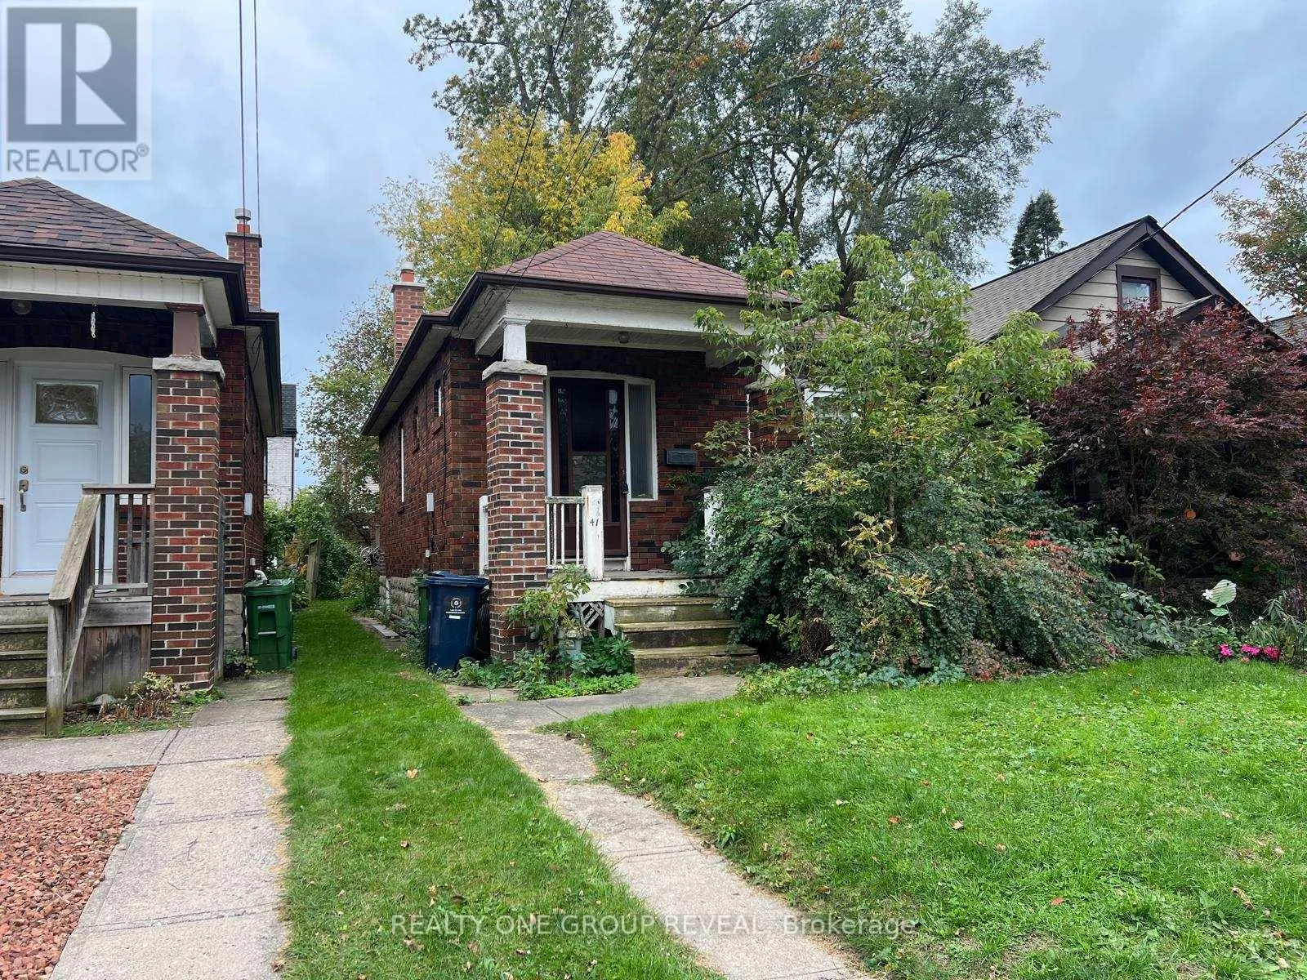
Attention Builders, Contractors & Renovators! An opportunity like this is worth a closer look. Situated on a beautiful, tree-lined lot on a quiet residential street in the heart of Woodbine-Lumsden, 41 Westbrook Avenue offers an exciting opportunity to build, renovate or invest in one of East York's established and evolving neighbourhoods. Set on a 25 x 100 ft lot, this property offers excellent potential for a custom-built home or future redevelopment, subject to the necessary approvals. The existing home is being sold in as-is, where-is condition, making this an ideal opportunity for those ready to bring their vision, creativity and expertise to the table. Surrounded by mature trees, established homes and an increasing number of renovations and new builds, this is a neighbourhood where character meets opportunity. Enjoy the charm of a residential streetscape while being just minutes from the best of the east end. Conveniently located near Danforth and Main, you'll appreciate easy access to TTC transit, including Main Street Subway Station, as well as the shops, cafes and restaurants along the Danforth. Nearby parks, local schools, and the beautiful Taylor Creek trail system add to the appeal of this well-connected community. Being sold as-is, probate-clear. POWER IS OFF; WATER IS OFF. Consider viewing during the day. House has been professionally cleaned. (id:10452)
Property Details

Full Property Details

Interior

Bedrooms
1
Washrooms
1.0
Square Footage
0 - 699 sqft
Basement
Unfinished, N/A (Unfinished)
Heating Source
Natural gas
Heating Type
Forced air
Air Conditioning
None
Kitchens
1
Full Bathrooms
1
Half Bathrooms
0
Flooring Type
Hardwood

Exterior

Acreage
25 x 100 FT
Parking Spaces
0
Garage Spaces Y/N
No

Building Description

Style
Bungalow
Home Type
House
Subtype
House
Exterior
Brick
Sewers
Sanitary sewer
Water Supply
Municipal water
Architectural Style
Bungalow

Community

Community
Woodbine-Lumsden
Area Code
Toronto (Woodbine-Lumsden)

Room Types

Room Dimensions Area Description
Dining room 3.4 m x 2.6 m 95.15 sqft -
Kitchen 3 m x 2.55 m 82.34 sqft -
Living room 3.7 m x 2.7 m 107.53 sqft -
Primary Bedroom 3.6 m x 2.6 m 100.75 sqft -
William Hau
William Hau
REAL BROKER ONTARIO LTD.
Listed by NATALIE MOODLEY
0 days on site
Listing Broker
REALTY ONE GROUP REVEAL
Courtesy
REALTY ONE GROUP REVEAL

Similar homes for sale in Toronto

Copyright 2026 All rights reserved. Canadian Real Estate Association assumes no responsibility for the accuracy of any information shown. The information provided herein must only be used by consumers that have a bona fide interest in the purchase, sale or lease of real estate and may not be used for any commercial purpose or any other purpose. The trademark DDF® is owned by The Canadian Real Estate Association (CREA) and identifies CREA’s Data Distribution Facility (DDF®). The trademarks REALTOR®, REALTORS®, and the REALTOR® logo are controlled by The Canadian Real Estate Association (CREA) and identify real estate professionals who are members of CREA. The trademarks MLS®, Multiple Listing Service®, and the associated logos are owned by CREA and identify the quality of services provided by real estate professionals who are members of CREA
Copyright 2026 All rights reserved. PropTx MLS® assumes no responsibility for the accuracy of any information shown. The information provided herein must only be used by consumers that have a bona fide interest in the purchase, sale or lease of real estate and may not be used for any commercial purpose or any other purpose.
Powered by AgentLocator