19 SHELDONBURY CRESCENT, Toronto
1 / 50
For Sale
$899,000
4+1 bd · 2.5 ba · 1,500–2,000 sq ft

19 SHELDONBURY CRESCENT, Toronto M1W1K8

MLS®# E14194910

Est. mortgage
$3,411/mo

About This Home

Property Type
House, Raised bungalow
Parking
Garage: Yes, 6 parking
MLS #
E14194910
Size
1500 - 2000 sqft
Basement
Finished, Full, N/A, N/A (Finished)
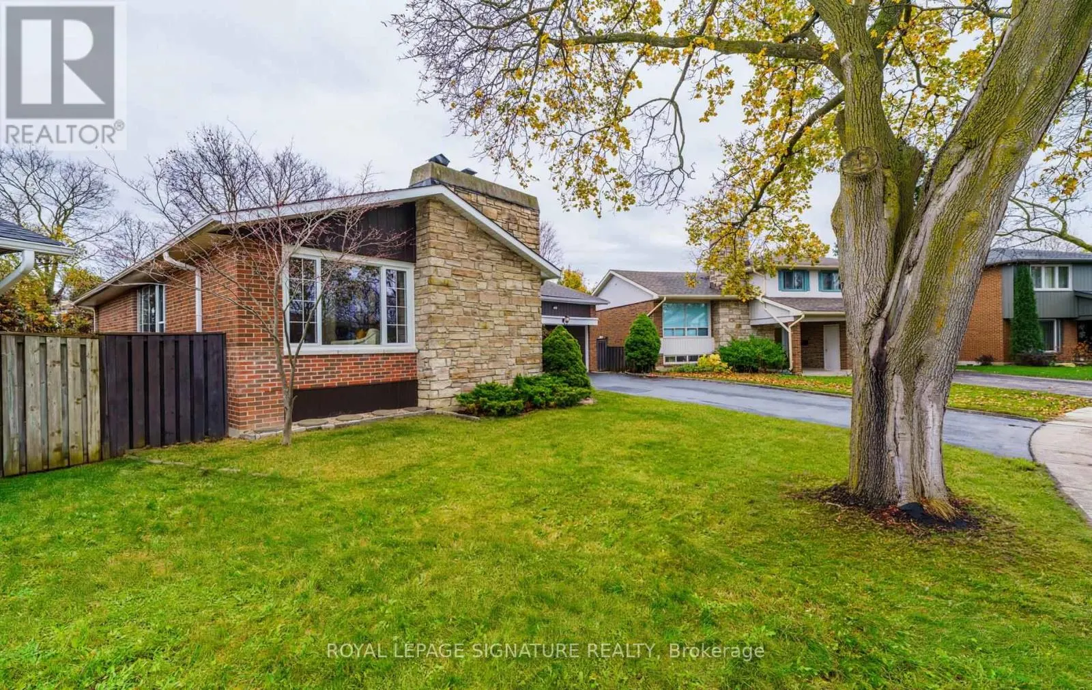
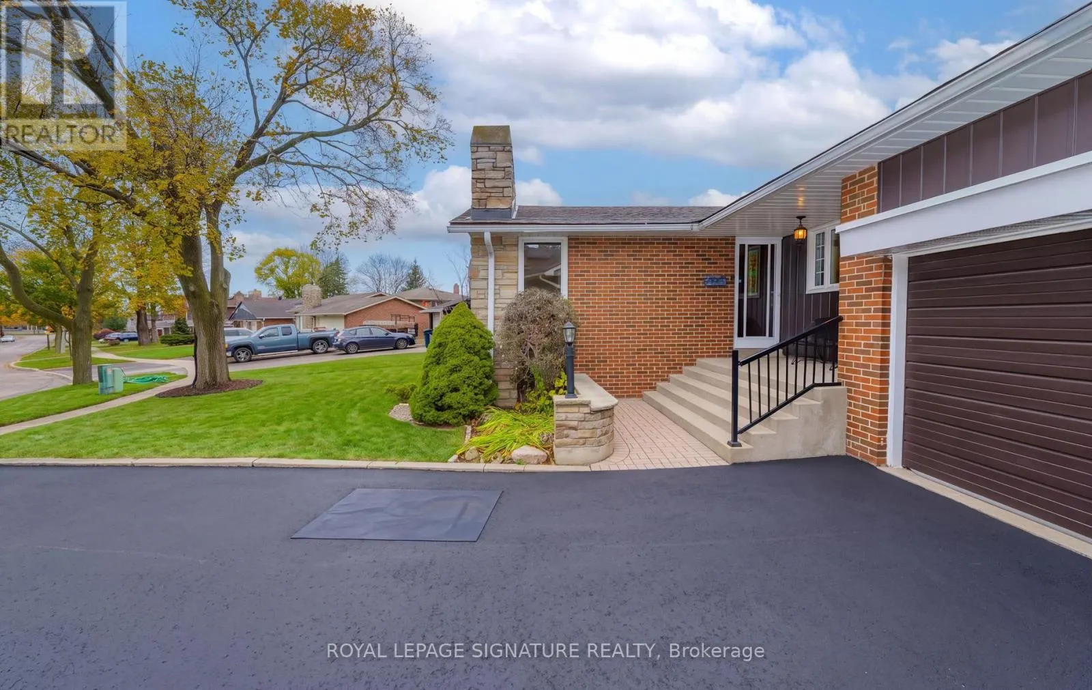
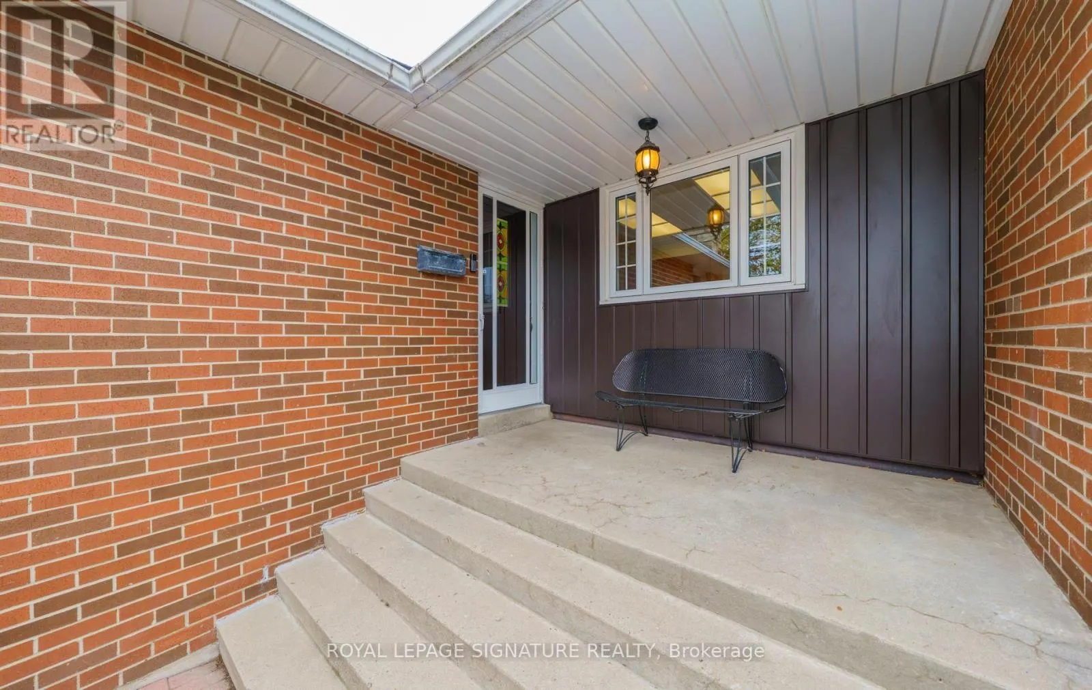
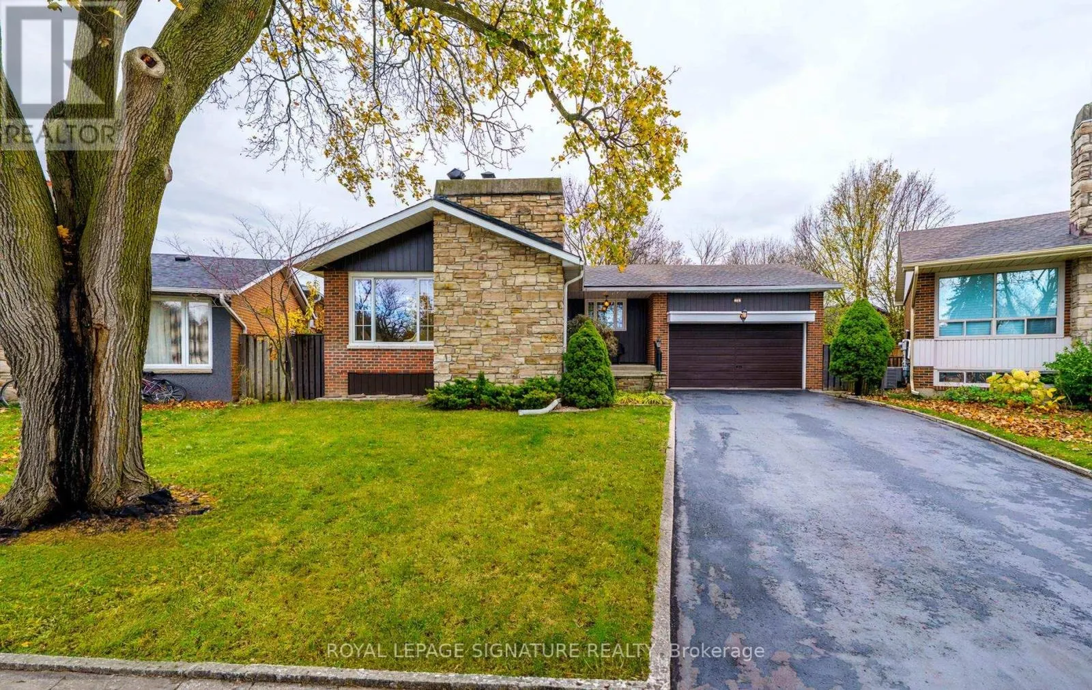
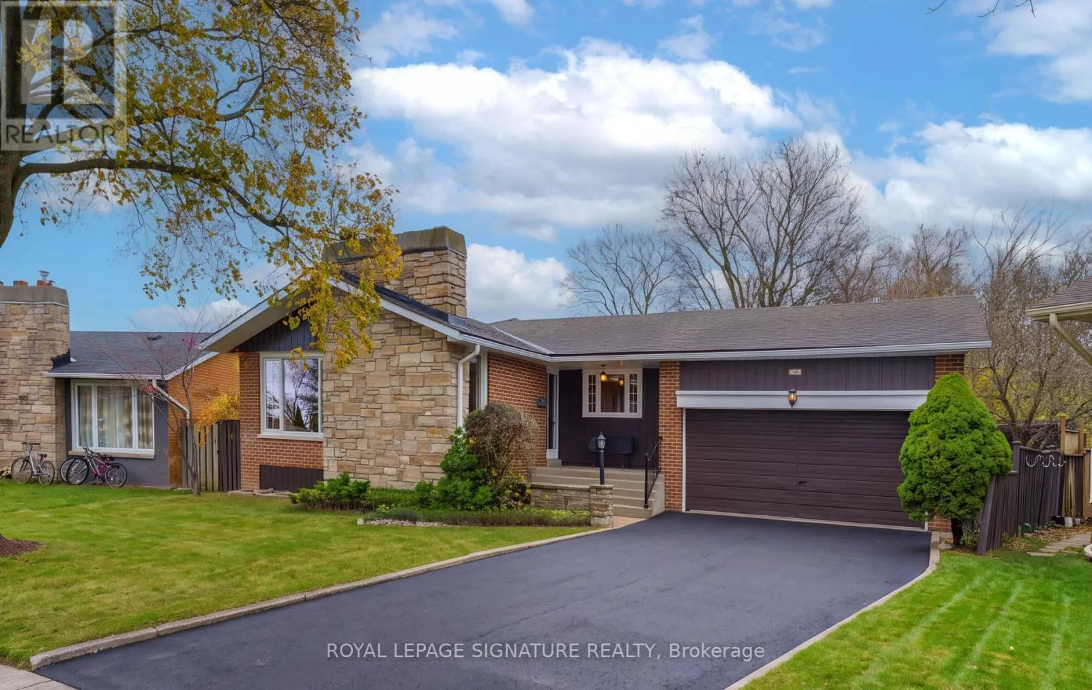
Wow! AN EXCEPTIONALLY **RARE FIND** Nestled On A Quiet Child-Safe Crescent This TRULY RARE BUNGALOW With Room For Everyone! Featuring 4 Main Floor Bedrooms, A Double Garage & 2 Inviting FIREPLACES! This Exceptional HOME Rests Upon A MASSIVE, PREMIUM PIE-SHAPED LOT! A **Separate Entrance** To The Lower Level, Complete With 2nd KITCHEN & 5TH BEDROOM, Offer Exciting Possibilities For Extended Family! An EXTRAORDINARY Opportunity Inside & Out! Imagine Gathering With Family & Friends In The Inviting Living Room, Enjoying A Roaring Fire By The STUNNING Stone Fireplace On A Winter's Evening , As Snow Falls Softly Beyond The Oversized Picture Window! The Spacious Eat-in-Kitchen Offers Plenty Of Room For Family Meals, While The Dining Room Sets The Stage For Entertaining Friends & Celebrating Special Occasions! FOUR Spacious BEDROOMS, a 4 Piece Main Bath & An Ensuite Bath Complete The Main Level, Offering Plenty Of Room For The Whole Family! 2 Of The Bedrooms Overlook The MAGNIFICENT PARK-LIKE Backyard With Its Expansive, Pool Sized Lot & Endless Possibilities For Outdoor Enjoyment! Step Down To The Lower Level, Featuring A SEPARATE ENTRANCE & A Huge Recreation Room Where A STUNNING Fireplace With A Built-In Wood-Storage Alcove Adds Warmth & Character - THE PERFECT Setting For Relaxed Evenings & Lively Family Gatherings! A Dedicated Work-From-Home Area Adds Flexibility, While A Large Wet Bar PROVIDES Additional Space For Family Or Guests! A Laundry Room & Separate Workroom Complete The Lower Level! Get Ready For Summer BBQ's With Family & Friends On Your PRIVATE Flagstone Patio, Followed By Relaxing Evenings Beneath The Stars! IMAGINE The PossibilitIes: Add A Pool, Move In & Enjoy, Renovate, Add A 2nd Storey Addition, Or Build Your DREAM HOME On This ONE-OF-A-KIND LOT - THE ENVY OF THE NEIGHBOURHOOD! A SAFE Short Walk For Young Children In An EXCELLENT School District, With Parks Offering Splash Pad In Summer & Tobogganing In Winter! Convenient Access To TTC & Subway! (id:10452)
Property Details

Full Property Details

Interior

Bedrooms
4
Bedrooms Plus
1
Washrooms
2.5
Square Footage
1500 - 2000 sqft
Basement
Finished, Full, N/A, N/A (Finished)
Heating Source
Electric
Heating Type
Radiant heat
Air Conditioning
None
Kitchens
2
Full Bathrooms
3
Half Bathrooms
1
Basement Features
Separate entrance
Flooring Type
Laminate, Hardwood, Carpeted

Exterior

Acreage
40 x 126.5 FT ; Irreg. SEE SURVEY ATTACHED
Parking Spaces
6
Garage Spaces Y/N
Yes

Building Description

Style
Raised bungalow
Home Type
House
Subtype
House
Exterior
Brick
Sewers
Sanitary sewer
Water Supply
Municipal water
Architectural Style
Raised bungalow

Community

Community
L'Amoreaux
Area Code
Toronto (L'Amoreaux)

Other

Virtual Tour Link

Room Types

Room Dimensions Area Description
Bedroom 2 3.36 m x 2.63 m 95.12 sqft -
Bedroom 3 3.97 m x 3.07 m 131.19 sqft -
Bedroom 5 4.15 m x 3.96 m 176.89 sqft -
Dining room 3.4 m x 2.34 m 85.64 sqft -
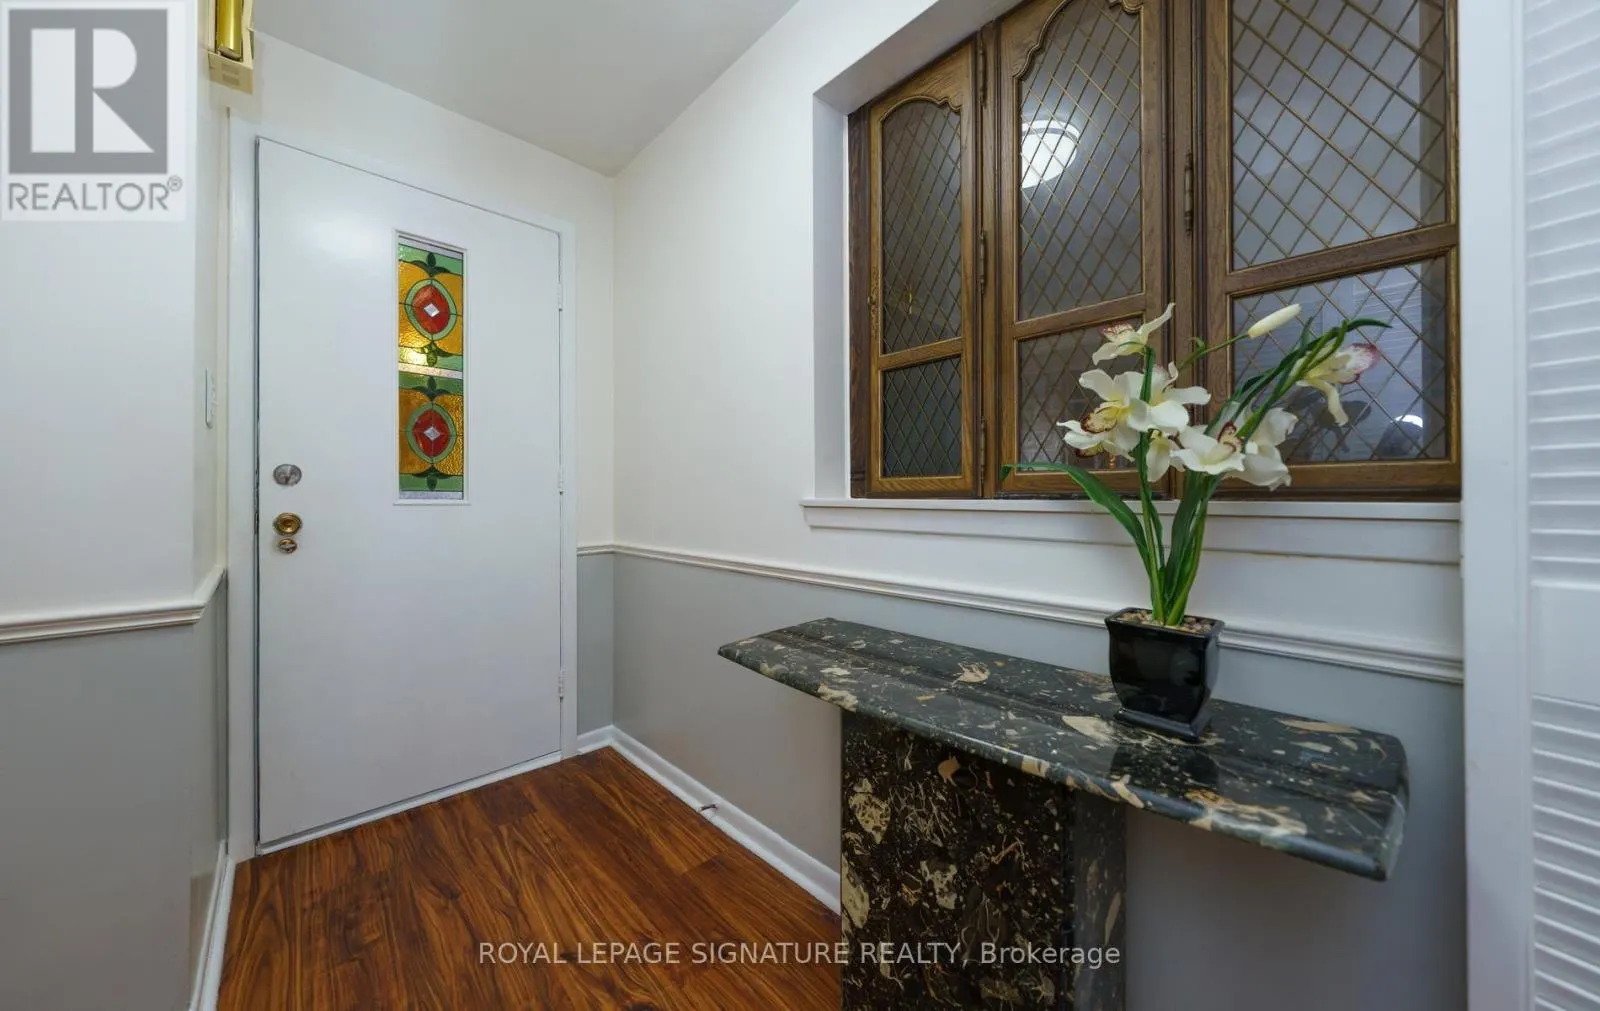
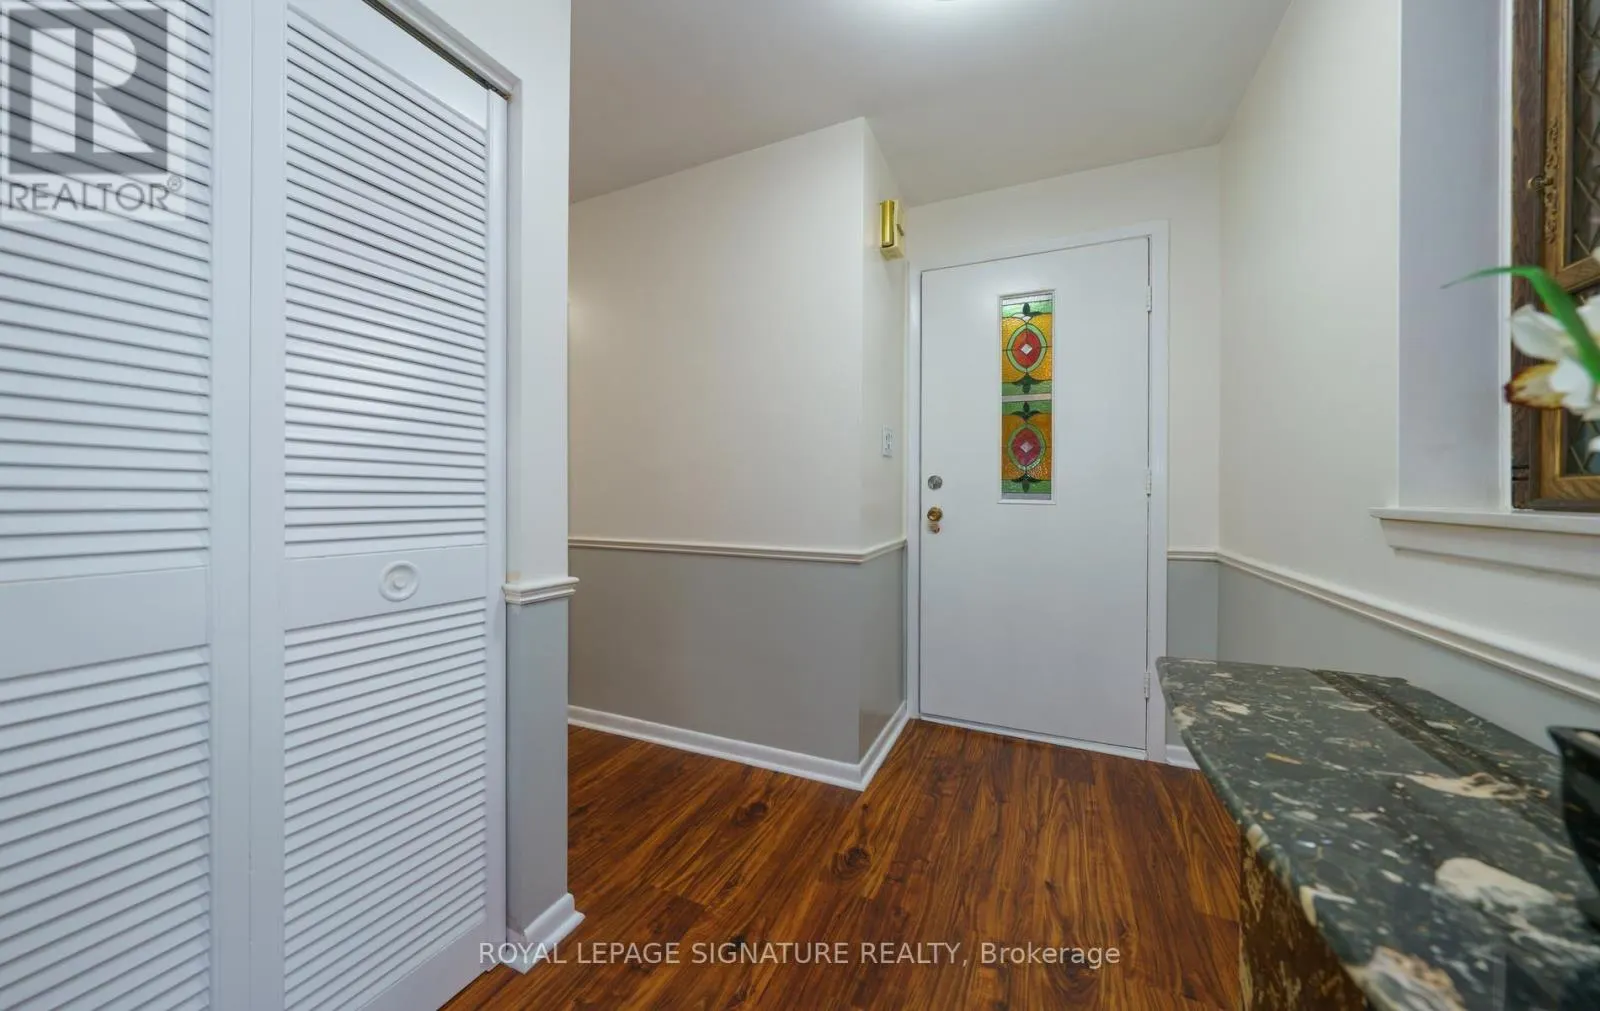
Foyer 2.73 m x 1.58 m 46.43 sqft -
Kitchen 4.05 m x 2.77 m 120.75 sqft -
Kitchen 5.45 m x 3.4 m 199.46 sqft -
Laundry room 2.98 m x 2.8 m 89.81 sqft -
Living room 6.13 m x 3.81 m 251.39 sqft -
Primary Bedroom 4.57 m x 3.38 m 166.27 sqft -
Recreational, Games room 8.47 m x 6 m 547.02 sqft -
Workshop 3.9 m x 2 m 83.96 sqft -
William Hau
William Hau
REAL BROKER ONTARIO LTD.
Listed by DEBI ALLEWAY
0 days on site
Listing Broker
ROYAL LEPAGE SIGNATURE REALTY
Courtesy
ROYAL LEPAGE SIGNATURE REALTY

Similar homes for sale in Toronto

Copyright 2026 All rights reserved. Canadian Real Estate Association assumes no responsibility for the accuracy of any information shown. The information provided herein must only be used by consumers that have a bona fide interest in the purchase, sale or lease of real estate and may not be used for any commercial purpose or any other purpose. The trademark DDF® is owned by The Canadian Real Estate Association (CREA) and identifies CREA’s Data Distribution Facility (DDF®). The trademarks REALTOR®, REALTORS®, and the REALTOR® logo are controlled by The Canadian Real Estate Association (CREA) and identify real estate professionals who are members of CREA. The trademarks MLS®, Multiple Listing Service®, and the associated logos are owned by CREA and identify the quality of services provided by real estate professionals who are members of CREA
Copyright 2026 All rights reserved. PropTx MLS® assumes no responsibility for the accuracy of any information shown. The information provided herein must only be used by consumers that have a bona fide interest in the purchase, sale or lease of real estate and may not be used for any commercial purpose or any other purpose.
Powered by AgentLocator