52 SHREWSBURY SQUARE, Toronto
1 / 38
For Sale
$999,000
4 bd · 2.0 ba · 1,100–1,500 sq ft

52 SHREWSBURY SQUARE, Toronto M1T1L2

MLS®# E14197550

Est. mortgage
$3,790/mo

About This Home

Property Type
House
Parking
Garage: Yes, 6 parking
MLS #
E14197550
Size
1100 - 1500 sqft
Basement
Finished, N/A (Finished), N/A
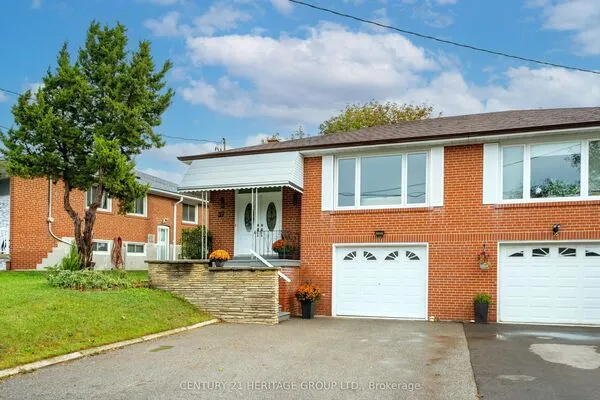
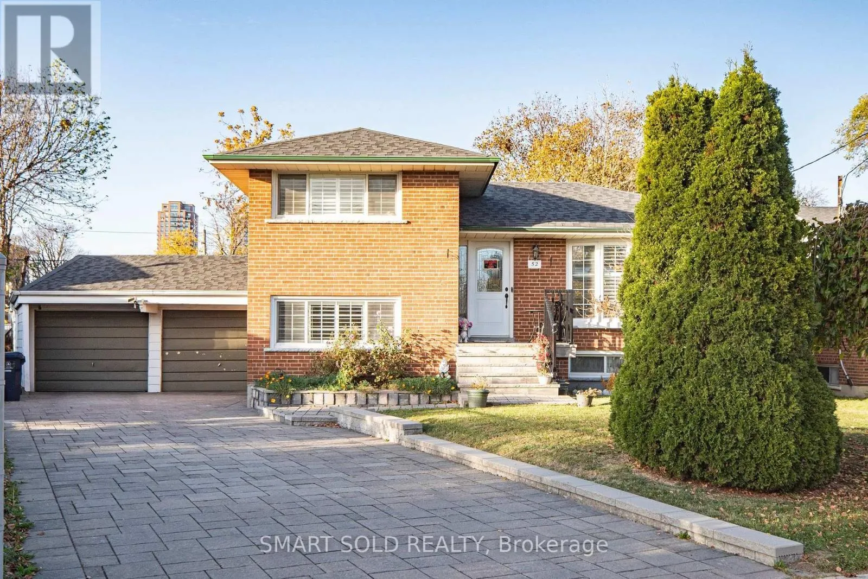
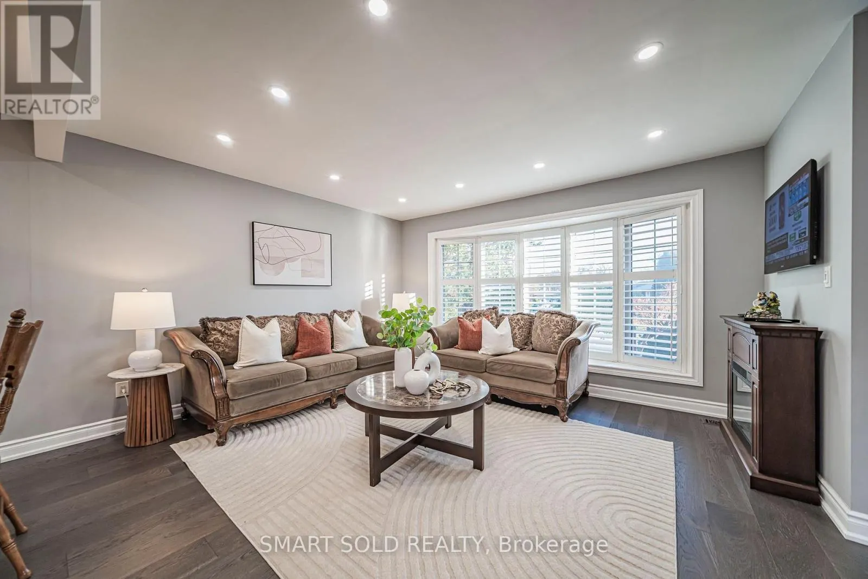
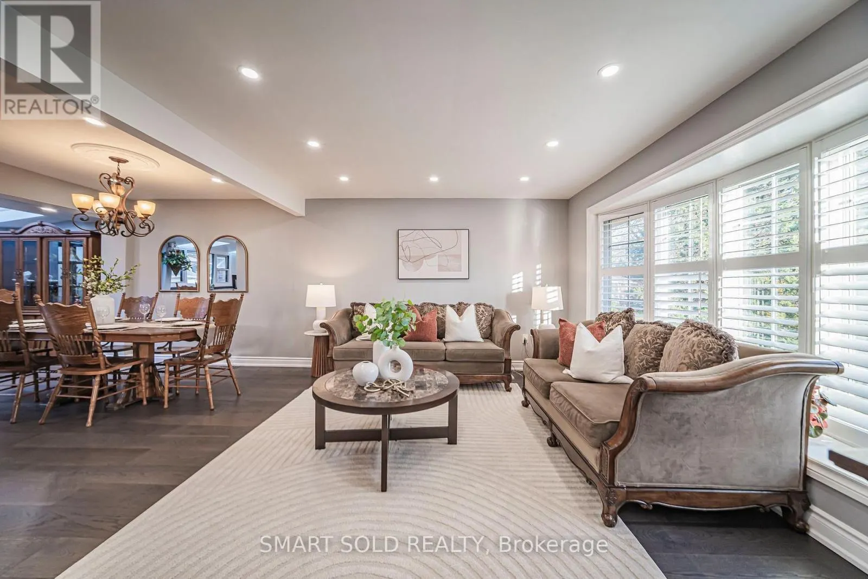
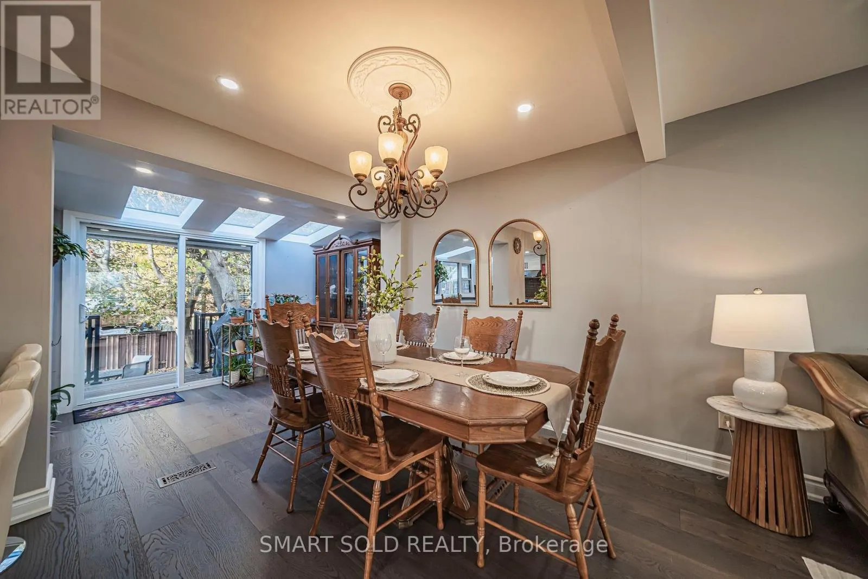
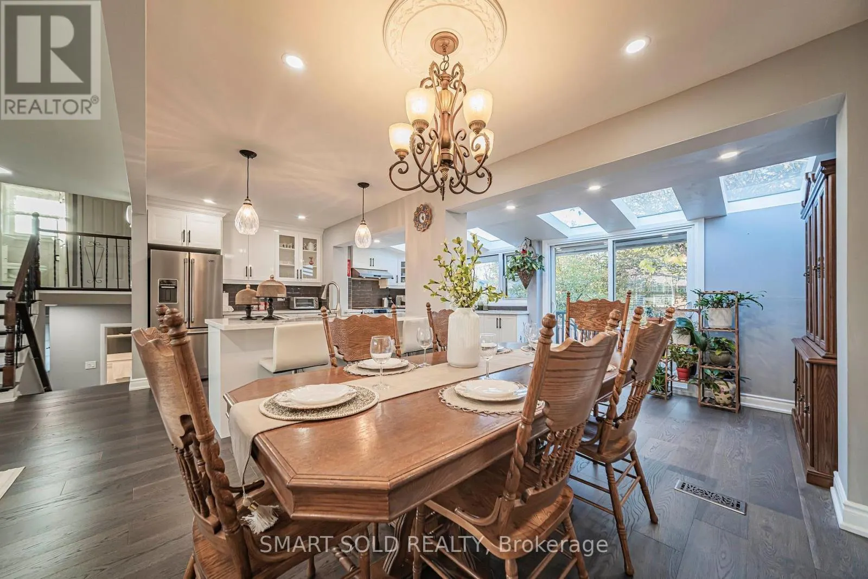
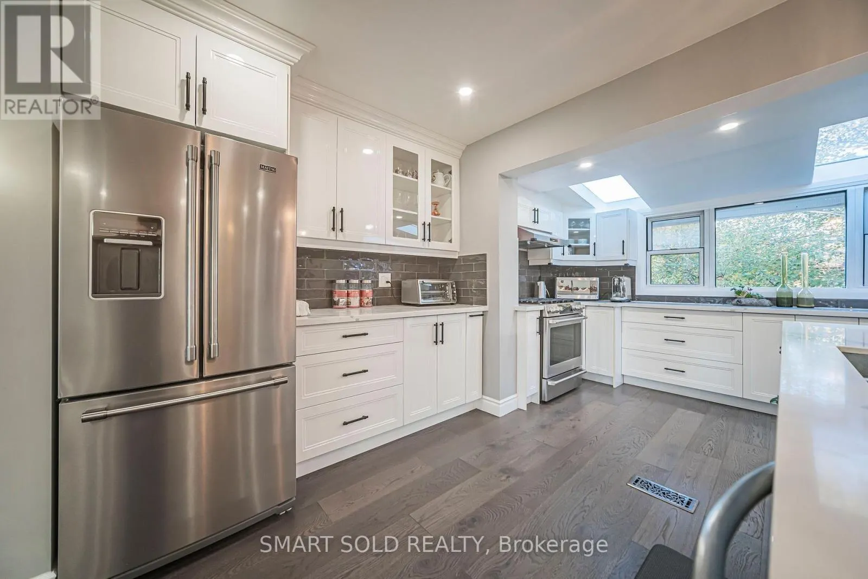
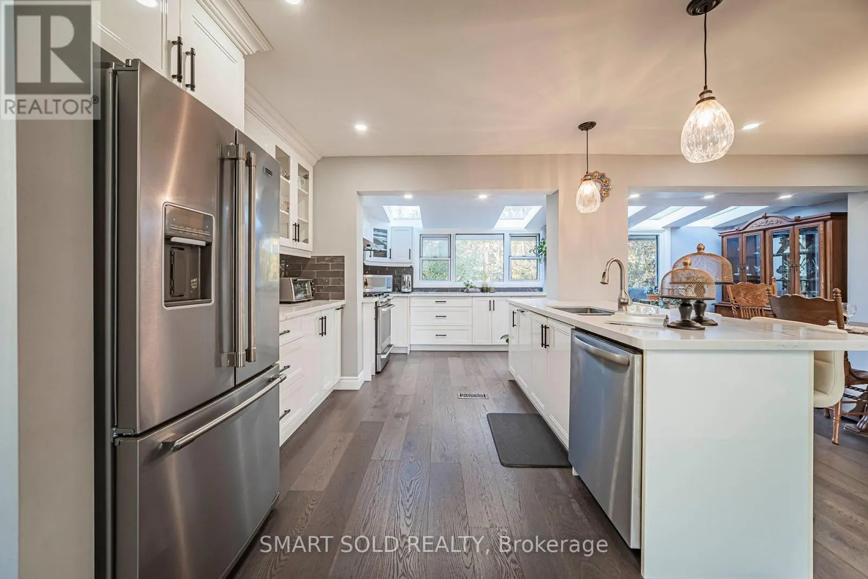
Rare Opportunity In Desirable Tam O'Shanter-Sullivan! Beautifully Updated All-Brick 4-Level Sidesplit Detached Home On A Premium Pie-Shaped Lot With An Impressive 82.52 Ft Rear Width, Offering 4 Bedrooms, 2 Bathrooms, A Finished Basement With Separate Entrance And Second Kitchen, Plus Parking For 6 Vehicles! Nestled On A Quiet, Family-Friendly Street, This Home Features A Bright, Open-Concept Living And Dining Area, Renovated Kitchen With Centre Island And Stainless Steel Appliances, And A Sun-Filled Breakfast Area With Skylight And Walkout To A Newly Upgraded WPC Deck, Perfect For Outdoor Entertaining. The Versatile Lower-Level And Basement Layout Offers Excellent Flexibility For Extended Family Or Multi-Generational Living. Extensive Upgrades Include Renovated Lower-Level Bathroom (2025), New Central A/C (2024), Upgraded WPC Deck (2024), Renovated Kitchen And Living Room (2020), Driveway Interlocking And Entry Steps (2020), Window Shutters (2020), Roof (2018), And Replacement Windows (2012). Owned Furnace, Central A/C And Hot Water Heater! Attached Double Garage Plus 4 Additional Driveway Parking Spaces. Exceptional Location! Steps To Vradenburg Public School, Daycare, And Vradenburg Park, Featuring A Playground And Splash Pad, 3 Minutes To Hwy 401, 5 Minutes To Restaurants And Walmart, And Just A 5-Minute Walk To Public Transit And Bus Stops. Close To Schools, Shopping And Major Commuter Routes Including DVP/404. A Wonderful Combination Of Space, Comfort, Convenience And Future Potential! (id:10452)

Property Details

Full Property Details

Interior

Bedrooms
4
Washrooms
2.0
Square Footage
1100 - 1500 sqft
Basement
Finished, N/A (Finished), N/A
Heating Source
Natural gas
Heating Type
Forced air
Air Conditioning
Central air conditioning
Kitchens
2
Full Bathrooms
2
Half Bathrooms
0
Basement Features
Separate entrance
Flooring Type
Hardwood, Laminate

Exterior

Acreage
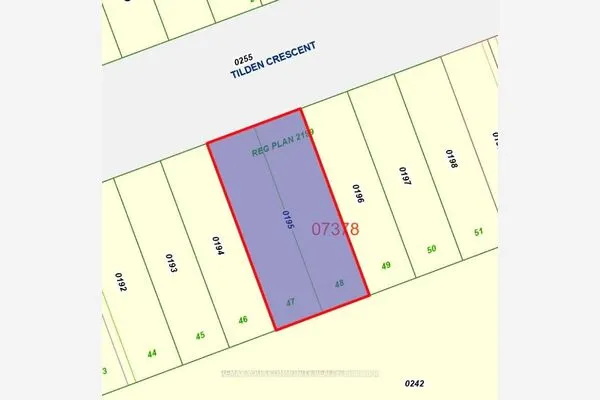
40 x 91 FT ; 82.52 Feet At Back.
Parking Spaces
6
Garage Spaces Y/N
Yes

Building Description

Home Type
House
Subtype
House
Exterior
Brick
Sewers
Sanitary sewer
Water Supply
Municipal water

Community

Community
Tam O'Shanter-Sullivan
Area Code
Toronto (Tam O'Shanter-Sullivan)

Room Types

Room Dimensions Area Description
Bedroom 3.67 m x 3.37 m 133.13 sqft -
Bedroom 2 2.96 m x 2.72 m 86.66 sqft -
Bedroom 3 3.58 m x 2.95 m 113.68 sqft -
Bedroom 4 3.65 m x 3.47 m 136.33 sqft -
Dining room 3.26 m x 3 m 105.27 sqft -
Eating area 3.78 m x 2.13 m 86.66 sqft -
Family room 4.33 m x 4.27 m 199.02 sqft -
Foyer 3 m x 1.2 m 38.75 sqft -
Kitchen 4.75 m x 3.35 m 171.28 sqft -
Kitchen 5.54 m x 2.48 m 147.89 sqft -
Recreational, Games room 6.3 m x 3.59 m 243.45 sqft -
William Hau
William Hau
REAL BROKER ONTARIO LTD.
Listed by BING DONG
0 days on site
Listing Broker
SMART SOLD REALTY
Courtesy
SMART SOLD REALTY

Similar homes for sale in Toronto

Copyright 2026 All rights reserved. Canadian Real Estate Association assumes no responsibility for the accuracy of any information shown. The information provided herein must only be used by consumers that have a bona fide interest in the purchase, sale or lease of real estate and may not be used for any commercial purpose or any other purpose. The trademark DDF® is owned by The Canadian Real Estate Association (CREA) and identifies CREA’s Data Distribution Facility (DDF®). The trademarks REALTOR®, REALTORS®, and the REALTOR® logo are controlled by The Canadian Real Estate Association (CREA) and identify real estate professionals who are members of CREA. The trademarks MLS®, Multiple Listing Service®, and the associated logos are owned by CREA and identify the quality of services provided by real estate professionals who are members of CREA
Copyright 2026 All rights reserved. PropTx MLS® assumes no responsibility for the accuracy of any information shown. The information provided herein must only be used by consumers that have a bona fide interest in the purchase, sale or lease of real estate and may not be used for any commercial purpose or any other purpose.
Powered by AgentLocator