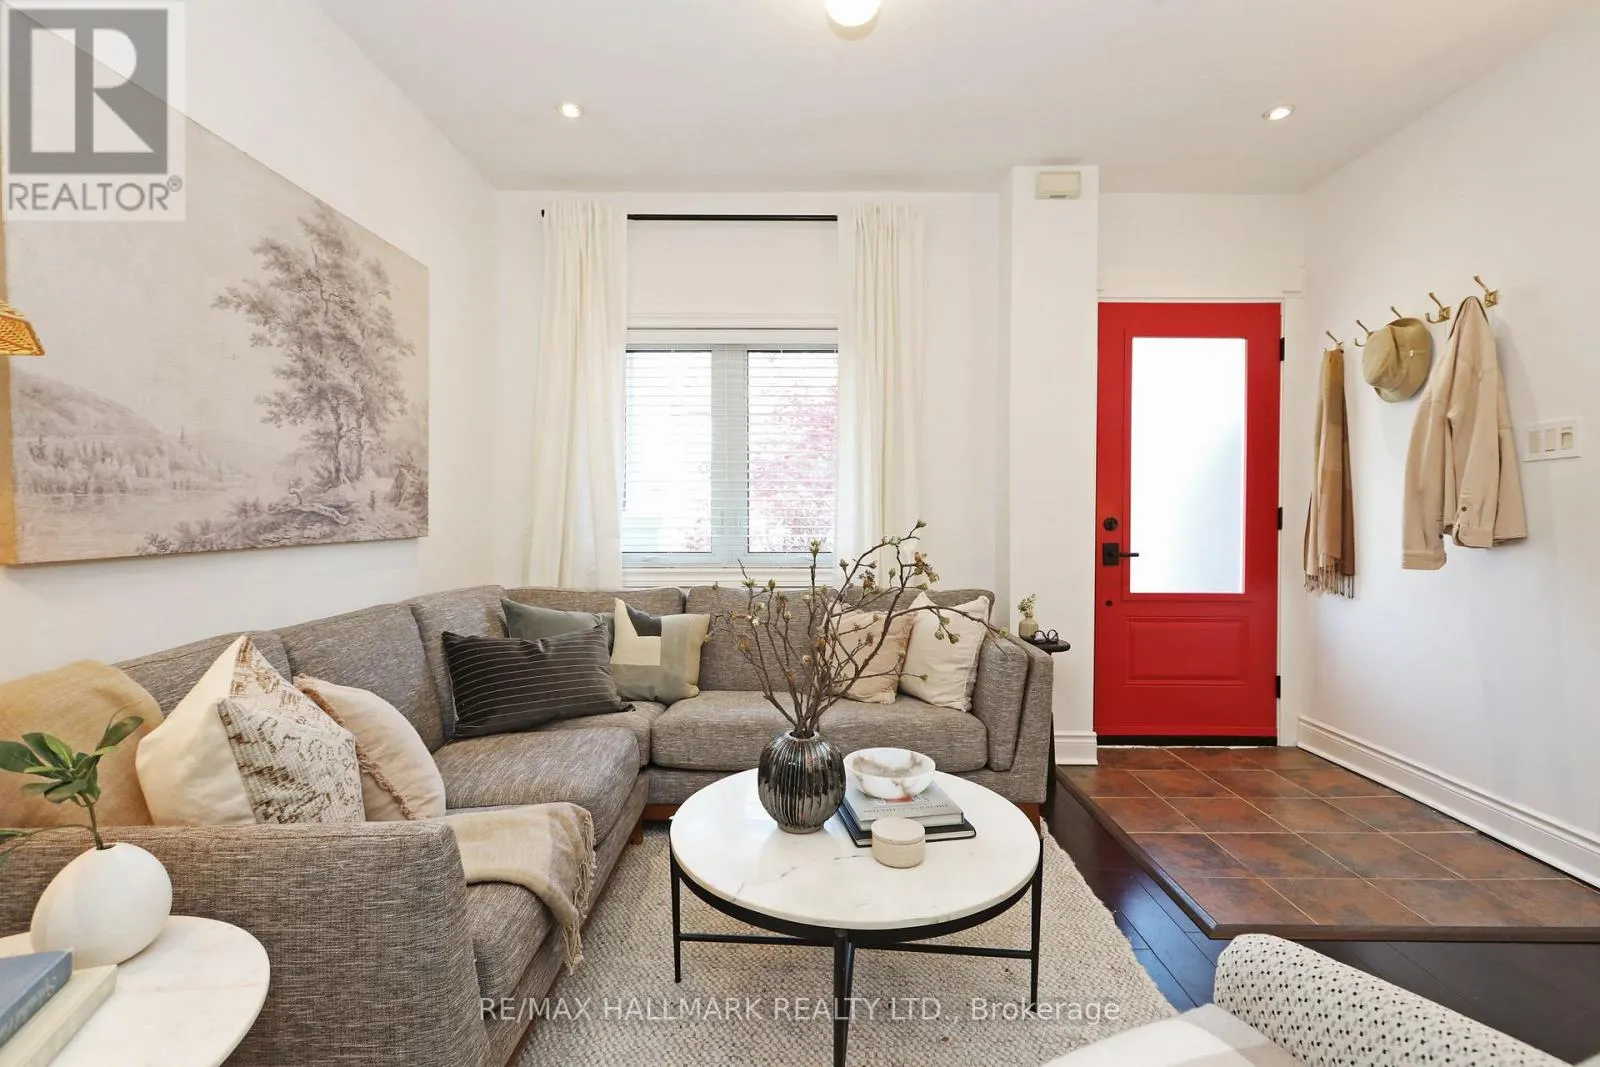
88 BASTEDO AVENUE, Toronto
1 / 40
For Sale
$999,000
3 bd · 2.0 ba · 700–1,100 sq ft

88 BASTEDO AVENUE, Toronto M4C3N1

MLS®# E14198168

Est. mortgage
$3,790/mo

About This Home

Property Type
House
Parking
Garage: No, 2 parking
MLS #
E14198168
Size
700 - 1100 sqft
Basement
Finished, N/A (Finished), N/A
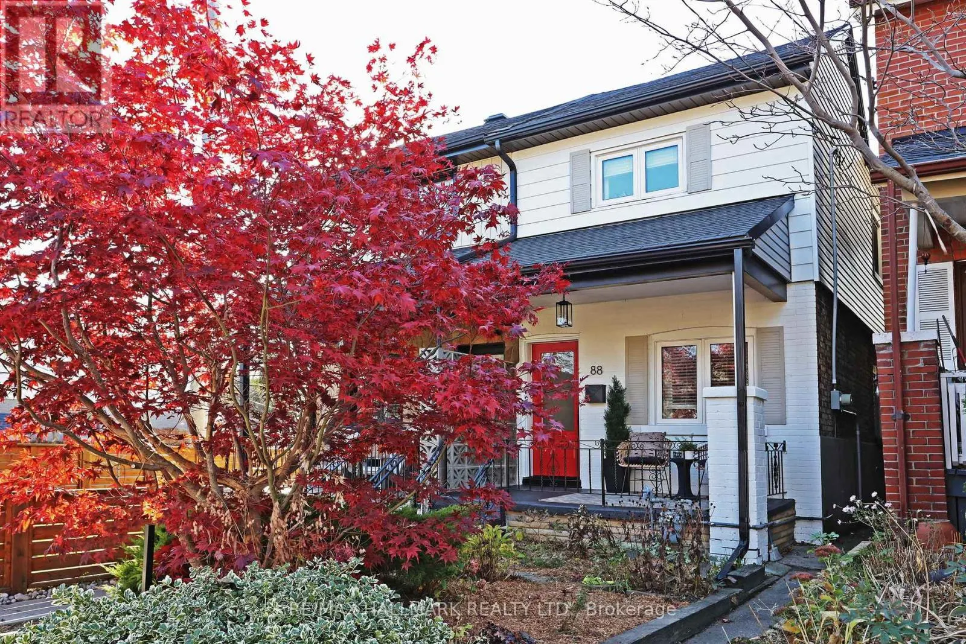
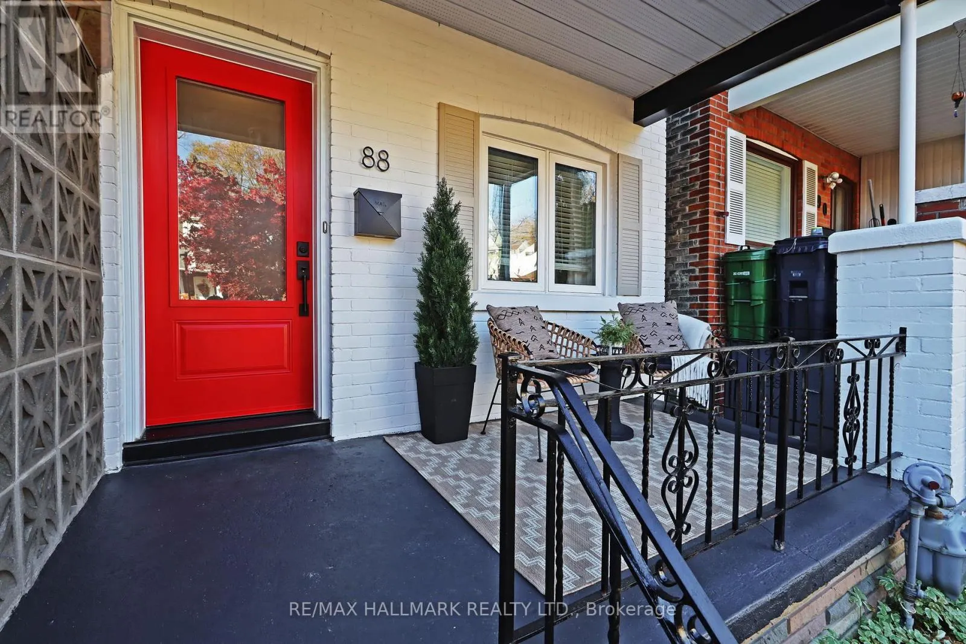
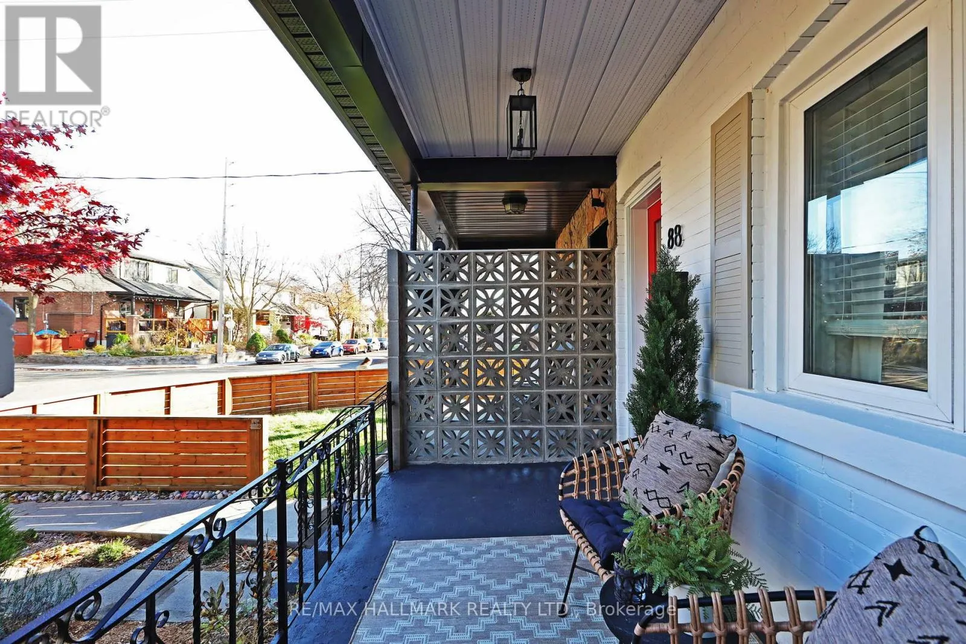
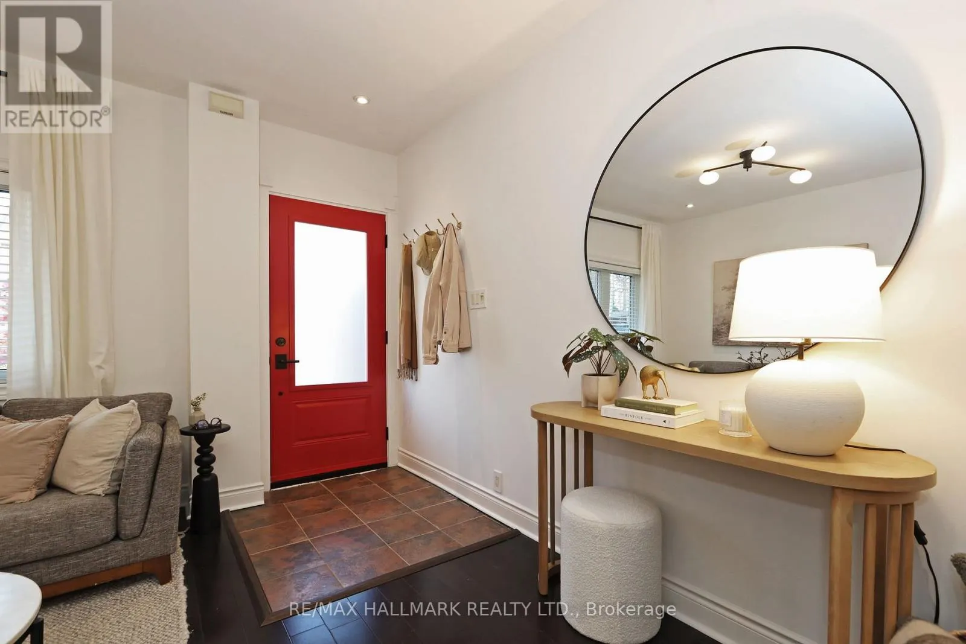
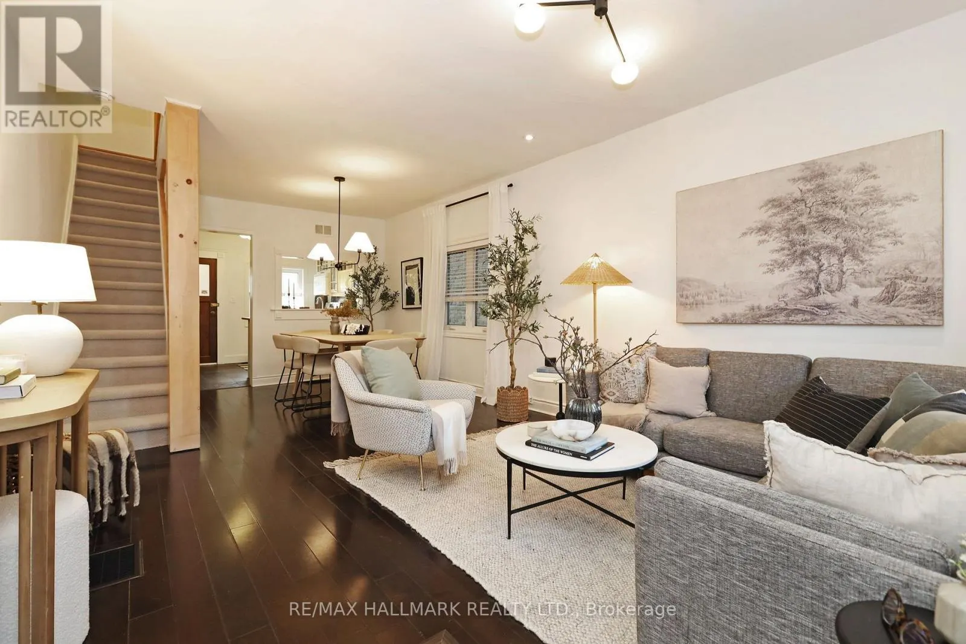
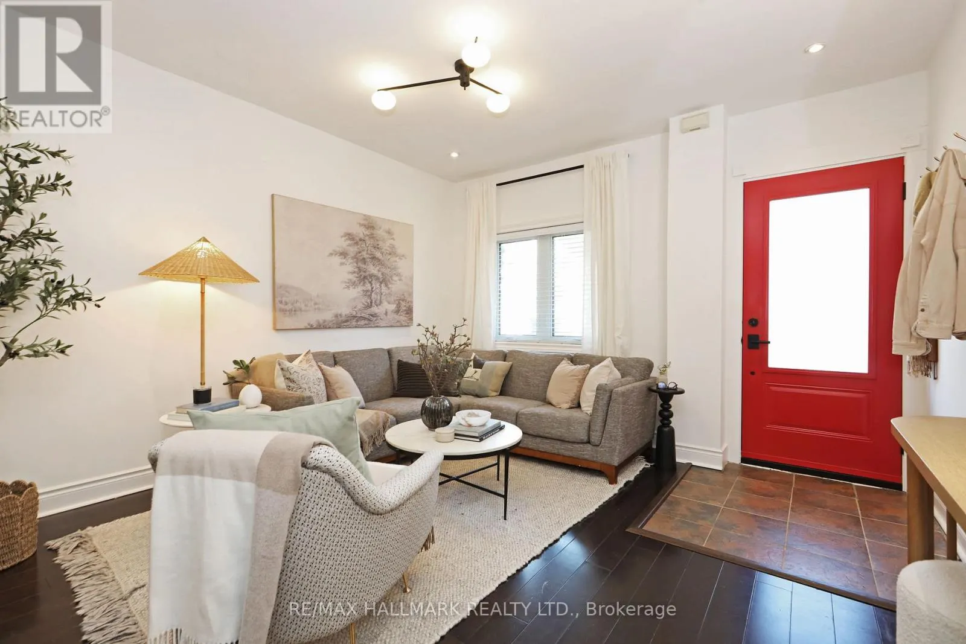
Lucky 88! Welcome to 88 Bastedo Avenue, where classic East-end character meets modern everyday ease. Tucked onto a quiet residential stretch near the Danforth, this home understands that good hosting should never mean missing the conversation. Tradition returns with the smart kitchen pass-through, keeping the chef firmly in the room, sending out cocktails, appetizers, and dinner plates without breaking the flow or the banter. Below deck you'll find a finished basement, three-piece bath, separate entrance and kitchen rough-in. Whether the extras you desire are space or income, you have options. Outside, two parking spots give you a rare Toronto luxury: room for both your daily drivers, or one for you and one for the guest who "just popped by" and stayed for dessert. When you're ready to stretch your legs, the Danforth's cafés, shops, parks, and transit are right around the corner. Spirited, practical, and effortlessly charming, 88 Bastedo is ready whenever you are. (id:10452)

Property Details

Full Property Details

Interior

Bedrooms
3
Washrooms
2.0
Square Footage
700 - 1100 sqft
Basement
Finished, N/A (Finished), N/A
Heating Source
Natural gas
Heating Type
Forced air
Air Conditioning
Central air conditioning
Kitchens
1
Full Bathrooms
2
Half Bathrooms
0
Basement Features
Separate entrance
Flooring Type
Hardwood, Slate, Tile, Vinyl

Exterior

Acreage
14.6 x 100 FT
Parking Spaces
2
Garage Spaces Y/N
No

Building Description

Home Type
House
Subtype
House
Exterior
Brick, Aluminum siding
Sewers
Sanitary sewer
Water Supply
Municipal water

Community

Community
Woodbine Corridor
Area Code
Toronto (Woodbine Corridor)

Room Types

Room Dimensions Area Description
Bedroom 2 3.129 m x 2.315 m 77.97 sqft -
Bedroom 3 3.147 m x 2.329 m 78.89 sqft -
Dining room 7.11 m x 3.78 m 289.29 sqft -
Kitchen 2.747 m x 3.725 m 110.14 sqft -
Living room 7.114 m x 3.776 m 289.15 sqft -
Mud room 1.25 m x 1.69 m 22.74 sqft -
Primary Bedroom 4.596 m x 3.858 m 190.86 sqft -
Recreational, Games room 4.148 m x 3.683 m 164.44 sqft -
Utility room 4.121 m x 2.31 m 102.47 sqft -
William Hau
William Hau
REAL BROKER ONTARIO LTD.
Listed by DEAN DA SILVA
0 days on site
Listing Broker
RE/MAX HALLMARK REALTY LTD.
Courtesy
RE/MAX HALLMARK REALTY LTD.

Similar homes for sale in Toronto

Copyright 2026 All rights reserved. Canadian Real Estate Association assumes no responsibility for the accuracy of any information shown. The information provided herein must only be used by consumers that have a bona fide interest in the purchase, sale or lease of real estate and may not be used for any commercial purpose or any other purpose. The trademark DDF® is owned by The Canadian Real Estate Association (CREA) and identifies CREA’s Data Distribution Facility (DDF®). The trademarks REALTOR®, REALTORS®, and the REALTOR® logo are controlled by The Canadian Real Estate Association (CREA) and identify real estate professionals who are members of CREA. The trademarks MLS®, Multiple Listing Service®, and the associated logos are owned by CREA and identify the quality of services provided by real estate professionals who are members of CREA
Copyright 2026 All rights reserved. PropTx MLS® assumes no responsibility for the accuracy of any information shown. The information provided herein must only be used by consumers that have a bona fide interest in the purchase, sale or lease of real estate and may not be used for any commercial purpose or any other purpose.
Powered by AgentLocator