319 ASHDALE AVENUE, Toronto
1 / 48
For Sale
$879,900
3+1 bd · 2.5 ba · 1,100–1,500 sq ft

319 ASHDALE AVENUE, Toronto M4L2Z1

MLS®# E14198748

Est. mortgage
$3,338/mo

About This Home

Property Type
House
Parking
Garage: No, 1 parking
MLS #
E14198748
Size
1100 - 1500 sqft
Basement
N/A, N/A
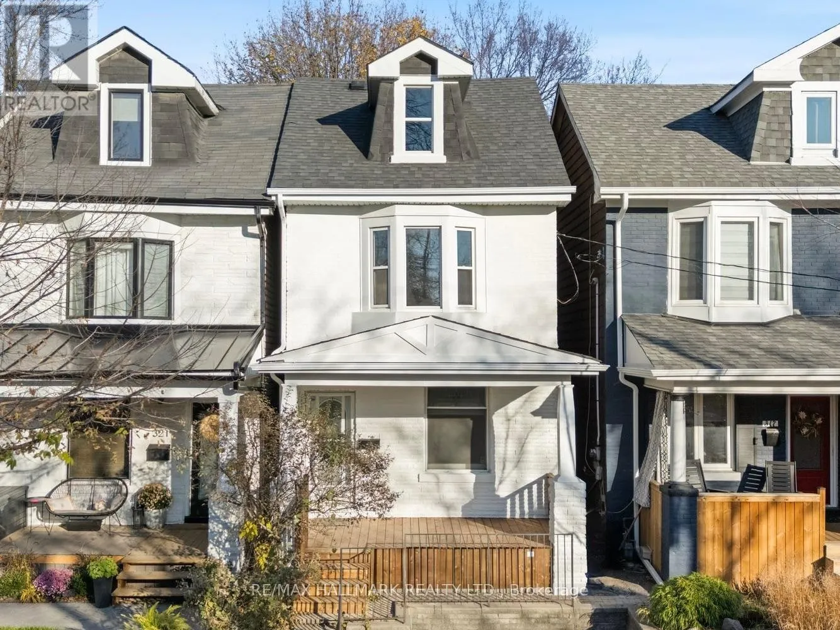
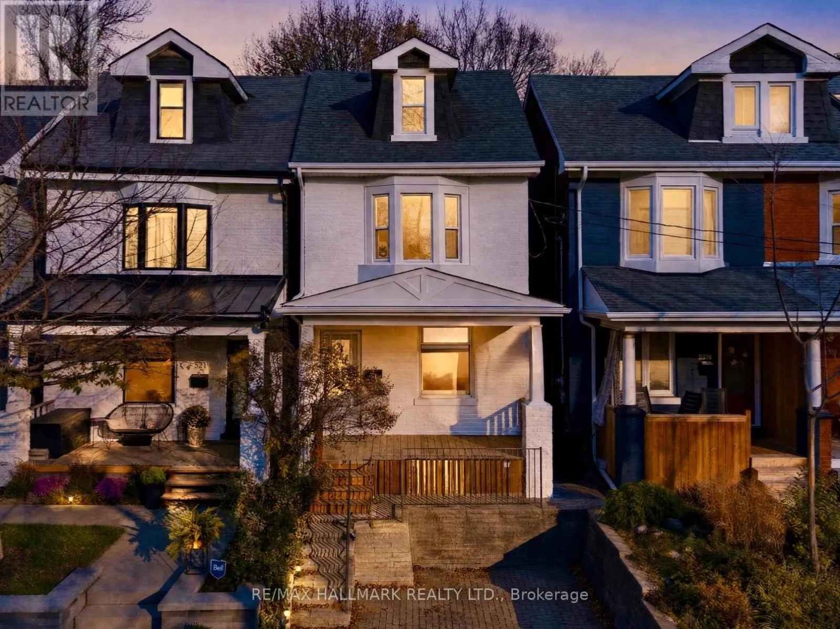
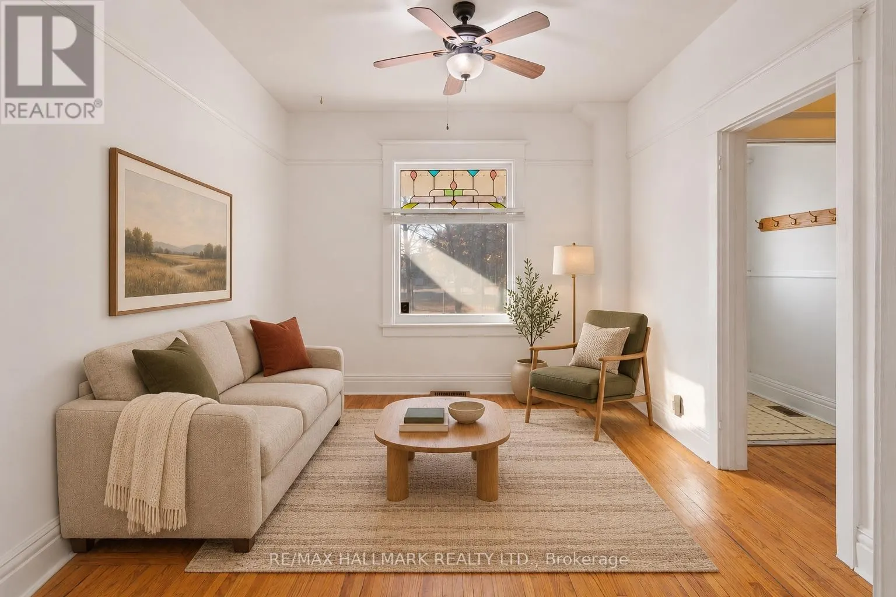
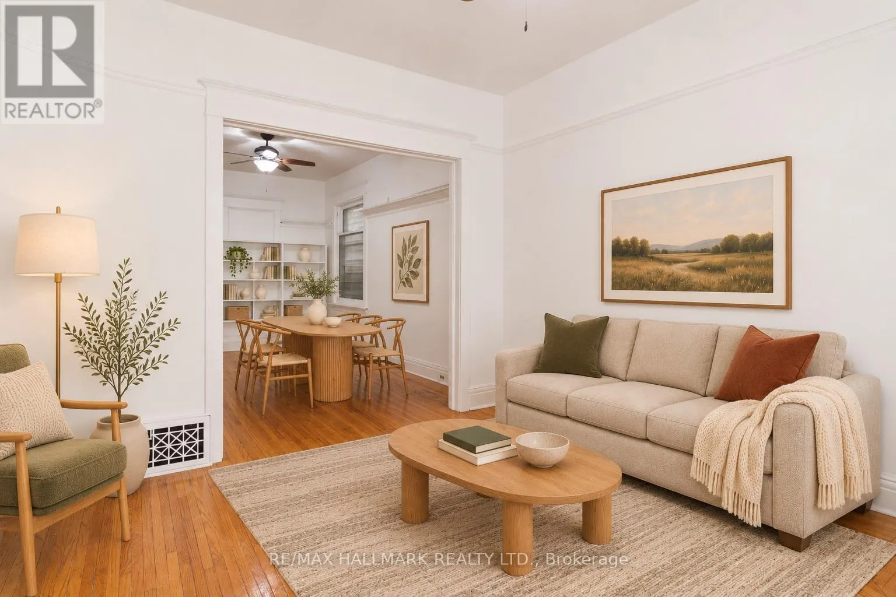
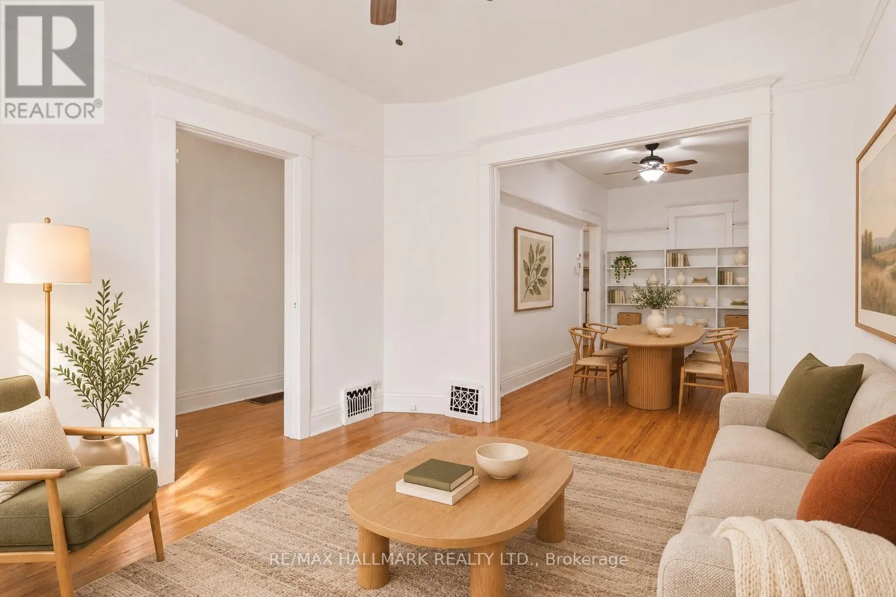
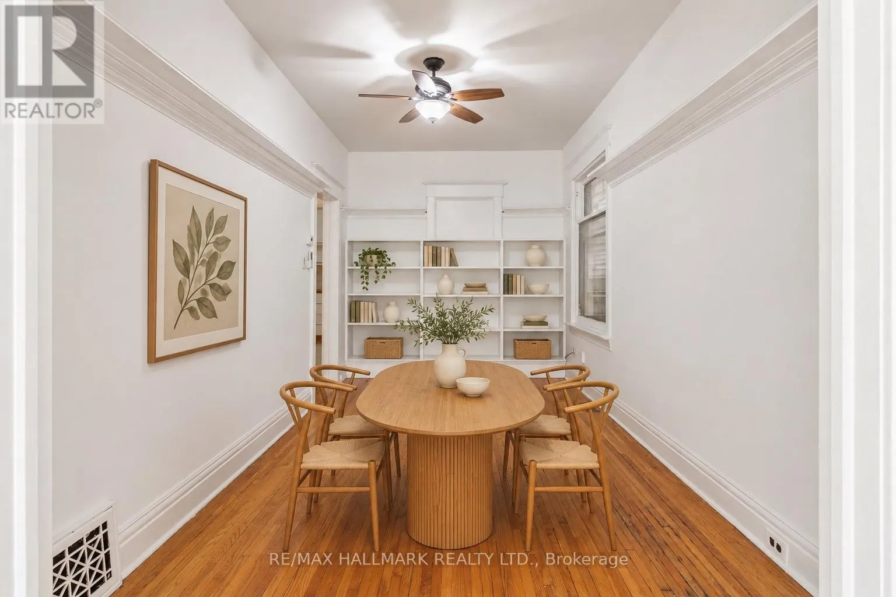
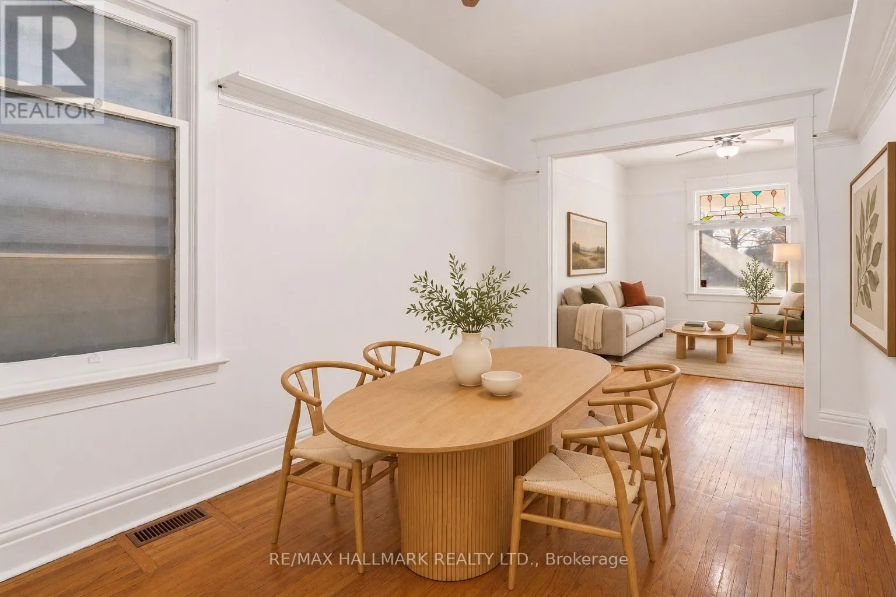
Detached 2 storey home with Parking in Leslieville, sitting on a RARE, UNIQUE & DESIRABLE L-SHAPED LOT that widens to approx 50' at rear (existing survey available to review). FRESHLY PAINTED throughout main and second floor. FRESHLY PAINTED FRONT EXTERIOR. NEW FRONT DECK/PORCH. HARDWOOD FLOORS, BAY WINDOW. STAINED GLASS, SOME NEWER WINDOWS, HEAT PUMP (2 yrs old), MAIN FLR 2PC POWDER ROOM, BASEMENT IN-LAW apartment with separate entrance. FRONT YARD PARKING. LANEWAY HOUSING REPORT FOR POSSIBLE GARDEN SUITE-based on municipal approval (see attached report). Upper is vacant, Basement is tenanted-See broker remarks for for showing basement. (id:10452)

Property Details

Full Property Details

Interior

Bedrooms
3
Bedrooms Plus
1
Washrooms
2.5
Square Footage
1100 - 1500 sqft
Basement
N/A, N/A
Heating Source
Natural gas
Heating Type
Forced air
Kitchens
1
Full Bathrooms
3
Half Bathrooms
1
Basement Features
Separate entrance, Apartment in basement
Flooring Type
Hardwood, Carpeted

Exterior

Acreage
20 x 123 FT ; L-SHAPE
Parking Spaces
1
Garage Spaces Y/N
No
Land Amenities
Park, Public Transit, Place of Worship, Schools, Beach

Building Description

Home Type
House
Subtype
House
Exterior
Brick Facing, Stone
Sewers
Sanitary sewer
Water Supply
Municipal water

Community

Community
Greenwood-Coxwell
Area Code
Toronto (Greenwood-Coxwell)

Room Types

Room Dimensions Area Description
Bedroom 2 3.3 m x 2.75 m 97.68 sqft -
Bedroom 3 3.3 m x 2.83 m 100.52 sqft -
Den 2.9 m x 2.89 m 90.21 sqft -
Dining room 4.54 m x 2.65 m 129.5 sqft -
Kitchen 4.54 m x 3.35 m 163.71 sqft -
Living room 3.26 m x 3.62 m 127.03 sqft -
Primary Bedroom 4.45 m x 3.62 m 173.4 sqft -
Recreational, Games room 4.57 m x 3.93 m 193.32 sqft -
Sunroom 4.54 m x 2.19 m 107.02 sqft -
William Hau
William Hau
REAL BROKER ONTARIO LTD.
Listed by PATRICK GILLIS
0 days on site
Listing Broker
RE/MAX HALLMARK REALTY LTD.
Courtesy
RE/MAX HALLMARK REALTY LTD.

Similar homes for sale in Toronto

Copyright 2026 All rights reserved. Canadian Real Estate Association assumes no responsibility for the accuracy of any information shown. The information provided herein must only be used by consumers that have a bona fide interest in the purchase, sale or lease of real estate and may not be used for any commercial purpose or any other purpose. The trademark DDF® is owned by The Canadian Real Estate Association (CREA) and identifies CREA’s Data Distribution Facility (DDF®). The trademarks REALTOR®, REALTORS®, and the REALTOR® logo are controlled by The Canadian Real Estate Association (CREA) and identify real estate professionals who are members of CREA. The trademarks MLS®, Multiple Listing Service®, and the associated logos are owned by CREA and identify the quality of services provided by real estate professionals who are members of CREA
Copyright 2026 All rights reserved. PropTx MLS® assumes no responsibility for the accuracy of any information shown. The information provided herein must only be used by consumers that have a bona fide interest in the purchase, sale or lease of real estate and may not be used for any commercial purpose or any other purpose.
Powered by AgentLocator