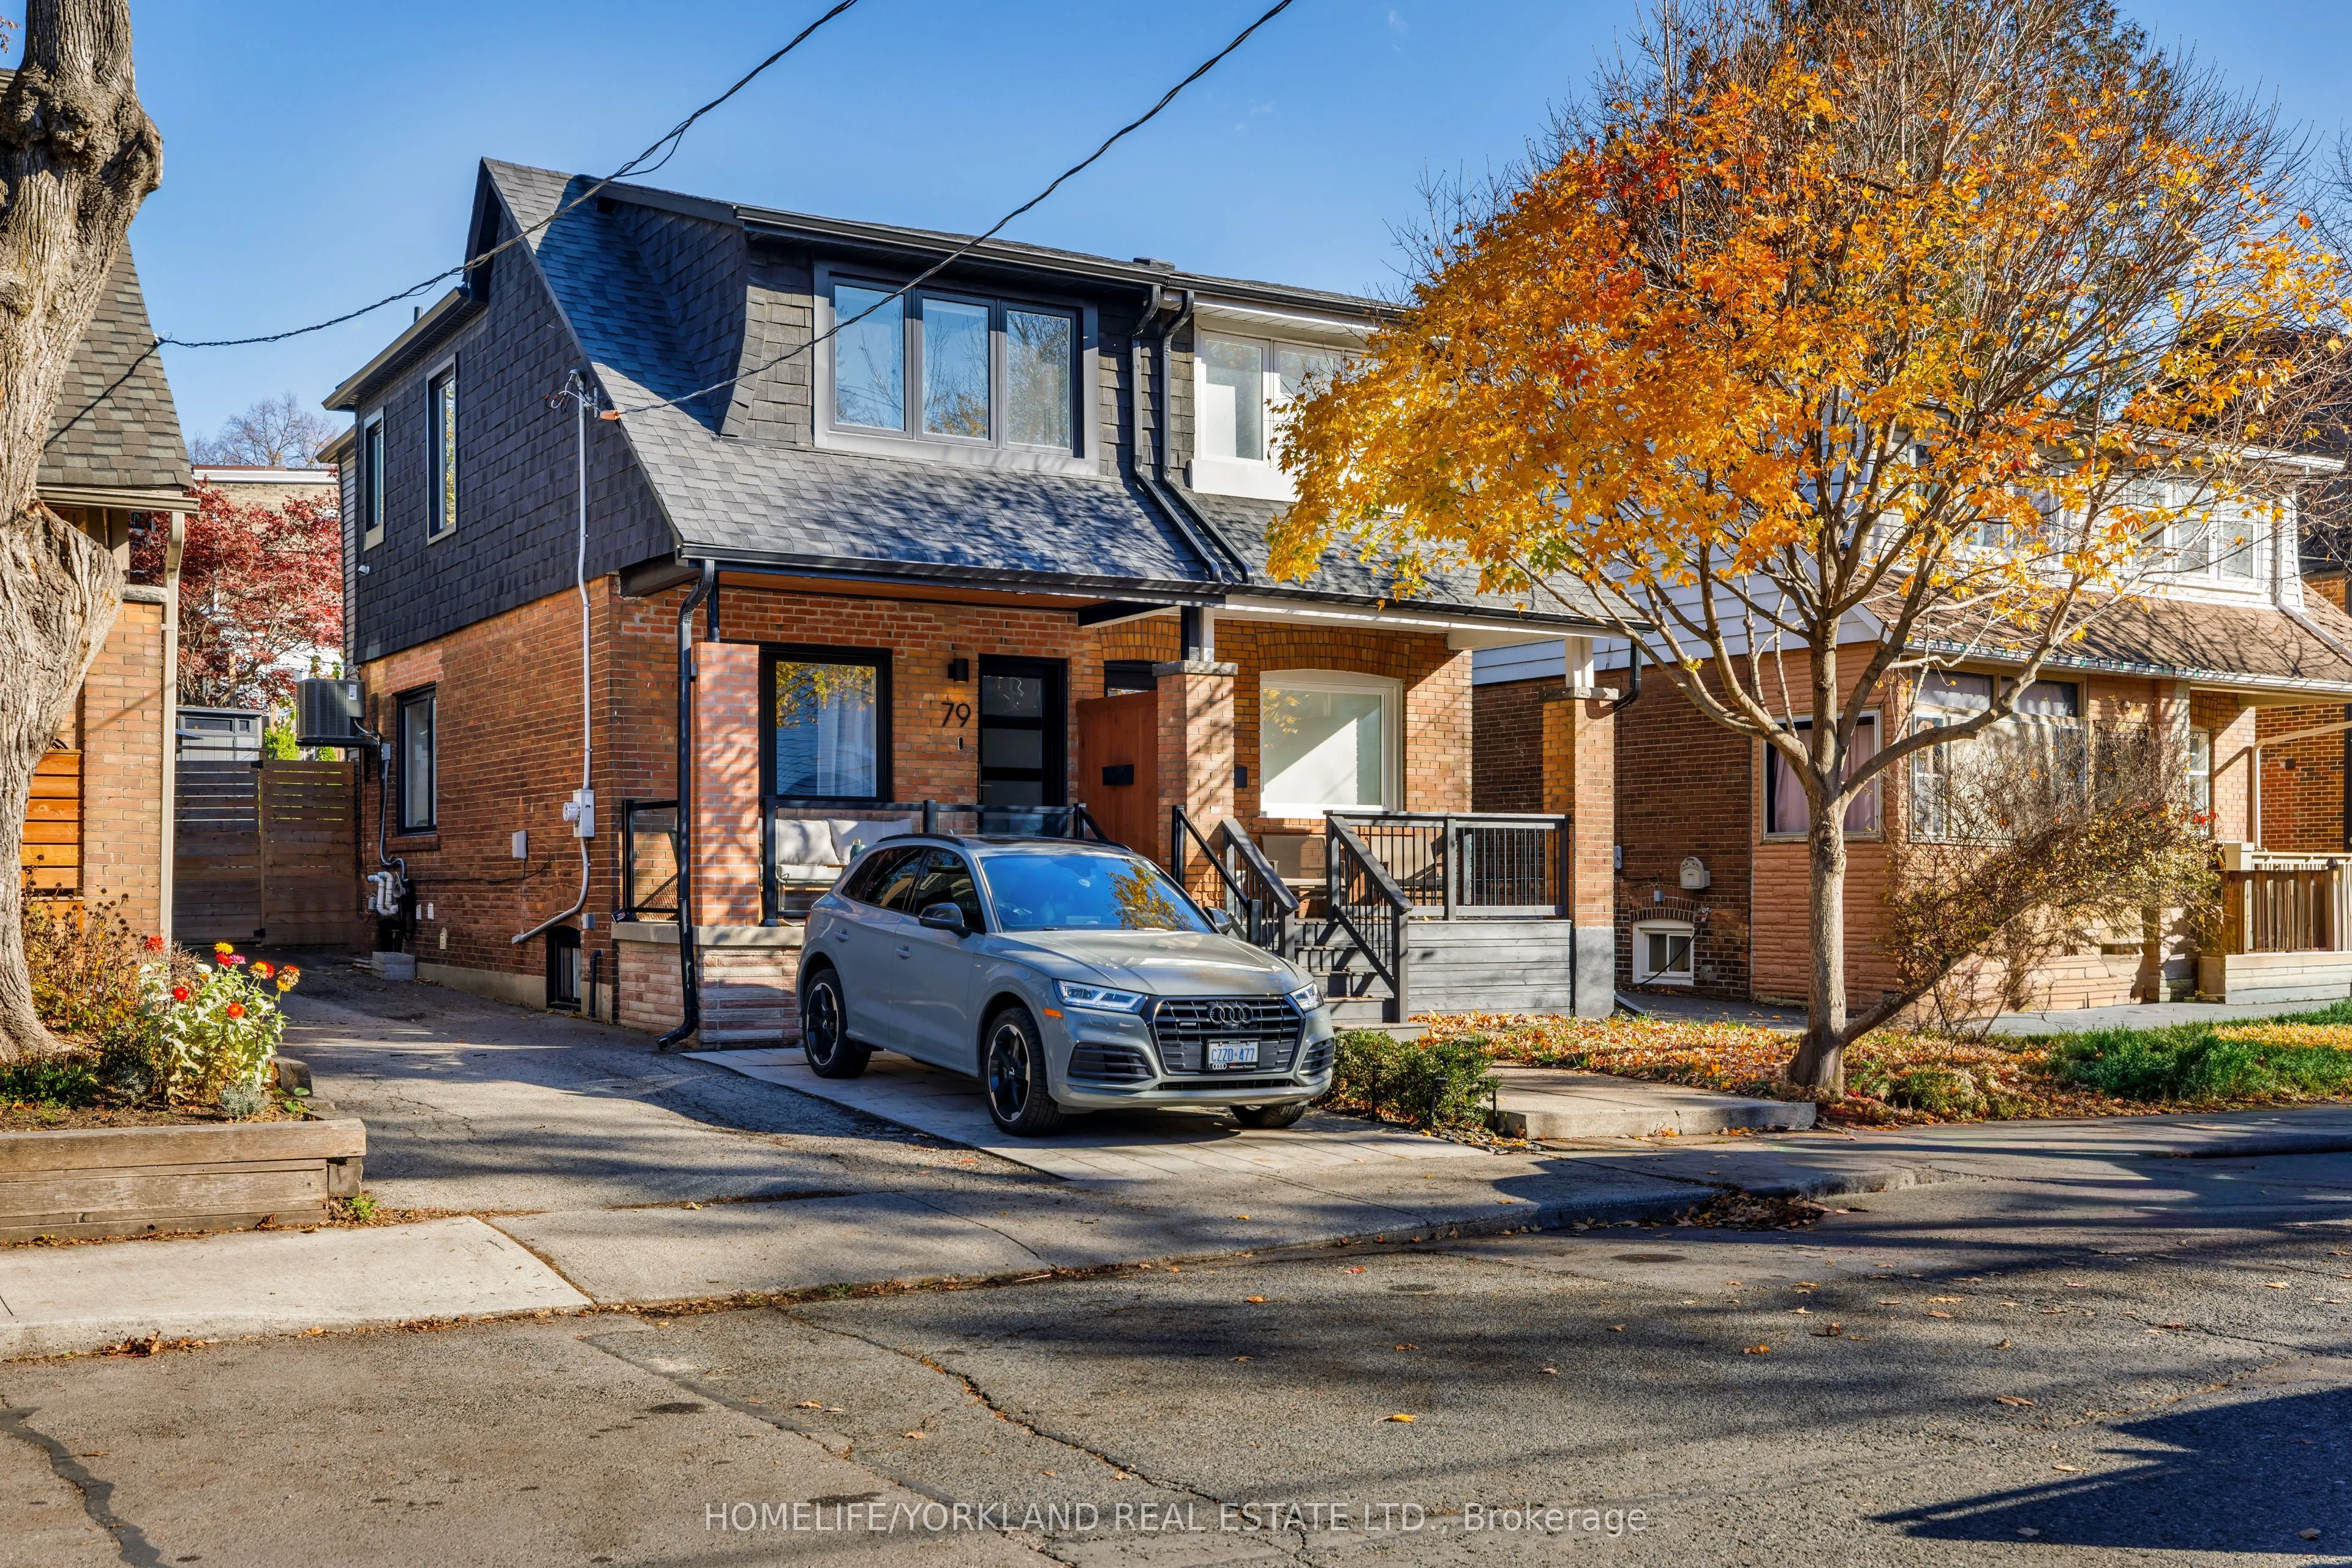


MLS®# E14199112
| Room | Dimensions | Area | Description |
|---|---|---|---|
| Bedroom 2 | 9.74 x 7.48 | 72.86 sqft | Closet, Window, Hardwood Floor |
| Bedroom 3 | 10.6 x 11.02 | 116.81 sqft | Closet, Picture Window, Hardwood Floor |
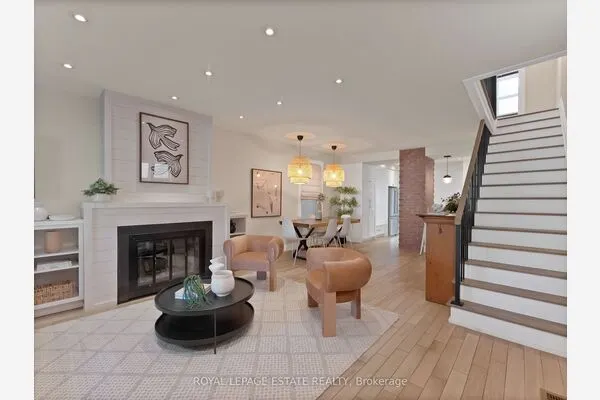
| Dining Room | 12.14 x 10.24 | 124.31 sqft | Overlooks Living, Large Window, Hardwood Floor |
| Family Room | 12.57 x 25.23 | 317.14 sqft | 3 Pc Bath, Window, Laminate |
| Kitchen | 9.97 x 10.99 | 109.57 sqft | Quartz Counter, Stainless Steel Appl, Walk-Out |
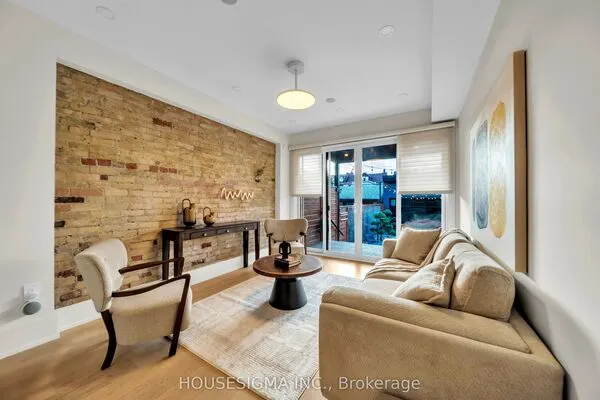
| Living Room | 13.16 x 13.16 | 173.19 sqft | Open Concept, Picture Window, Fireplace |
| Primary Bedroom | 13.65 x 13.22 | 180.45 sqft | Vaulted Ceiling(s), W/W Closet, Picture Window |

Courtesy of PropTx MLS® / HOMELIFE/YORKLAND REAL ESTATE LTD.
 For Sale
 For Sale
 For Sale
 For Sale
 For Sale
 For Sale

