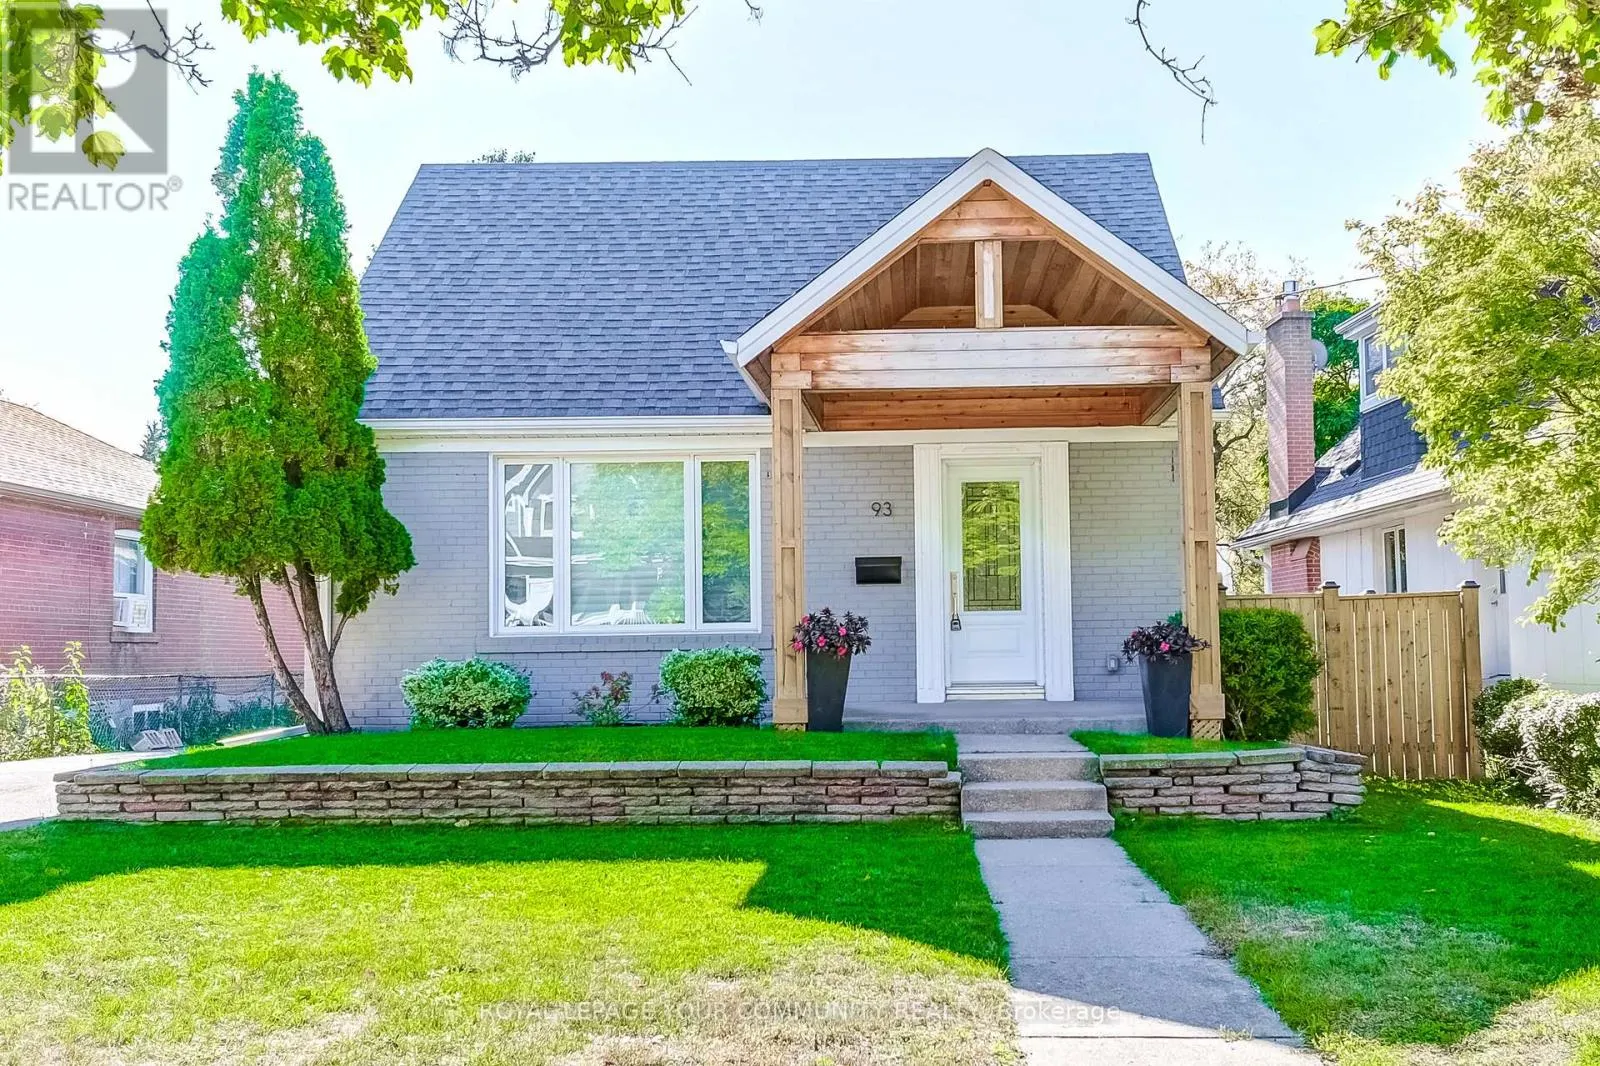
93 GAIR DRIVE, Toronto
1 / 41
For Sale
$1,399,000
2+1 bd · 3.0 ba · 1,500–2,000 sq ft

93 GAIR DRIVE, Toronto M8W4P9

MLS®# W14161384

Est. mortgage
$5,307/mo

About This Home

Property Type
House
Parking
Garage: Yes, 4 parking
MLS #
W14161384
Size
1500 - 2000 sqft
Basement
Finished, N/A (Finished)
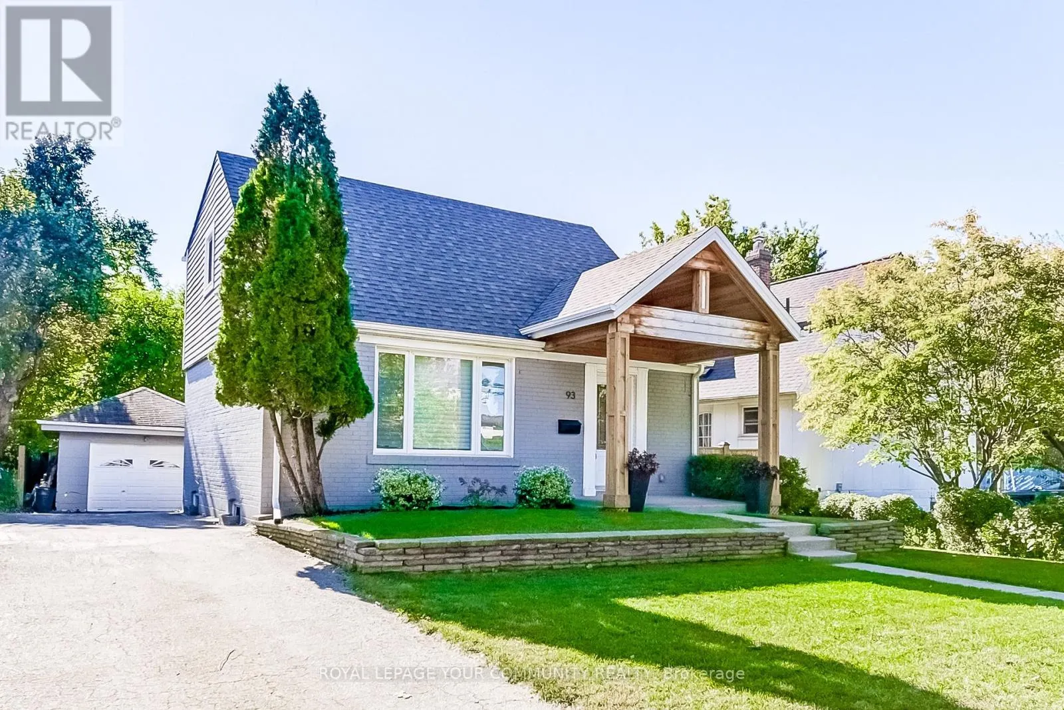
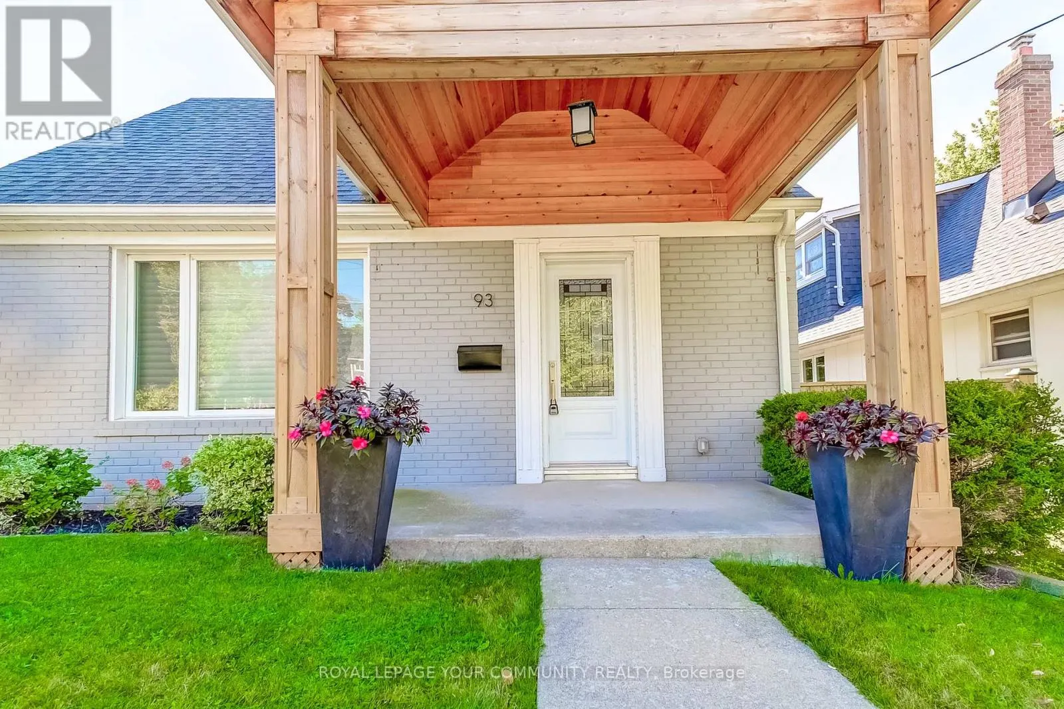
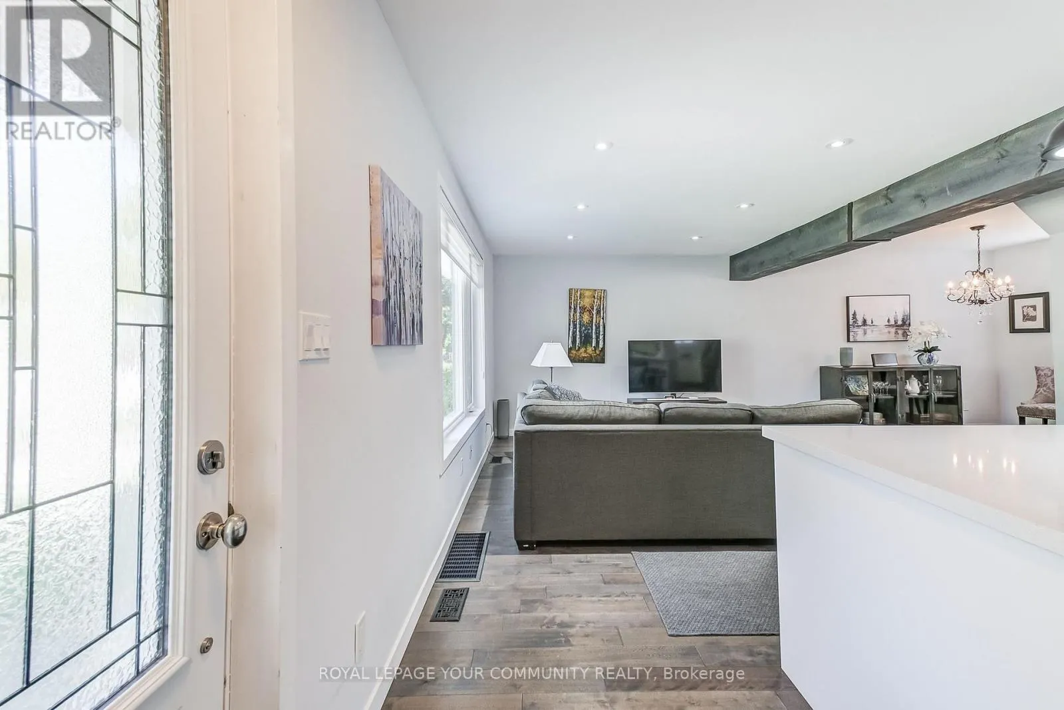
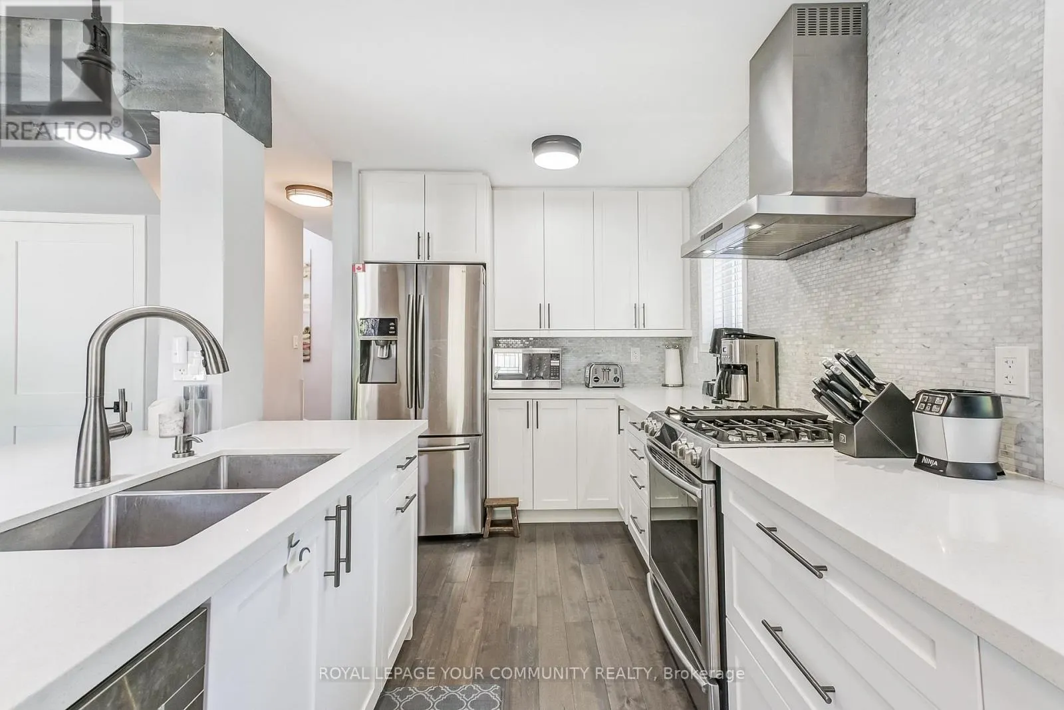
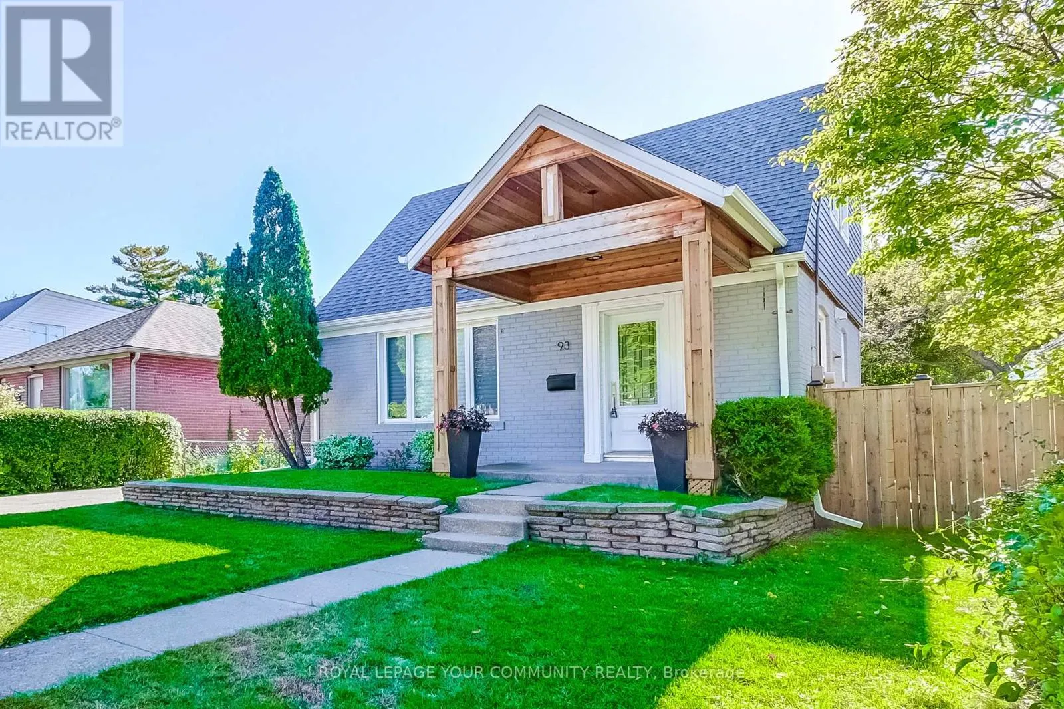
Welcome to this beautifully updated, open-concept home, thoughtfully redesigned with quality finishes and professional craftsmanship throughout. The main floor features a stunning, modern kitchen with stainless steel appliances, including a new fridge and dishwasher, a gas stove, and elegant hardwood flooring. The entire home has been reframed, re-insulated, and renovated, with all building permits approved and closed. A fully permitted second-floor addition enhances the living space, while the newly finished basement offers a separate entrance and a completely renovated bathroom, completed in 2024, with luxury vinyl plank flooring.Enjoy peace of mind with extensive upgrades throughout. The home has been completely rewired with new breakers and fully inspected by the ESA. The main roof was replaced in 2020, and the garage roof is brand new (November 2026). Spray foam insulation in the attic, along with fiberglass insulation throughout the walls, provides added energy efficiency. Additional improvements include a high-efficiency gas furnace and gas water heater (both installed in 2019), a central vacuum system, and wired smoke and carbon monoxide detectors.Nestled in a sought-after pocket of South Etobicoke, this home offers an exceptional blend of comfort, convenience, and lifestyle. Enjoy walking distance to Sherway Gardens, local shops, parks, and scenic river trails, with nearby river access leading all the way to the lake. Commuting is effortless with easy access to Highway 427, the QEW, TTC, and Long Branch GO Station.Move right into this exceptional, turnkey home where every detail has been thoughtfully completed with care, quality, and compliance. A wonderful opportunity to enjoy modern living in a prime location! (id:10452)
Property Details

Full Property Details

Interior

Bedrooms
2
Bedrooms Plus
1
Washrooms
3.0
Square Footage
1500 - 2000 sqft
Basement
Finished, N/A (Finished)
Heating Source
Natural gas
Heating Type
Forced air
Air Conditioning
Central air conditioning
Kitchens
1
Full Bathrooms
3
Half Bathrooms
0
Flooring Type
Hardwood, Ceramic, Tile, Laminate

Exterior

Acreage
48.3 x 125 FT
Parking Spaces
4
Garage Spaces Y/N
Yes
Land Amenities
Hospital, Park, Place of Worship, Public Transit

Building Description

Home Type
House
Subtype
House
Exterior
Brick
Sewers
Sanitary sewer
Water Supply
Municipal water

Community

Community
Alderwood
Area Code
Toronto (Alderwood)

Room Types

Room Dimensions Area Description
Bathroom 1.52 m x 1.01 m 16.52 sqft -
Bathroom 2.13 m x 1.73 m 39.66 sqft -
Bathroom 2.5 m x 1.51 m 40.63 sqft -
Bedroom 3.36 m x 3.38 m 122.24 sqft -
Bedroom 4.57 m x 3.1 m 152.49 sqft -
Dining room 3.53 m x 2.95 m 112.09 sqft -
Great room 5.79 m x 4.29 m 267.37 sqft -
Kitchen 4.29 m x 2.46 m 113.6 sqft -
Laundry room 4.27 m x 3.56 m 163.62 sqft -
Living room 5.05 m x 3.38 m 183.73 sqft -
Recreational, Games room 7.01 m x 4.29 m 323.7 sqft -
William Hau
William Hau
REAL BROKER ONTARIO LTD.
Listed by GIANNI SCARPINO
1 days on site
Listing Broker
REMAX YOUR COMMUNITY REALTY
Courtesy
REMAX YOUR COMMUNITY REALTY

Similar homes for sale in Toronto

Copyright 2026 All rights reserved. Canadian Real Estate Association assumes no responsibility for the accuracy of any information shown. The information provided herein must only be used by consumers that have a bona fide interest in the purchase, sale or lease of real estate and may not be used for any commercial purpose or any other purpose. The trademark DDF® is owned by The Canadian Real Estate Association (CREA) and identifies CREA’s Data Distribution Facility (DDF®). The trademarks REALTOR®, REALTORS®, and the REALTOR® logo are controlled by The Canadian Real Estate Association (CREA) and identify real estate professionals who are members of CREA. The trademarks MLS®, Multiple Listing Service®, and the associated logos are owned by CREA and identify the quality of services provided by real estate professionals who are members of CREA
Copyright 2026 All rights reserved. PropTx MLS® assumes no responsibility for the accuracy of any information shown. The information provided herein must only be used by consumers that have a bona fide interest in the purchase, sale or lease of real estate and may not be used for any commercial purpose or any other purpose.
Powered by AgentLocator