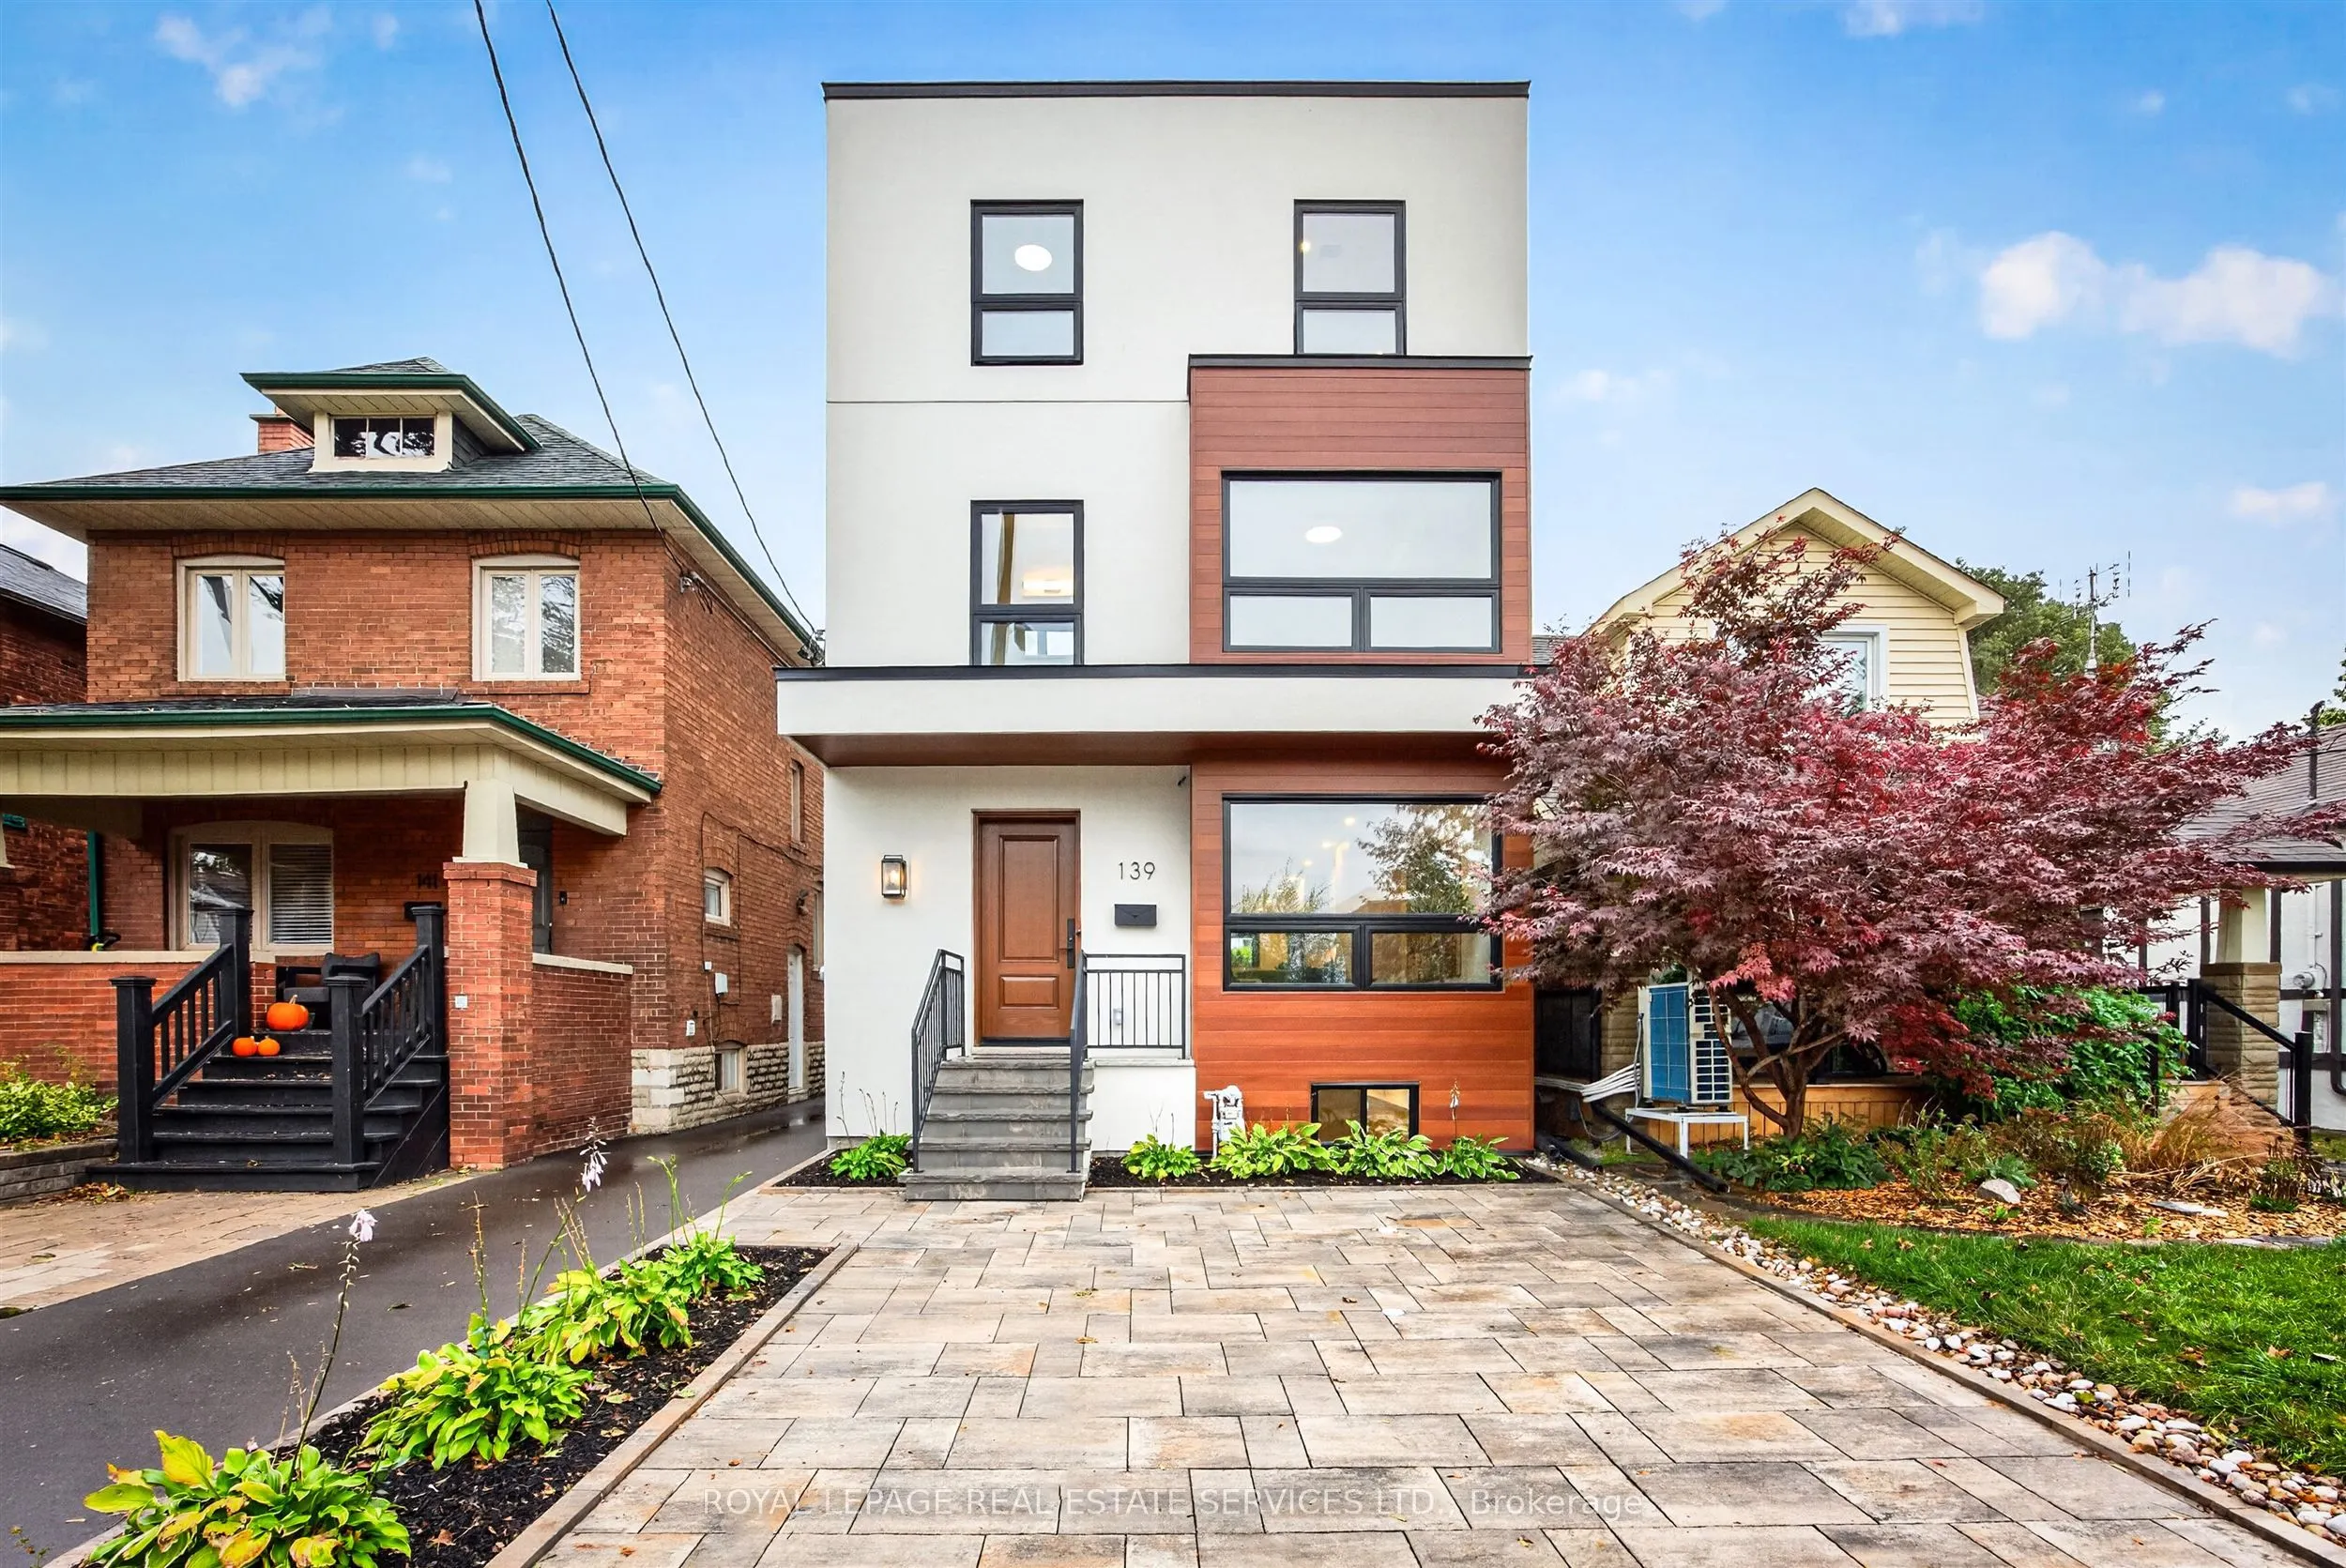


MLS®# W14162122
| Room | Dimensions | Area | Description |
|---|---|---|---|
| Bedroom | 14.99 x 14.99 | 224.7 sqft | East View, Double Closet |
| Bedroom 2 | 12.17 x 7.97 | 96.99 sqft | Closet, 3 Pc Ensuite, West View |
| Bedroom 3 | 13.88 x 10.99 | 152.54 sqft | Double Closet, North View, 5 Pc Ensuite |
| Bedroom 4 | 15.98 x 11.58 | 185.05 sqft | Double Closet, East View, 5 Pc Ensuite |
| Bedroom 5 | 11.48 x 9.97 | 114.46 sqft | Hardwood Floor, West View |
| Dining Room | 15.29 x 14.99 | 229.2 sqft | Open Concept, Overlooks Frontyard |
| Family Room | 16.01 x 15.78 | 252.64 sqft | Open Concept, Fireplace, W/O To Yard |
| Foyer | 5.97 x 3.97 | 23.7 sqft | Large Closet, Open Concept, 2 Pc Bath |
| Kitchen | 15.29 x 12.99 | 198.62 sqft | Centre Island, Quartz Counter, Stainless Steel Appl |
| Laundry | 11.88 x 6.4 | 76.03 sqft | Linen Closet, Laundry Sink |
| Primary Bedroom | 19.59 x 13.68 | 267.99 sqft | W/O To Terrace, 5 Pc Bath, Walk-In Closet(s) |
| Recreation | 19.88 x 18.57 | 369.17 sqft | West View, 3 Pc Bath, Large Closet |

Courtesy of PropTx MLS® / ROYAL LEPAGE REAL ESTATE SERVICES LTD.
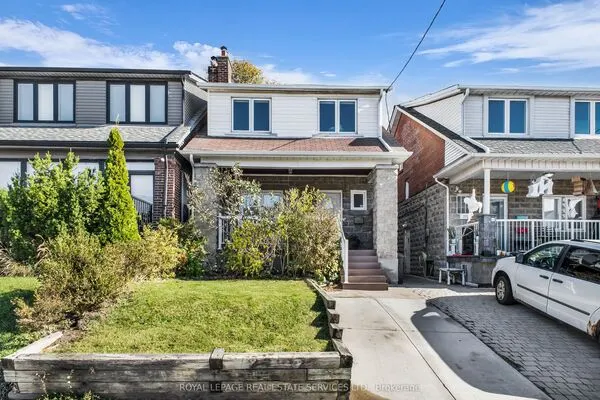 For Sale
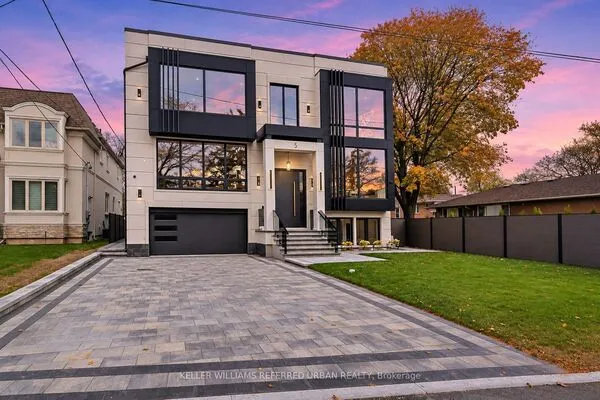 For Sale
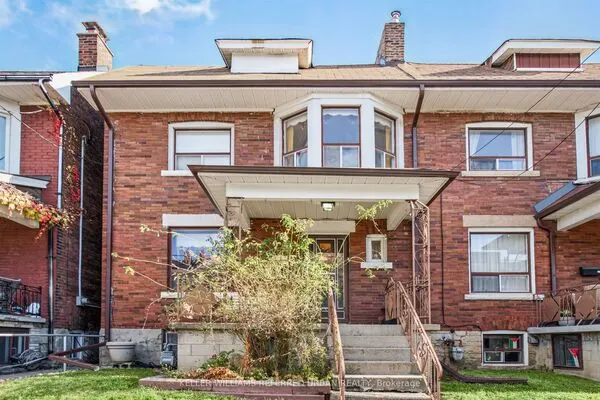 For Sale
 For Sale
 For Sale
 For Sale

