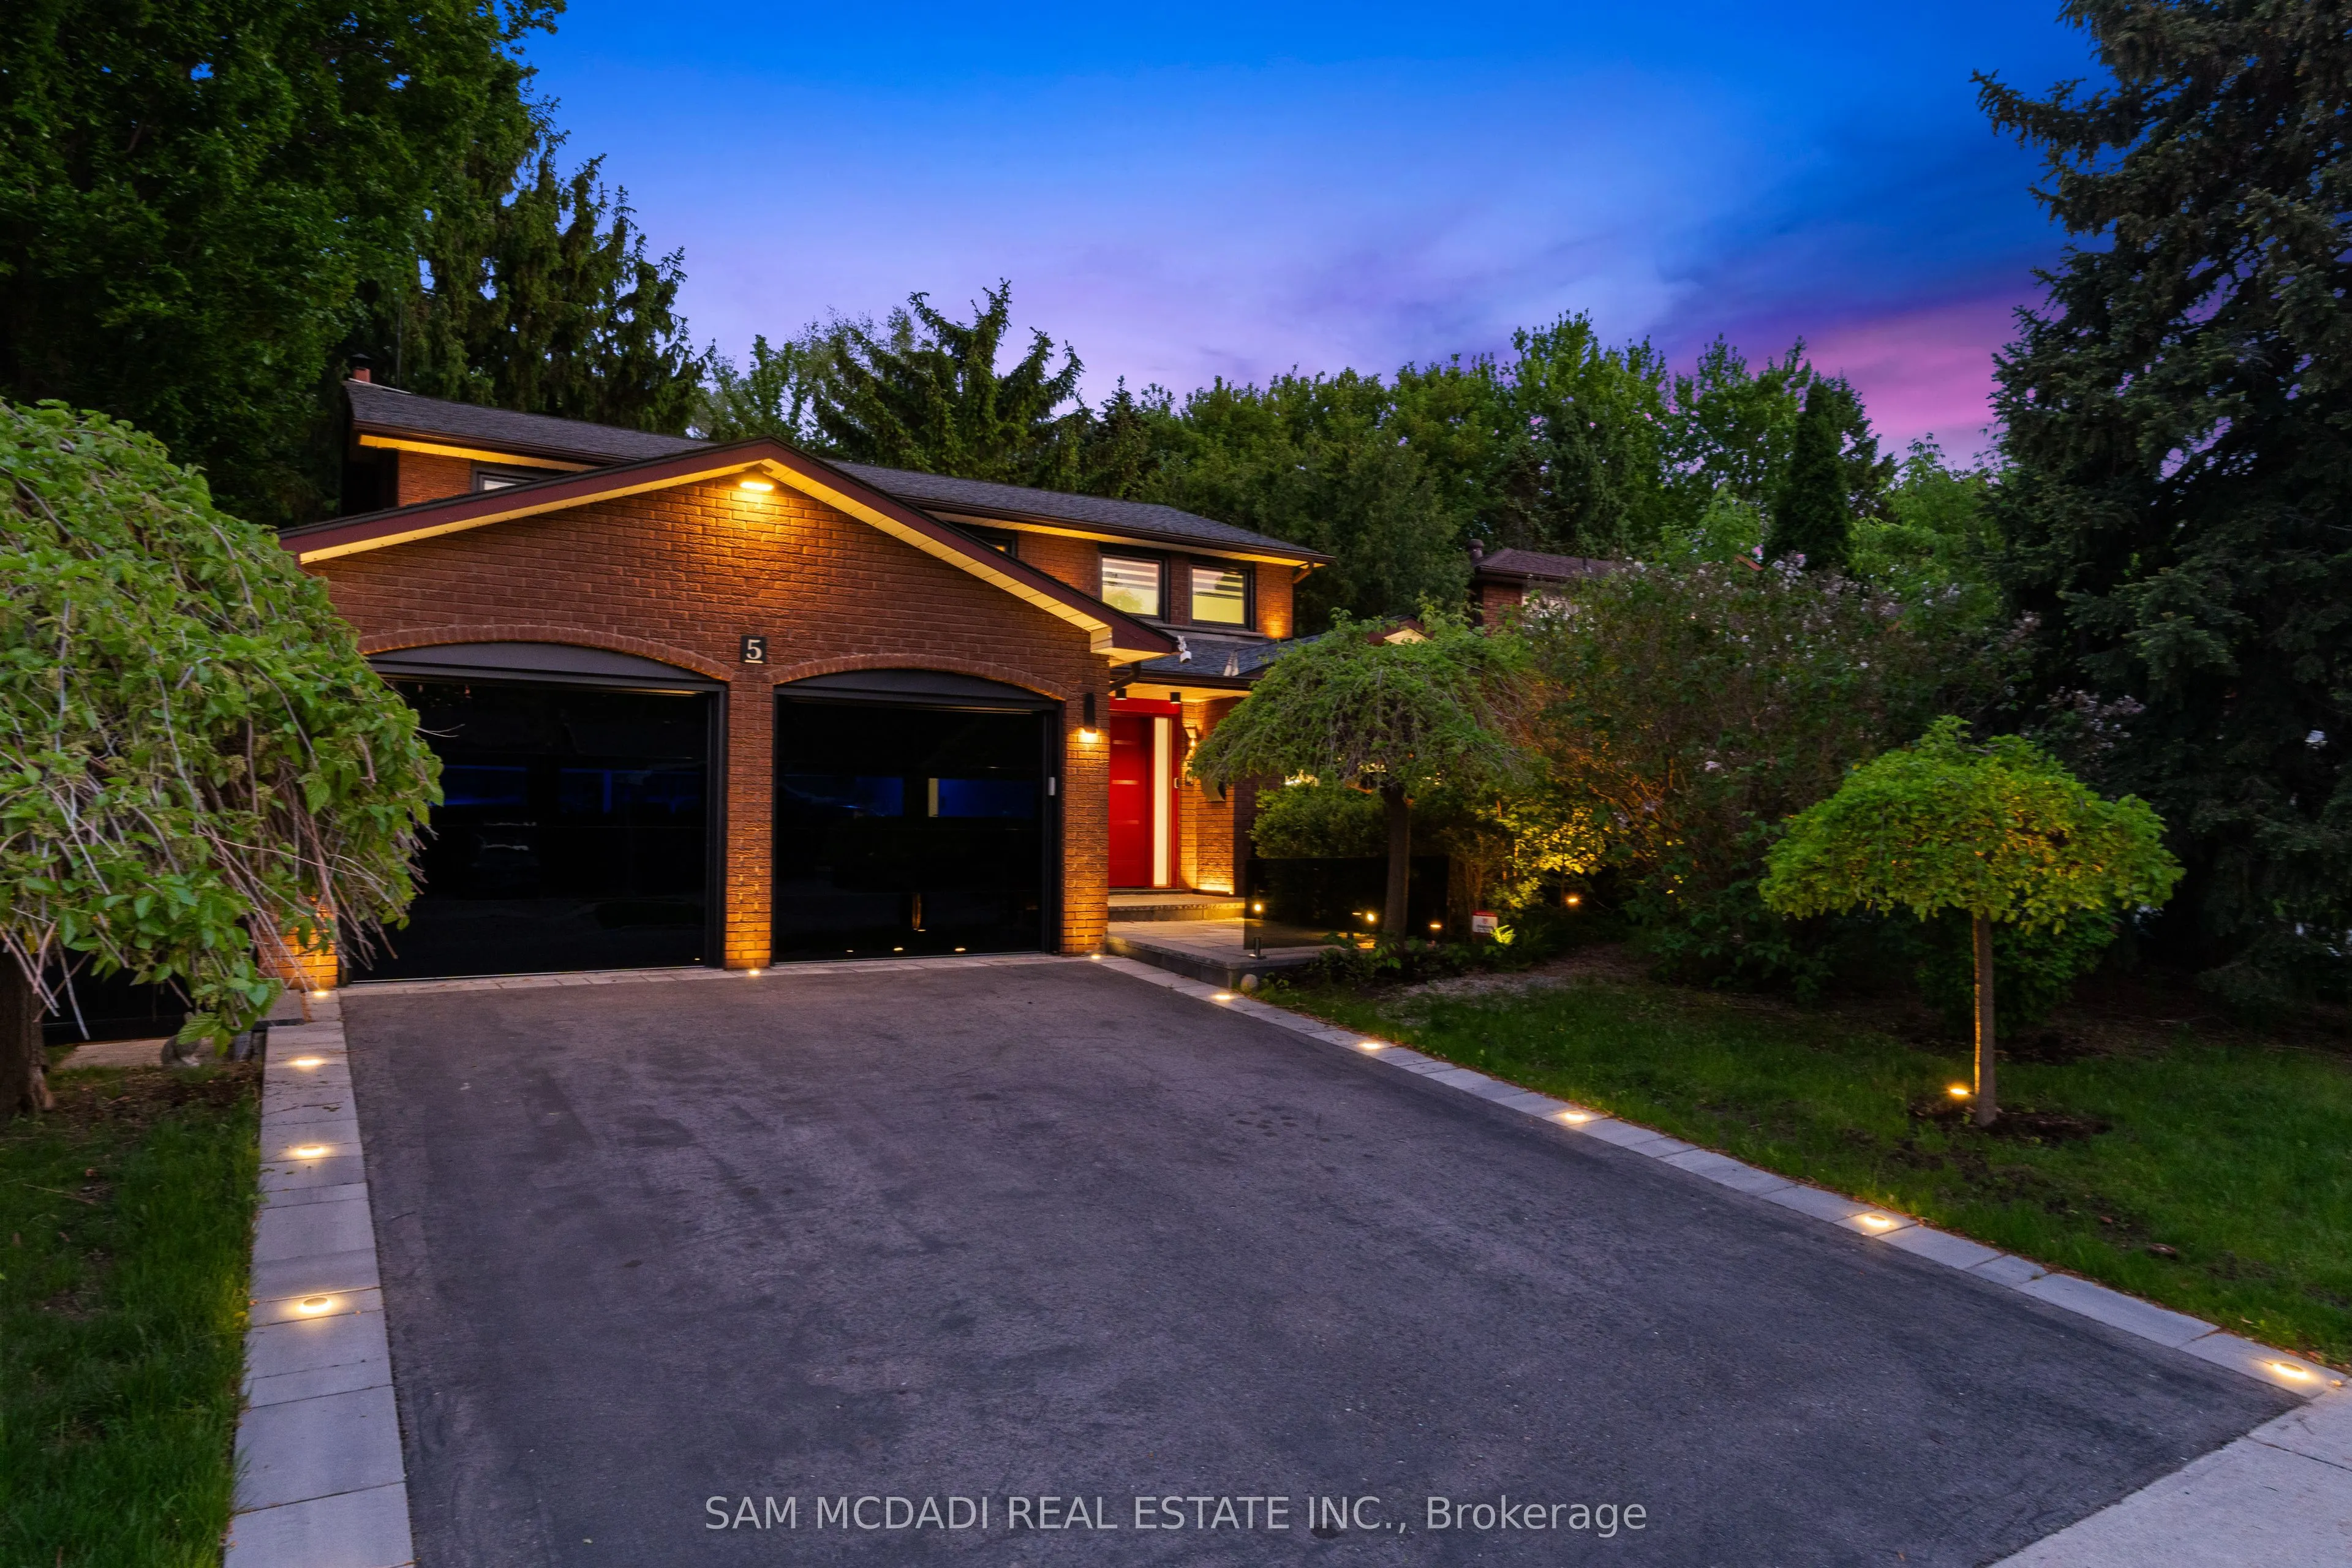
5 Canterbury Crescent, Toronto
1 / 48
For Sale
$2,479,000
4+1 bd · 4 ba · 2,500–3,000 sq ft

5 Canterbury Crescent, Toronto M9A 5A4

MLS®# W14166332

Est. mortgage
$9,405/mo
Property taxes $9,321/yr

About This Home

Property Type
House, Detached, 2-Storey
Parking
Built-In 2 garage, 2 parking
MLS #
W14166332
Size
2500-3000 sqft
Basement
Finished,Full
Listed on
2026-11-09
Lot size
52 x 160.0
Tax
$9,321 /yr
Days on Market
1
Exceptional Kingsway home-rare opportunity. Meticulously upgraded with hundreds of thousands in renovations, this carpet-free 4+1 bed, 4 bath residence sits on a private, mature, tree-lined 52 x 160 lot and offers 2,659 sq ft above grade plus a finished, versatile lower level. The stunning modern kitchen features 24x24 porcelain tile, quartz counters and backsplash, granite sink and new appliances, plus a secondary butler's pantry with stove, fridge, quartz counters and granite sink. Hickory hardwood flows through living spaces and bedrooms, hallways boast 24x48 porcelain tile, and millwork includes 8" trim and custom interior doors with panel glass. Designer lighting including by Dark Tools. An impressive centrepiece fixture, upgraded front doors and custom glass at the front walkway complete the refined interiors. The primary suite is generously sized with a walk-in closet and a 5-piece ensuite featuring heated floor, towel warmer, designer lighting and a premium Ove toilet; Ove & Toto toilets are installed throughout all bathrooms. The lower level offers in-law suite potential with a private bedroom/gym, full bath, kitchen, expansive rec room and huge storage room-ideal for multigenerational living or rental income. Outdoor highlights include a huge secluded yard with established landscaping and mature trees, re-done driveway with flagstone edges and built-in lighting, upgraded black glass garage doors (~$30k) and owned tankless hot water. Other updates: all windows replaced in 2025 and roof 2-3 years old; wireless roller blinds installed on all windows (except front door). Located in the coveted Kingsway community within walking distance to Kingsway College Private School, this home blends luxury finishes, abundant natural light and exceptional location.

Property Details

Full Property Details

Interior

Bedrooms
4
Bedrooms Plus
1
Total Bedrooms
5
Washrooms
4
Square Footage
2500-3000 sqft
Basement
Finished,Full
Heating Source
Gas
Heating Fuel
Forced Air
Air Conditioning
Central Air
Family Room
Yes
Kitchens
1
Kitchens Plus
1
Total Kitchens
2
Fireplace Features
Yes

Exterior

Depth
160.0
Front
52.0
Lot Size
52 x 160.0 ft
Pool
None
Parking Spaces
2
Total Parking Spaces
4.00
Parking Description
Built-In
Garage Spaces
2

Building Description

Style
2-Storey
Home Type
House
Subtype
Detached
Property Orientation
South
Exterior Finish
Brick
Sewers
Sewer
Water Supply
Municipal
Possession Date
No Data

Community

Community
Edenbridge-Humber Valley

Taxes & Fees

Taxes
$9,321 /yr
Tax Year
2025
Occupancy
Owner

Room Types

Room Dimensions Area Description
Bedroom 2 13.52 x 11.94 161.43 sqft Hardwood Floor, Large Window, Closet
Bedroom 3 13.88 x 11.94 165.73 sqft Hardwood Floor, Large Window, Double Closet
Bedroom 4 9.12 x 12.7 115.82 sqft Hardwood Floor, Closed Fireplace, Large Window
Bedroom 5 10.96 x 11.19 122.64 sqft Vinyl Floor, Above Grade Window, Closet
Dining Room 11.91 x 12.04 143.4 sqft Hardwood Floor, Large Window, Crown Moulding
Family Room 17.52 x 12.2 213.74 sqft Hardwood Floor, Fireplace, W/O To Patio
Kitchen 17.39 x 11.81 205.38 sqft Vinyl Floor, Stainless Steel Appl, Centre Island
Kitchen 19.49 x 10.53 205.23 sqft Modern Kitchen, Quartz Counter, Eat-in Kitchen
Living Room 19.13 x 12.04 230.33 sqft Hardwood Floor, Large Window, Crown Moulding
Office 9.42 x 12.3 115.87 sqft Hardwood Floor, Large Window
Primary Bedroom 20.41 x 12.27 250.43 sqft Hardwood Floor, Large Window, 5 Pc Ensuite
Recreation 27 x 25.36 684.72 sqft Vinyl Floor, Above Grade Window, Gas Fireplace
William Hau
William Hau
REAL BROKER ONTARIO LTD.
0 days on site
Listing Broker
SAM MCDADI REAL ESTATE INC.
Courtesy
SAM MCDADI REAL ESTATE INC.
Listed Date
11/9/2026

Courtesy of PropTx MLS® / SAM MCDADI REAL ESTATE INC.
Similar homes for sale in Toronto

Copyright 2026 All rights reserved. Canadian Real Estate Association assumes no responsibility for the accuracy of any information shown. The information provided herein must only be used by consumers that have a bona fide interest in the purchase, sale or lease of real estate and may not be used for any commercial purpose or any other purpose. The trademark DDF® is owned by The Canadian Real Estate Association (CREA) and identifies CREA’s Data Distribution Facility (DDF®). The trademarks REALTOR®, REALTORS®, and the REALTOR® logo are controlled by The Canadian Real Estate Association (CREA) and identify real estate professionals who are members of CREA. The trademarks MLS®, Multiple Listing Service®, and the associated logos are owned by CREA and identify the quality of services provided by real estate professionals who are members of CREA
Copyright 2026 All rights reserved. PropTx MLS® assumes no responsibility for the accuracy of any information shown. The information provided herein must only be used by consumers that have a bona fide interest in the purchase, sale or lease of real estate and may not be used for any commercial purpose or any other purpose.
Powered by AgentLocator