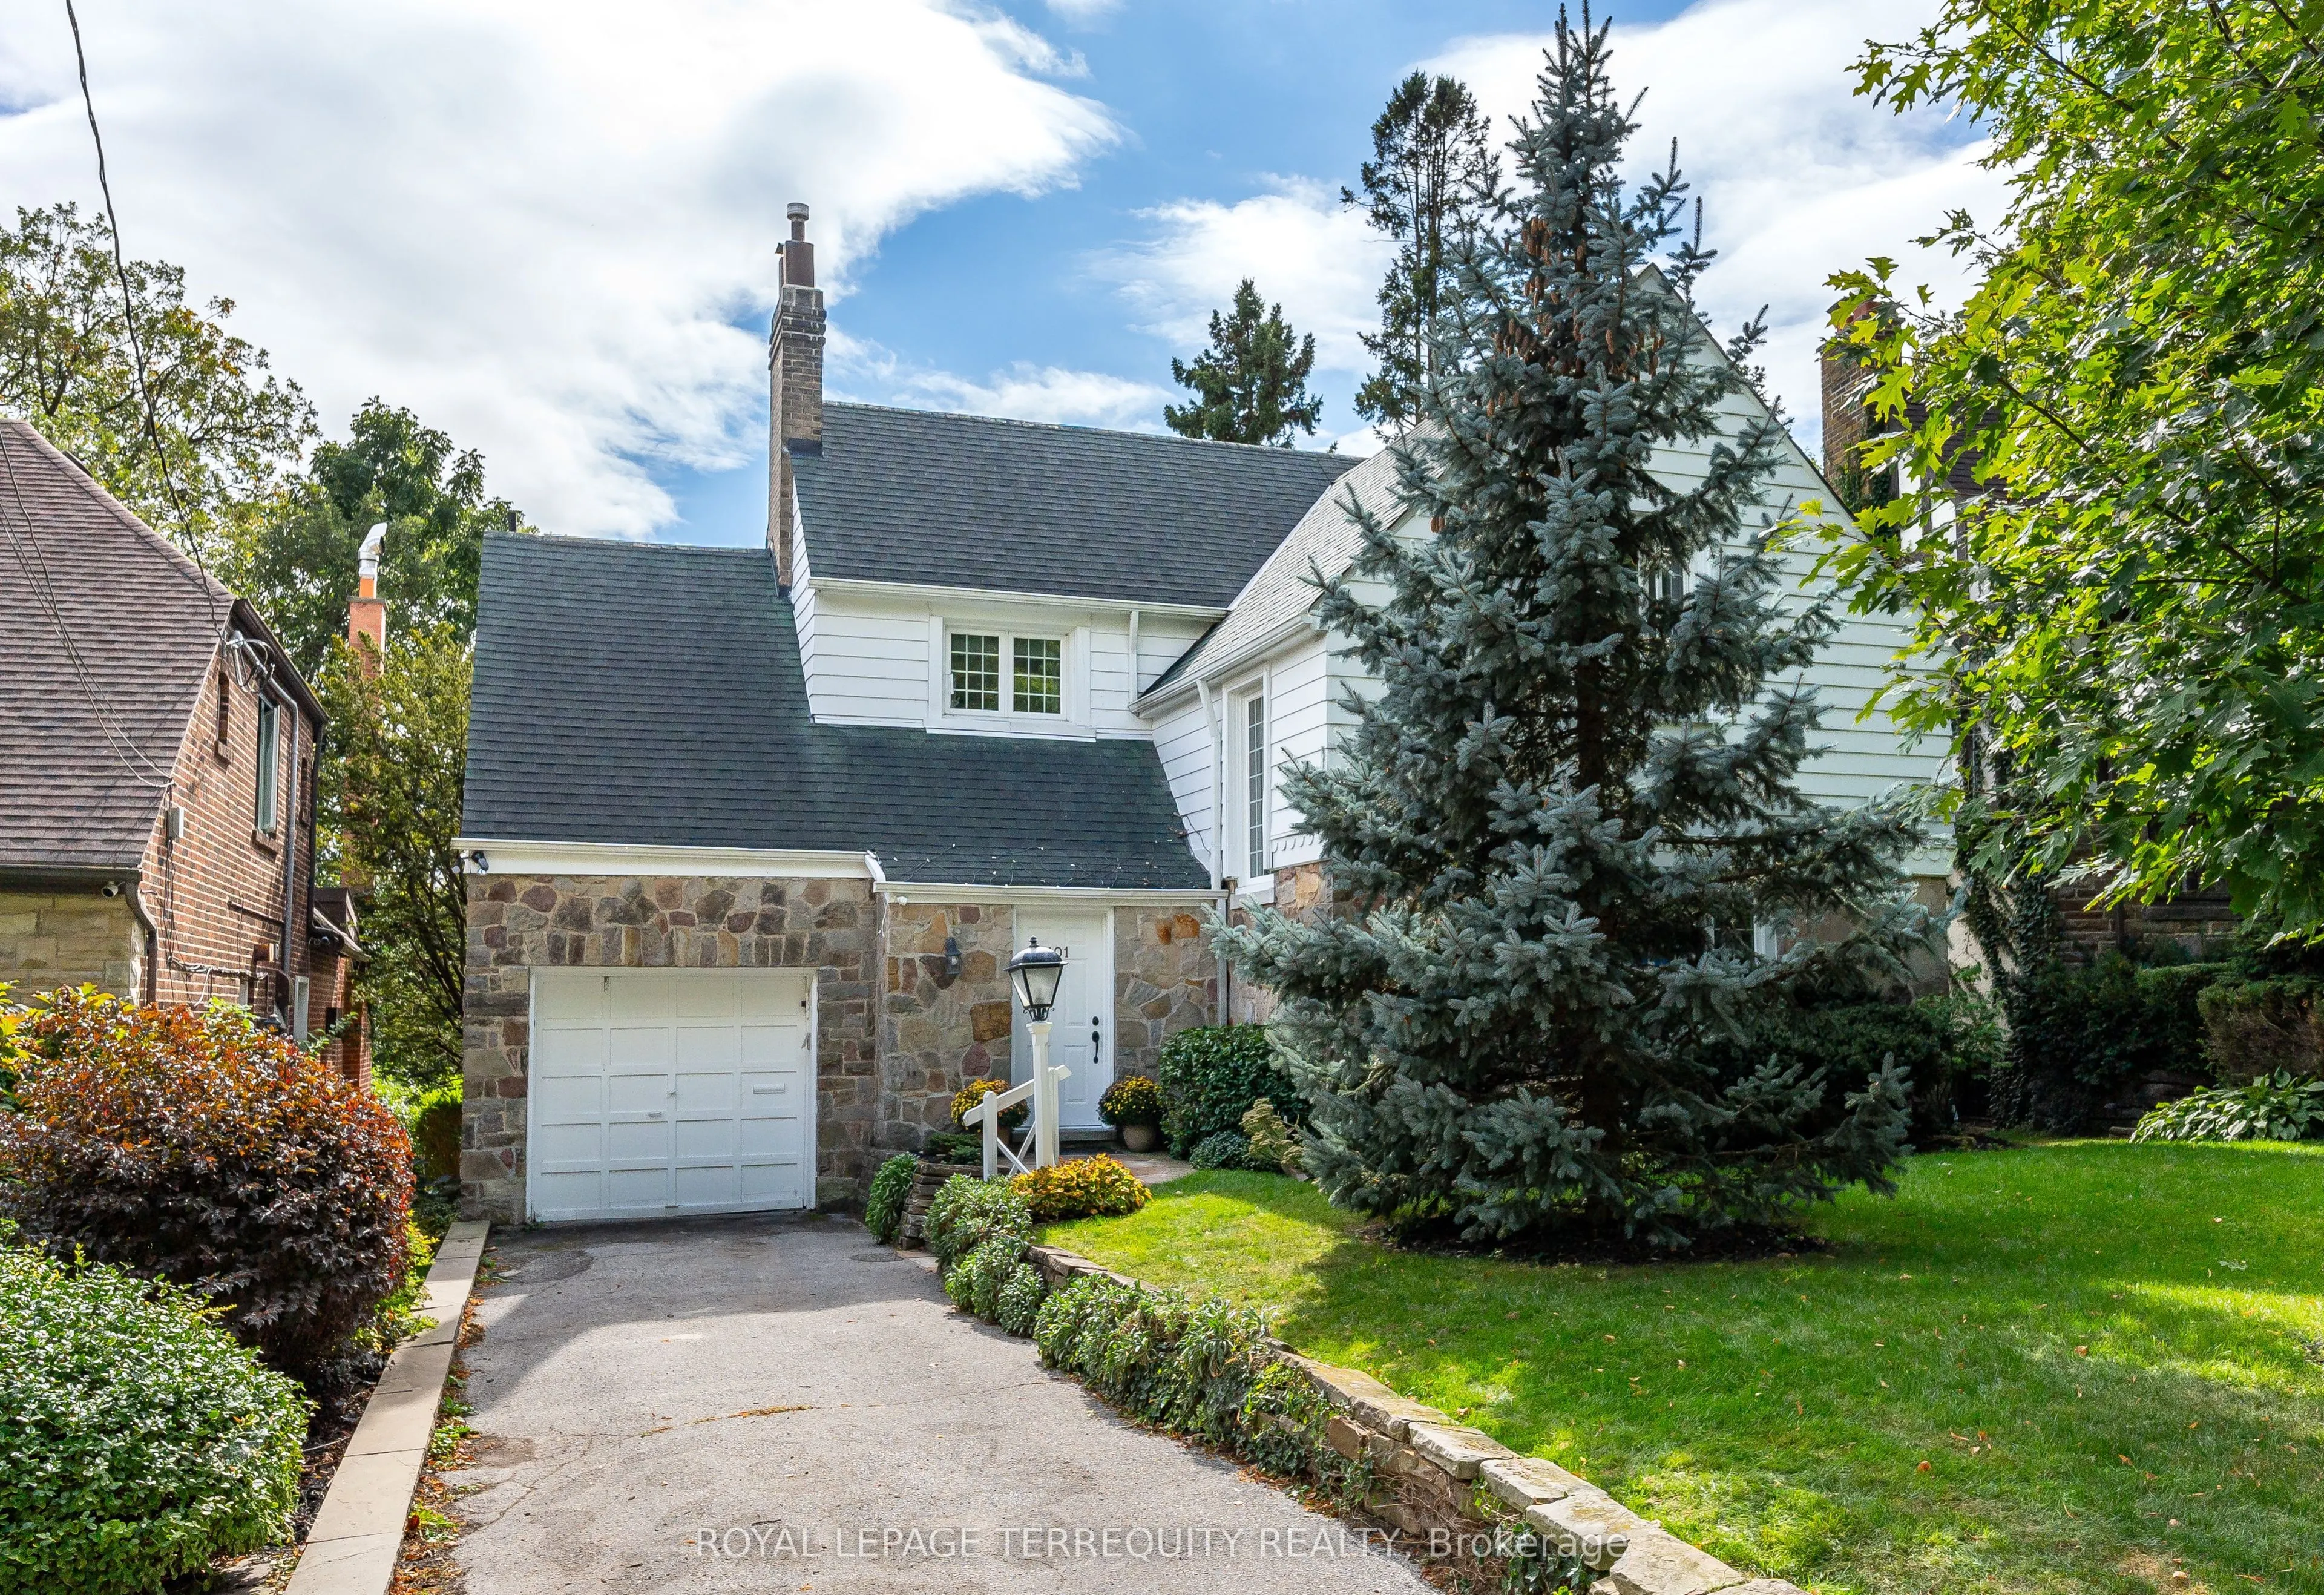


MLS®# W14166414
| Room | Dimensions | Area | Description |
|---|---|---|---|
| Bedroom | 10.79 x 11.32 | 122.14 sqft | Hardwood Floor, Closet |
| Bedroom | 11.12 x 11.35 | 126.21 sqft | Hardwood Floor, Closet |
| Breakfast | 13.62 x 7.35 | 100.11 sqft | Combined w/Kitchen, Tile Floor |
| Dining Room | 15.06 x 11.84 | 178.31 sqft | Hardwood Floor, French Doors, Crown Moulding |
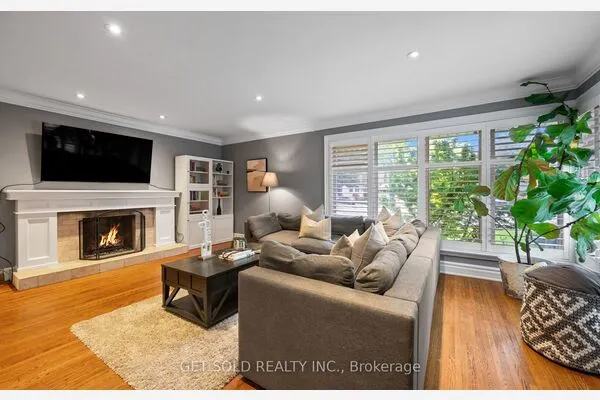
| Family Room | 21.42 x 15.78 | 338.01 sqft | Fireplace, B/I Shelves, Window Floor to Ceiling |
| Foyer | 5.97 x 8.83 | 52.72 sqft | Slate Flooring, Double Closet |
| Living Room | 14.63 x 18.44 | 269.78 sqft | Hardwood Floor, Fireplace, W/O To Deck |
| Primary Bedroom | 14.99 x 14.8 | 221.85 sqft | Broadloom, Walk-In Closet(s), 4 Pc Ensuite |
| Recreation | 29.33 x 30.35 | 890.17 sqft | Concrete Floor, Combined w/Laundry, Double Sink |

Courtesy of PropTx MLS® / ROYAL LEPAGE TERREQUITY REALTY
 For Sale
 For Sale
 For Sale
 For Sale
 For Sale
 For Sale

