
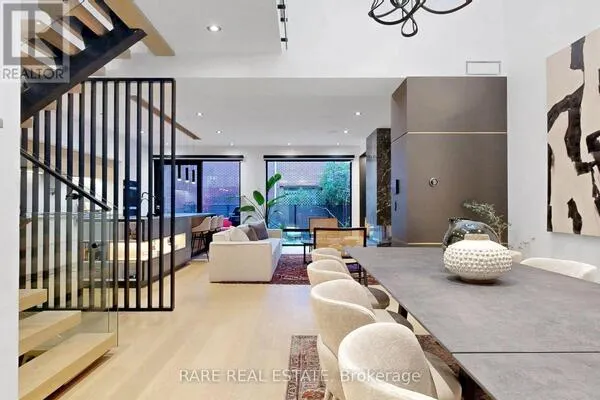
26 KEARNEY DRIVE, Toronto
1 / 14
For Sale
$840,000
3+3 bd · 2.0 ba · 1,100–1,500 sq ft

26 KEARNEY DRIVE, Toronto M9W5J7

MLS®# W14167232

Est. mortgage
$3,187/mo

About This Home

Property Type
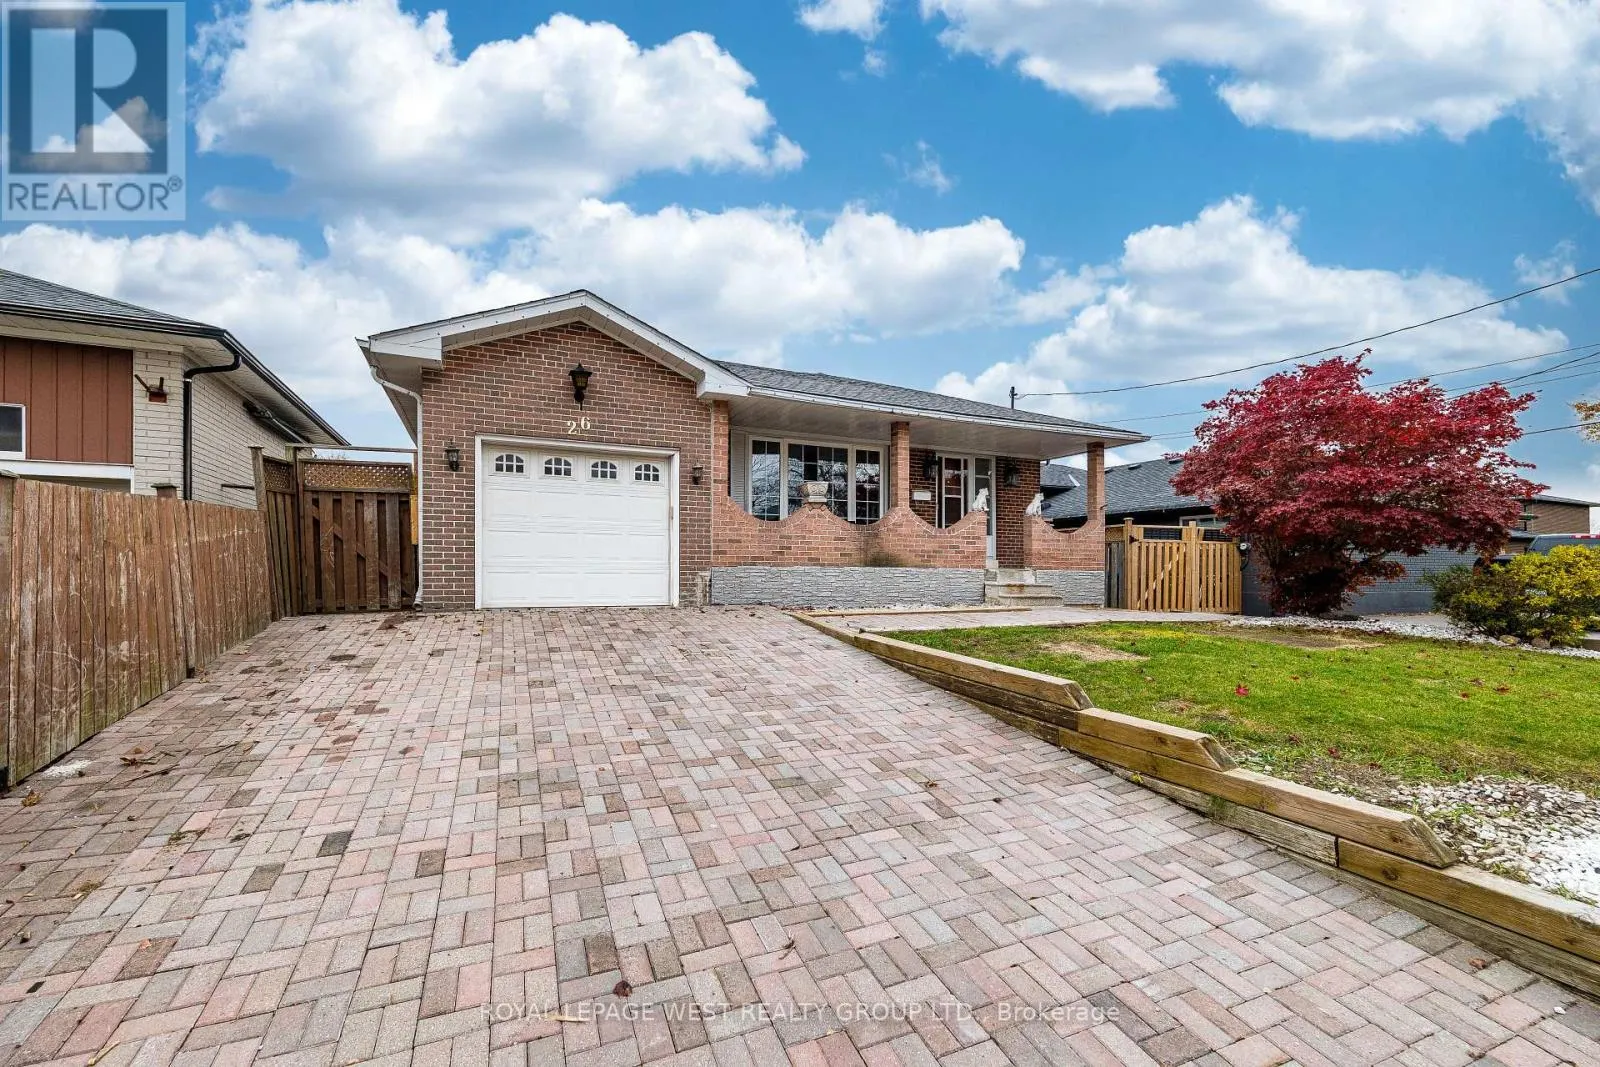
House, Bungalow
Parking
Garage: Yes, 3 parking
MLS #
W14167232
Size
1100 - 1500 sqft
Basement
N/A, N/A
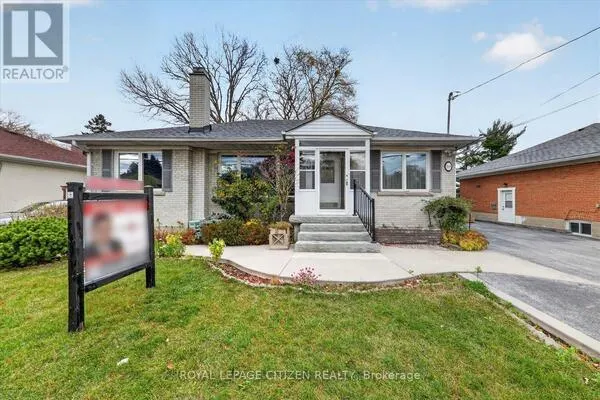
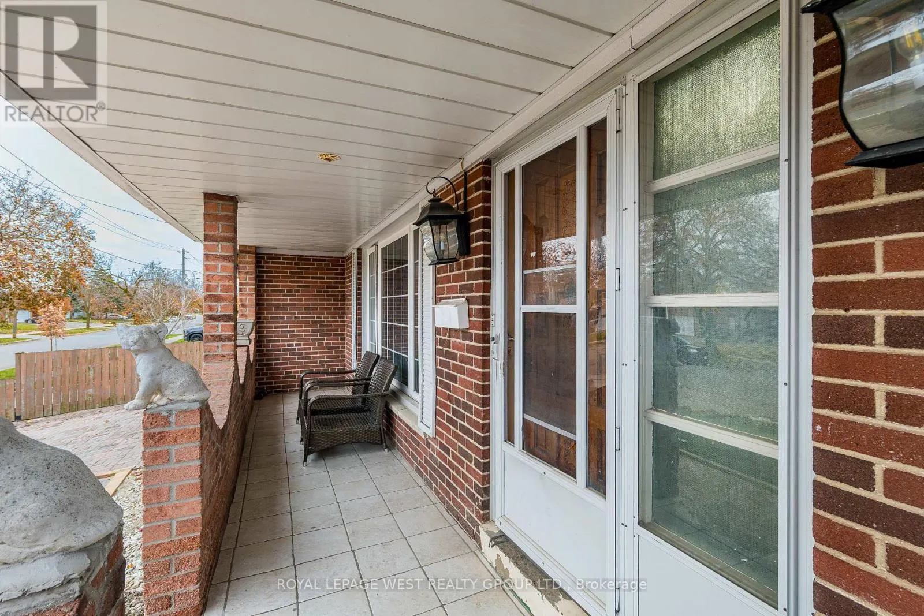
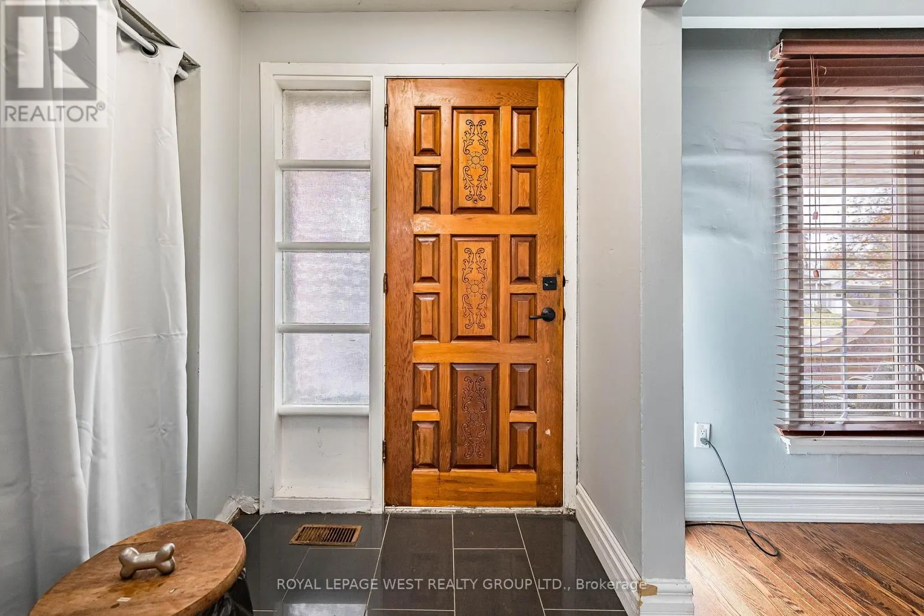
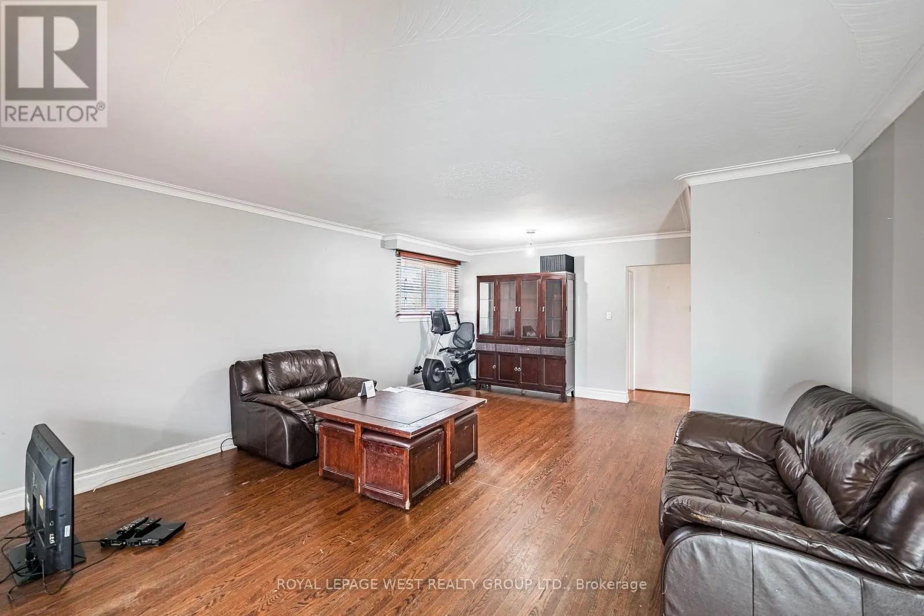
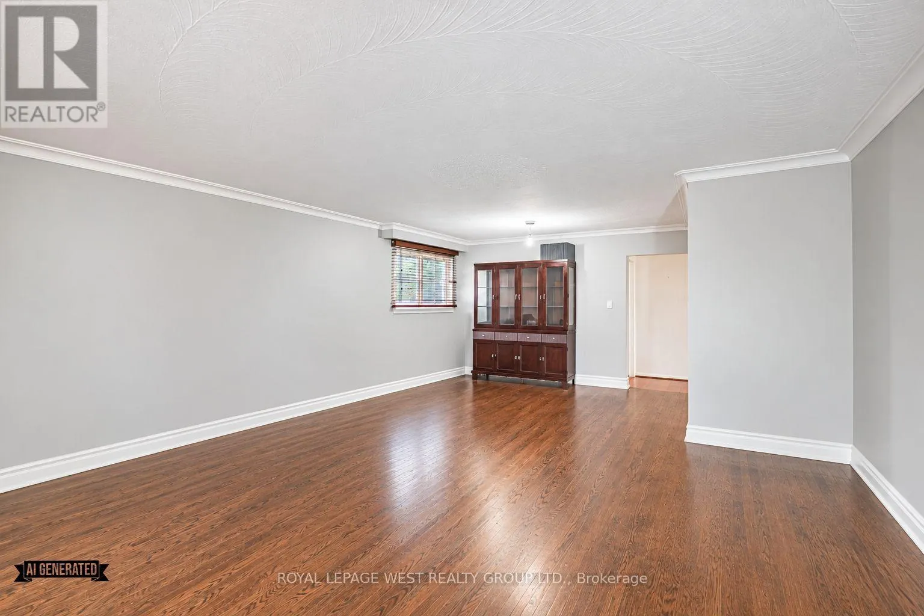
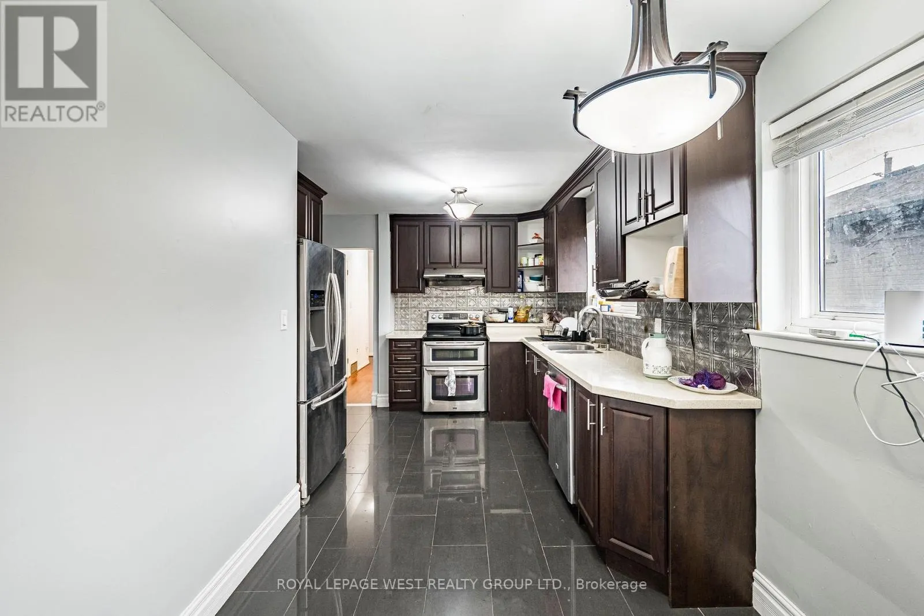
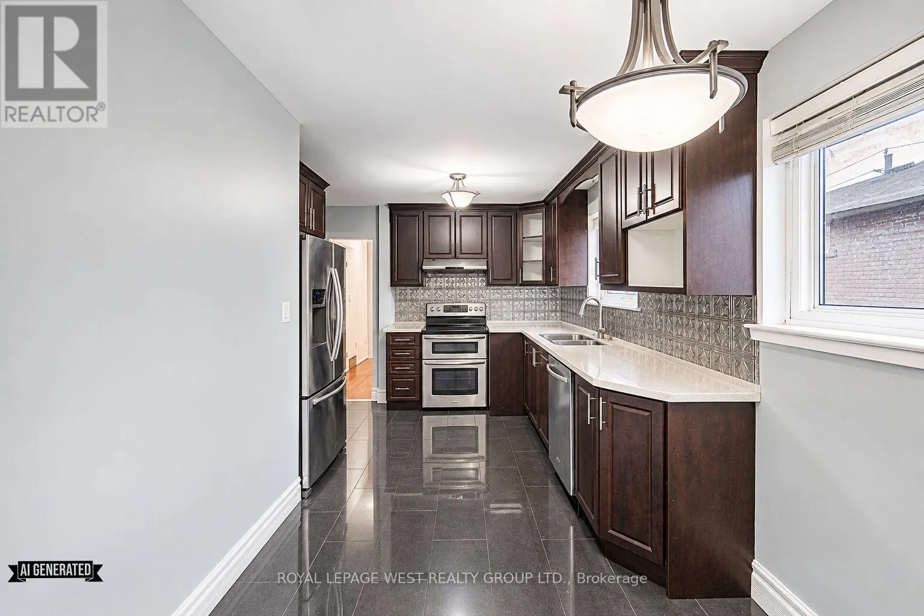
Welcome to this lovely pocket of Rexdale! This bungalow offers 3 bedrooms on the main floor, 3 additional bedrooms in the basement, and a 1+1 kitchen layout. There's plenty of potential here, with beautiful morning sunshine in the main floor living room and lots of opportunity to personalize both the front and backyard. Enjoy sunny afternoons and evenings by the beautiful kidney-shaped inground pool, ready to become your own private retreat. The home needs some updating, offering a great opportunity to make it your own. Just steps from a park and a short walk to grocery stores and shopping, with convenient transit access to the nearby hospital, university and train station. A wonderful opportunity in a well-connected neighbourhood! (id:10452)

Property Details

Full Property Details

Interior

Bedrooms
3
Bedrooms Plus
3
Washrooms
2.0
Square Footage
1100 - 1500 sqft
Basement
N/A, N/A
Heating Source
Natural gas
Heating Type
Forced air
Air Conditioning
Central air conditioning
Full Bathrooms
2
Half Bathrooms
0
Basement Features
Apartment in basement, Separate entrance

Exterior

Acreage
45 x 126 FT
Pool
Inground pool
Parking Spaces
3
Garage Spaces Y/N
Yes

Building Description

Style
Bungalow
Home Type
House
Subtype
House
Exterior
Brick
Sewers
Sanitary sewer
Water Supply
Municipal water
Architectural Style
Bungalow

Community

Community
West Humber-Clairville
Area Code
Toronto (West Humber-Clairville)
William Hau
William Hau
REAL BROKER ONTARIO LTD.
Listed by DELIP CHOOK
0 days on site
Listing Broker
ROYAL LEPAGE WEST REALTY GROUP LTD.
Courtesy
ROYAL LEPAGE WEST REALTY GROUP LTD.

Similar homes for sale in Toronto

Copyright 2026 All rights reserved. Canadian Real Estate Association assumes no responsibility for the accuracy of any information shown. The information provided herein must only be used by consumers that have a bona fide interest in the purchase, sale or lease of real estate and may not be used for any commercial purpose or any other purpose. The trademark DDF® is owned by The Canadian Real Estate Association (CREA) and identifies CREA’s Data Distribution Facility (DDF®). The trademarks REALTOR®, REALTORS®, and the REALTOR® logo are controlled by The Canadian Real Estate Association (CREA) and identify real estate professionals who are members of CREA. The trademarks MLS®, Multiple Listing Service®, and the associated logos are owned by CREA and identify the quality of services provided by real estate professionals who are members of CREA
Copyright 2026 All rights reserved. PropTx MLS® assumes no responsibility for the accuracy of any information shown. The information provided herein must only be used by consumers that have a bona fide interest in the purchase, sale or lease of real estate and may not be used for any commercial purpose or any other purpose.
Powered by AgentLocator