667 OXFORD STREET, Toronto
1 / 50
For Sale
$975,000
5 bd · 2.5 ba · 2,000–2,500 sq ft

667 OXFORD STREET, Toronto M8Y1E7

MLS®# W14171538

Est. mortgage
$3,699/mo

About This Home

Property Type
House
Parking
Garage: Yes, 8 parking
MLS #
W14171538
Size
2000 - 2500 sqft
Basement
Unfinished, Partial (Unfinished)
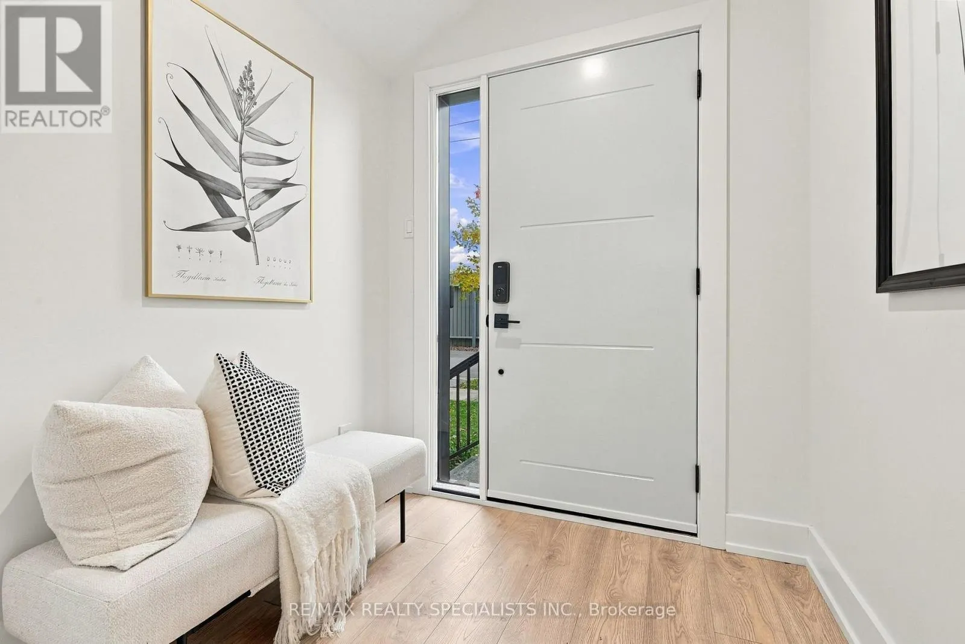
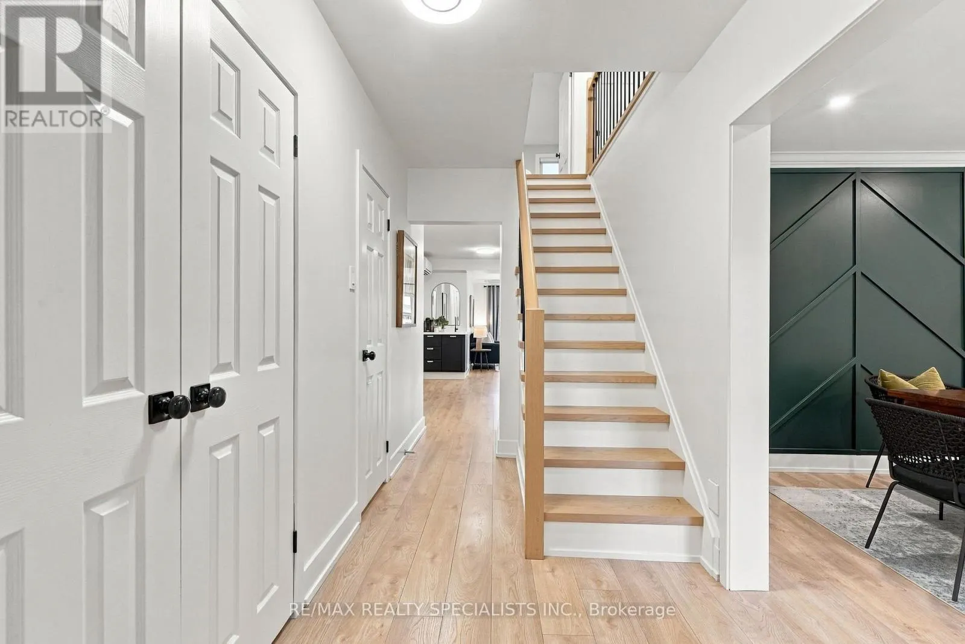
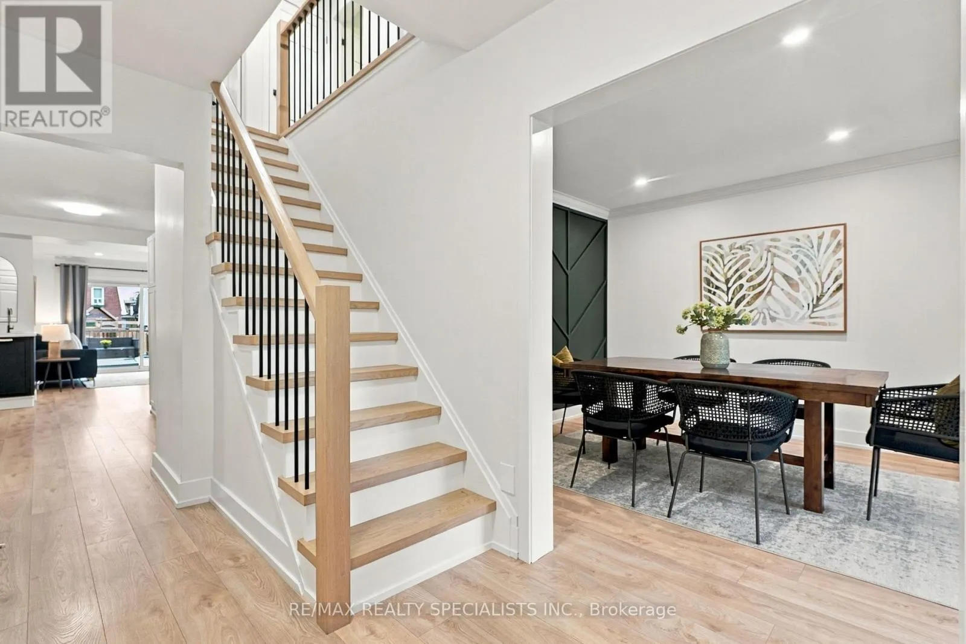
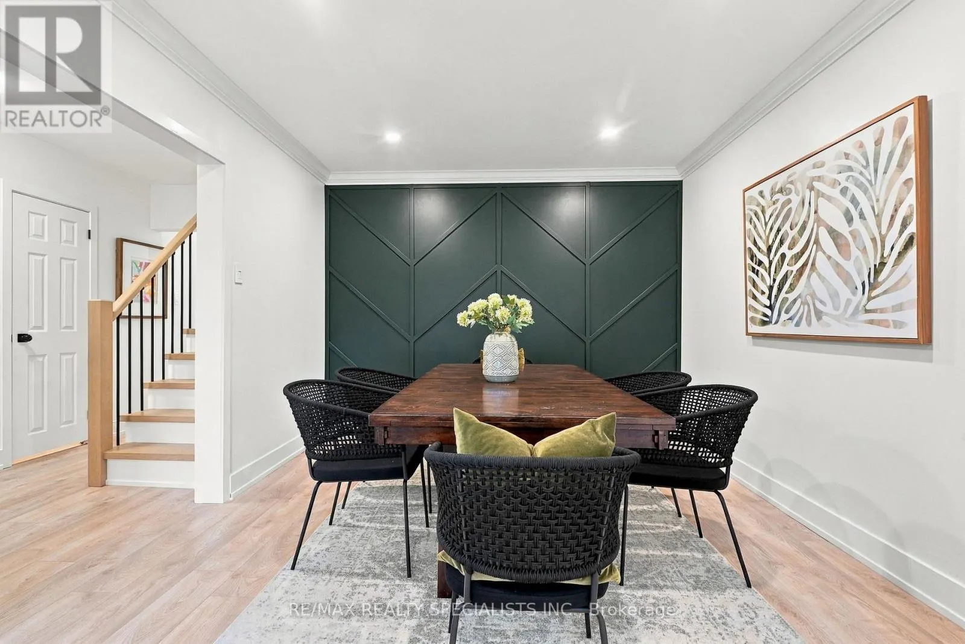
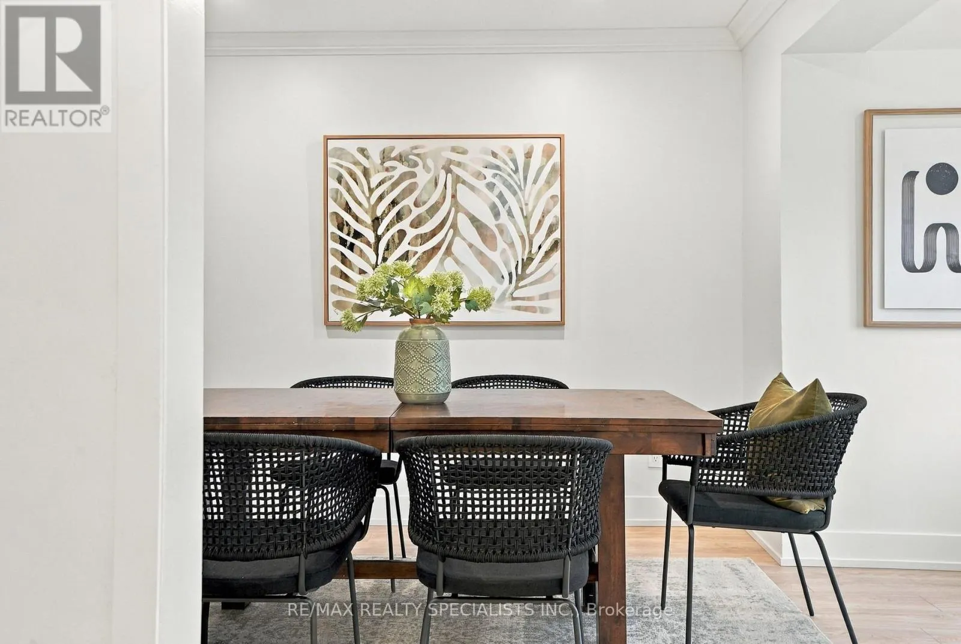
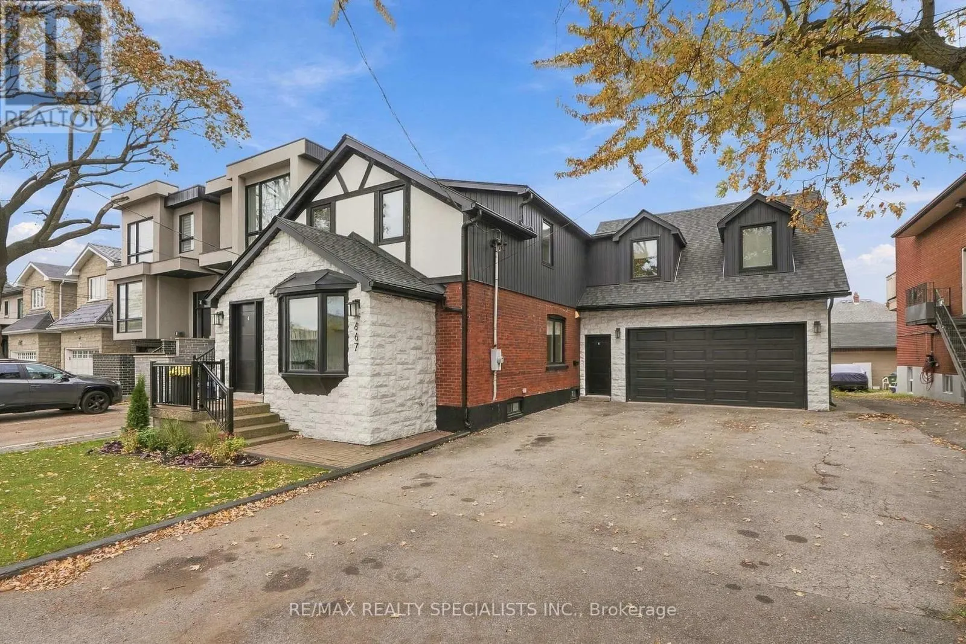
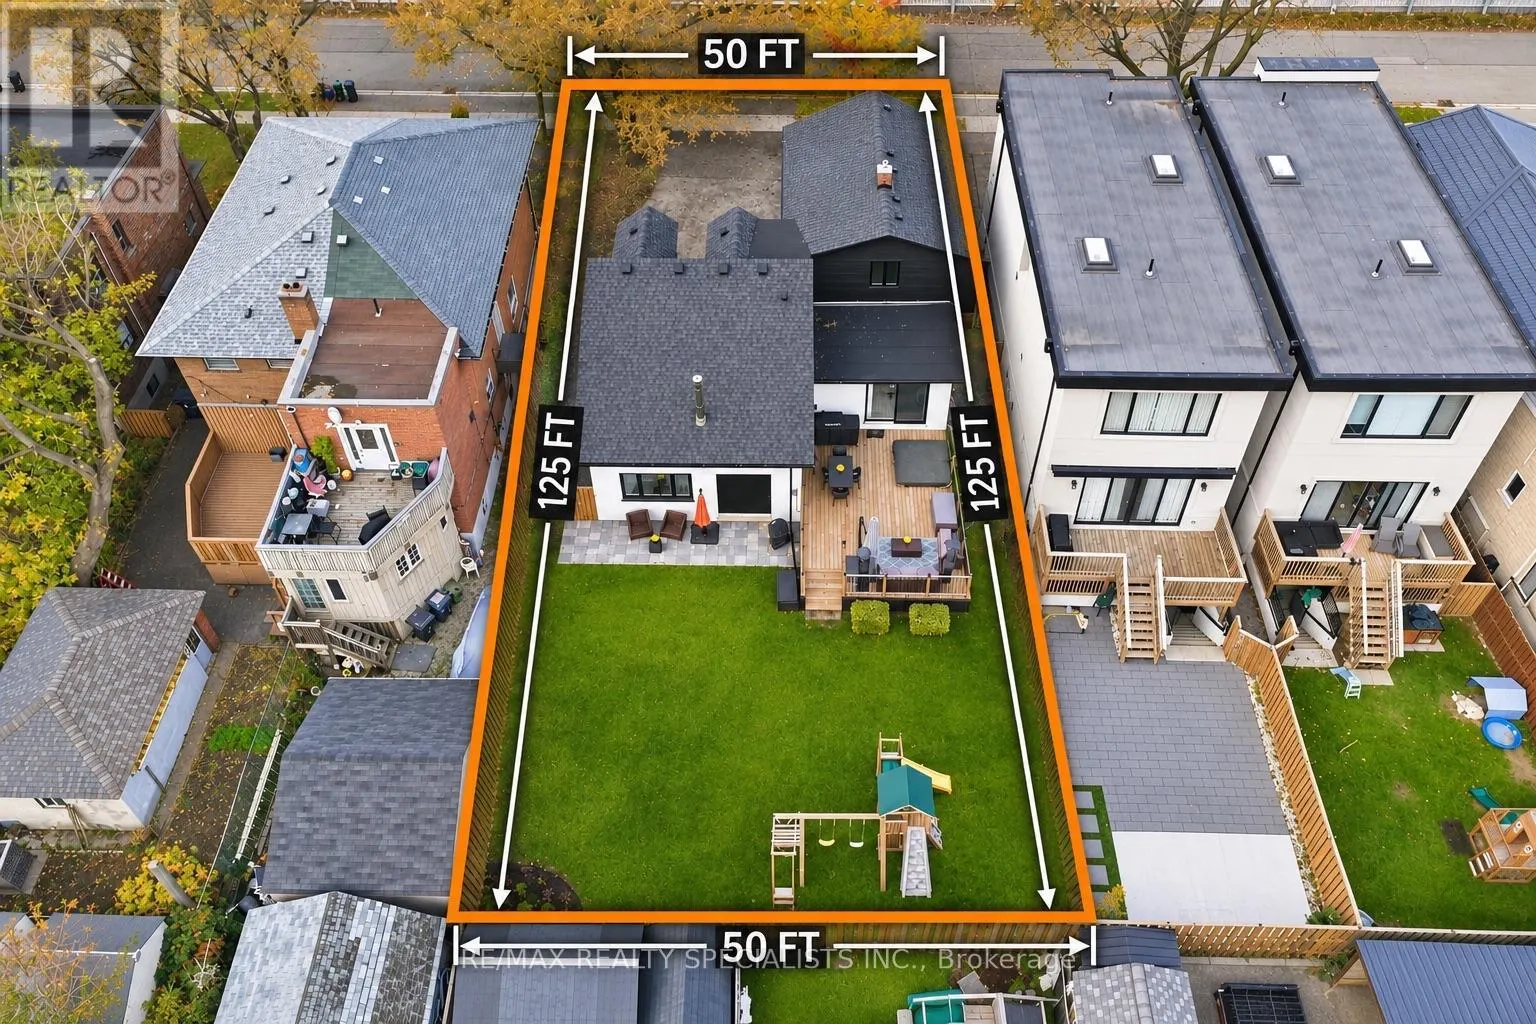
The Oxford Dictionary defines "breakthrough" as "an important development that may lead to an agreement or achievement." And 667 Oxford defines itself the same way. BREAKTHROUGH. Start with the 50 x 125 ft lot, ideal for families who want space for pools, playgrounds and putting greens, but also for builders and developer types. Let's get into the home, but only after you look at this curb appeal. Nice mug on this one, eh? A modernized classic that gets the imagination going: new black 3-pane windows, a beautiful facade, and what's in that huge garage... wait, what's over top of that garage?! Step into the updated reality and get that dictionary back out to find the words for how excited you are. From the modern 2-tone kitchen that walks out to the backyard and hot tub deck, to the living/dining combo (with gas fire/pl & coffee bar ), you've got that special updated touch. Not to mention T.W.O. MUDROOMS, a main floor powder room and a separate main-level bed, office or playroom you didn't know existed. Upstairs gets very, and I do mean VERY, interesting. Three large redone bedrooms, two fully renovated baths, and a next-level loft above the garage (now a games room) that connects to a separate entrance and principal bath, to be used as a... drumroll... secondary suite. It's got a rough-in for a kitchen, a Murphy bed and enough room for your Dolphins-loving brother-in-law to be close enough to help pay the mortgage, but far enough away to let you enjoy the Bills trampling the Dolphins. Gotta love it. Out back? Family mecca. What do you want in a backyard? You can have it here, because this one is so freaking big and wide open. Speaking of big and wide open: CONTRACTORS, CROSSFITTERS ARTISTS AND CAR FOLK! This is the garage (with wood stove) you thought you had to move to the country for. Massive, open and accessible for any growing family, with a massive driveway. I could spend all day in the dictionary, but the best words I can find are: YOU GOTTA SEE THIS PLAC (id:10452)
Property Details

Full Property Details

Interior

Bedrooms
5
Washrooms
2.5
Square Footage
2000 - 2500 sqft
Basement
Unfinished, Partial (Unfinished)
Heating Source
Natural gas
Air Conditioning
Wall unit
Kitchens
1
Full Bathrooms
3
Half Bathrooms
1
Flooring Type
Laminate, Ceramic

Exterior

Acreage
50 x 125.5 FT
Parking Spaces
8
Garage Spaces Y/N
Yes

Building Description

Home Type
House
Subtype
House
Exterior
Brick
Sewers
Sanitary sewer
Water Supply
Municipal water

Community

Community
Mimico
Area Code
Toronto (Mimico)

Room Types

Room Dimensions Area Description
Bathroom 1.83 m x 2.31 m 45.5 sqft -
Bathroom 1.85 m x 0.74 m 14.74 sqft -
Bathroom 4.04 m x 1.5 m 65.23 sqft -
Bedroom 2 6.25 m x 2.31 m 155.4 sqft -
Bedroom 3 3.2 m x 2.29 m 78.88 sqft -
Dining room 5.21 m x 3.43 m 192.35 sqft -
Eating area 2.72 m x 2.69 m 78.76 sqft -
Family room 8.08 m x 6.93 m 602.72 sqft -
Foyer 1.85 m x 1.93 m 38.43 sqft -
Kitchen 3.53 m x 2.69 m 102.21 sqft -
Living room 5.44 m x 3.35 m 196.16 sqft -
Primary Bedroom 6.25 m x 3.53 m 237.48 sqft -
William Hau
William Hau
REAL BROKER ONTARIO LTD.
Listed by MICHAEL ADAM MAJESKI
0 days on site
Listing Broker
RE/MAX REALTY SPECIALISTS INC.
Courtesy
RE/MAX REALTY SPECIALISTS INC.

Similar homes for sale in Toronto

Copyright 2026 All rights reserved. Canadian Real Estate Association assumes no responsibility for the accuracy of any information shown. The information provided herein must only be used by consumers that have a bona fide interest in the purchase, sale or lease of real estate and may not be used for any commercial purpose or any other purpose. The trademark DDF® is owned by The Canadian Real Estate Association (CREA) and identifies CREA’s Data Distribution Facility (DDF®). The trademarks REALTOR®, REALTORS®, and the REALTOR® logo are controlled by The Canadian Real Estate Association (CREA) and identify real estate professionals who are members of CREA. The trademarks MLS®, Multiple Listing Service®, and the associated logos are owned by CREA and identify the quality of services provided by real estate professionals who are members of CREA
Copyright 2026 All rights reserved. PropTx MLS® assumes no responsibility for the accuracy of any information shown. The information provided herein must only be used by consumers that have a bona fide interest in the purchase, sale or lease of real estate and may not be used for any commercial purpose or any other purpose.
Powered by AgentLocator