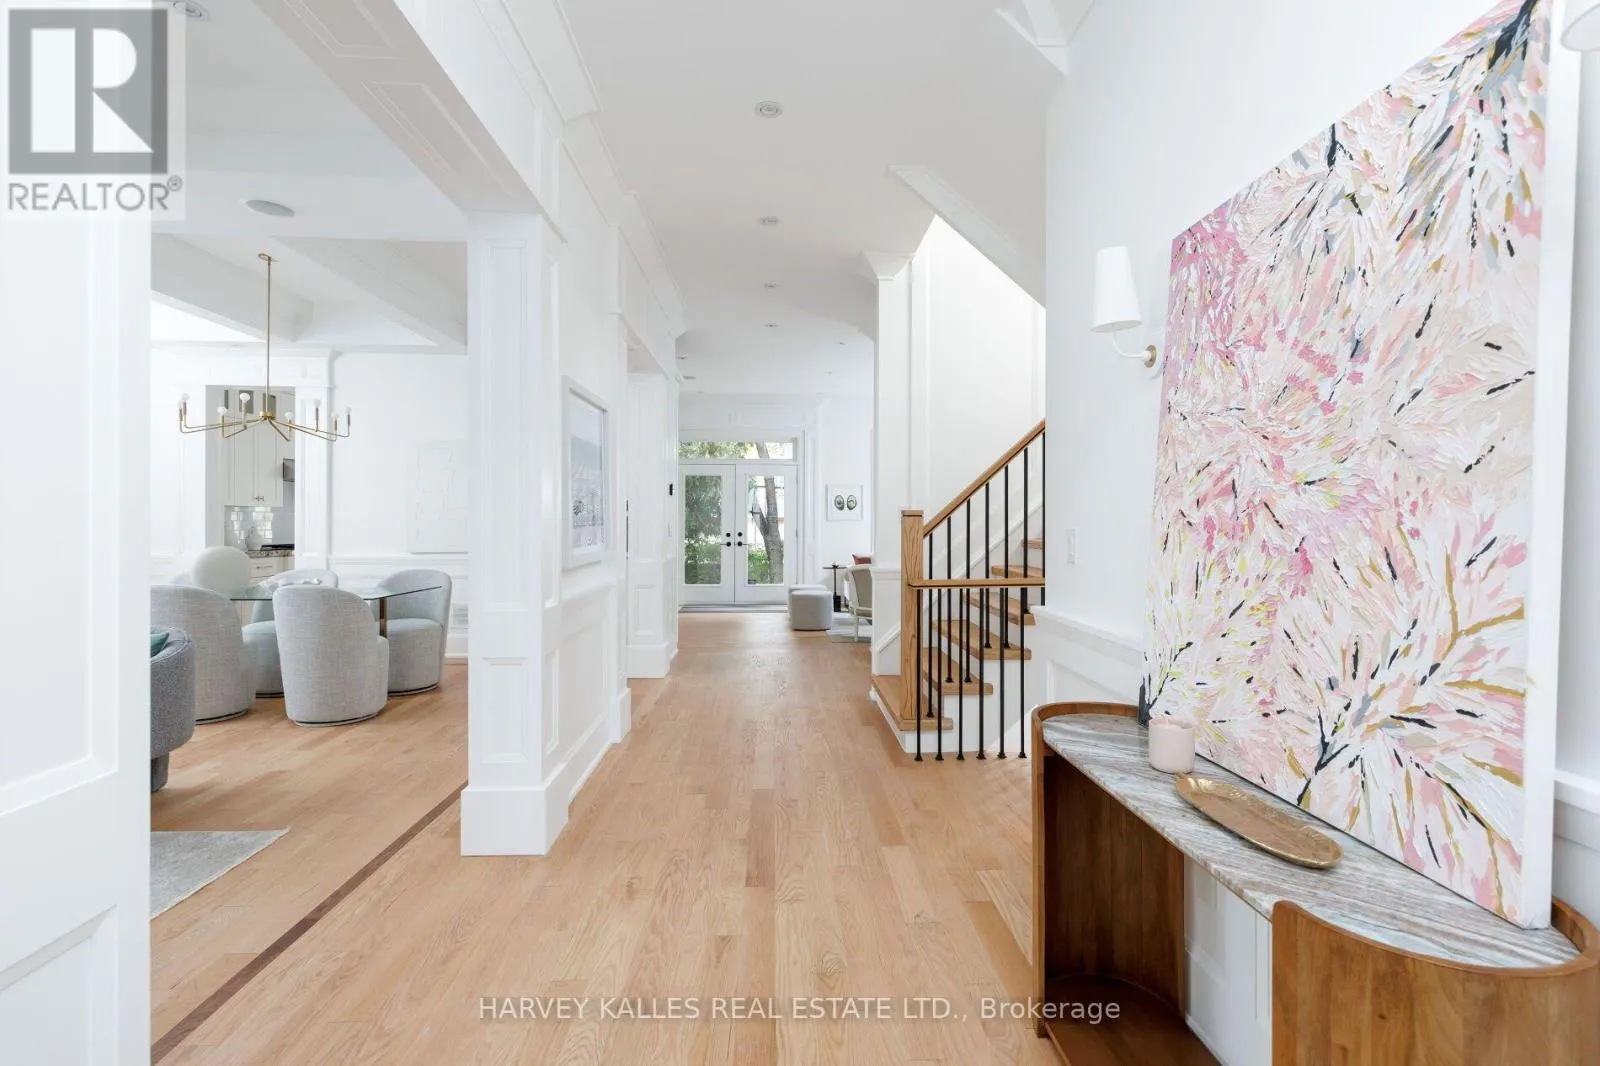
68 LAUREL AVENUE, Toronto
1 / 50
For Sale
$2,298,000
4+2 bd · 4.5 ba · 2,500–3,000 sq ft

68 LAUREL AVENUE, Toronto M9B4T2

MLS®# W14176210

Est. mortgage
$8,718/mo

About This Home

Property Type
House
Parking
Garage: Yes, 6 parking
MLS #
W14176210
Size
2500 - 3000 sqft
Basement
Finished, N/A (Finished)
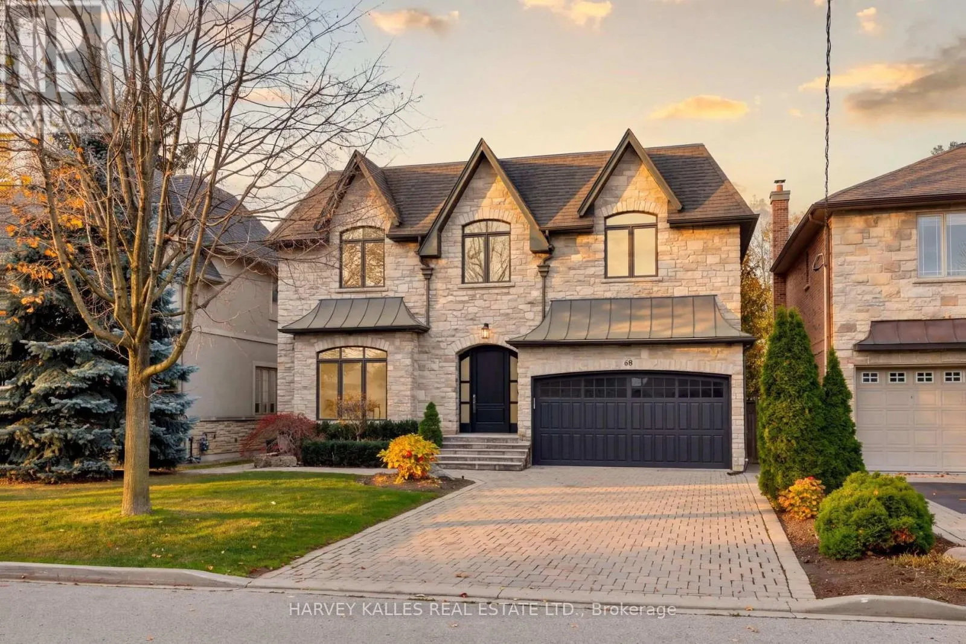
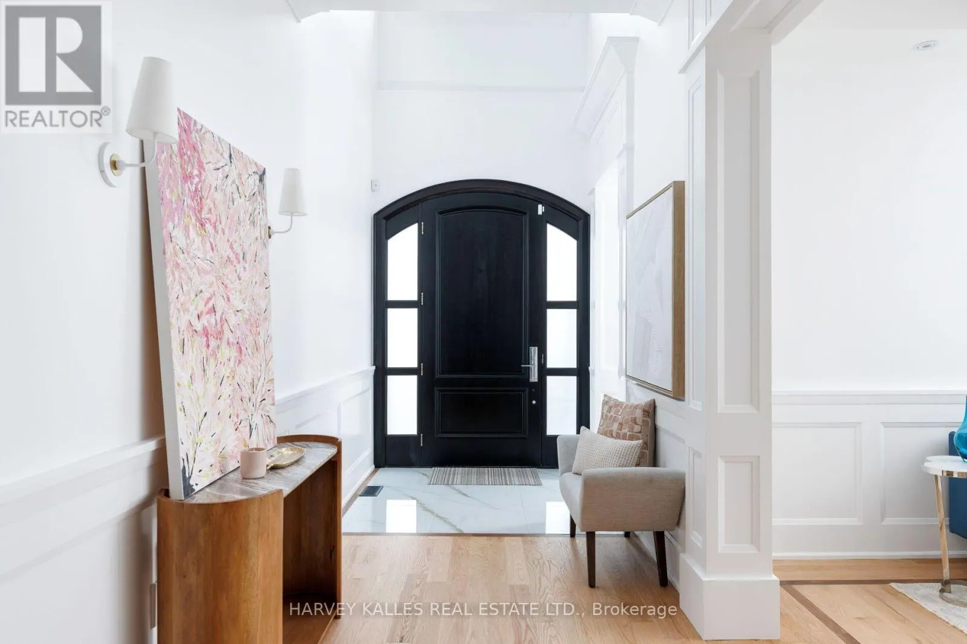
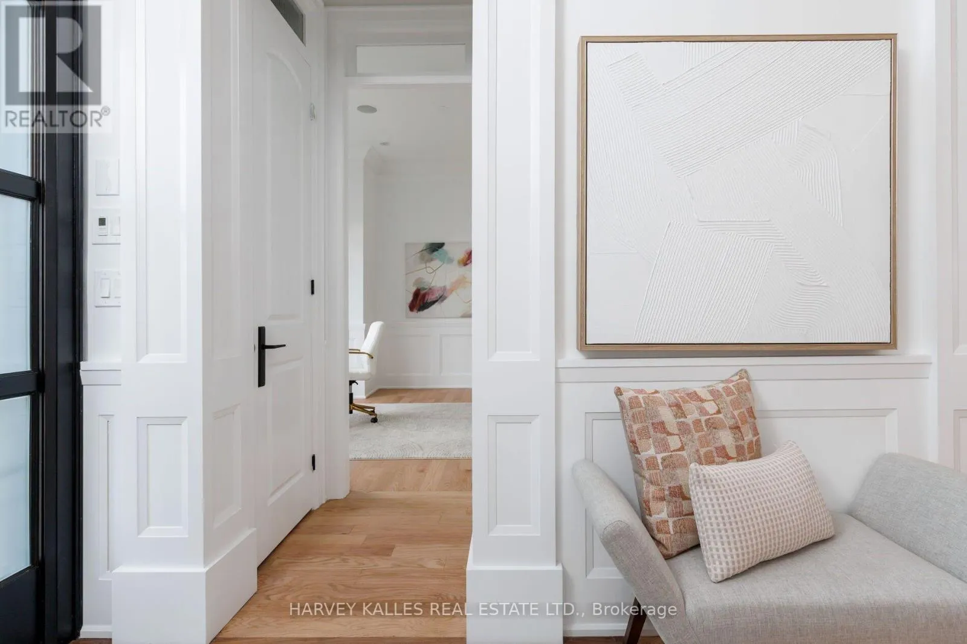
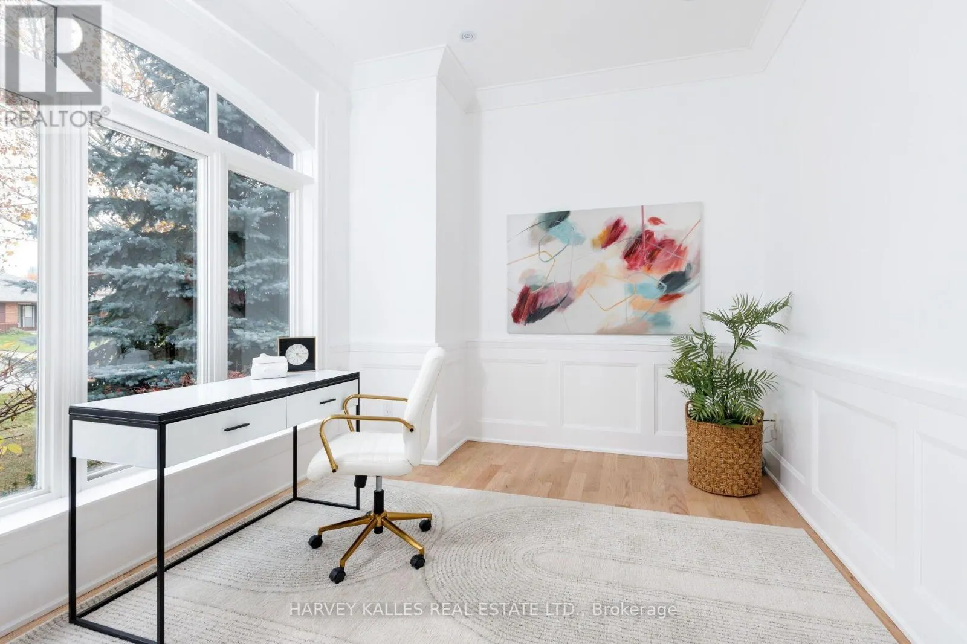
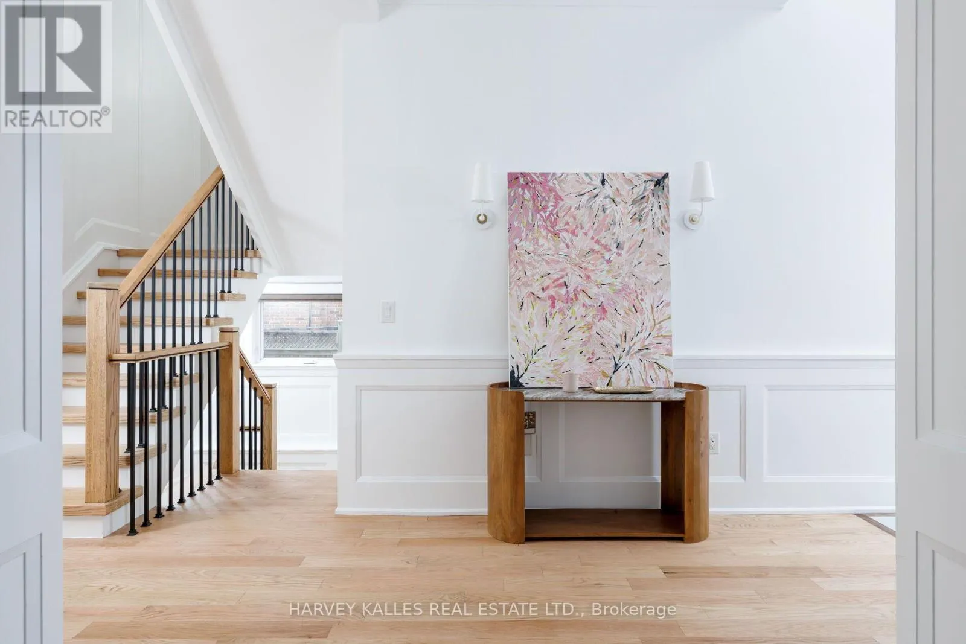
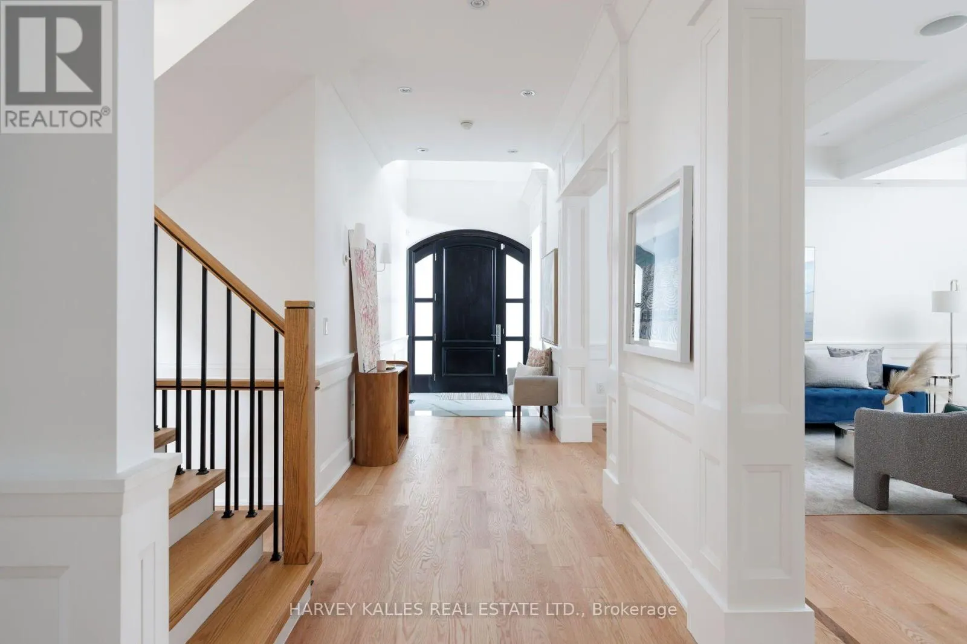
Excellent taste meets quality craftsmanship and extensive renovations with 68 Laurel Avenue. Boasting a classic, timeless exterior with a fresh and modern interior, this home is ideal for growing families in search of the best Etobicoke has to offer. Nestled on a fantastic street in Islington-City Centre West, this home boasts 4+1 bedrooms, 5 bathrooms, and enough space for all your family get togethers. Extensive renovations throughout include a refinished kitchen with new faucets and hardware, sanded and refinished hardwood floors, new light fixtures and pot lights, new glass panes, caulking, and siliconing in the bathroom. From the moment you step through the solid mahogany front door, you'll love the overall aesthetic and feel of the home with fresh paint, new hardware and built-ins all crafted with exceptional care and attention to detail. This is a property your family will be proud to call home for years to come. (id:10452)

Property Details

Full Property Details

Interior

Bedrooms
4
Bedrooms Plus
2
Washrooms
4.5
Square Footage
2500 - 3000 sqft
Basement
Finished, N/A (Finished)
Heating Source
Natural gas
Heating Type
Forced air
Air Conditioning
Central air conditioning
Kitchens
1
Full Bathrooms
5
Half Bathrooms
1
Flooring Type
Laminate, Hardwood

Exterior

Acreage
50 x 110.5 FT
Parking Spaces
6
Garage Spaces Y/N
Yes

Building Description

Home Type
House
Subtype
House
Exterior
Stone, Brick
Sewers
Sanitary sewer
Water Supply
Municipal water

Community

Community
Islington-City Centre West
Area Code
Toronto (Islington-City Centre West)

Other

Virtual Tour Link

Room Types

Room Dimensions Area Description
Bedroom 2 4.84 m x 3.29 m 171.4 sqft -
Bedroom 3 4.84 m x 3.28 m 170.88 sqft -
Bedroom 4 5.32 m x 3.95 m 226.19 sqft -
Bedroom 5 3.15 m x 3.85 m 130.54 sqft -
Dining room 4.84 m x 2.96 m 154.21 sqft -
Foyer 4.82 m x 2.06 m 106.88 sqft -
Kitchen 4.94 m x 3.84 m 204.19 sqft -
Living room 4.84 m x 3.49 m 181.82 sqft -
Office 3.66 m x 3.1 m 122.13 sqft -
Playroom 6.33 m x 3.85 m 262.32 sqft -
Primary Bedroom 4.84 m x 4.07 m 212.04 sqft -
Recreational, Games room 7 m x 8.85 m 666.82 sqft -
William Hau
William Hau
REAL BROKER ONTARIO LTD.
Listed by ANA SANTOS
-1 days on site
Listing Broker
HARVEY KALLES REAL ESTATE LTD.
Courtesy
HARVEY KALLES REAL ESTATE LTD.

Similar homes for sale in Toronto

Copyright 2026 All rights reserved. Canadian Real Estate Association assumes no responsibility for the accuracy of any information shown. The information provided herein must only be used by consumers that have a bona fide interest in the purchase, sale or lease of real estate and may not be used for any commercial purpose or any other purpose. The trademark DDF® is owned by The Canadian Real Estate Association (CREA) and identifies CREA’s Data Distribution Facility (DDF®). The trademarks REALTOR®, REALTORS®, and the REALTOR® logo are controlled by The Canadian Real Estate Association (CREA) and identify real estate professionals who are members of CREA. The trademarks MLS®, Multiple Listing Service®, and the associated logos are owned by CREA and identify the quality of services provided by real estate professionals who are members of CREA
Copyright 2026 All rights reserved. PropTx MLS® assumes no responsibility for the accuracy of any information shown. The information provided herein must only be used by consumers that have a bona fide interest in the purchase, sale or lease of real estate and may not be used for any commercial purpose or any other purpose.
Powered by AgentLocator