118 MARTIN GROVE ROAD, Toronto
1 / 44
For Sale
$2,400,000
4+2 bd · 4.5 ba · 2,500–3,000 sq ft

118 MARTIN GROVE ROAD, Toronto M9B4K5

MLS®# W14176380

Est. mortgage
$9,105/mo

About This Home

Property Type
House
Parking
Garage: Yes, 4 parking
MLS #
W14176380
Size
2500 - 3000 sqft
Basement
Finished, Full (Finished)
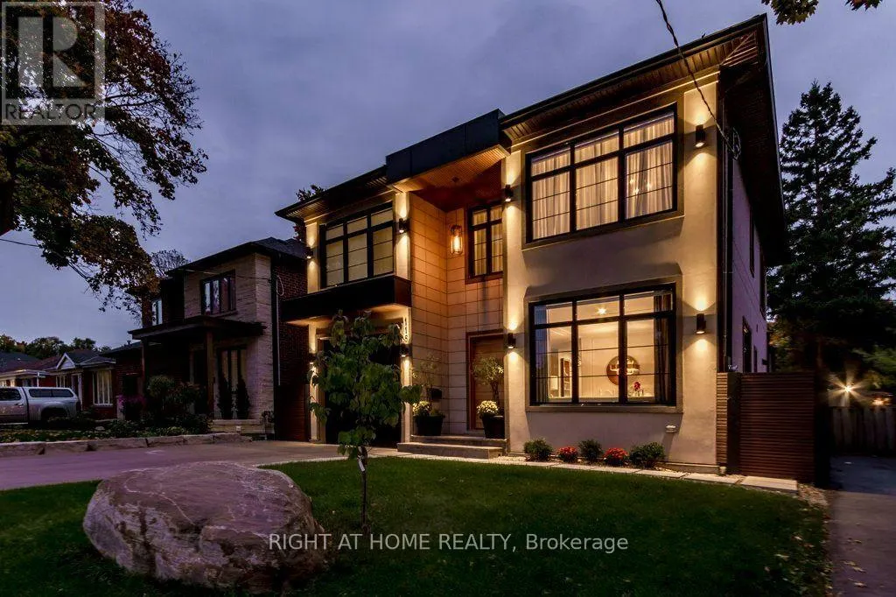
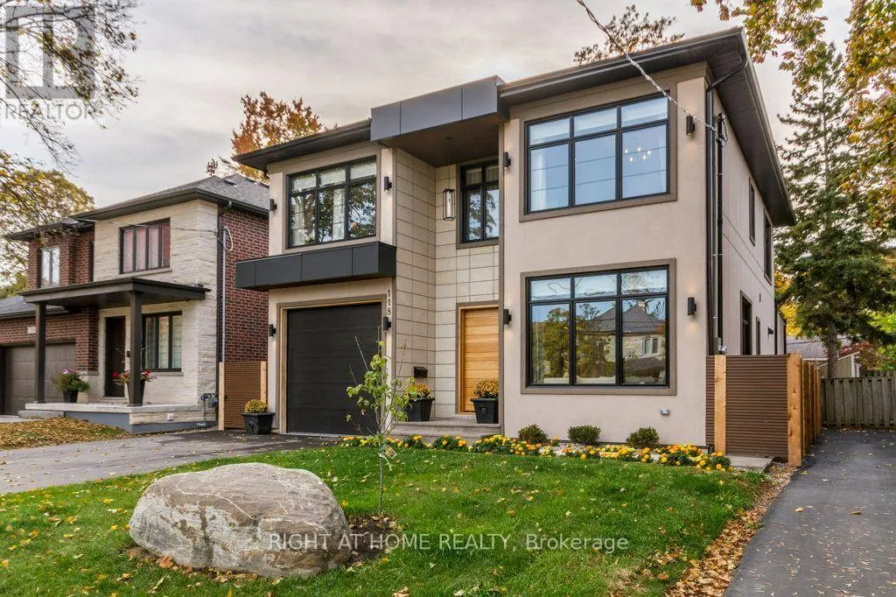
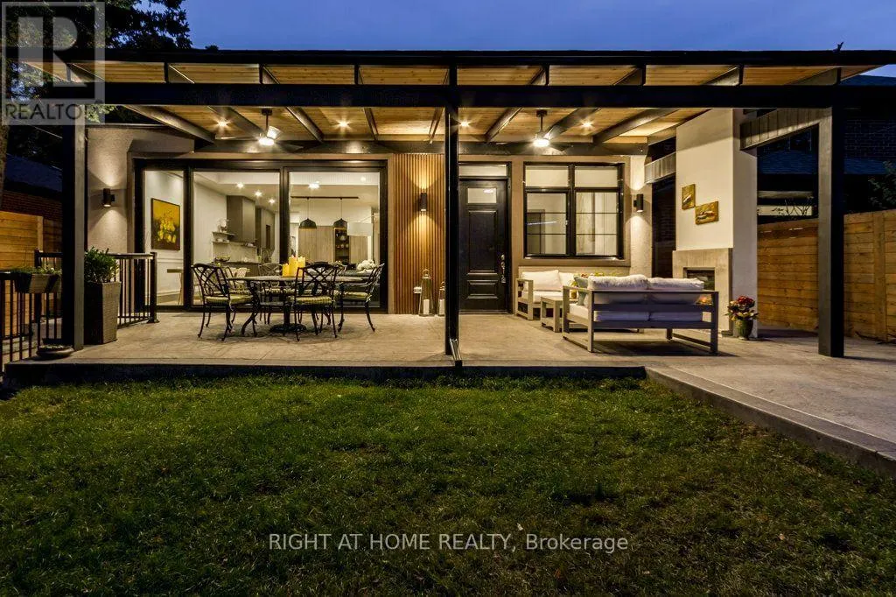
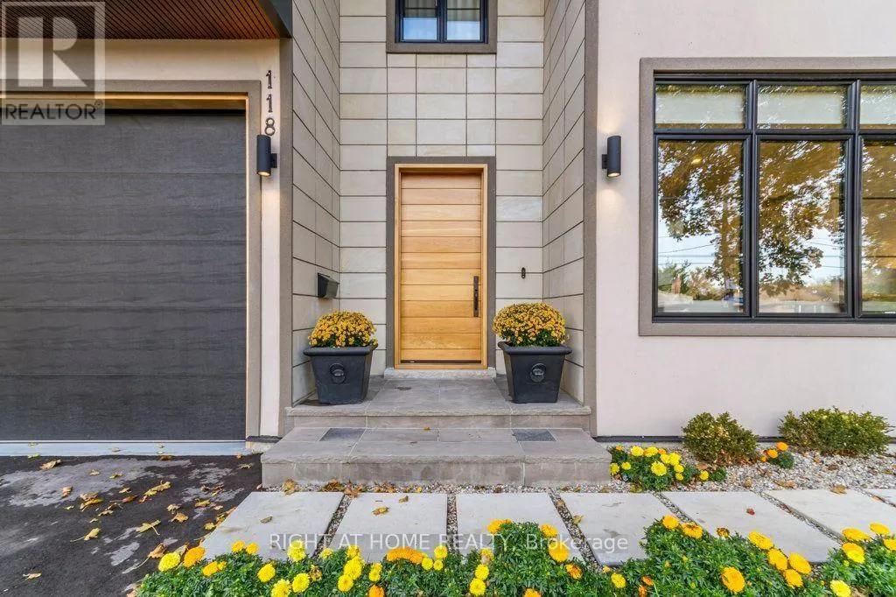
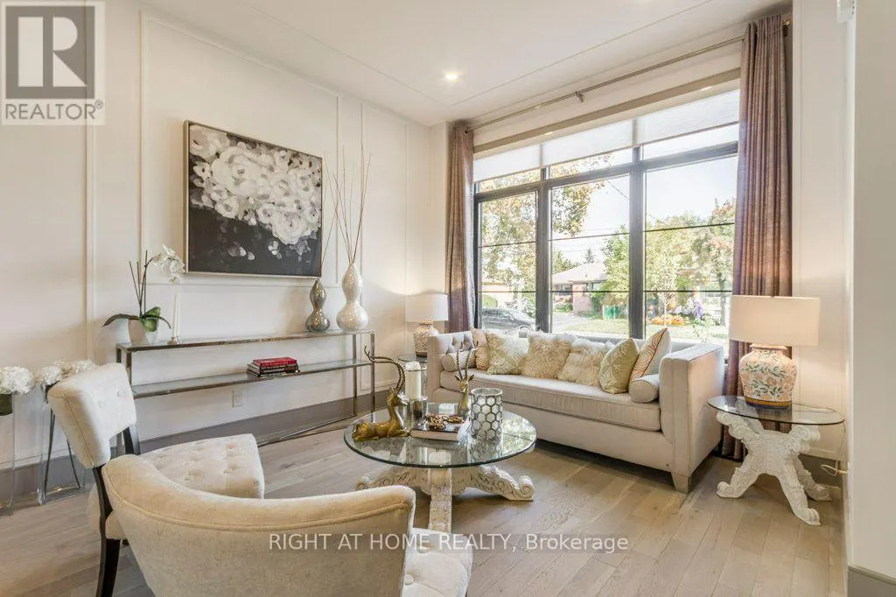
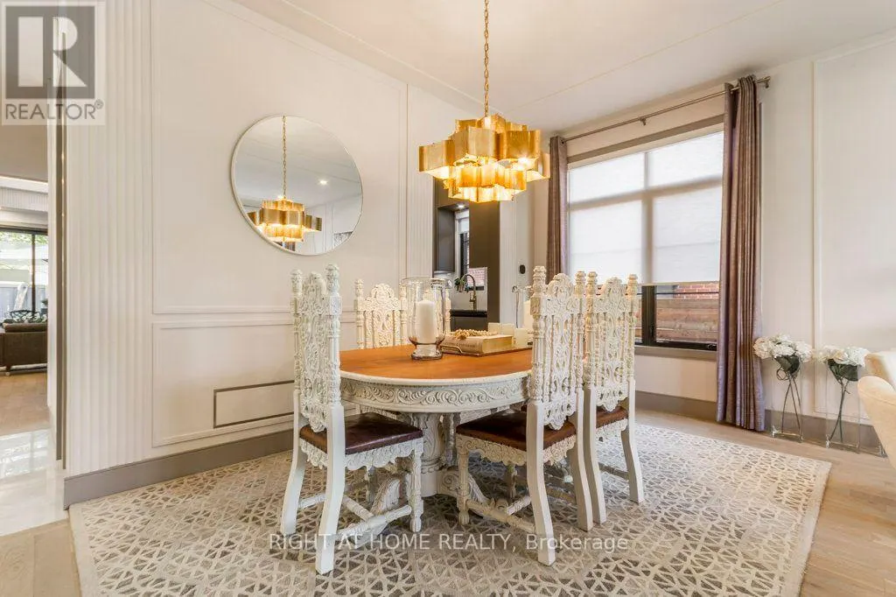
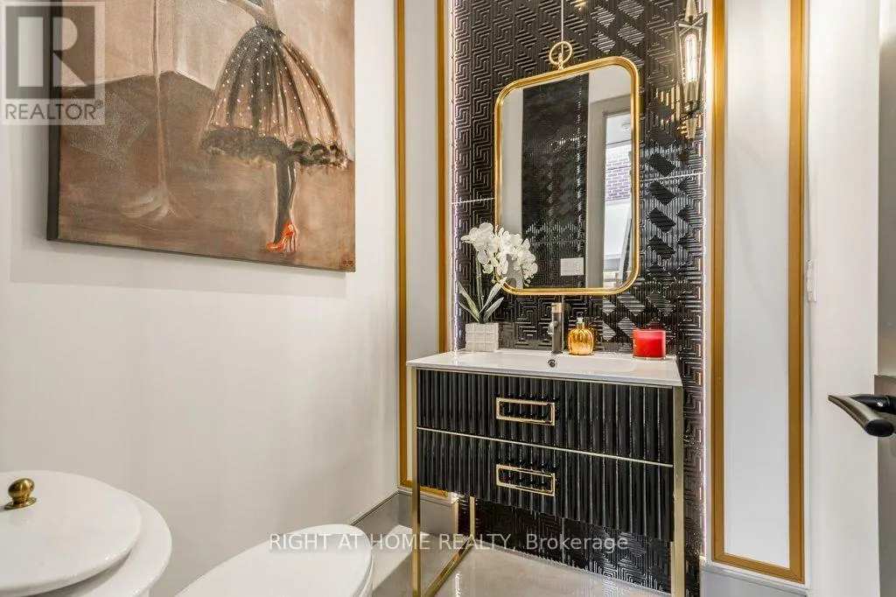
Modern architect designed custom home where every detail was considered, built for multigenerational living with nothing left to renovate. On the main floor, a private primary suite with heated floor ensuite, walk-in closet and terrace walk-out gives parents or in-laws their own retreat, or serves as an ideal home office. From the lit staircase to the 351sqft covered terrace, every piece of custom carpentry was built by a master carpenter. The terrace's built-in fireplace extends the living space outdoors for long three-season evenings. The german SieMatic kitchen with built-in appliances and leather finish stone counters opens to a family room beneath 14' clerestory windows, the natural gathering place for everyday meals and hosting. Upstairs the primary retreat offers a Versace porcelain spa bath with steam shower and heated floors, a boutique style walk-in closet, and a laundry on the bedroom level for everyday ease. The finished walkout lower level gives extended family or guests their own space, with a second kitchen, two bedrooms and a 24'x20' recreation room ready for movie nights or a home gym. Approx 2,900 sqft above grade plus 1,360 sqft below; 4+2 bedrooms, 5 baths. Walk to top-rated French and English schools and Wedgewood park, minutes to Kipling Subway, Go Transit and Hwy 427. (id:10452)

Property Details

Full Property Details

Interior

Bedrooms
4
Bedrooms Plus
2
Washrooms
4.5
Square Footage
2500 - 3000 sqft
Basement
Finished, Full (Finished)
Heating Source
Natural gas
Heating Type
Forced air
Air Conditioning
Central air conditioning
Kitchens
1
Full Bathrooms
5
Half Bathrooms
1
Basement Features
Walk out
Flooring Type
Hardwood, Laminate

Exterior

Acreage
43.3 x 115.5 FT
Parking Spaces
4
Garage Spaces Y/N
Yes
Zoning Description
Residential
Land Amenities
Park, Place of Worship, Public Transit

Building Description

Home Type
House
Subtype
House
Exterior
Stucco
Sewers
Sanitary sewer
Water Supply
Municipal water

Community

Community
Islington-City Centre West
Area Code
Toronto (Islington-City Centre West)

Room Types

Room Dimensions Area Description
Bedroom 3.23 m x 2.87 m 99.78 sqft -
Bedroom 2 4.45 m x 3.89 m 186.33 sqft -
Bedroom 3 4.45 m x 3.3 m 158.07 sqft -
Bedroom 5 3.15 m x 3.06 m 103.75 sqft -
Dining room 6.74 m x 6.44 m 467.21 sqft -
Dining room 7.5 m x 5.7 m 460.16 sqft -
Eating area 4.5 m x 2.7 m 130.78 sqft -
Kitchen 4.79 m x 4.5 m 232.02 sqft -
Living room 6.74 m x 6.44 m 467.21 sqft -
Living room 7.5 m x 5.7 m 460.16 sqft -
Primary Bedroom 6 m x 4.95 m 319.69 sqft -
Recreational, Games room 7.4 m x 6 m 477.92 sqft -
William Hau
William Hau
REAL BROKER ONTARIO LTD.
Listed by CARLOS MERINO
0 days on site
Listing Broker
RIGHT AT HOME REALTY
Courtesy
RIGHT AT HOME REALTY

Similar homes for sale in Toronto

Copyright 2026 All rights reserved. Canadian Real Estate Association assumes no responsibility for the accuracy of any information shown. The information provided herein must only be used by consumers that have a bona fide interest in the purchase, sale or lease of real estate and may not be used for any commercial purpose or any other purpose. The trademark DDF® is owned by The Canadian Real Estate Association (CREA) and identifies CREA’s Data Distribution Facility (DDF®). The trademarks REALTOR®, REALTORS®, and the REALTOR® logo are controlled by The Canadian Real Estate Association (CREA) and identify real estate professionals who are members of CREA. The trademarks MLS®, Multiple Listing Service®, and the associated logos are owned by CREA and identify the quality of services provided by real estate professionals who are members of CREA
Copyright 2026 All rights reserved. PropTx MLS® assumes no responsibility for the accuracy of any information shown. The information provided herein must only be used by consumers that have a bona fide interest in the purchase, sale or lease of real estate and may not be used for any commercial purpose or any other purpose.
Powered by AgentLocator