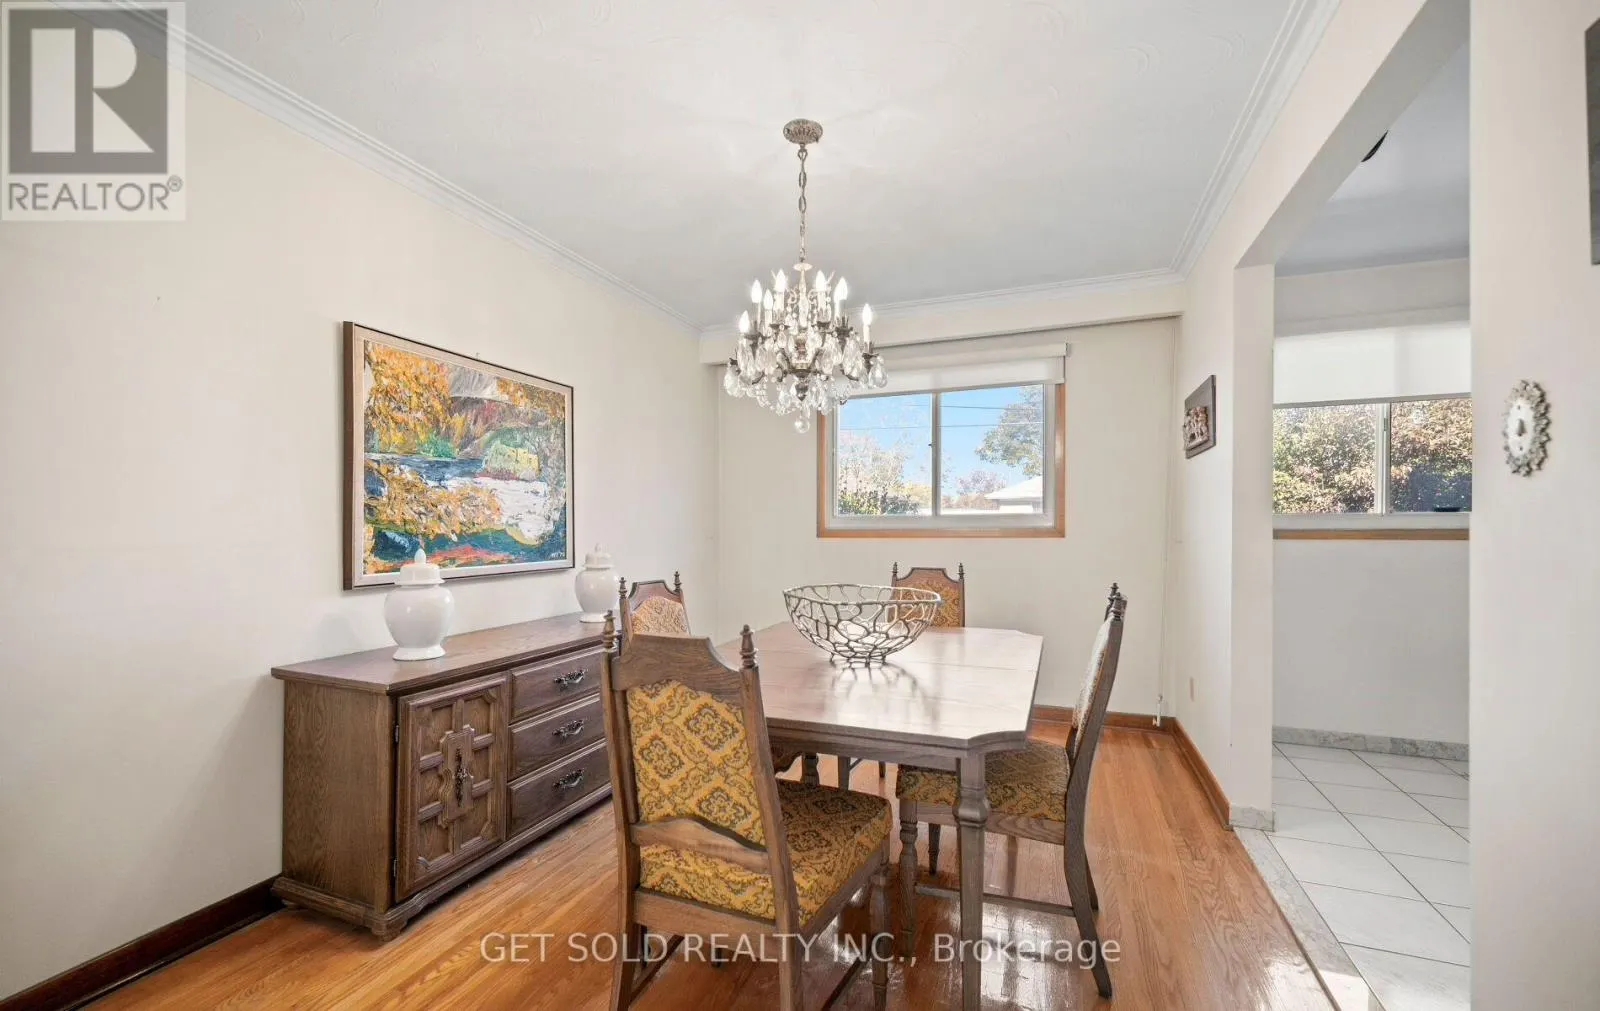
6 MARCEL ROAD, Toronto
1 / 50
For Sale
$1,048,868
3 bd · 2.5 ba · 1,500–2,000 sq ft

6 MARCEL ROAD, Toronto M9W1Y3

MLS®# W14187074

Est. mortgage
$3,979/mo

About This Home

Property Type
House
Parking
Garage: Yes, 4 parking
MLS #
W14187074
Size
1500 - 2000 sqft
Basement
Finished, N/A (Finished), N/A
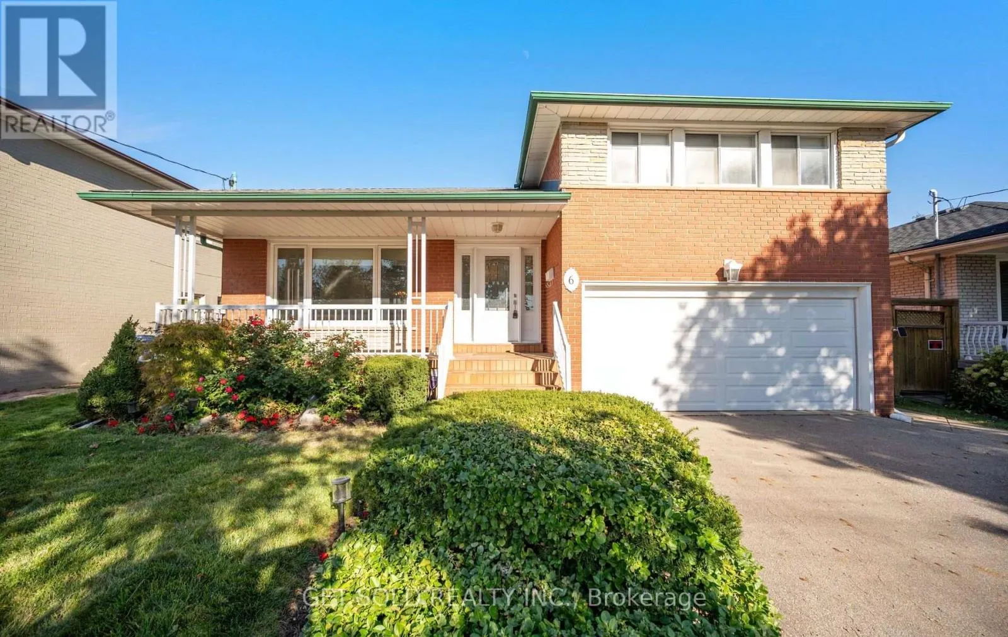
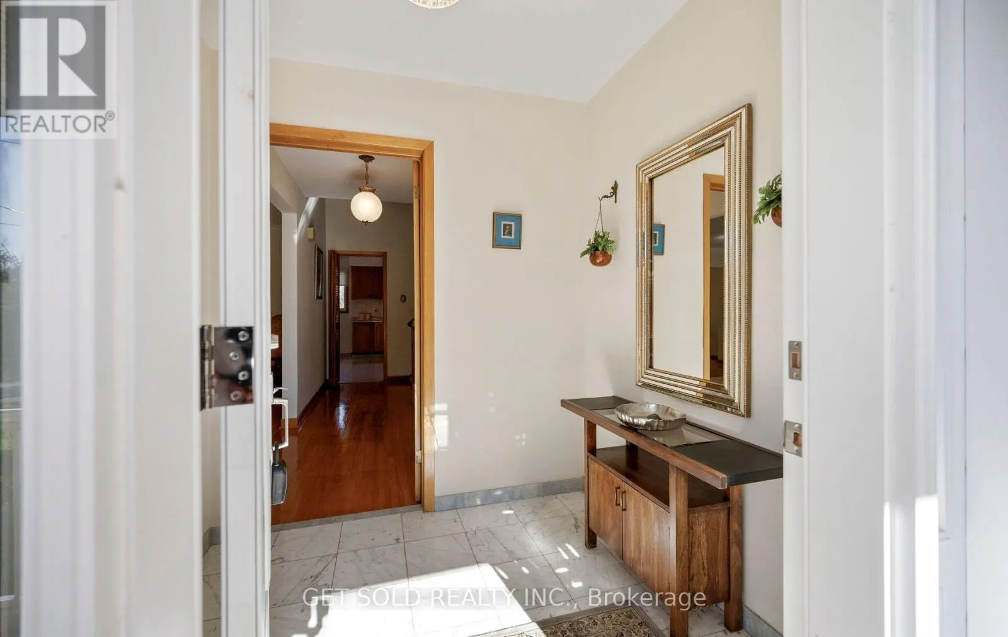
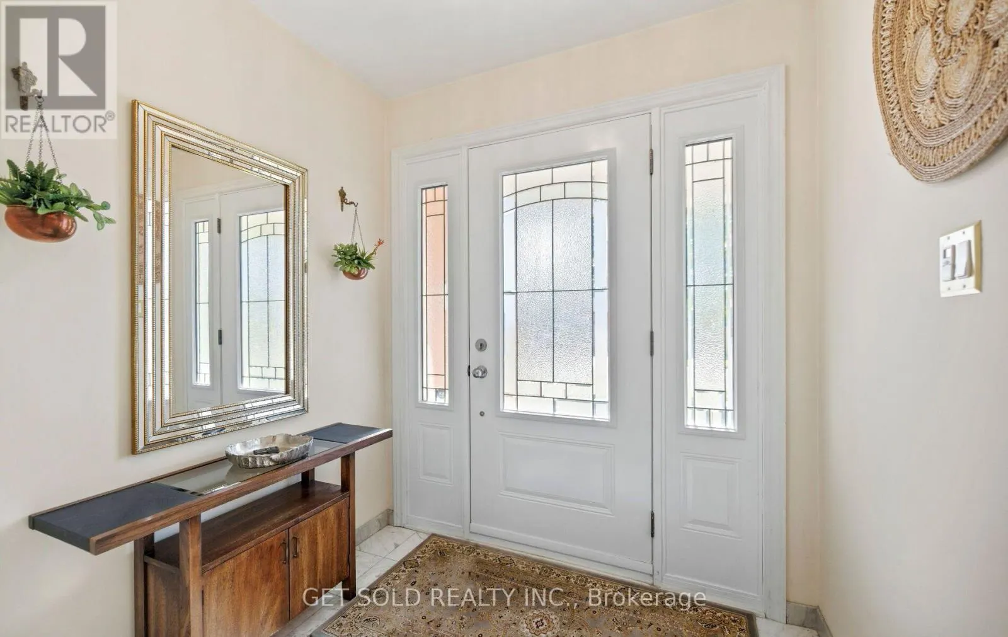
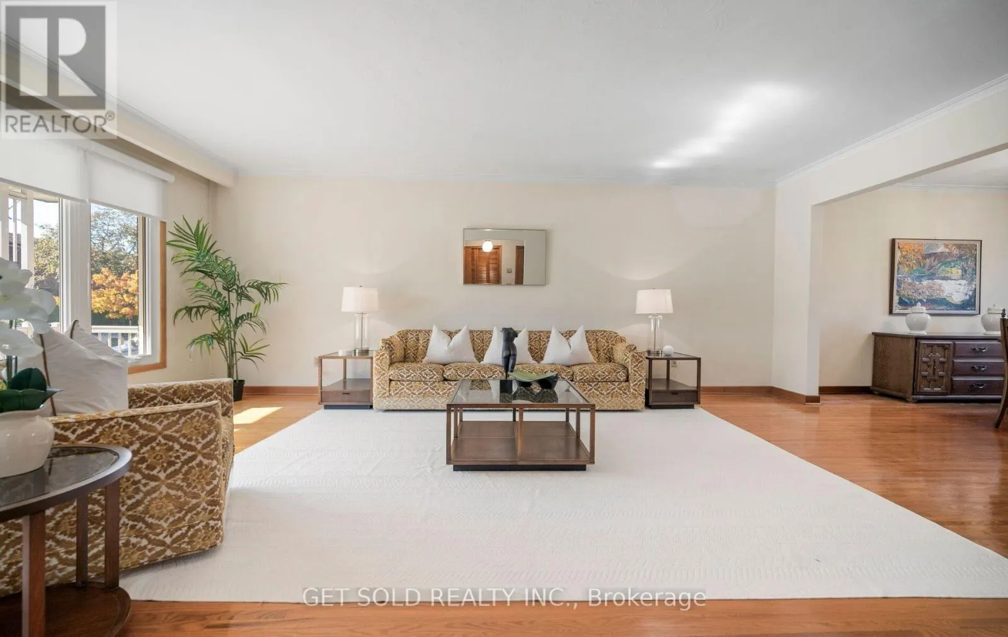
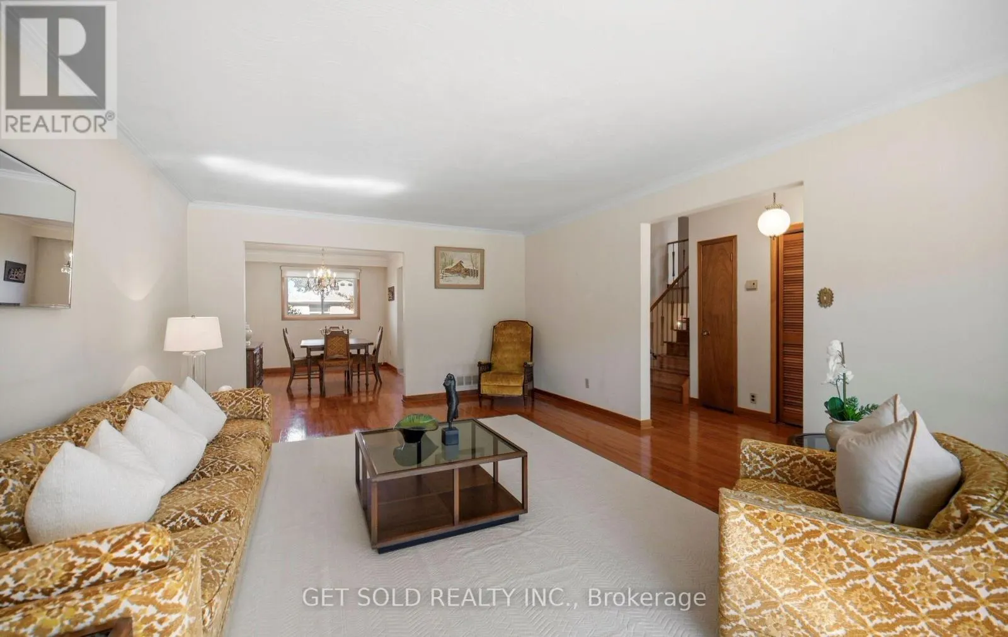
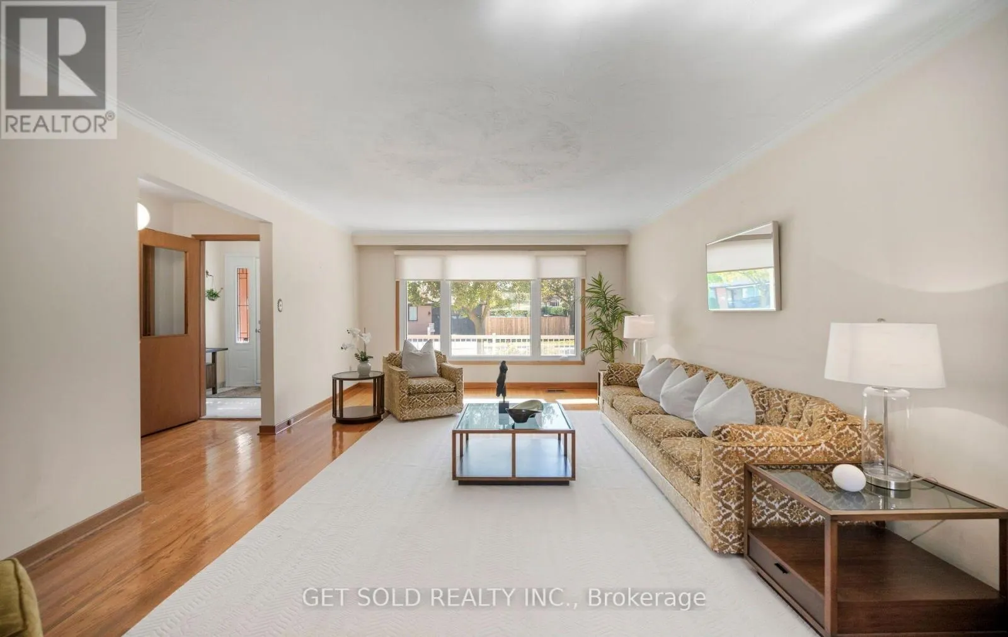
Welcome to 6 Marcel Rd, nestled on a quiet street in the heart of Etobicoke's Rexdale community. Brimming with character and versatility, this comfortable and clean home serves as a fantastic canvas for your personal touches or modern updates. The classic side-split design beautifully segments the living zones, creating a main floor that features a bright living room and a dedicated dining room complete with hardwood flooring as well as a spacious kitchen. A short flight of stairs leads to the upper level, which hosts 3 well sized bedrooms also with hardwood flooring and a 4 piece bathroom. The lower level offers a convenient 2 piece powder room and a warm and inviting family room with a walk-out to the patio and backyard, perfectly blending indoor/outdoor leisure. Head down to the finished basement to discover an updated secondary kitchen and 3 piece bathroom. A large entertainment room offers fantastic potential for an in-law suite or a dynamic space with endless possibilities. A highly desirable 2-car garage provides plenty of room for secure parking and extra storage. This home places you in an exceptionally accessible pocket of northwest Toronto with close proximity to Highways 401 and 427, Etobicoke North GO Station, public transit, local schools, Humber river trails and plenty of shopping. (id:10452)

Property Details

Full Property Details

Interior

Bedrooms
3
Washrooms
2.5
Square Footage
1500 - 2000 sqft
Basement
Finished, N/A (Finished), N/A
Heating Source
Natural gas
Heating Type
Forced air
Air Conditioning
Central air conditioning
Kitchens
2
Full Bathrooms
3
Half Bathrooms
1
Basement Features
Separate entrance
Flooring Type
Hardwood, Tile, Parquet

Exterior

Acreage
52 x 100 FT
Parking Spaces
4
Garage Spaces Y/N
Yes
Land Amenities
Public Transit, Schools, Park, Place of Worship

Building Description

Home Type
House
Subtype
House
Exterior
Brick
Sewers
Sanitary sewer
Water Supply
Municipal water

Community

Community
Rexdale-Kipling
Area Code
Toronto (Rexdale-Kipling)

Other

Virtual Tour Link

Room Types

Room Dimensions Area Description
Bedroom 2 3.3 m x 3.4 m 120.77 sqft -
Bedroom 3 2.7 m x 4.2 m 122.06 sqft -
Dining room 3.9 m x 2.8 m 117.54 sqft -
Family room 3.4 m x 4.2 m 153.71 sqft -
Kitchen 4.4 m x 5 m 236.81 sqft -
Kitchen 4.5 m x 3.9 m 188.91 sqft -
Living room 6.4 m x 4.2 m 289.33 sqft -
Primary Bedroom 5.1 m x 4.4 m 241.54 sqft -
Recreational, Games room 3 m x 6.3 m 203.44 sqft -
William Hau
William Hau
REAL BROKER ONTARIO LTD.
Listed by MICHAEL SAMRAH
0 days on site
Listing Broker
GET SOLD REALTY INC.
Courtesy
GET SOLD REALTY INC.

Similar homes for sale in Toronto

Copyright 2026 All rights reserved. Canadian Real Estate Association assumes no responsibility for the accuracy of any information shown. The information provided herein must only be used by consumers that have a bona fide interest in the purchase, sale or lease of real estate and may not be used for any commercial purpose or any other purpose. The trademark DDF® is owned by The Canadian Real Estate Association (CREA) and identifies CREA’s Data Distribution Facility (DDF®). The trademarks REALTOR®, REALTORS®, and the REALTOR® logo are controlled by The Canadian Real Estate Association (CREA) and identify real estate professionals who are members of CREA. The trademarks MLS®, Multiple Listing Service®, and the associated logos are owned by CREA and identify the quality of services provided by real estate professionals who are members of CREA
Copyright 2026 All rights reserved. PropTx MLS® assumes no responsibility for the accuracy of any information shown. The information provided herein must only be used by consumers that have a bona fide interest in the purchase, sale or lease of real estate and may not be used for any commercial purpose or any other purpose.
Powered by AgentLocator